12x11 Indian Open Plan Kitchen Design
Interior · Kitchen · 12 × 11 ft

- Type
- Interior
- Room
- Kitchen
- Room size
- 12 × 11 ft
- Style
- modern, indian
- Lighting
- Ceiling lights and chandelier light
- Flooring
- Wooden Flooring
Unveil the beauty of the Indian Open Designs Kitchen Design with Ongrid Design. Immerse yourself in unique layouts, colours, and preferences that suit your taste.
Specifications
Design Highlights
- Room Size
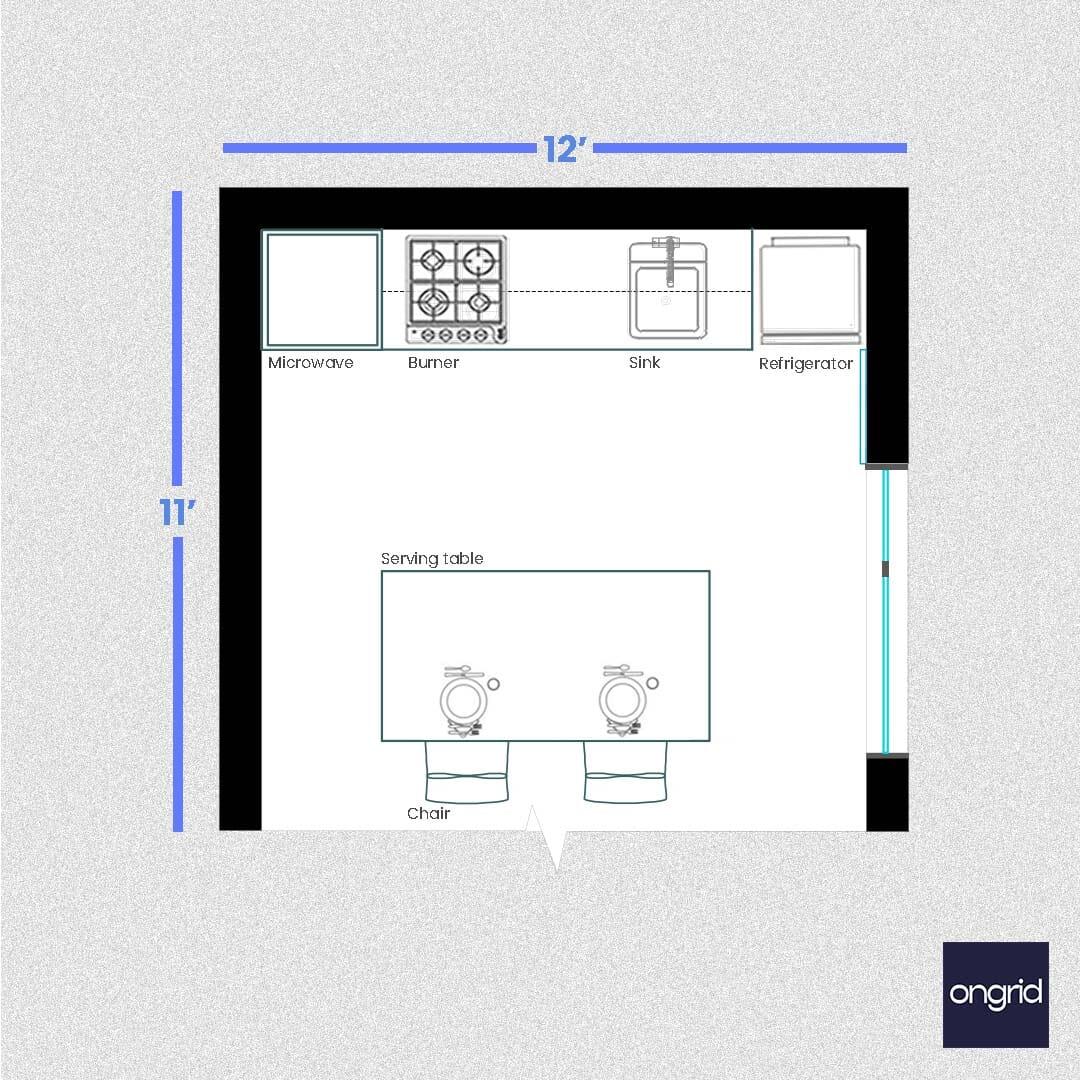
- 12'x11'
- Furniture
- wall cabinet and tall unit
- Counter
- Straight platform
- Storage Features
- Wall cabinet and tall unit
- Style
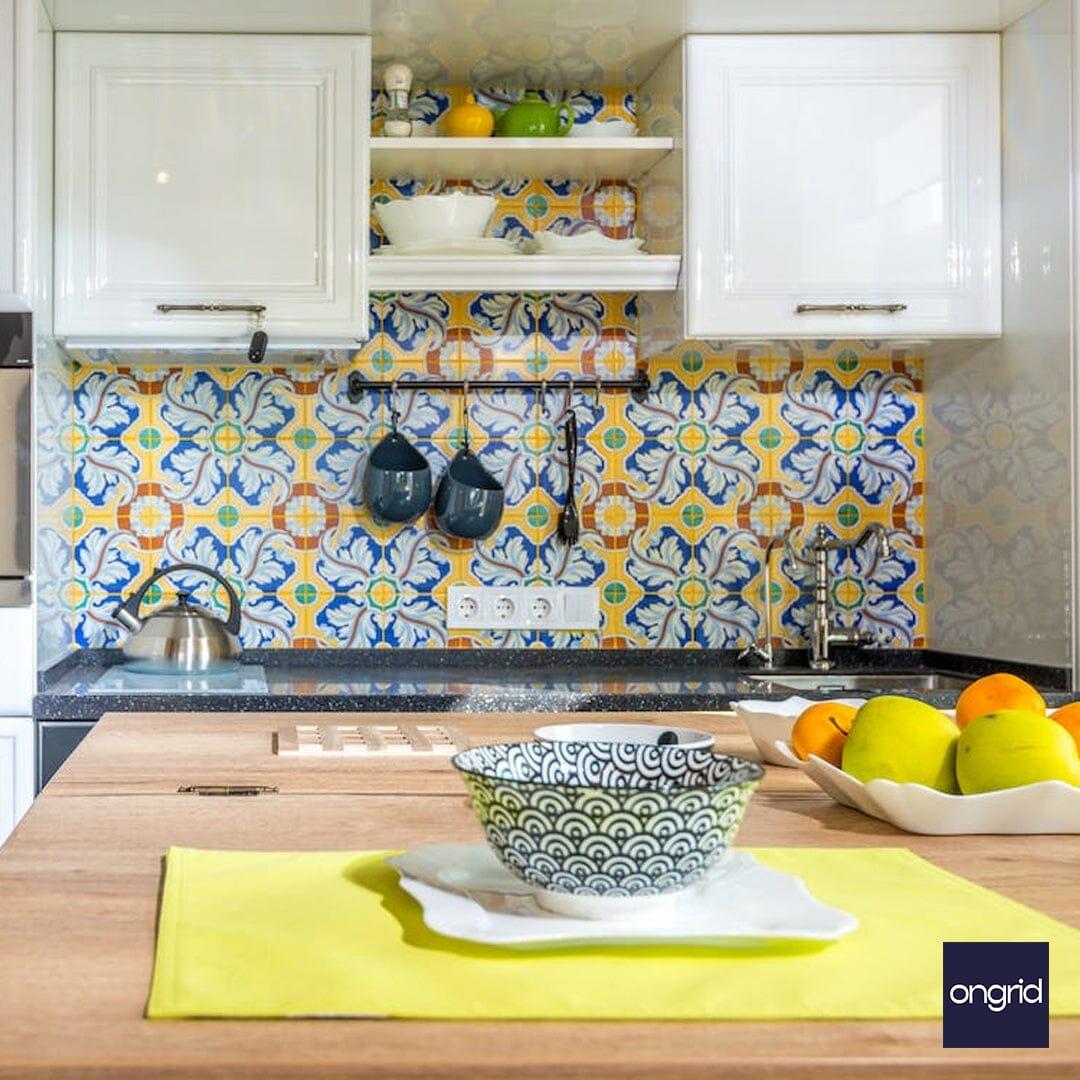
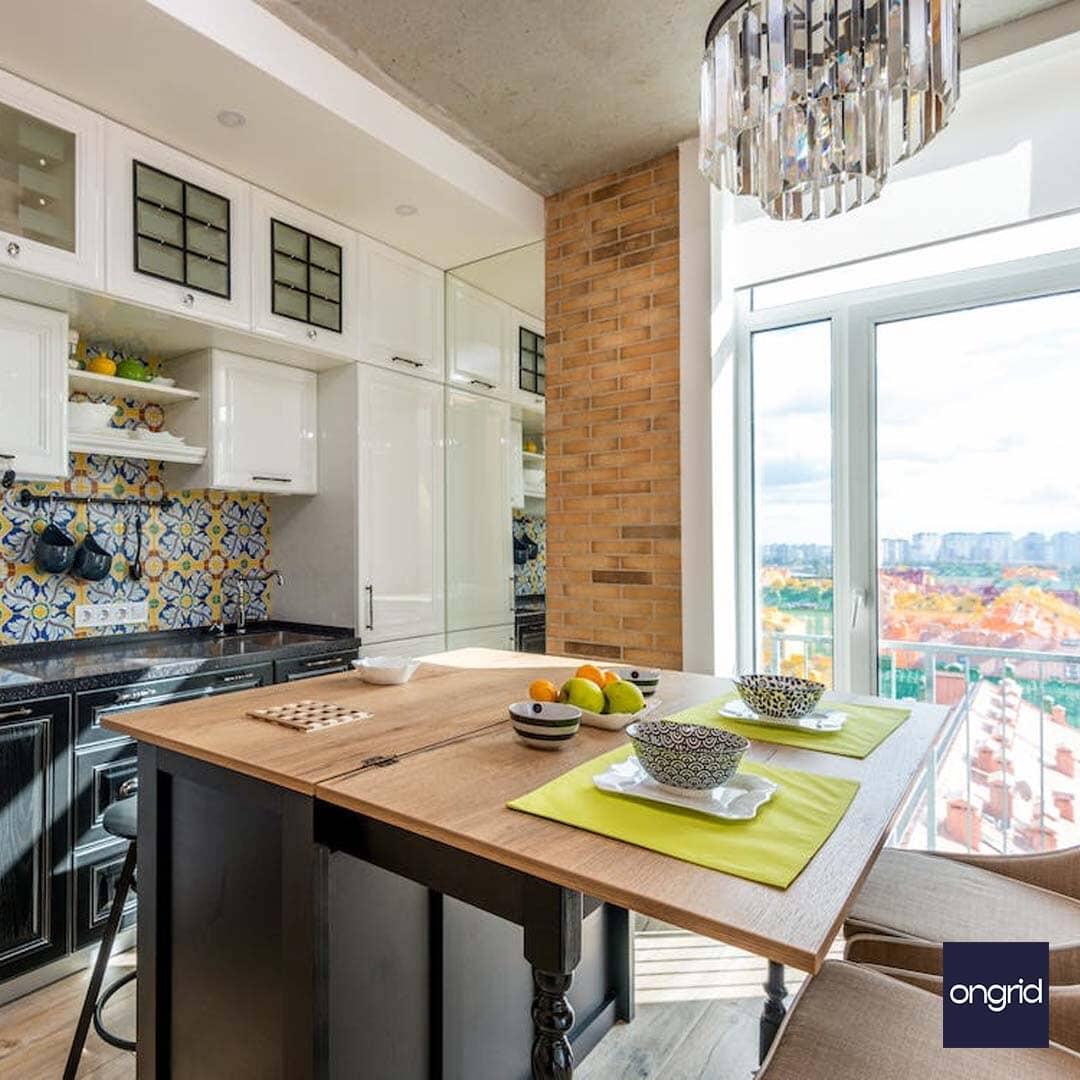
- Adding warmth to a block with white and yellow , neutral scheme; it also creates the illusion of warm sunshine and with mosaic wall tiles it gives a traditional look.