Skip to content

Online architecture and interior design

A home shaped around the way you live.

Architecture and interior design, delivered online across India. Architecture from ₹20 per sqft. Interiors from ₹7,000 per room. Review each phase before we move ahead.

Choose where you need design help.

Architecture or interiors. We prepare the drawings; your chosen local team executes them.

Architecture

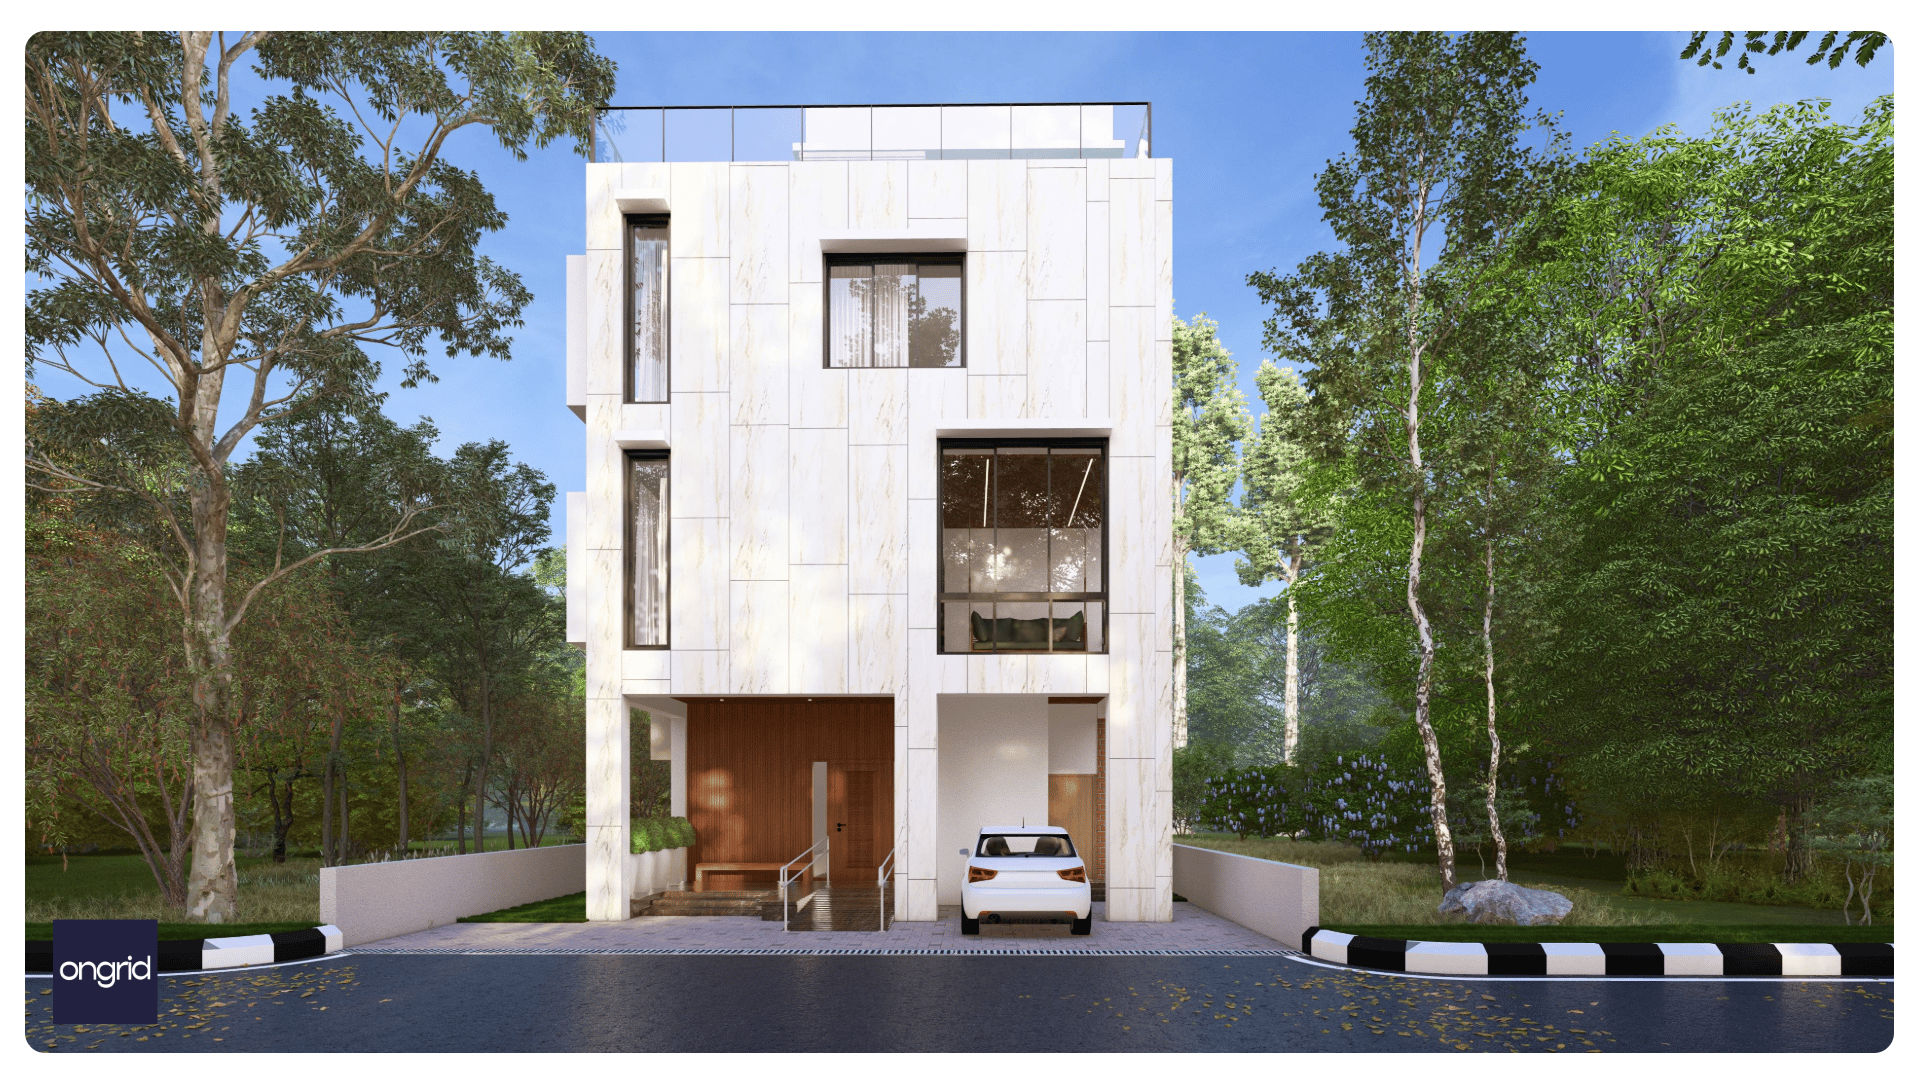
For clients who own the land. Ongrid's architecture practice begins at the survey and ends where the contractor's work begins — site analysis, massing, plans, elevations, structural coordination, and the MEP drawings that decide how the house will actually function once it is occupied. Pricing is calculated by the built-up square foot and quoted before the first sketch, so the brief — not the budget conversation that follows it — is what the studio answers to. There is a reason the studio prices this way, and a reason it does not extend the engagement into execution. Both reasons are written down on the process page. If the plot already has a sanctioned plan you're satisfied with, and you're looking for someone to execute it, this studio isn't the right fit. We draw before we hand off; we don't pick up where someone else stopped drawing.

See phases and fees

Interior

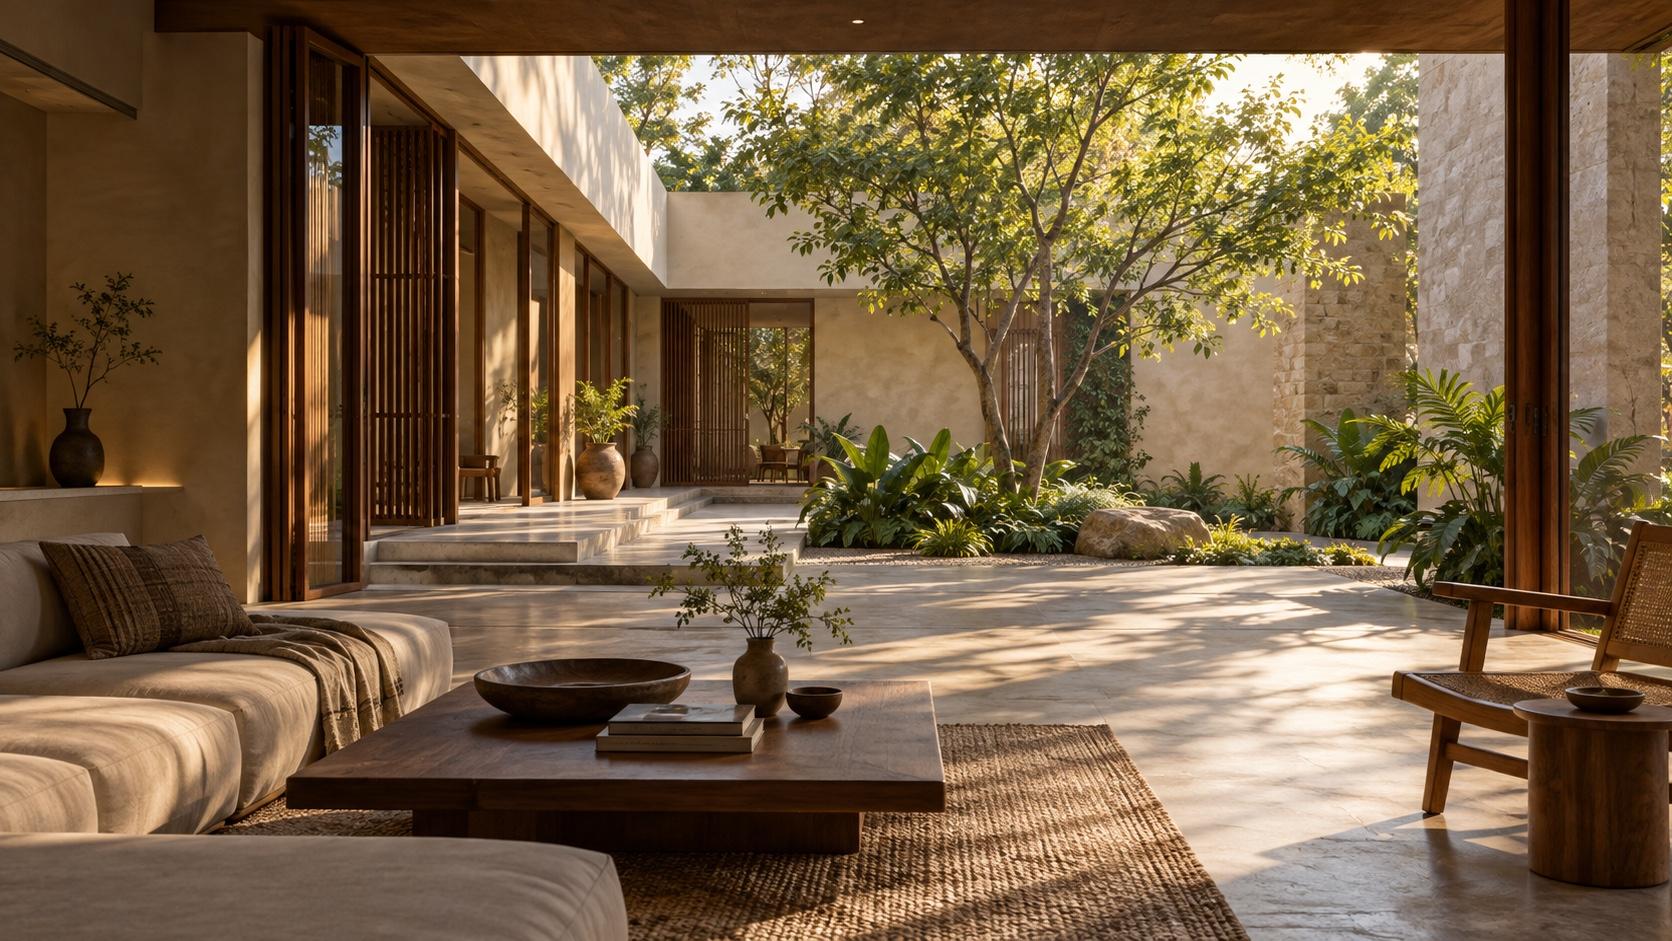
Ongrid draws the interior. Ongrid does not build it. There is no site team, no in-house contractor, no material markup, no procurement desk. The drawing set is handed to a contractor of your choosing — one you already trust, or one we'll help you evaluate against the same set of drawings. Pricing is per room (see the pricing page for the per-room conversion). The studio that drew the architecture is the studio that draws the interior, when both are commissioned. If you're looking for one party to design, procure, and execute the interior under a single bill, this studio isn't the right fit — by design. We draw the interior. Your contractor builds it. The two invoices stay separate.

See phases and fees

Evidence you can check yourself.

Project records, published fees and phase approvals — dated, linked and open to inspection.
  • Project record

    Published project stories

    Project records pair locations, drawings and the design decisions behind each home.

    Explore the project record
  • Published fees

    Pricing you can inspect

    Architecture starts at ₹20 per sqft; interiors at ₹7,000 per room for four or more rooms.

    Review services and pricing
  • Reviewable phases

    Decisions before progression

    Each design phase ends with a defined drawing set for the client to review and approve.

    See how the service works
  • Contractor choice

    Your local team stays your choice

    OnGrid prepares the design package; clients appoint the local contractor and vendors.

    Read the scope boundary

From brief to approved drawings.

You see the scope, fee and deliverable before each phase begins.
  1. Tell us about your site and priorities

    Share the site, rooms, constraints and expected budget.

  2. Agree the scope, fee and timeline

    We confirm the service, deliverables, timeline and fee before work begins.

  3. Review and approve each phase

    Meet online, review the drawings and approve each phase before the next.

What clients remember about the process.

Their words, carried forward from OnGrid’s published client record.
I really appreciated your commitment and hard work as well as your team's! You've been very helpful and supportive throughout the process, from design to construction. Much appreciated!
Mayur SinghaviMaharashtra
Thank you for your amazing work on our residential project. It looks great. We will call you when we need a commercial space designed.
Sachin KhilareMaharashtra
we have received a lot of compliments on the design and quality of your work!
Saadiya AgboatwalaMaharashtra

Prepare your brief and budget.

Use guides and tools to compare styles, understand cost inputs and define what you need.

Interior Design Sample Kit

A sample set of our interior deliverables — layouts, boards, and detailing.

Home Design Advance Plus — Digital Pack

A sample set of our architecture deliverables — plans, elevations, and drawings.

Construction Cost Planner

Plan an independent residential RCC home through a guided, evidence-bounded construction benchmark.

Style Preference Explorer

The paired-image explorer is awaiting reviewed imagery, six-dimensional tags and question pairs.

Decide with the numbers in front of you.

Architecture from ₹20 per sqft. Interiors from ₹7,000 per room. Fees are published and phased; you approve each phase before the next begins.