17x9 Modular Kitchen Design with Photos
Interior · Kitchen · 17 × 9 ft
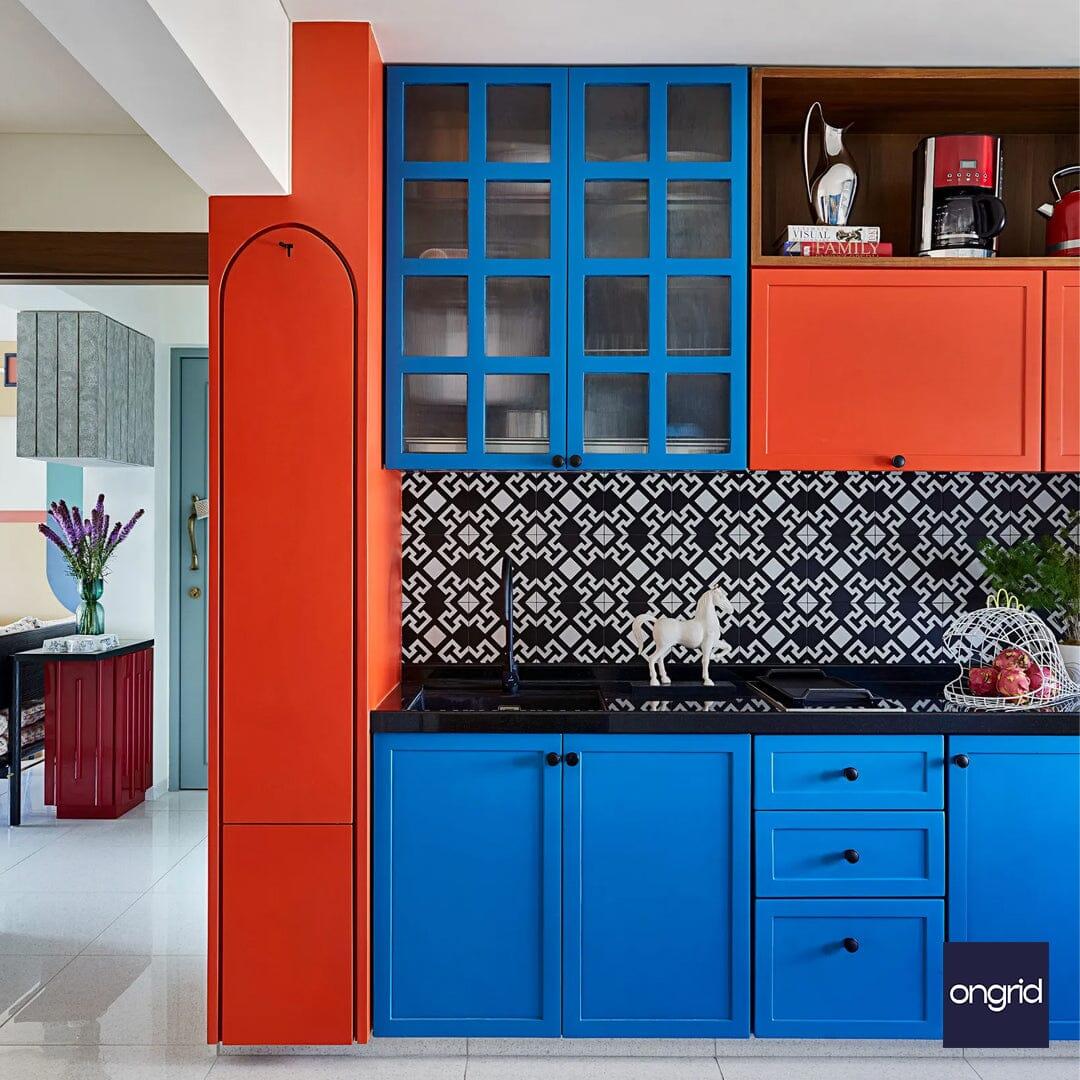
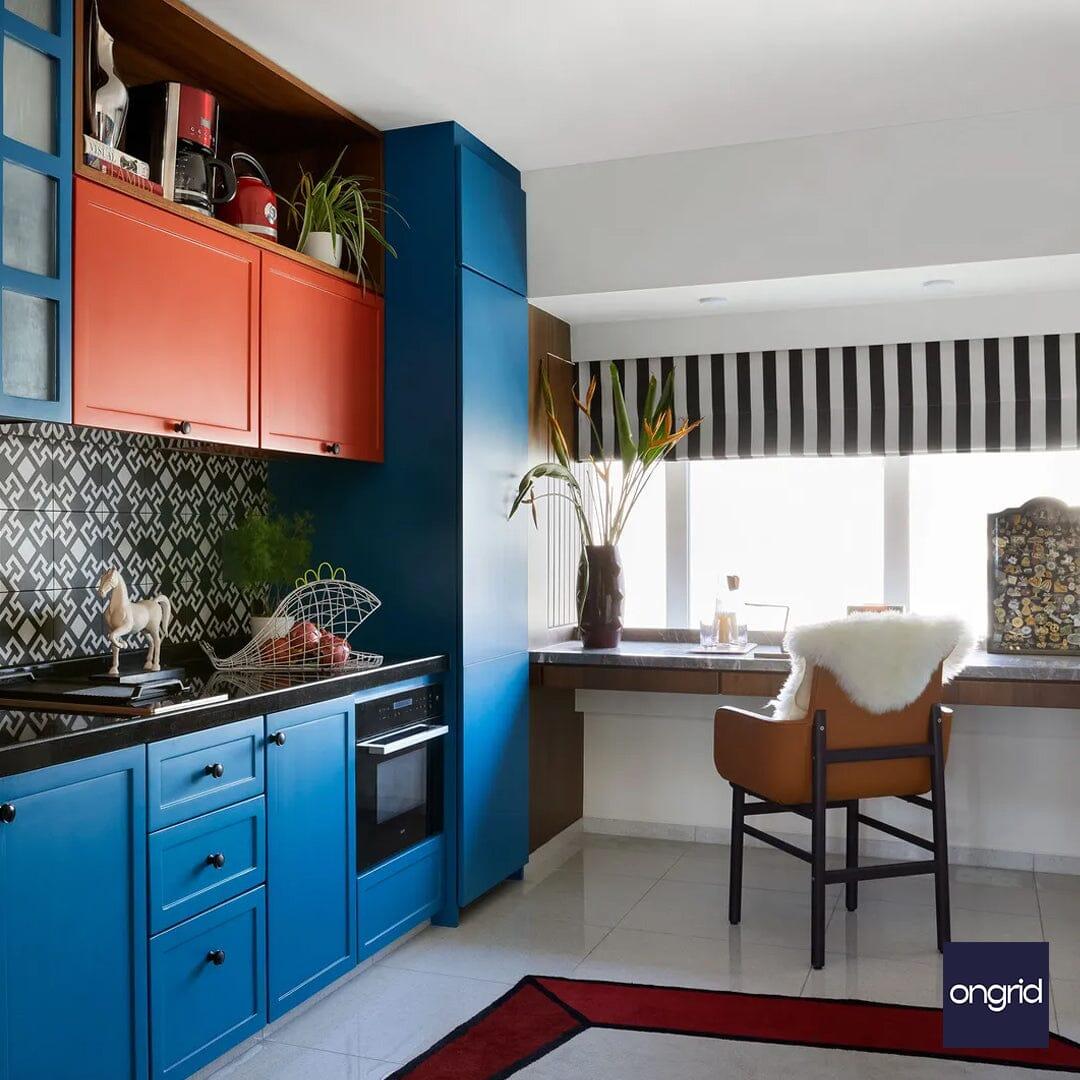
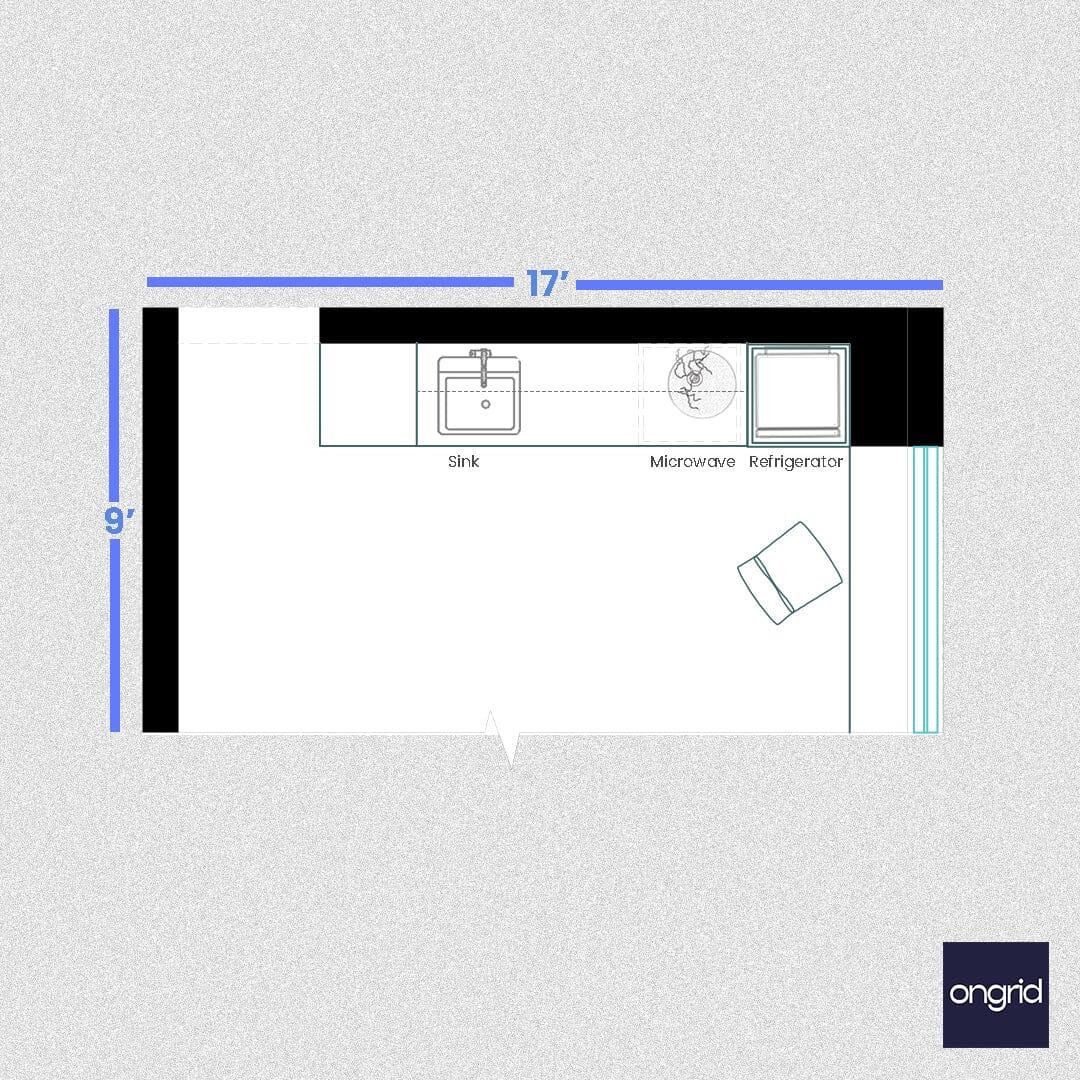

- Type
- Interior
- Room
- Kitchen
- Room size
- 17 × 9 ft
- Style
- modern
- Lighting
- Ceiling lights
- Flooring
- Ceramic tile flooring
Unveil the beauty of the Modular Designs Photos Kitchen Design with Ongrid Design. Immerse yourself in unique layouts, colors, and preferences that suit your taste.
Specifications
Design Highlights
- Room Size
- 17'x9'
- Furniture
- wall cabinet
- Counter
- Straight platform
- Storage Features
- Wall cabinet
- Style
- The den’s blue hue finds continuity in the open pantry shutters and storage compartments