Family-Friendly Kitchen Design: Safe and Functional | 11' x 11'
Interior · Kitchen · 11 × 11 ft

- Type
- Interior
- Room
- Kitchen
- Room size
- 11 × 11 ft
- Style
- modern
- Lighting
- Ceiling lights
- Flooring
- Ceramic tile flooring
Create a space that's perfect for the whole family with our family-friendly kitchen design. This design features safety-conscious details and a functional layout, making it ideal for families with children.
Specifications
Design Highlights
- Room Size
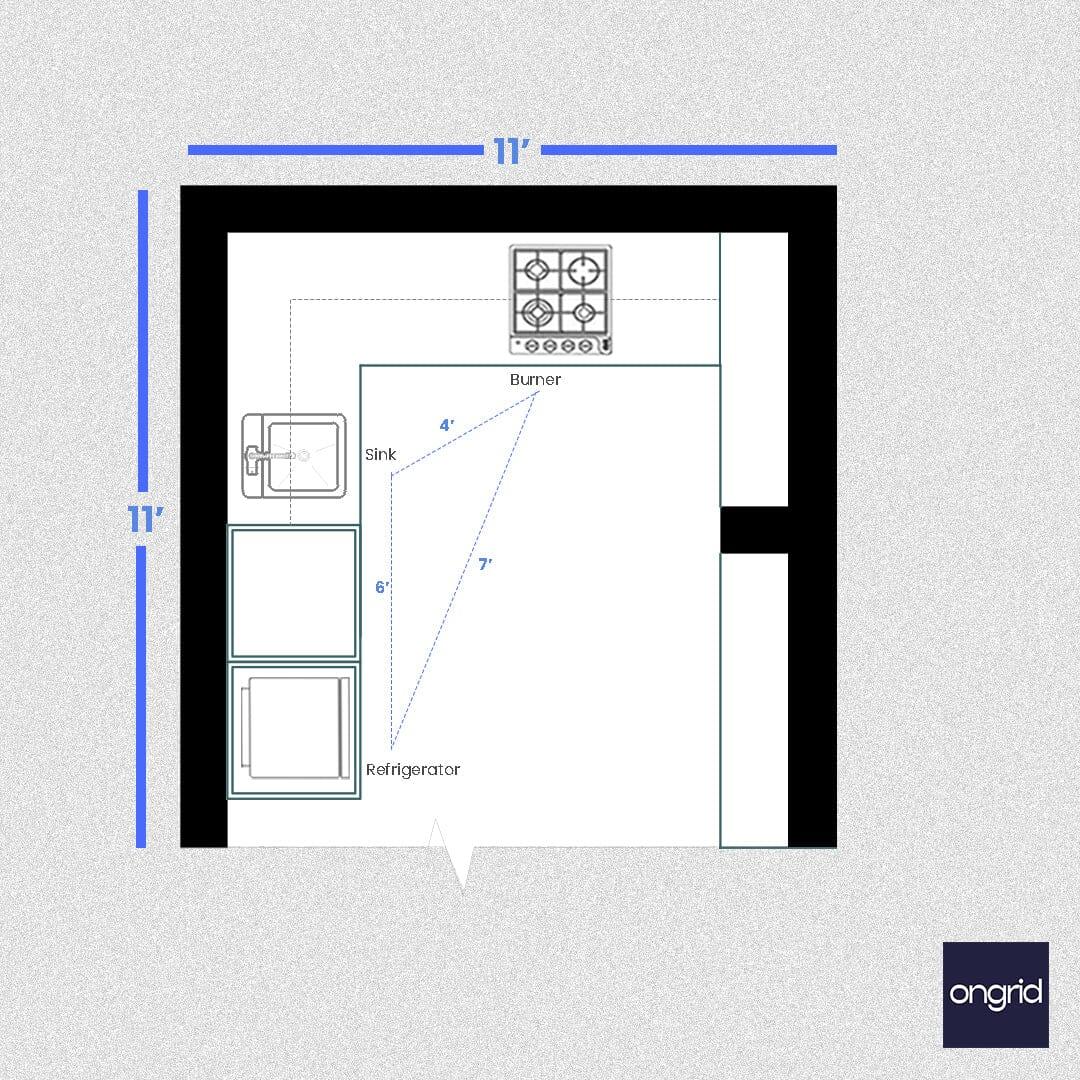
- 11'x11'
- Furniture
- wall cabinet
- Counter
- L-shape
- Storage Features
- Wall cabinet
- Style
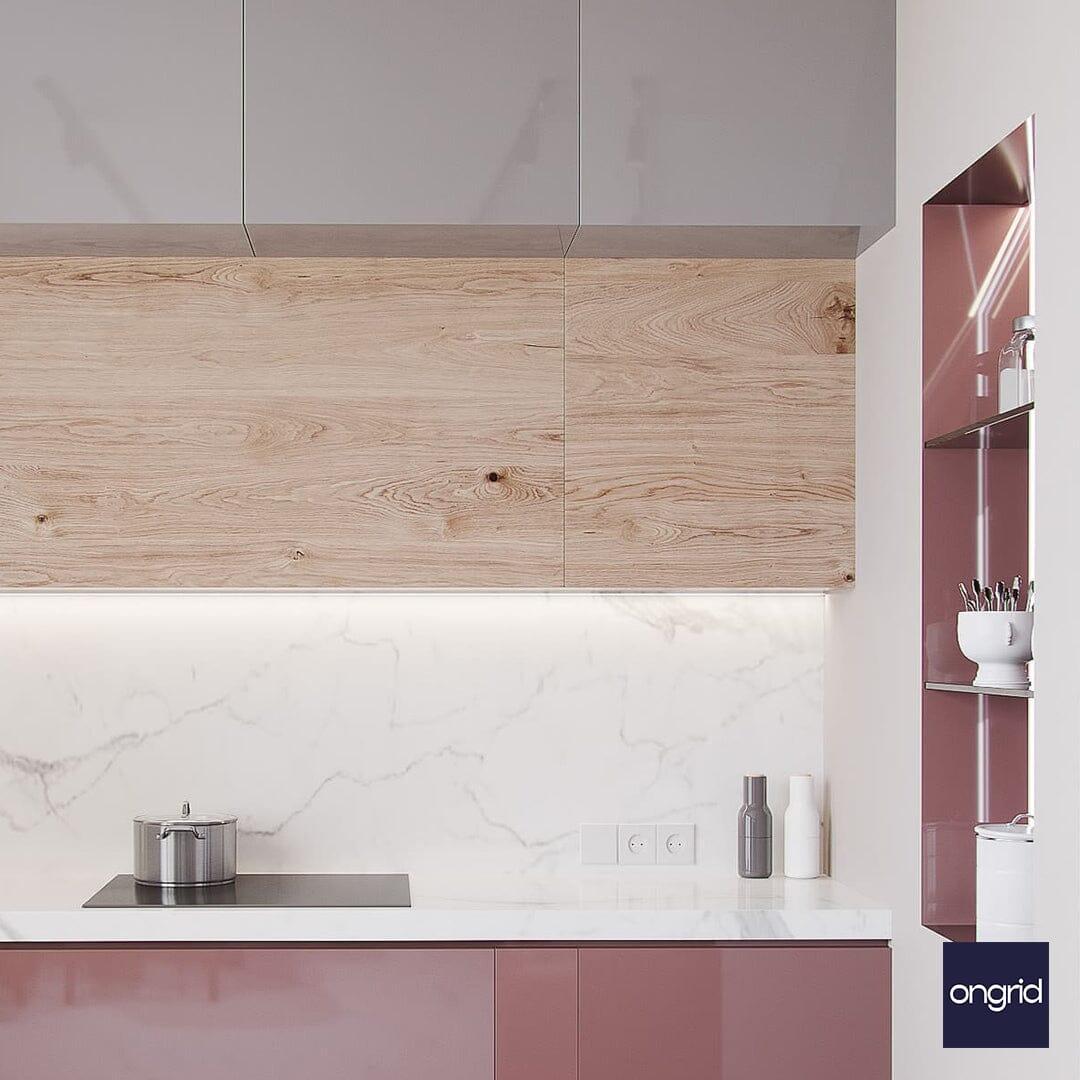
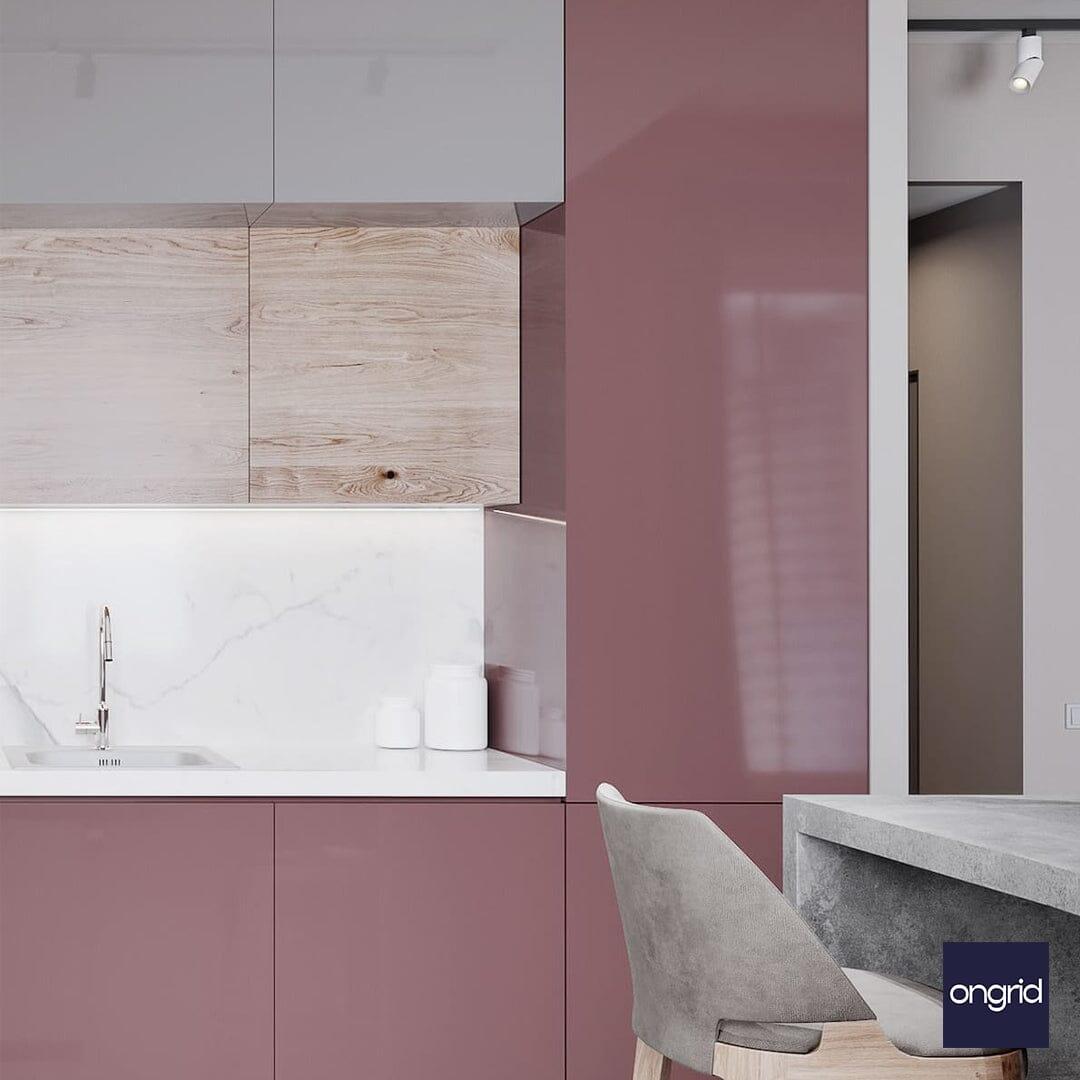
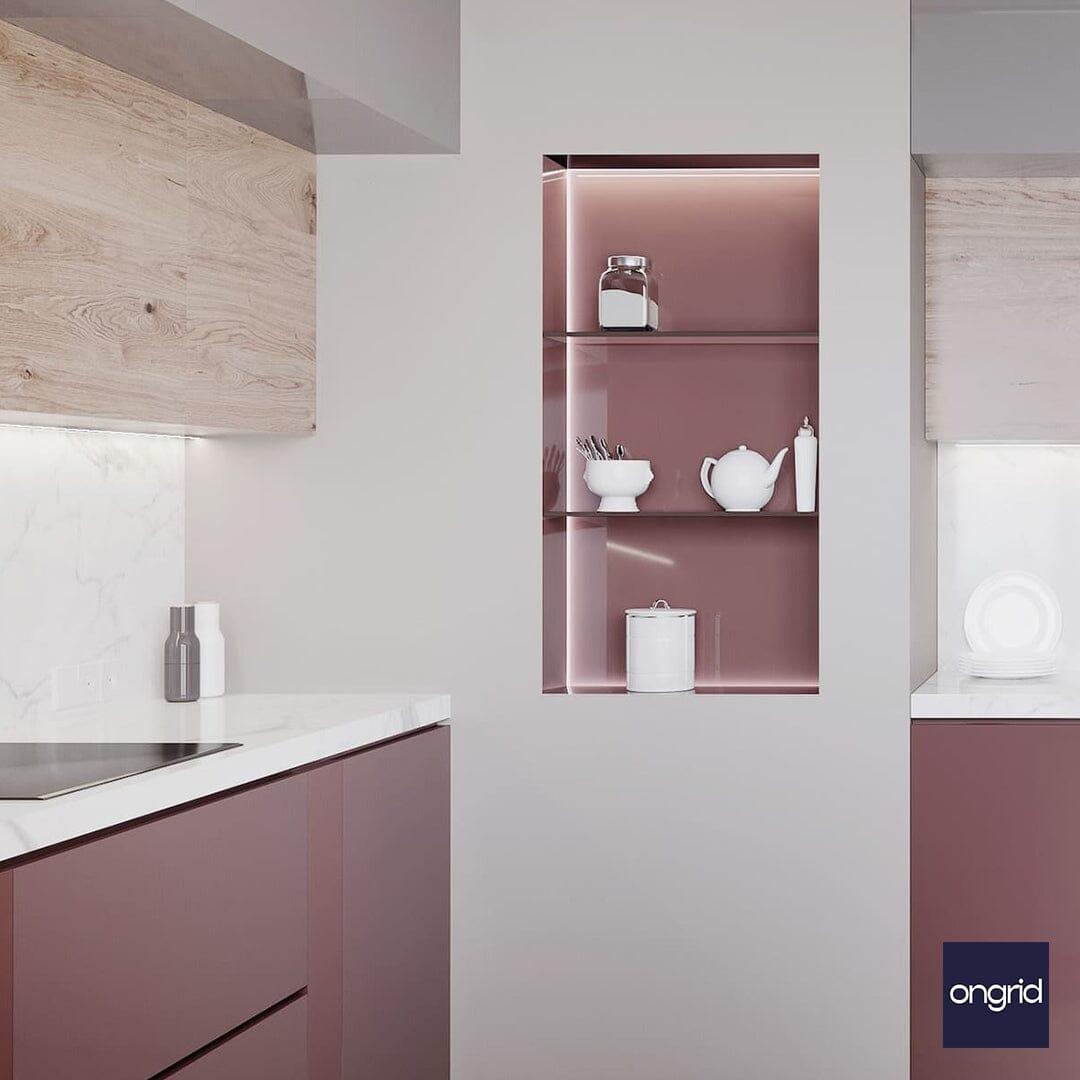
- Dusky pink base units and wooden wall cabinets make up the kitchen.The L-shaped kitchen also contains a concrete breakfast bar, which is positioned to divide the kitchen from the lounge and formal dining area.