Wood and Stone Single Floor Pavilion
Exterior · Simplex

- Type
- Exterior
- Structure
- Simplex
- Style
- modern, luxury
- Approx. Built-Up Area
- 3500 - 4500 sq.ft. (Customizable)
- Suggested Plot Size
- Minimum 8000 sq.ft. (Ideal: 10,000 sq.ft.+ for true landscape integration)
- Assumed Layout
- 4 Bedrooms, 4 Bathrooms, Expansive Living/Dining, Family Lounge, Courtyards (Customizable)
Design Highlights
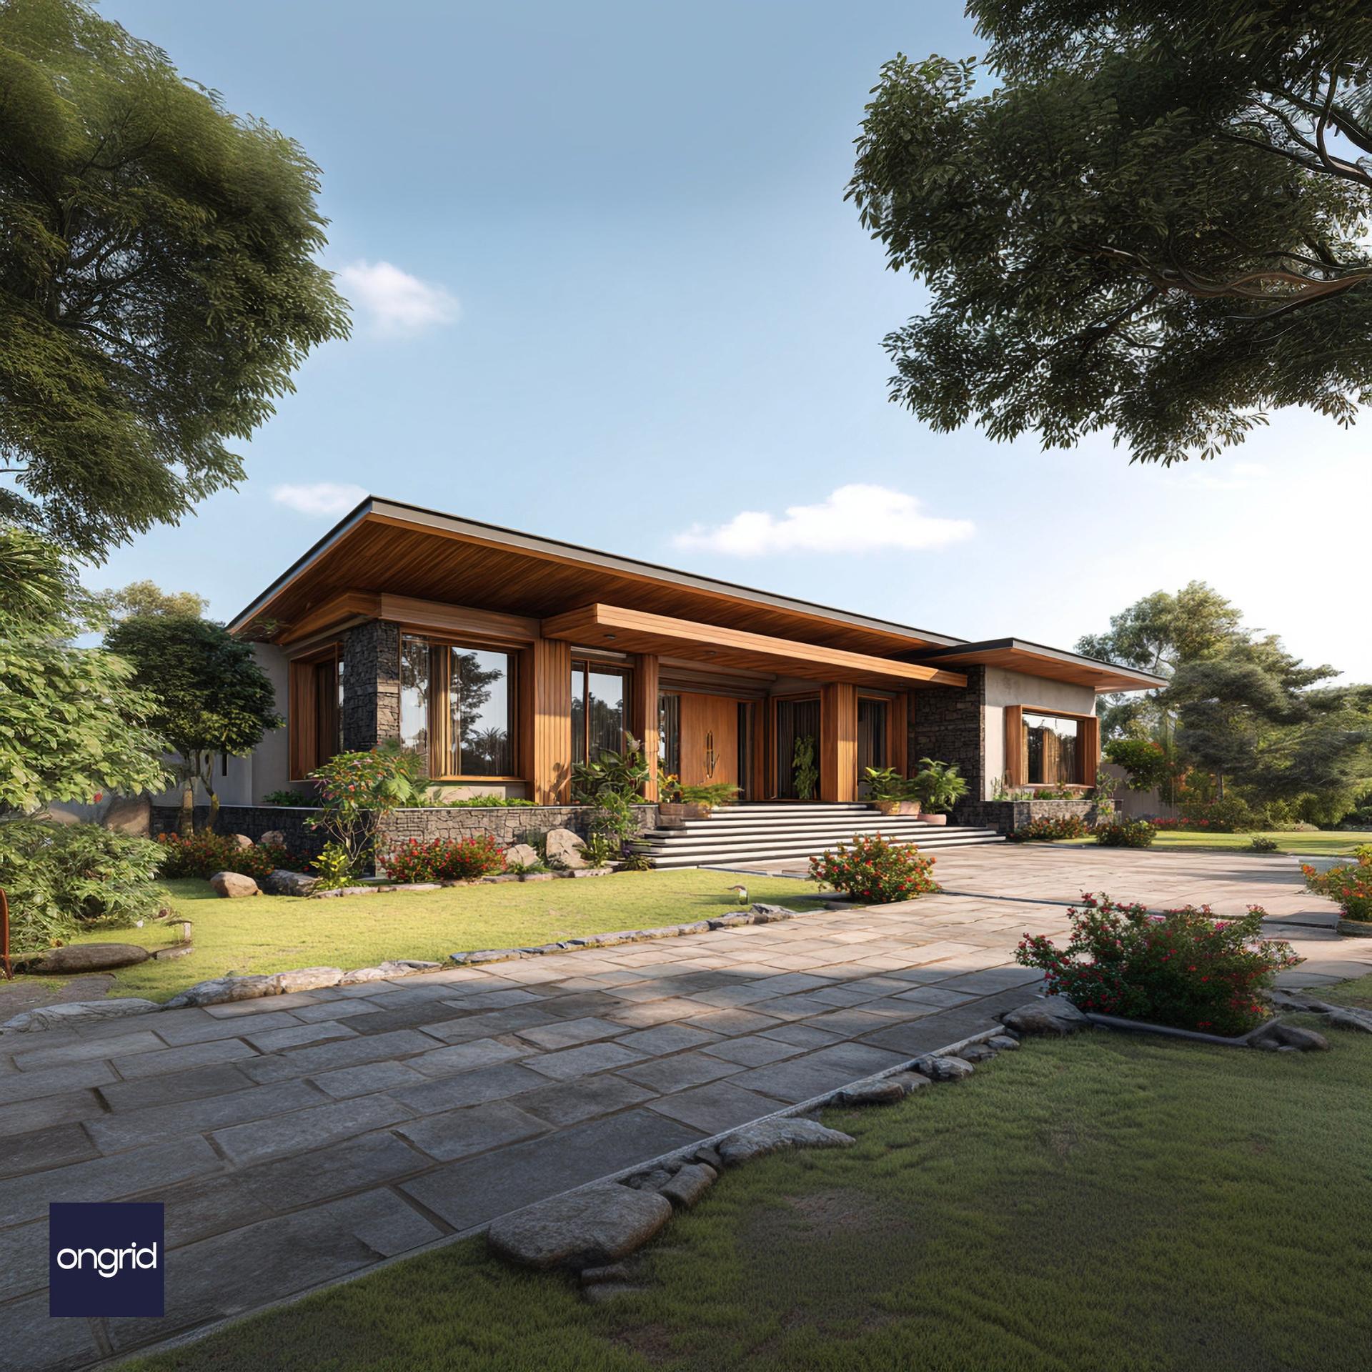
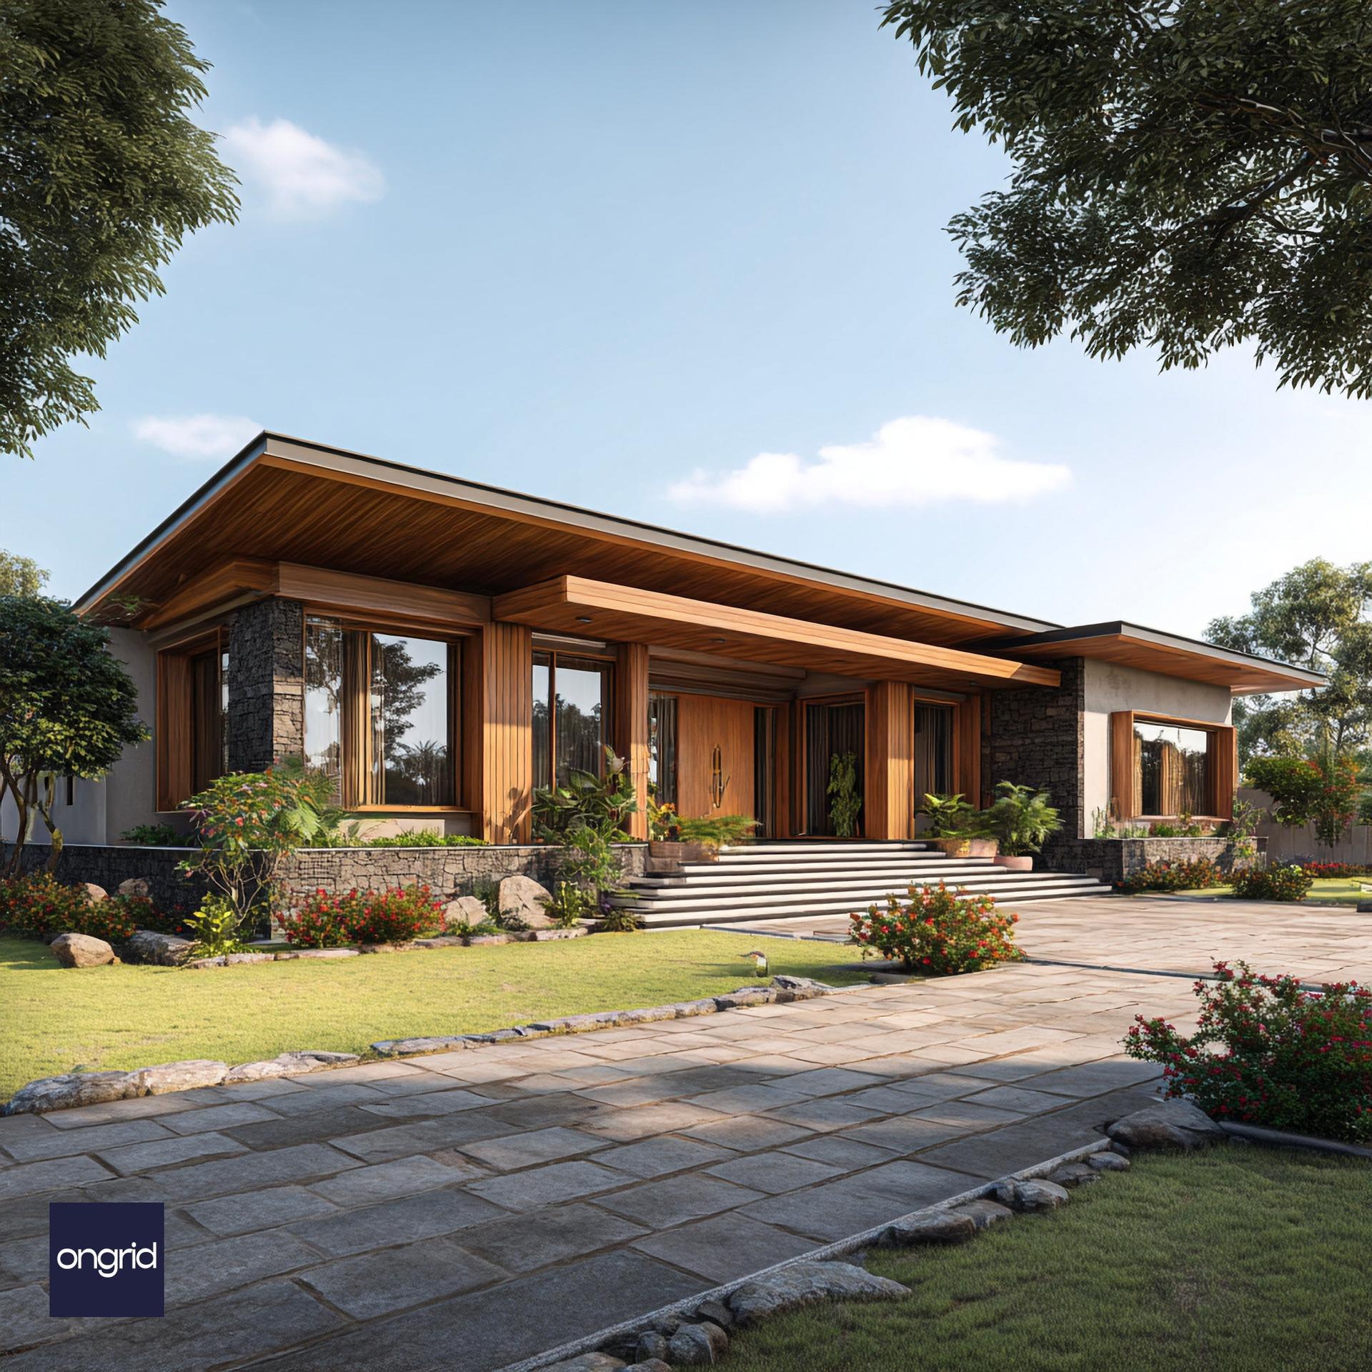
- Dominant Floating Roof: A massive, low-pitched floating roof with deep overhangs creates a powerful horizontal statement, providing ample shade and shelter while grounding the home in its setting.
- Rich Blend of Wood & Stone: The design is a masterclass in material harmony, featuring extensive use of warm wood cladding and ceilings contrasted with rugged, dark natural stone on pillars and feature walls.
- Floor-to-Ceiling Glass Walls: Expansive glass panels and sliding doors dissolve the barriers between the living spaces and the lush gardens, inviting light, air, and views deep into the home.
- Sprawling Single-Story Layout: The design unfolds across a single, accessible level, creating an effortless flow between rooms and fostering a sense of boundless, connected space.
- Grand Tiered Entrance: A wide, minimalist staircase with integrated lighting leads to an elevated plinth, offering a subtle yet impressive sense of arrival.
- Seamless Landscape Integration: Low, rubble-stone retaining walls and pathways extend from the house into the garden, organically weaving the built form with the natural landscape.
Specifications
- Design Name
- The Wood & Stone Pavilion
- Architectural Style
- Prairie School Inspired / Tropical Modernism / Organic Architecture
- Key Exterior Materials
- Dark Natural Stone Cladding, Polished Wood (extensive), Concrete/Plaster, Floor-to-Ceiling Glass
- Foundation Type
- To be designed by a structural engineer based on specific site's soil test report.
- Structure
- RCC Framed Structure
- Ideal Orientation
- North-facing main facade is ideal to allow soft, indirect light through the large glass panels.