Skip to content

Maximize Space with Intelligent Kitchen Design: The Art of Space Planning | 15' x 15'

Interior · Kitchen · 15 × 15 ft
Saves to your OnGrid account
Share
Maximize Space with Intelligent Kitchen Design: The Art of Space Planning | 15' x 15'
  • Maximize Space with Intelligent Kitchen Design: The Art of Space Planning | 15' x 15'
  • Maximize Space with Intelligent Kitchen Design: The Art of Space Planning | 15' x 15'
  • Maximize Space with Intelligent Kitchen Design: The Art of Space Planning | 15' x 15'
Type
Interior
Room
Kitchen
Room size
15 × 15 ft
Style
modern
Lighting
Ceiling lights and LED perimeter wall lighting
Flooring
Marble Flooring

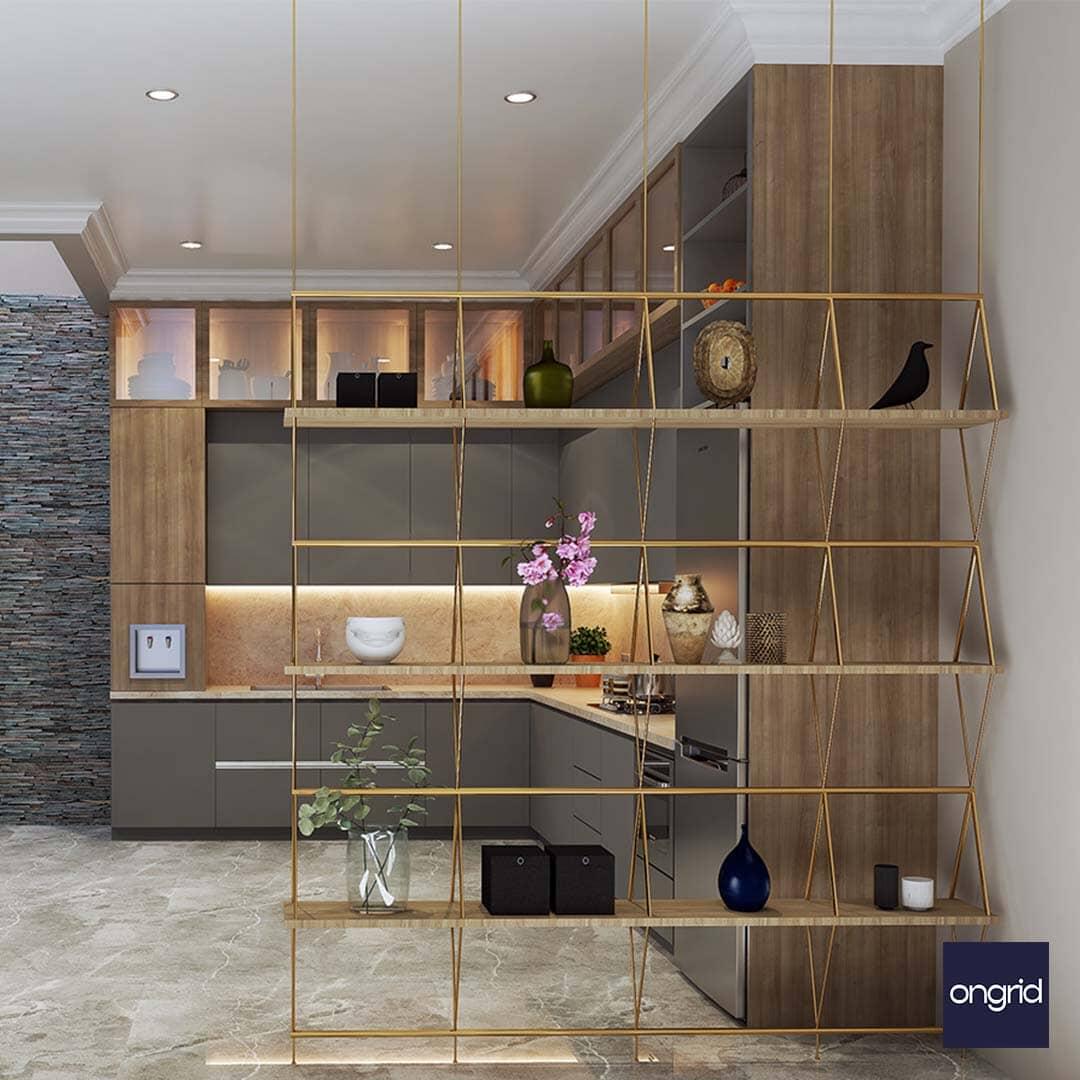
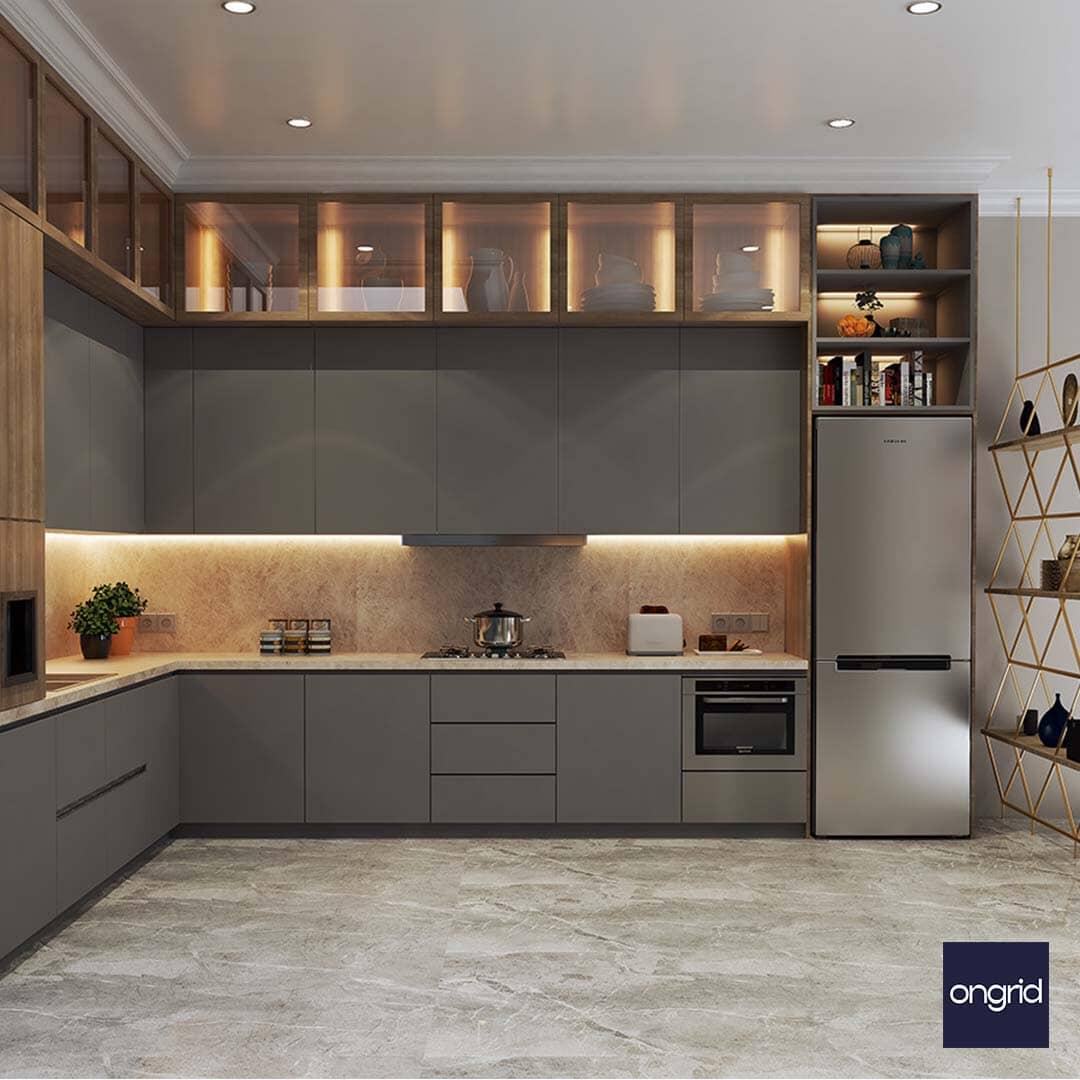
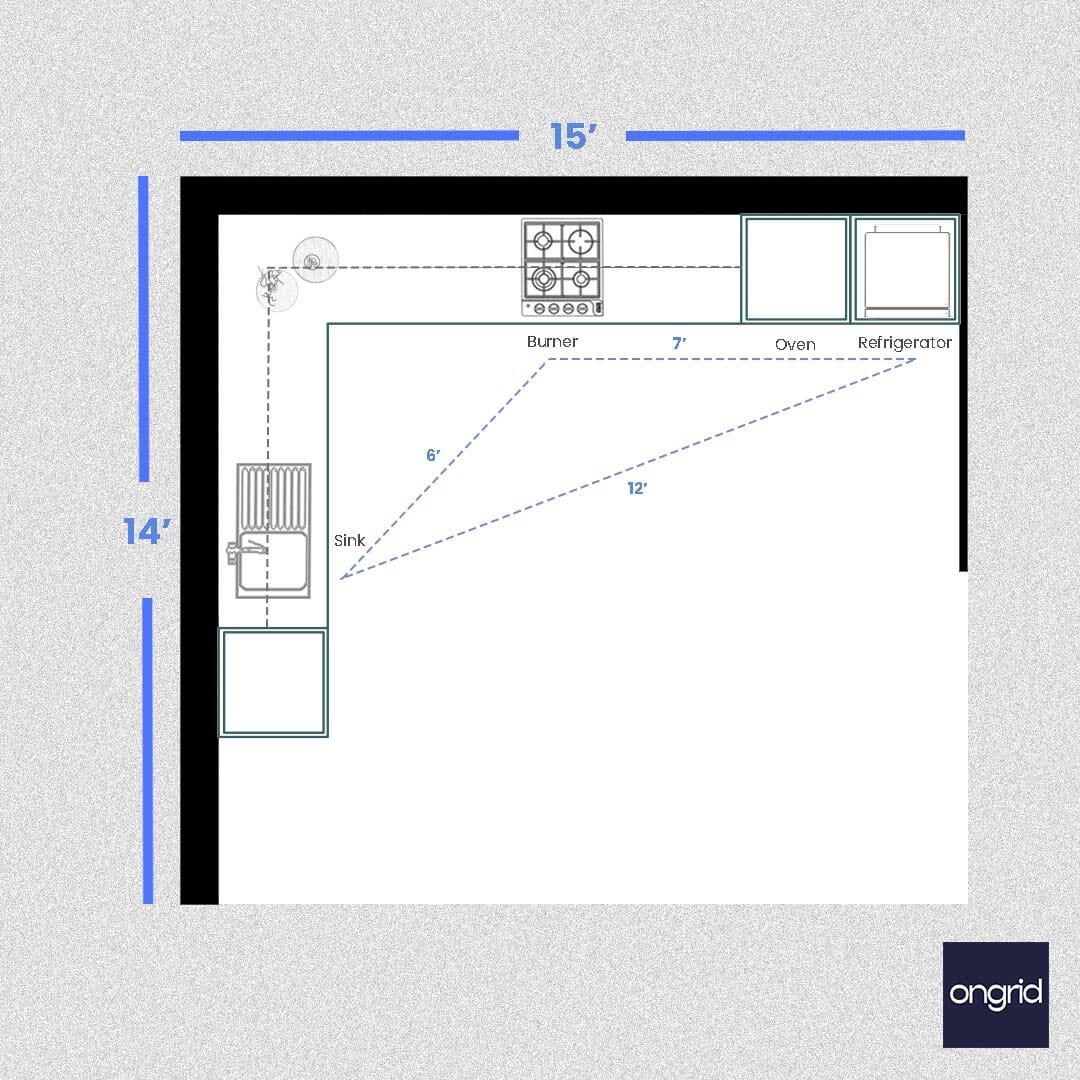
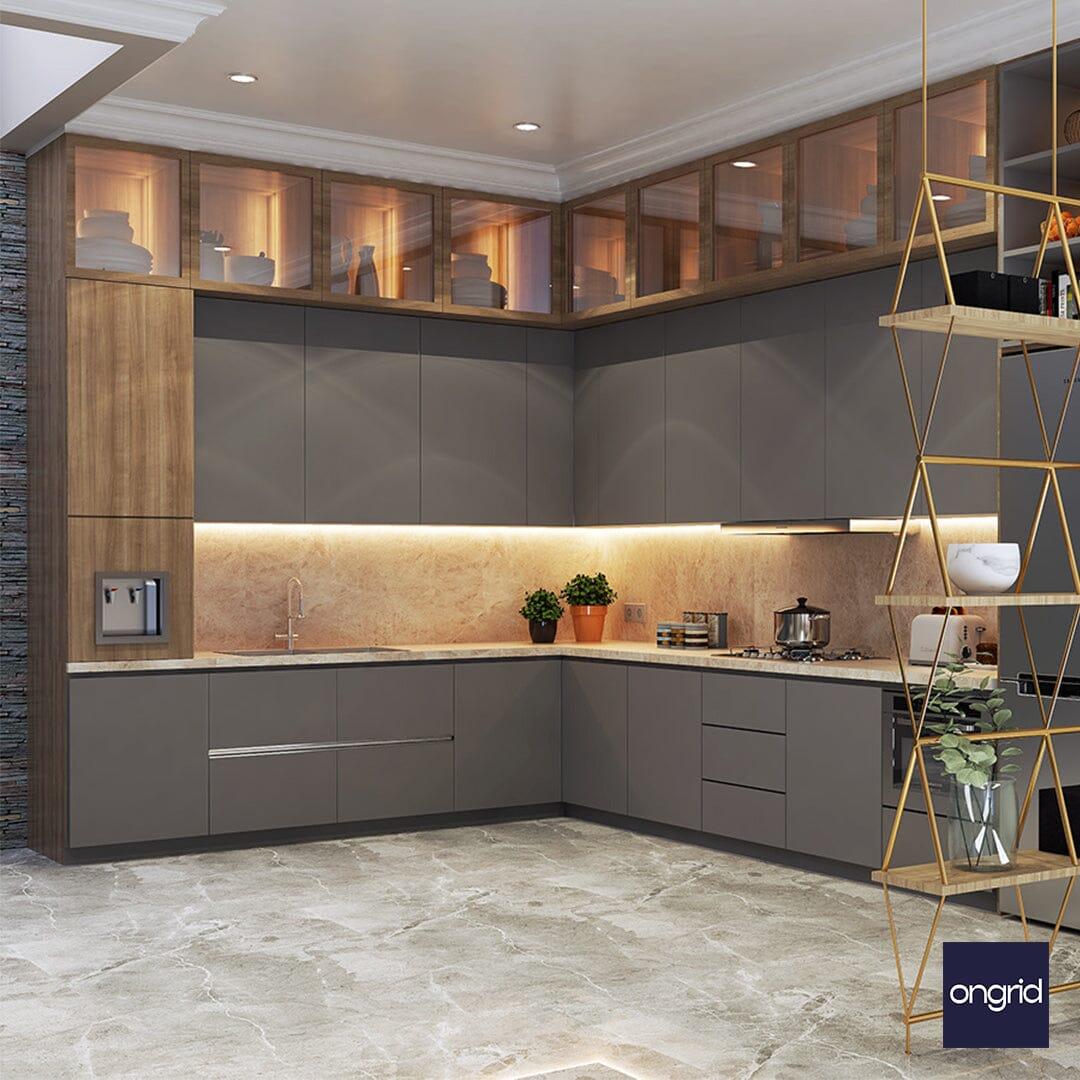
Optimize the layout of your kitchen with our space planning expertise. Our interior designers understand the art of space planning and will help you make the most of your available area. Learn more about the importance of space planning in interior design by reading our blog post on the art of space planning.

Specifications

Design Highlights

Room Size
15'x15'
Furniture
Flat Wall Cabinet with glass
Counter
L-shape
Storage Features
Wall cabinet
Style
Grey furniture Palette with wooden highlight
  • Maximize Space with Intelligent Kitchen Design: The Art of Space Planning | 15' x 15'
    Saves to your OnGrid account
  • Maximize Space with Intelligent Kitchen Design: The Art of Space Planning | 15' x 15'
    Saves to your OnGrid account
  • Maximize Space with Intelligent Kitchen Design: The Art of Space Planning | 15' x 15'
    Saves to your OnGrid account
  • Maximize Space with Intelligent Kitchen Design: The Art of Space Planning | 15' x 15'
    Saves to your OnGrid account