Modern Double Floor Style Home Plan
Complete home plan · Duplex
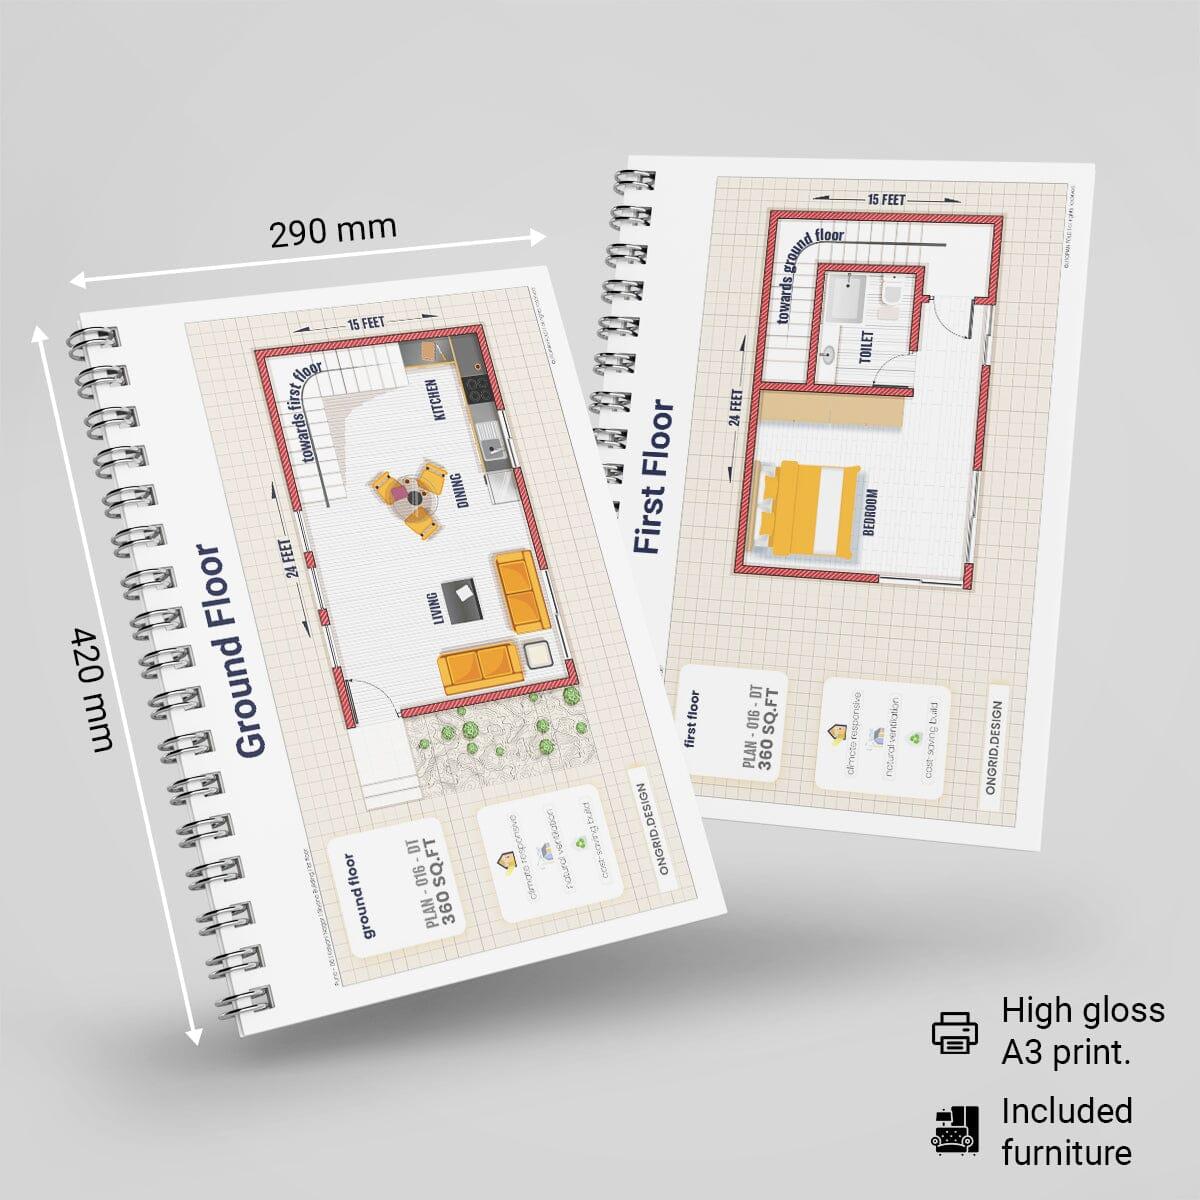
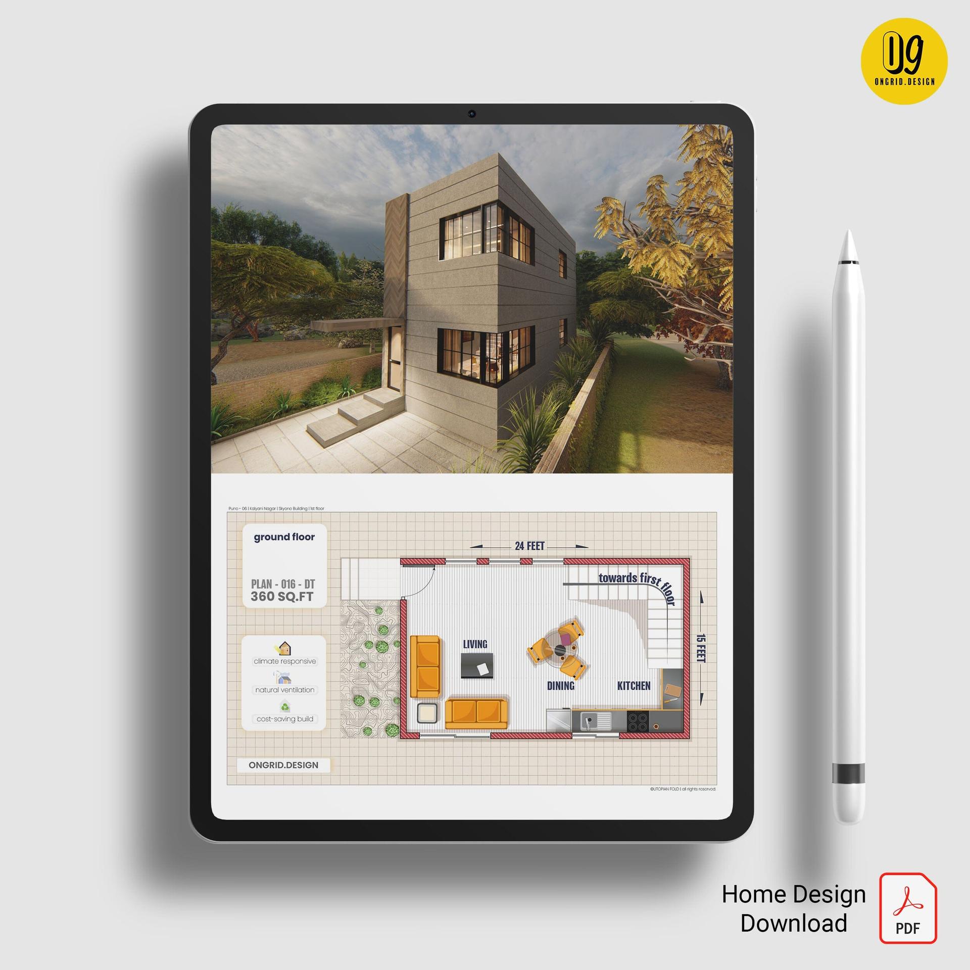
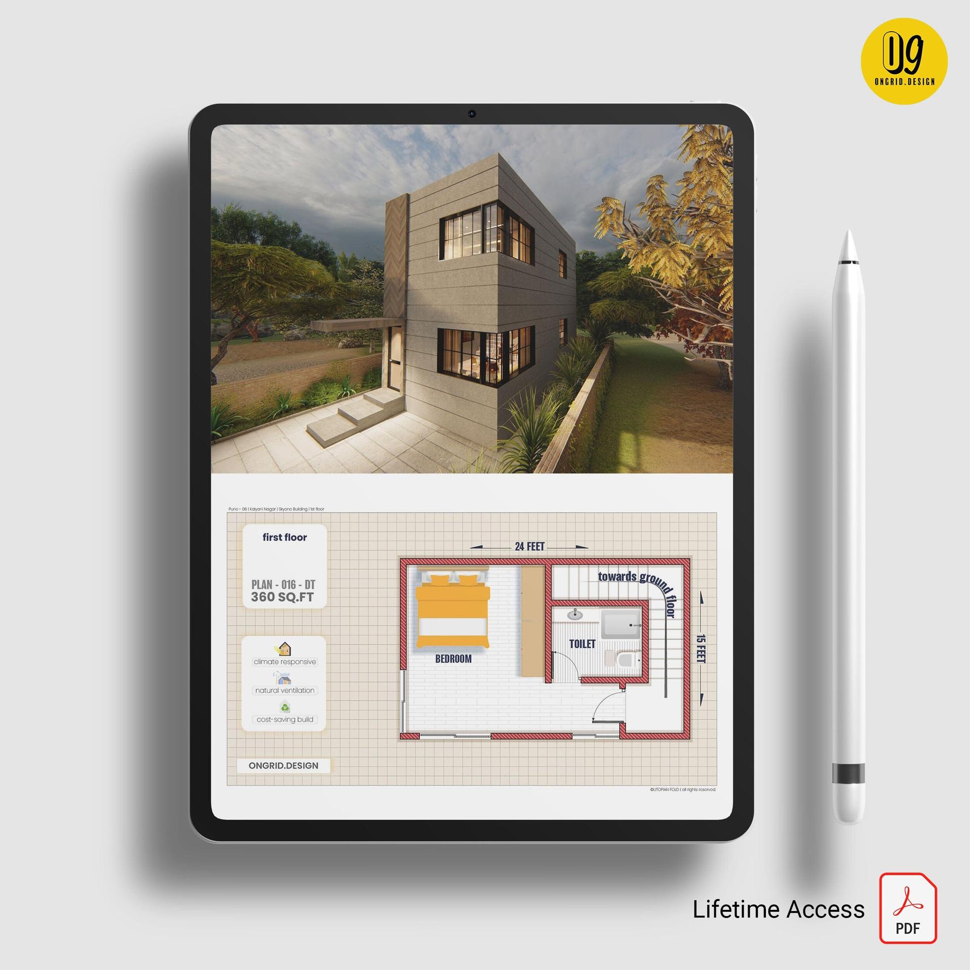
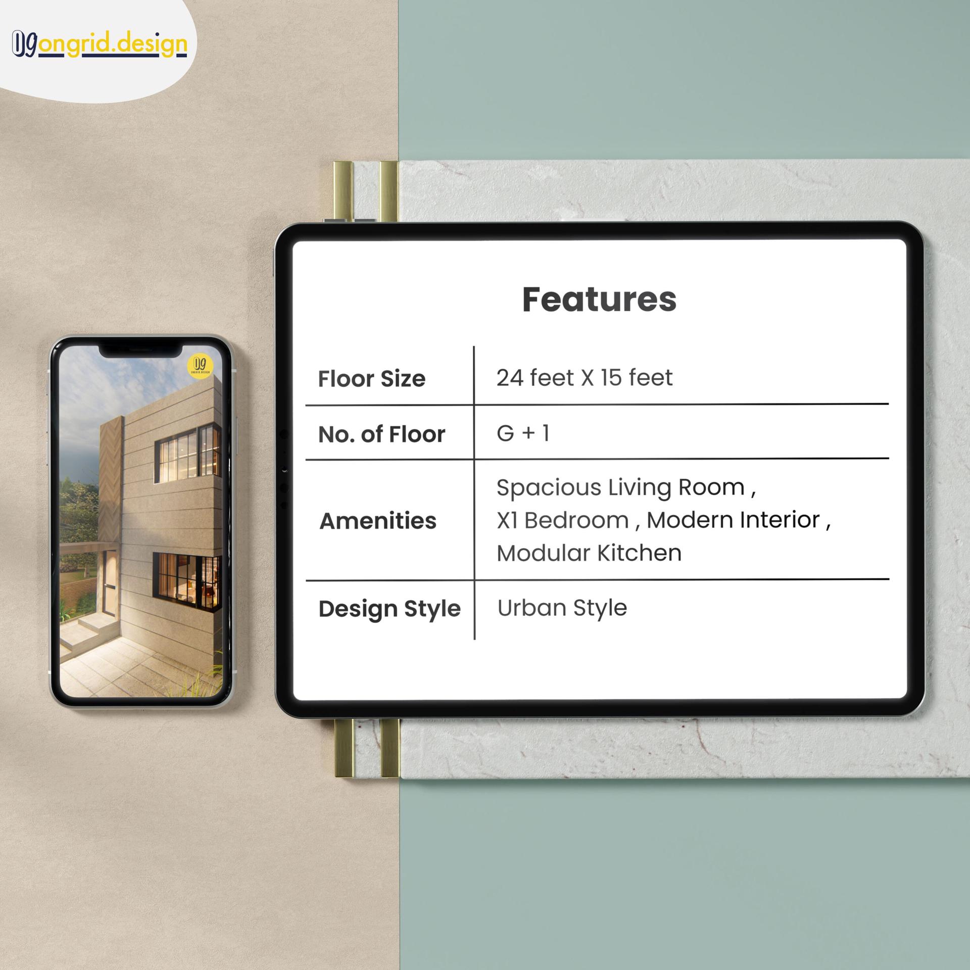
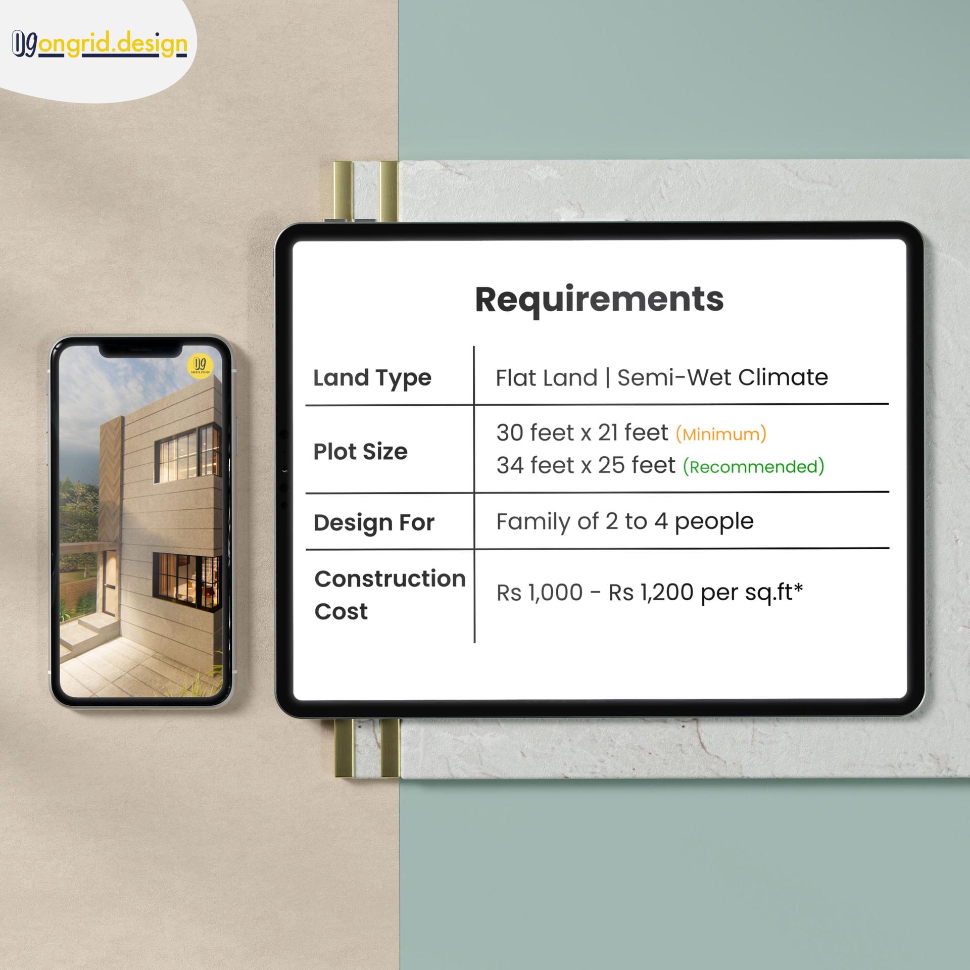

- Type
- Complete home plan
- Structure
- Duplex
- Style
- modern
- Plot Size
- 34 feet X 30 feet ( minimum ) 38 feet X 35 feet ( recommended )
- Design for
- Family of 4 or 5
- Construction Cost
- Rs.1000 - Rs.1200 per sqft.*
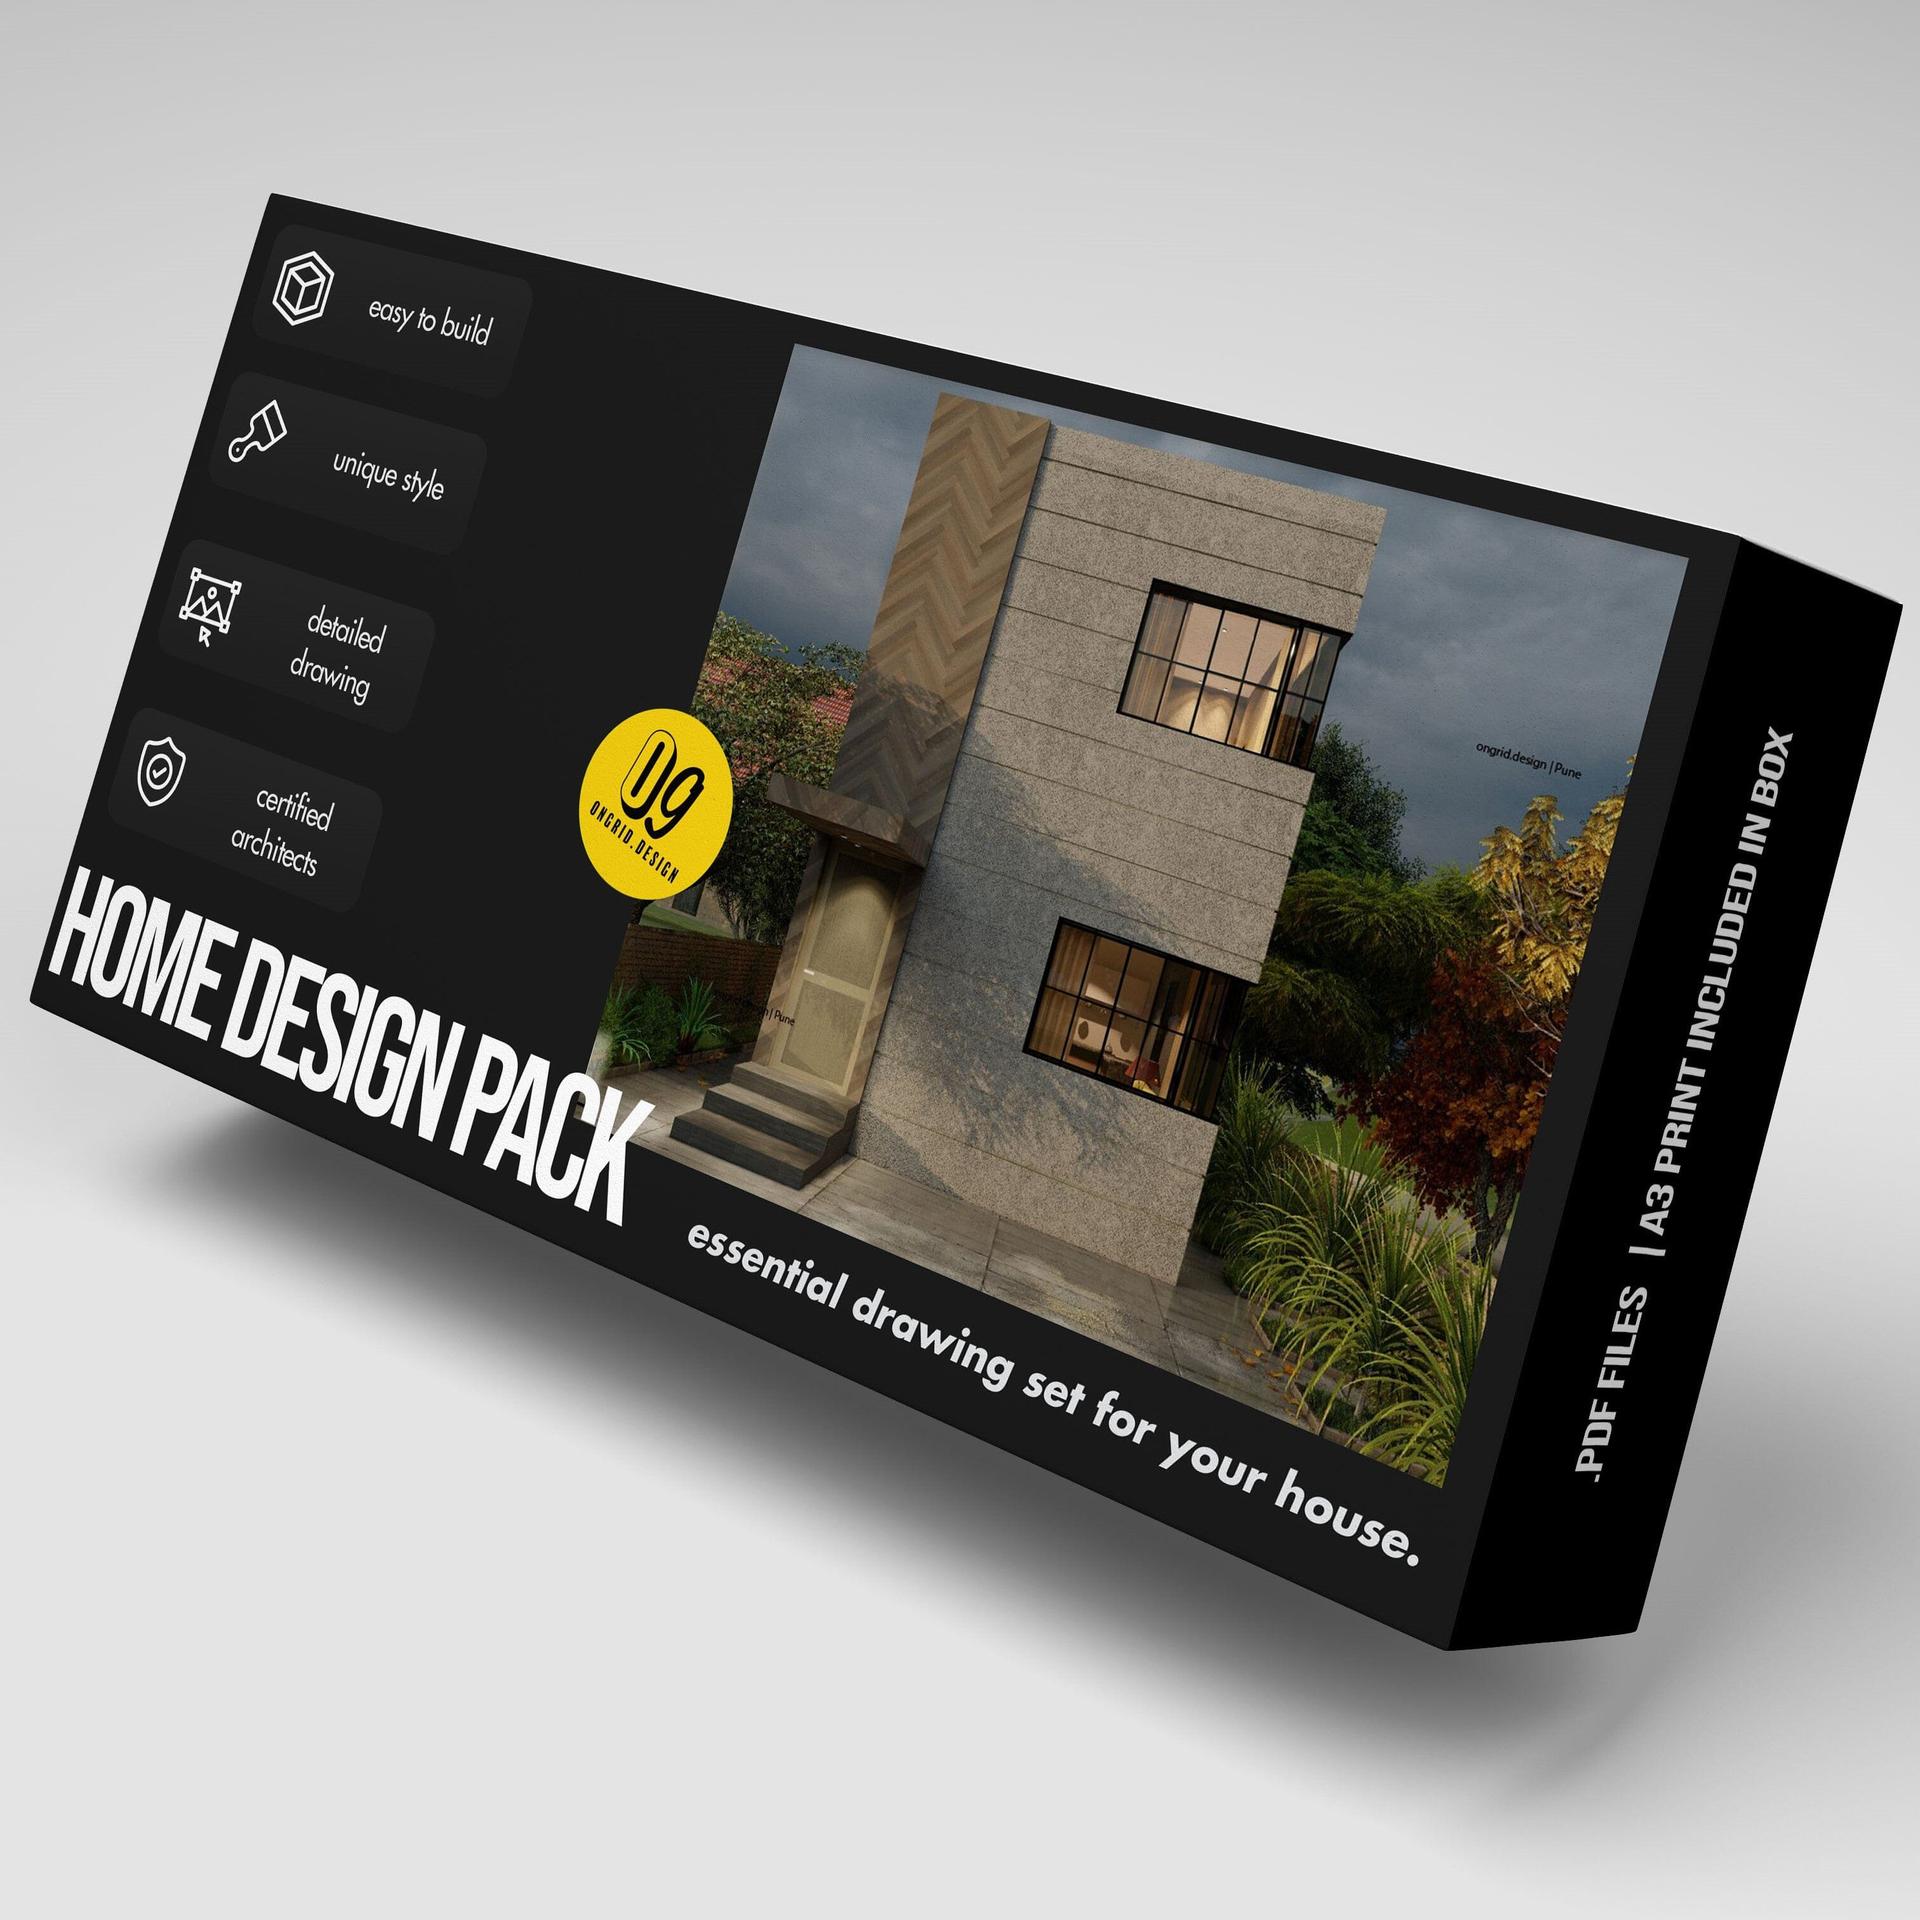
Are you looking for an easy and affordable way to built your future home ? Ongrid Design Home Packs are just the answer you need. From figuring out the optimum size of house to deciding budget. This Drawing set from certified Architects and Designers will keep you covered.
A single storey home style with modern elevation elements, perfect for families looking to build small modern homes that are their weekend houses. This home plan sits on a 672 sq.ft of are with a double bedroom and complete family-oriented additional rooms.
Design Attributes
- Brick and Concrete Construction
- Country
- Farm House
Specifications
Land Requirement
- Land Type
- Flat Terrain | Urban Climate
Home & Ceiling Height
- First Slab Height
- 10 ft.
- Lintel Height
- 2 ft. 6 inch
Framing Information
- Wall Framing
- Brickwork
- Roof Framing
- Concrete M20 grade