Modern Indian Toilet Design Layout: A Fusion of Tradition and Innovation - 10' x 8'
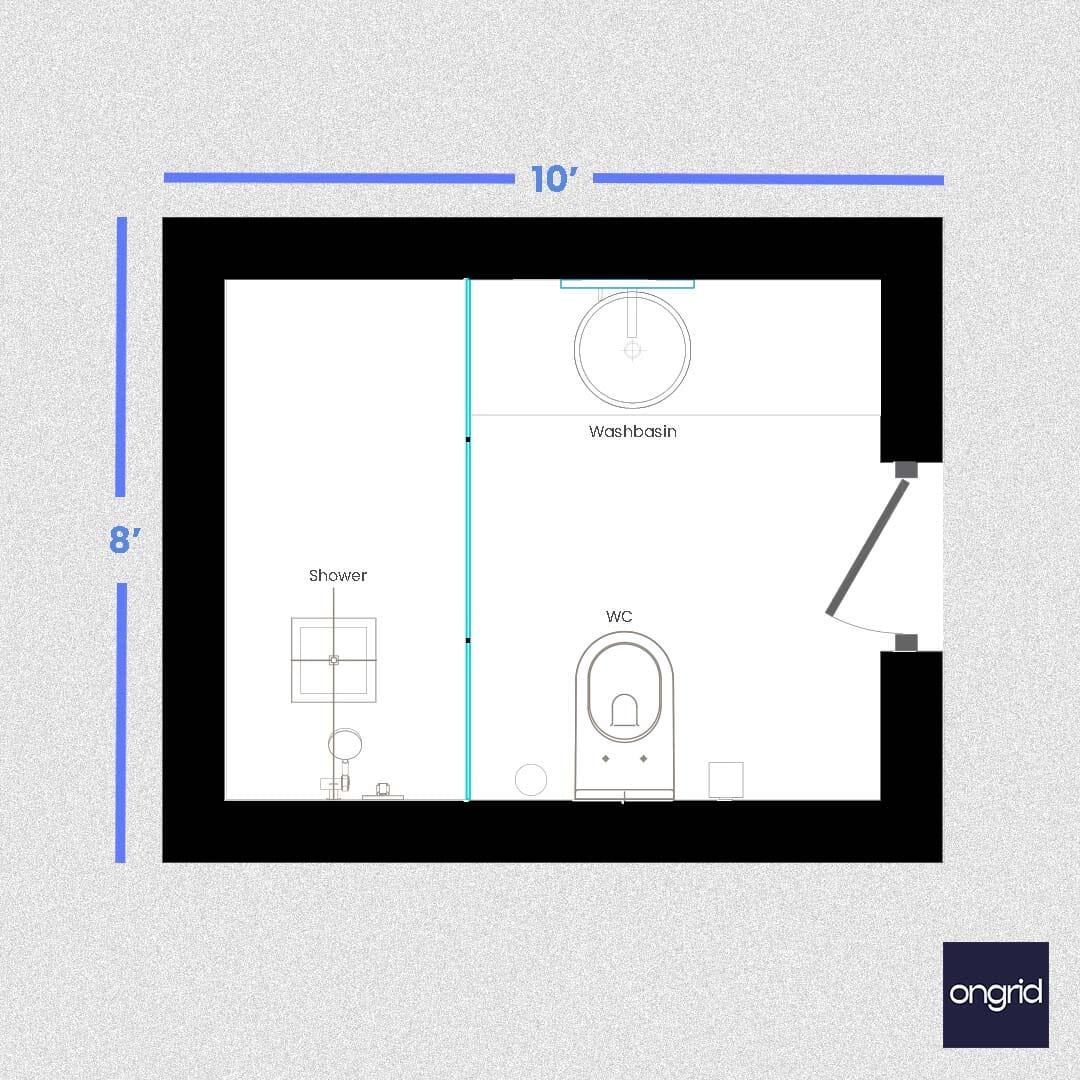
Interior · Washroom · 10 × 8 ft

- Type
- Interior
- Room
- Washroom
- Room size
- 10 × 8 ft
- Style
- modern, indian
- Lighting
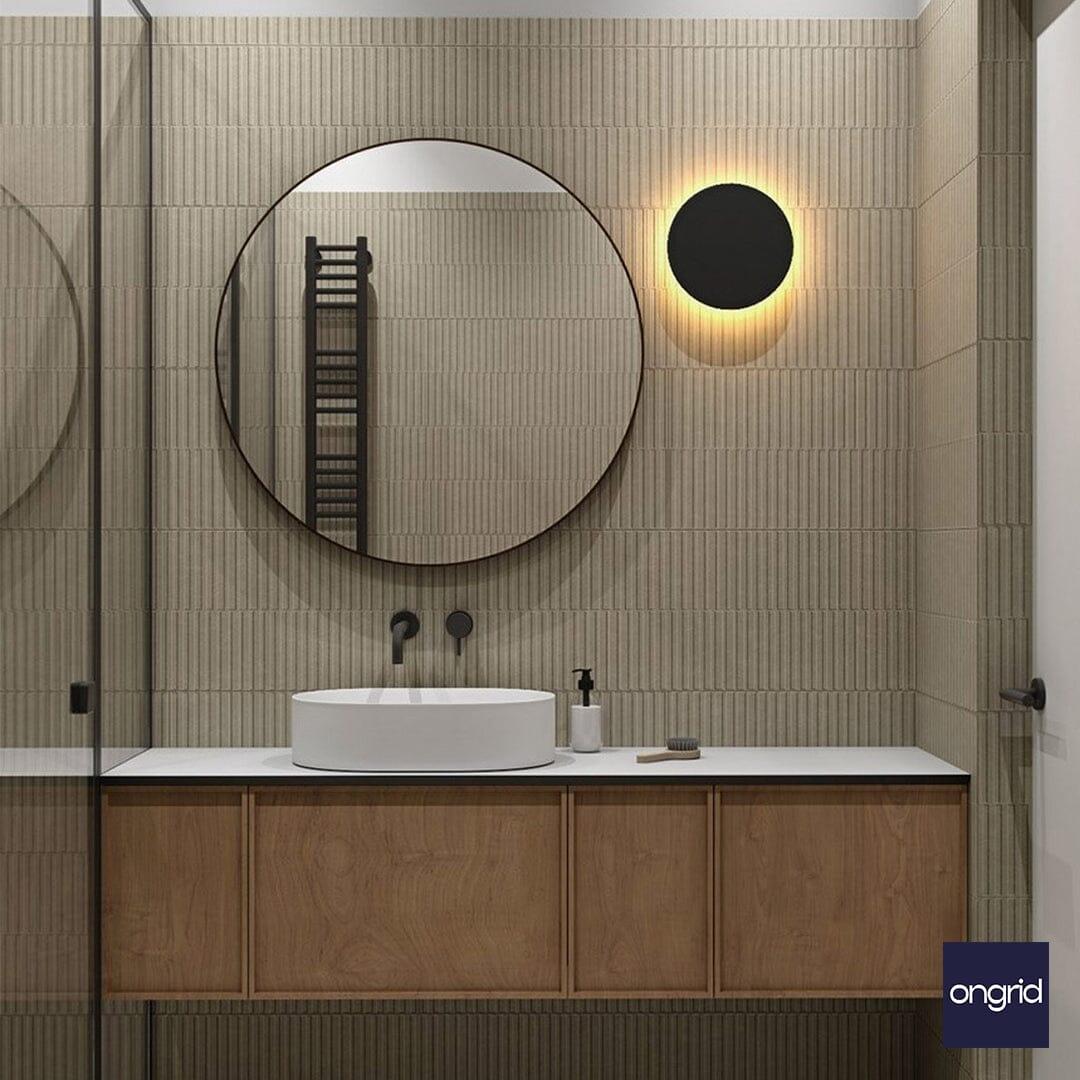
- Ceiling lights and wall sconce
- Flooring
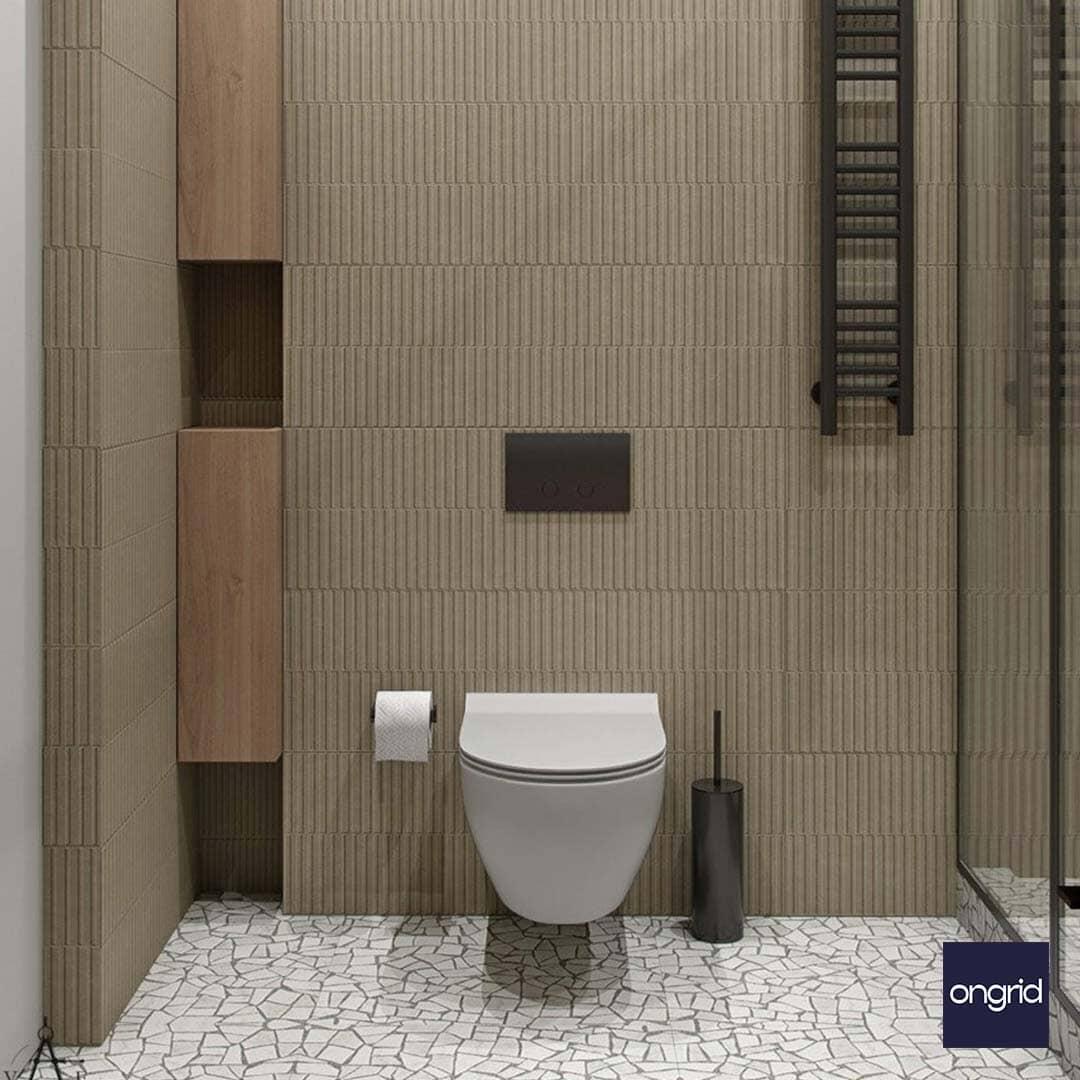
- Cracked ceramic Tile flooring
Our 'Modern Indian Toilet Design Layout' inspiration showcases a fusion of tradition and innovation. See how 'commode toilet design' can contribute to a modern, yet uniquely Indian aesthetic. Discover key considerations for interior lighting design in Indian homes here.
Specifications
Design Highlights
- Room Size
- 10'x8'
- Sanitary Fixtures
- Washbasin ,WC,and shower
- Wall Features
- Porcelain Brown wall tiles
- Storage Features
- Narrow wooden cabinets
- Style
- Designed to settle your soul with mother nature's most loved shades, without ever leaving the confines of home.