Nalukettu Modern: A Contemporary Kerala House Plan
Exterior · Simplex
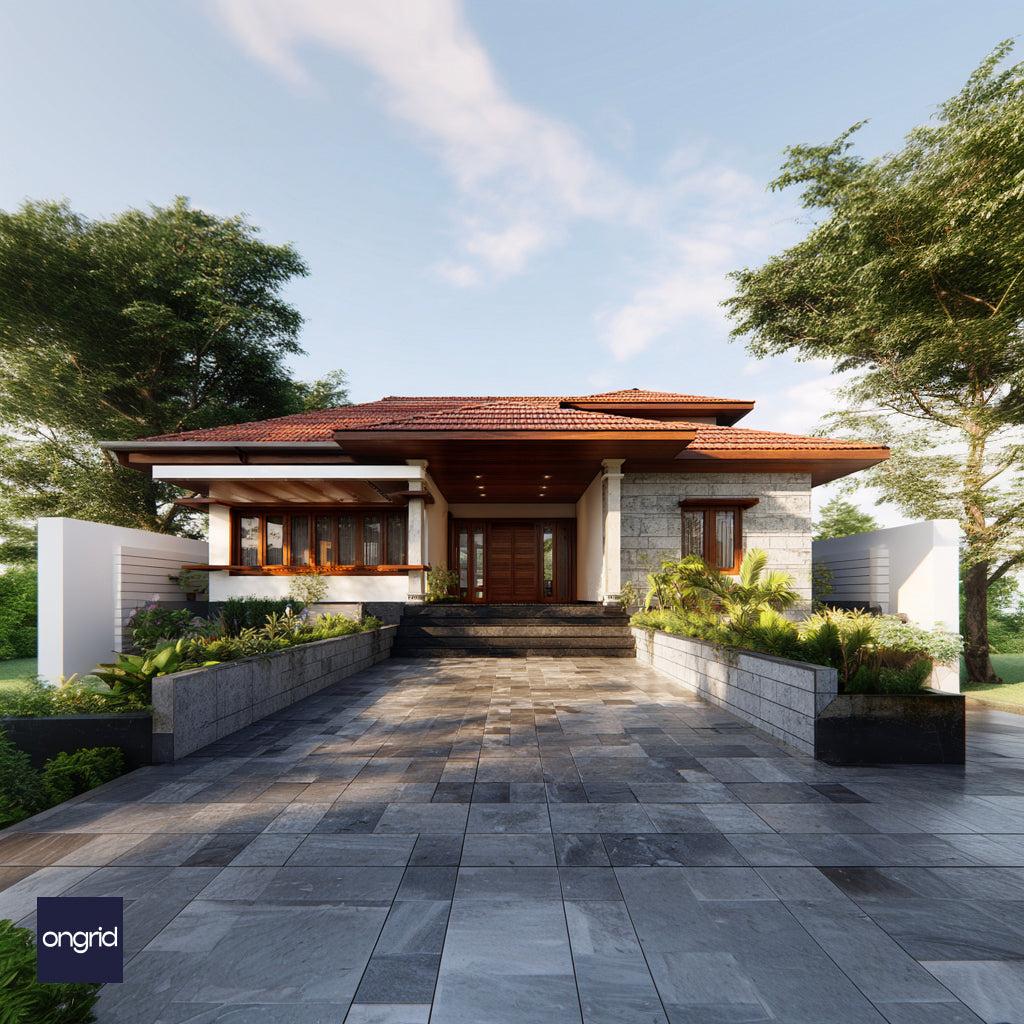
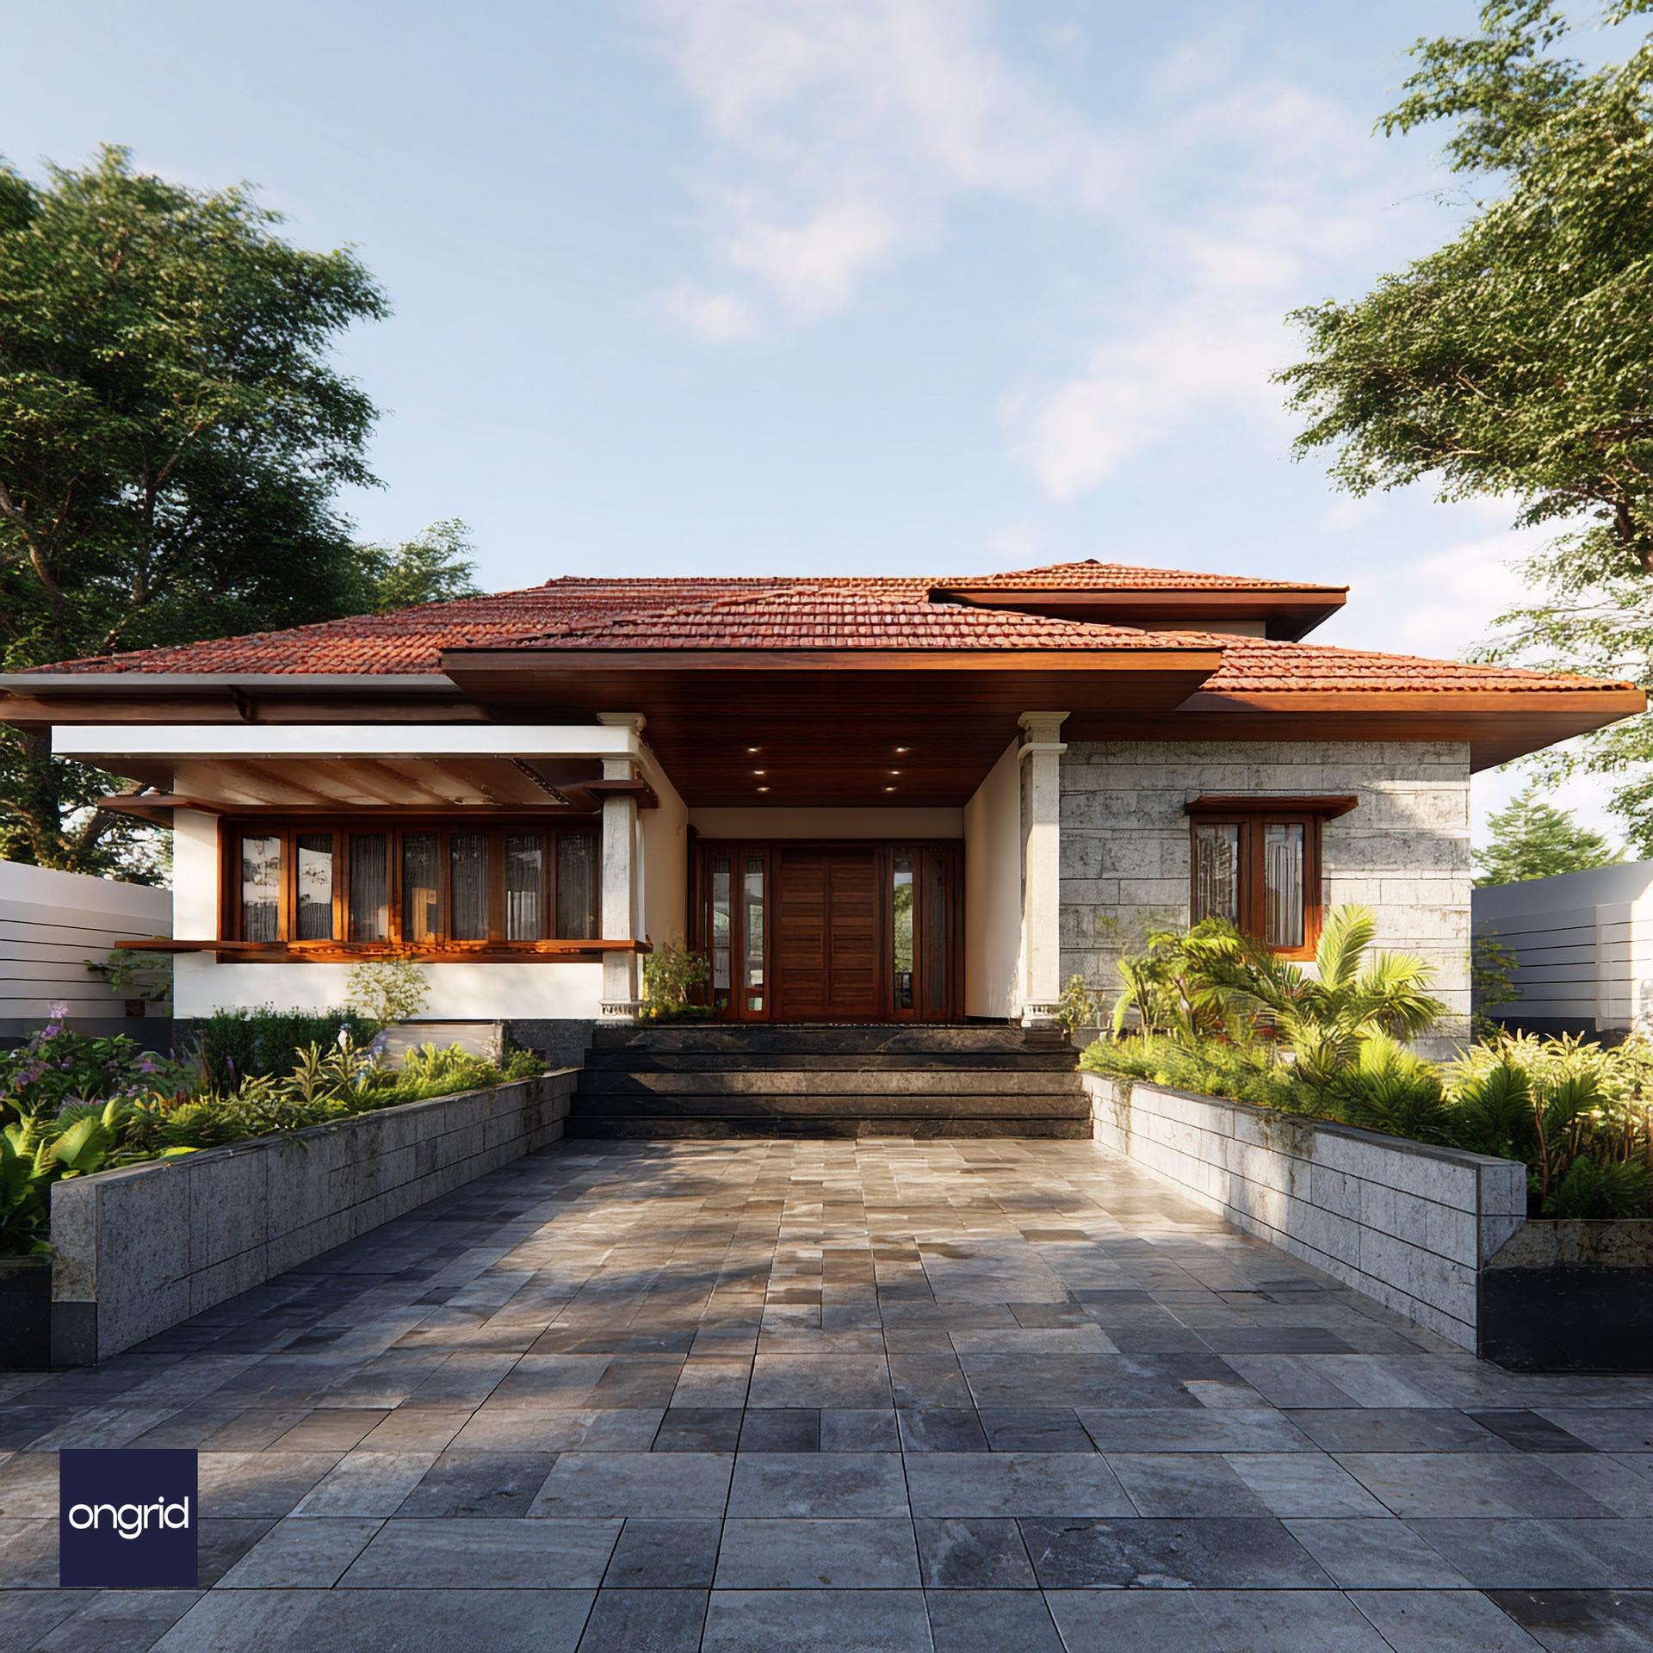

- Type
- Exterior
- Structure
- Simplex
- Style
- modern, contemporary
- Approx. Built-Up Area
- 2500 - 3000 sq.ft. (Customizable)
- Suggested Plot Size
- Minimum 4000 sq.ft. (Ideal: 5000 sq.ft.+)
- Assumed Layout
- 3-4 Bedrooms, Living, Dining, Kitchen, Central Courtyard/Portico (Customizable)
Design Highlights
- Dynamic Layered Roof: A multi-tiered, sloping roof with classic terracotta tiles, a signature element of Kerala architecture, providing exceptional protection from sun and heavy monsoons.
- Deep, Sheltered Portico: A grand, recessed entrance portico with a warm wooden ceiling creates a welcoming, shaded transition space before entering the home.
- Textured Stone & Smooth Plaster: The facade features a beautiful interplay of textures, with light-colored, rustic stone cladding on pillars and walls contrasting with clean, off-white plaster.
- Clean-Lined Stone Pillars: Simple, rectangular pillars clad in stone provide robust support and a modern feel, departing from more ornate traditional forms.
- Courtyard-Focused Design: The layout is oriented inwards, with large windows and doors opening towards the central portico and potential inner courtyard, ensuring privacy and a serene view.
- Rich Wooden Elements: The extensive use of polished wood for the grand main door, window frames, and ceilings infuses the home with warmth and a touch of classic luxury.
Specifications
- Design Name
- The Nalukettu Modern
- Architectural Style
- Kerala Modern / Contemporary Vernacular / South Indian Contemporary
- Key Exterior Materials
- Terracotta Roof Tiles, Natural Stone Cladding, Polished Wood, Off-white Plaster
- Foundation Type
- To be designed by a structural engineer based on specific site's soil test report.
- Structure
- RCC Framed Structure
- Ideal Orientation
- Versatile. Traditionally, East or North facing entrances are preferred.