Smart Single-Story Home for Modern Living
Exterior · Simplex

- Type
- Exterior
- Structure
- Simplex
- Style
- modern
- Approx. Built-Up Area
- 1500 - 1800 sq.ft. (Customizable)
- Suggested Plot Size
- Minimum 2400 sq.ft. (Ideal: 3000 sq.ft.+)
- Assumed Layout
- 3 Bedrooms, 2/3 Bathrooms, Living, Dining, Kitchen, Utility (Customizable)
Design Highlights
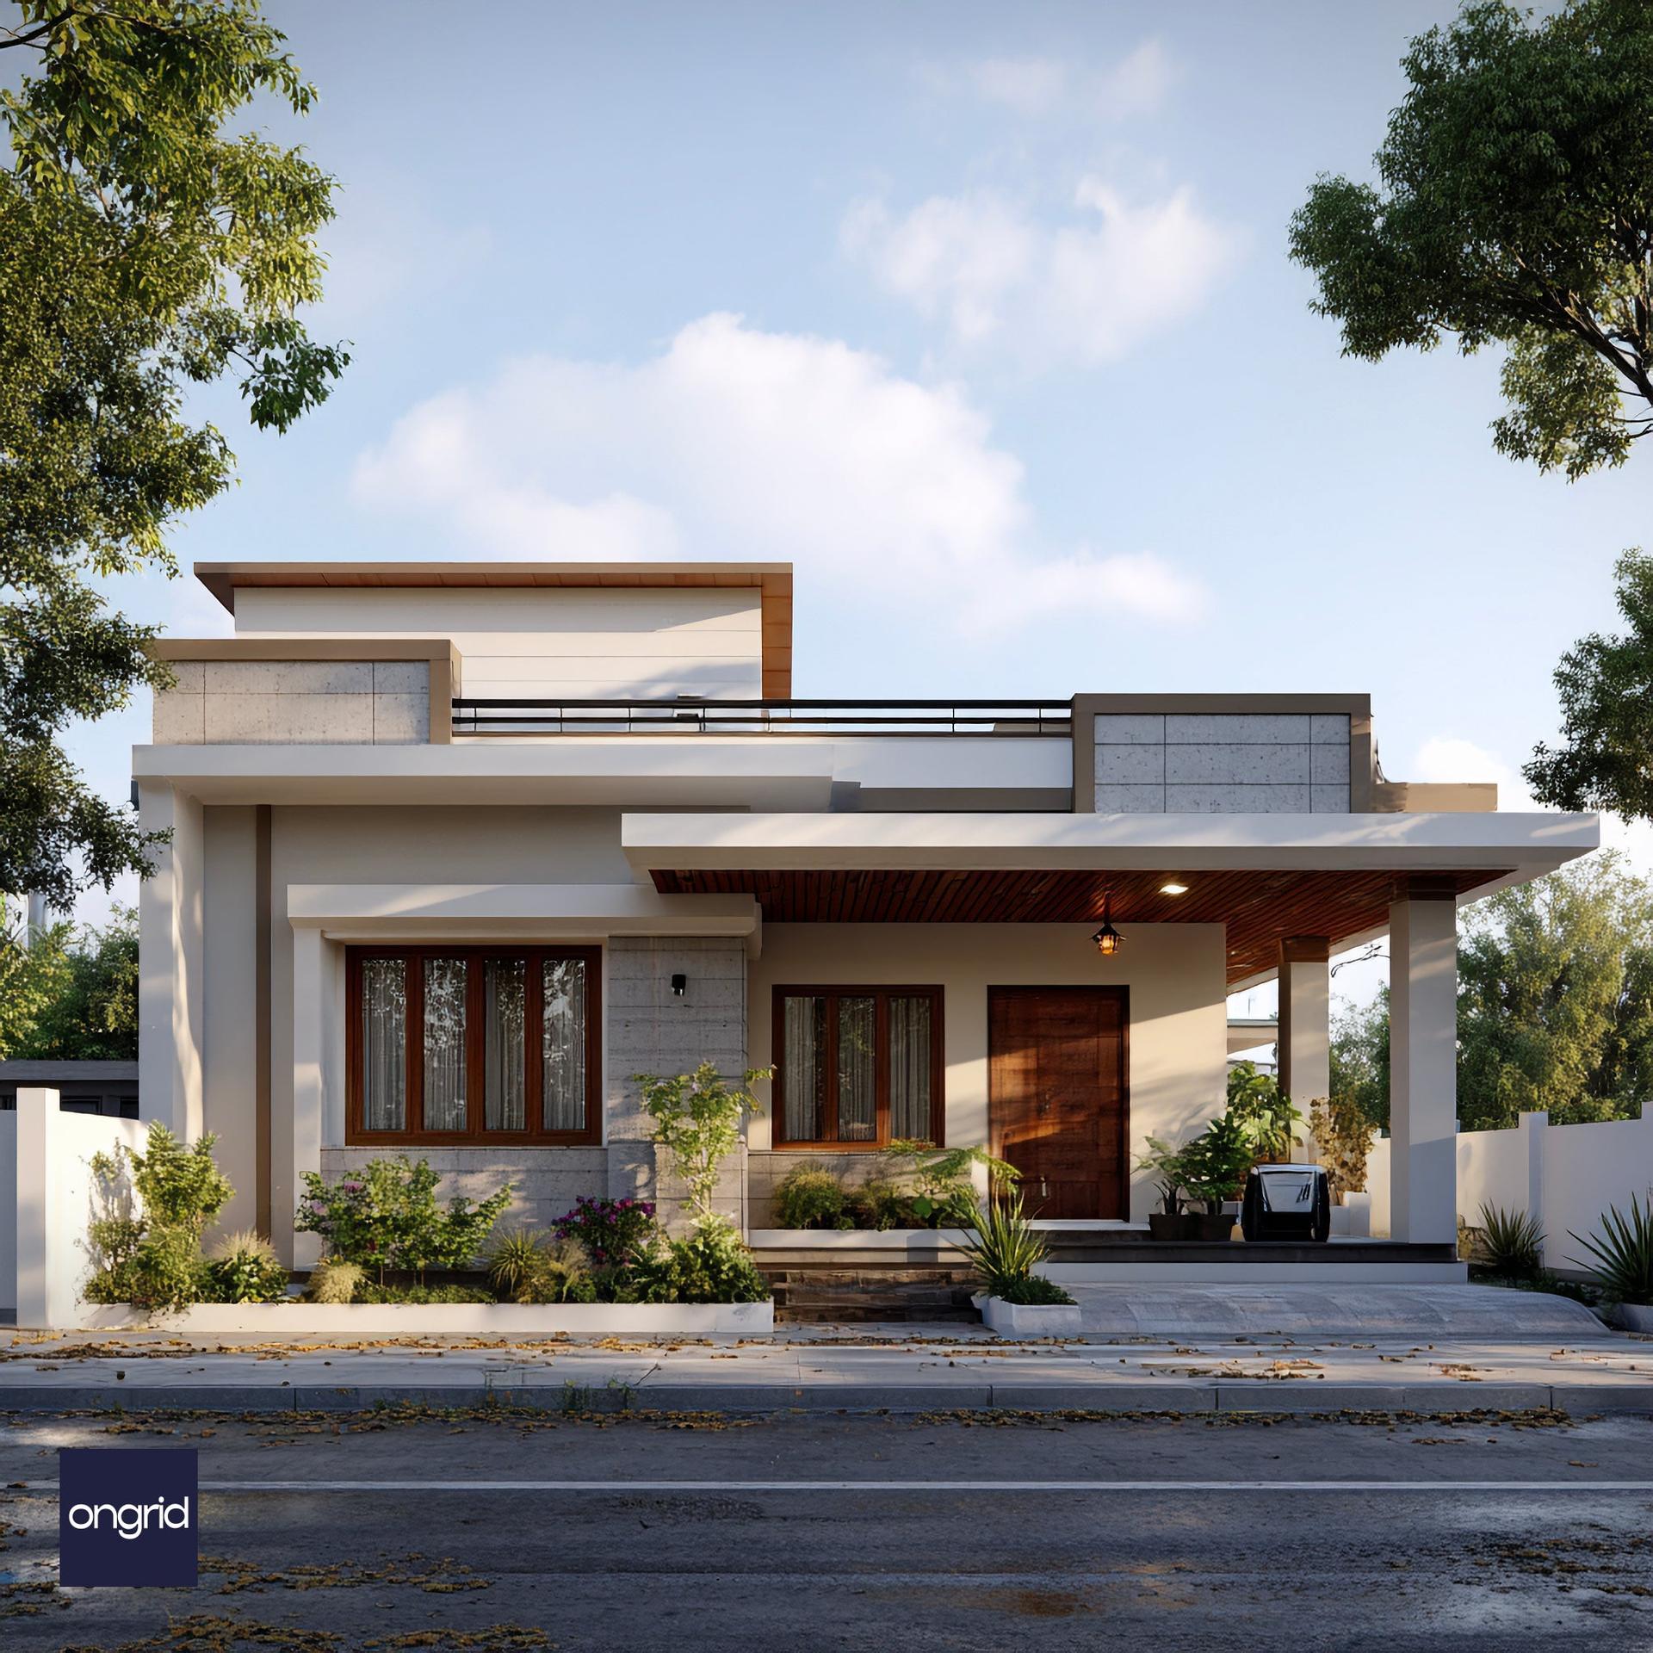
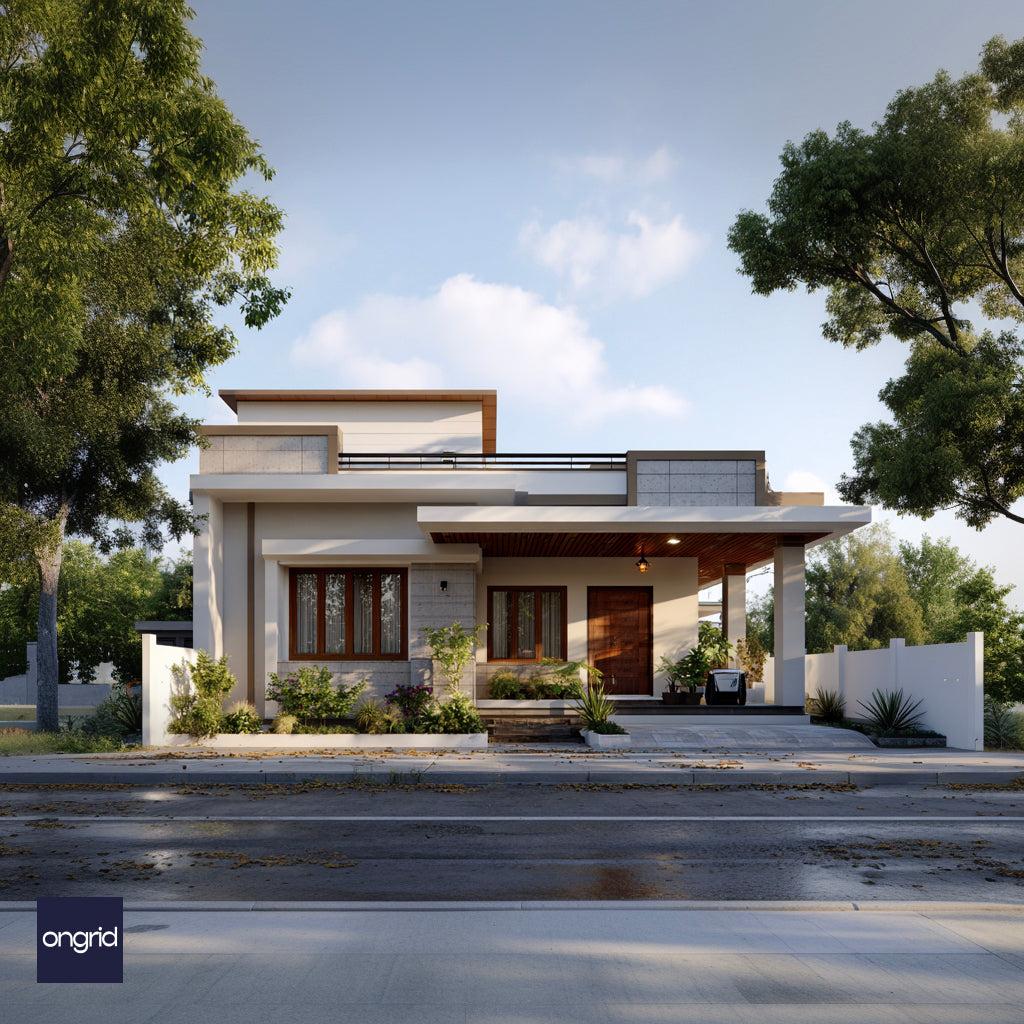
- Effortless Single-Level Living: A thoughtfully planned single-story layout that eliminates stairs, ensuring comfort and accessibility for all family members, from young children to elders.
- Dynamic Flat Roof Profile: A multi-level flat roof design adds architectural interest and a strong contemporary character to the home's silhouette.
- Warm Wooden Accents: A floating wooden ceiling panel over the portico and matching window frames provide a rich, natural contrast to the clean architectural lines.
- Subtle Stone Textures: Light-colored stone tile cladding is used strategically to add texture and visual interest to the facade without overwhelming the minimalist aesthetic.
- Sheltered & Functional Portico: A simple yet elegant entrance porch, supported by clean rectangular pillars, offers practical shelter and a welcoming entry point.
- Integrated Greenery: Minimalist planter boxes are built into the plinth level, allowing for landscaping to be an integral part of the home's front facade.
Is "The Horizon" the Right Design for You?
This architectural design is ideally suited for:
- Homeowners planning to build on medium-sized plots (typically 2400 sq.ft. to 4000 sq.ft.) where a wider footprint is feasible.
- Families seeking a future-proof home that offers accessibility for all age groups.
- Clients who prefer the convenience and connectivity of single-story living.
- Those who appreciate clean, contemporary architecture balanced with the warmth of natural materials.
Specifications
- Design Name
- The Horizon
- Architectural Style
- Contemporary / Modern
- Key Feature
- Single-Story / Accessible Living
- Key Exterior Materials
- Textured Stone Cladding, Polished Wood Accents, Smooth Plaster Finish
- Foundation Type
- To be designed by a structural engineer based on specific site's soil test report.
- Structure
- RCC Framed Structure
- Ideal Orientation
- Versatile and adaptable to most plot orientations with minor adjustments to window placements.