Small Modular Kitchen Design: Space-Saving Solutions for Compact Spaces | 12' x 12'
Interior · Kitchen · 12 × 12 ft

- Type
- Interior
- Room
- Kitchen
- Room size
- 12 × 12 ft
- Style
- modern
- Lighting
- Ceiling lights and pendant lighting
- Flooring
- Ceramic Tiles Flooring
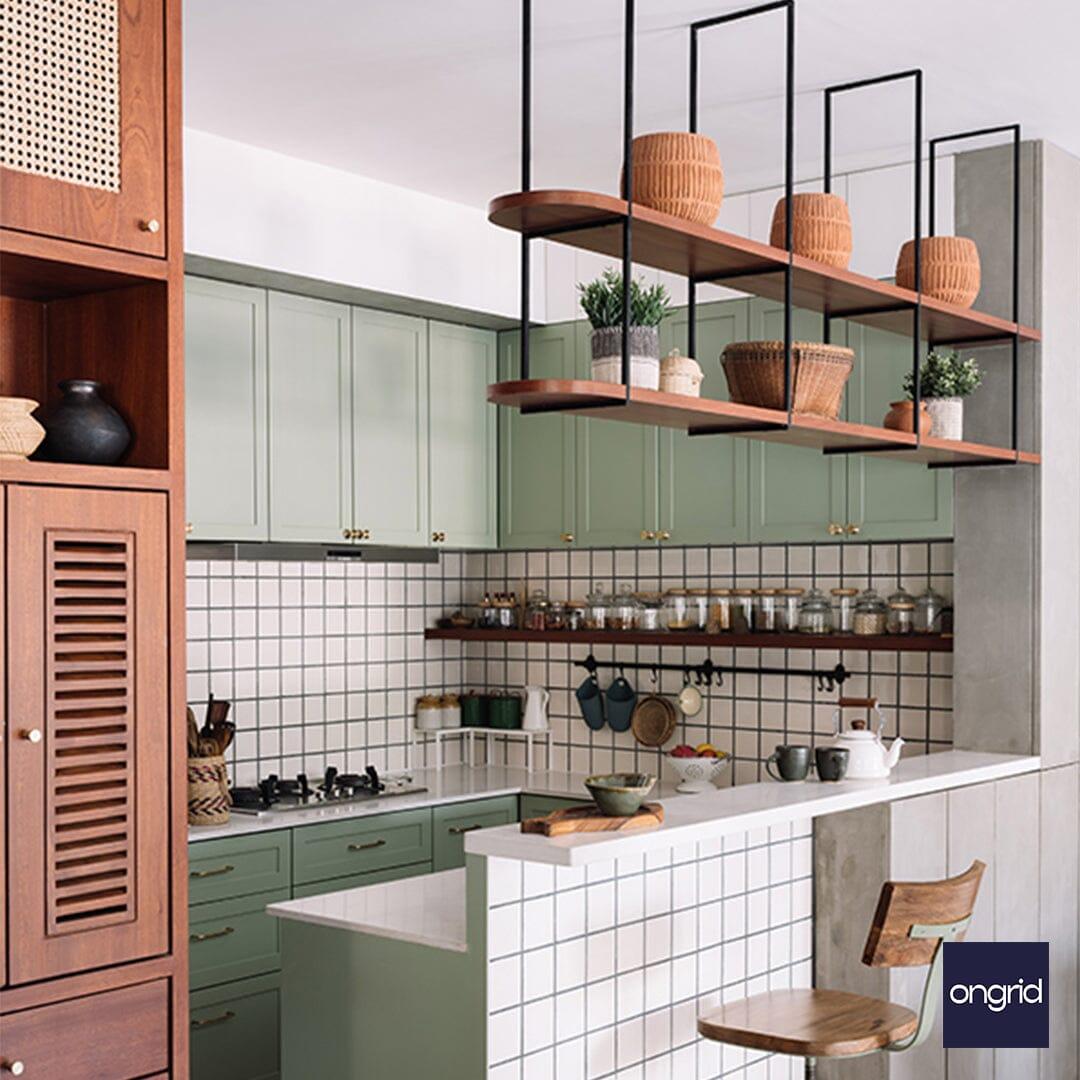
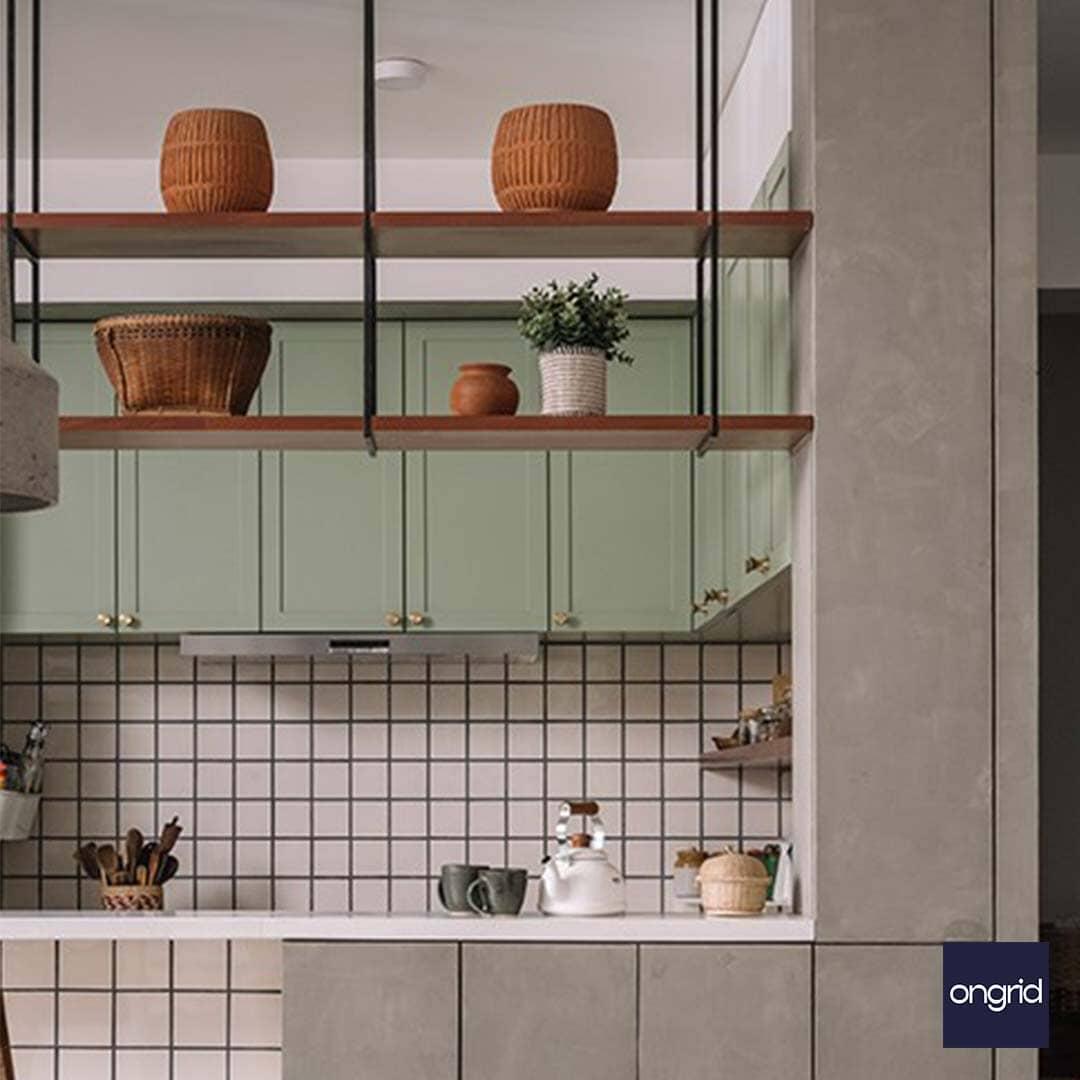
Efficiently utilize every inch of your small kitchen with our space-saving small modular kitchen design solutions. Our designers specialize in maximizing functionality in compact spaces. Get inspired by our ideas and discover the charm of a small modular kitchen.
Specifications
Design Highlights
- Room Size
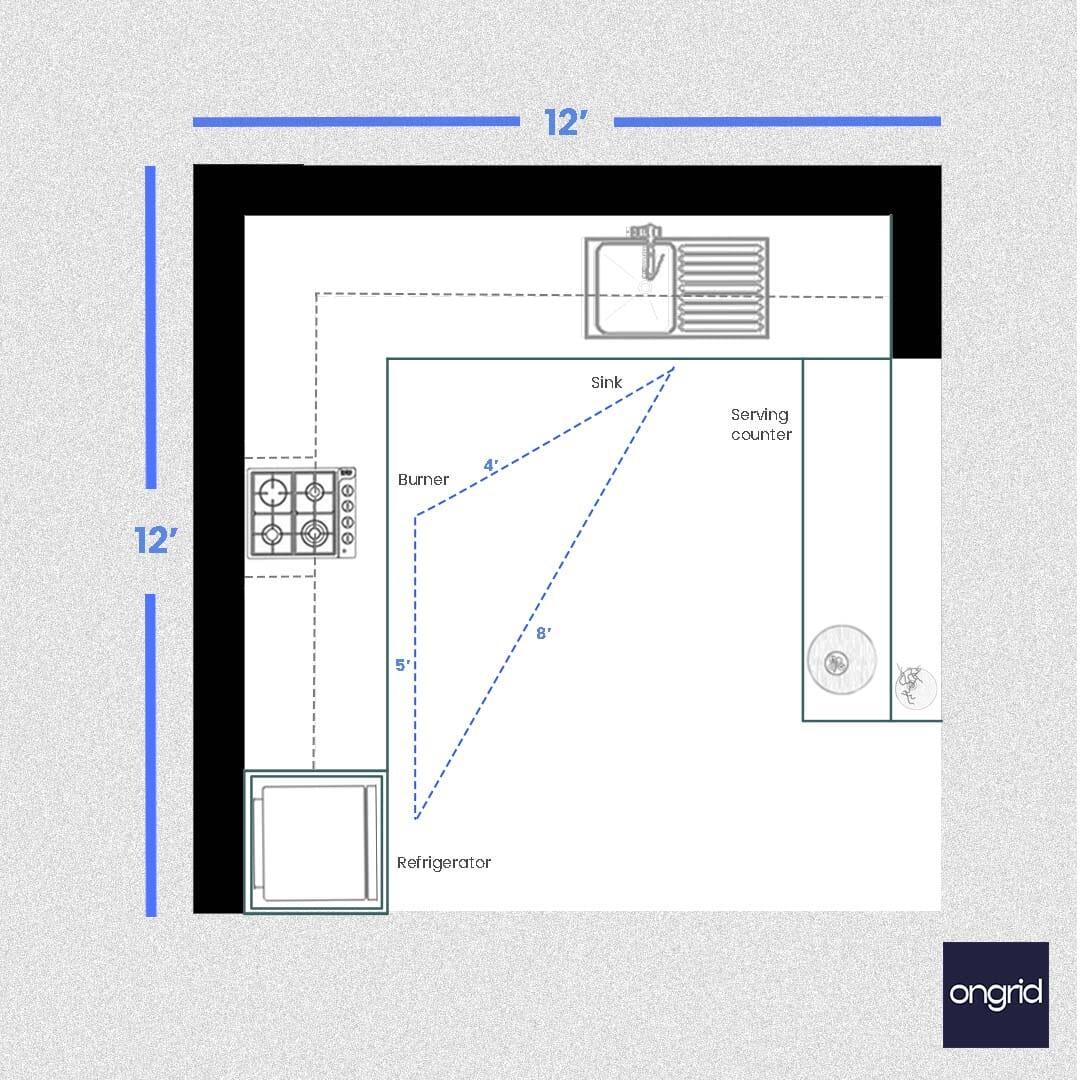
- 12'x12'
- Furniture
- Pastel Wood Flat Wall Cabinet
- Counter
- U-Shape
- Storage Features
- Wall cabinet
- Style
- White Palette with Pastel highlight