Small Toilet and Bathroom Ideas: Optimizing Space with Style - 9' x 9'
Interior · Washroom · 9 × 9 ft

- Type
- Interior
- Room
- Washroom
- Room size
- 9 × 9 ft
- Style
- modern
- Lighting
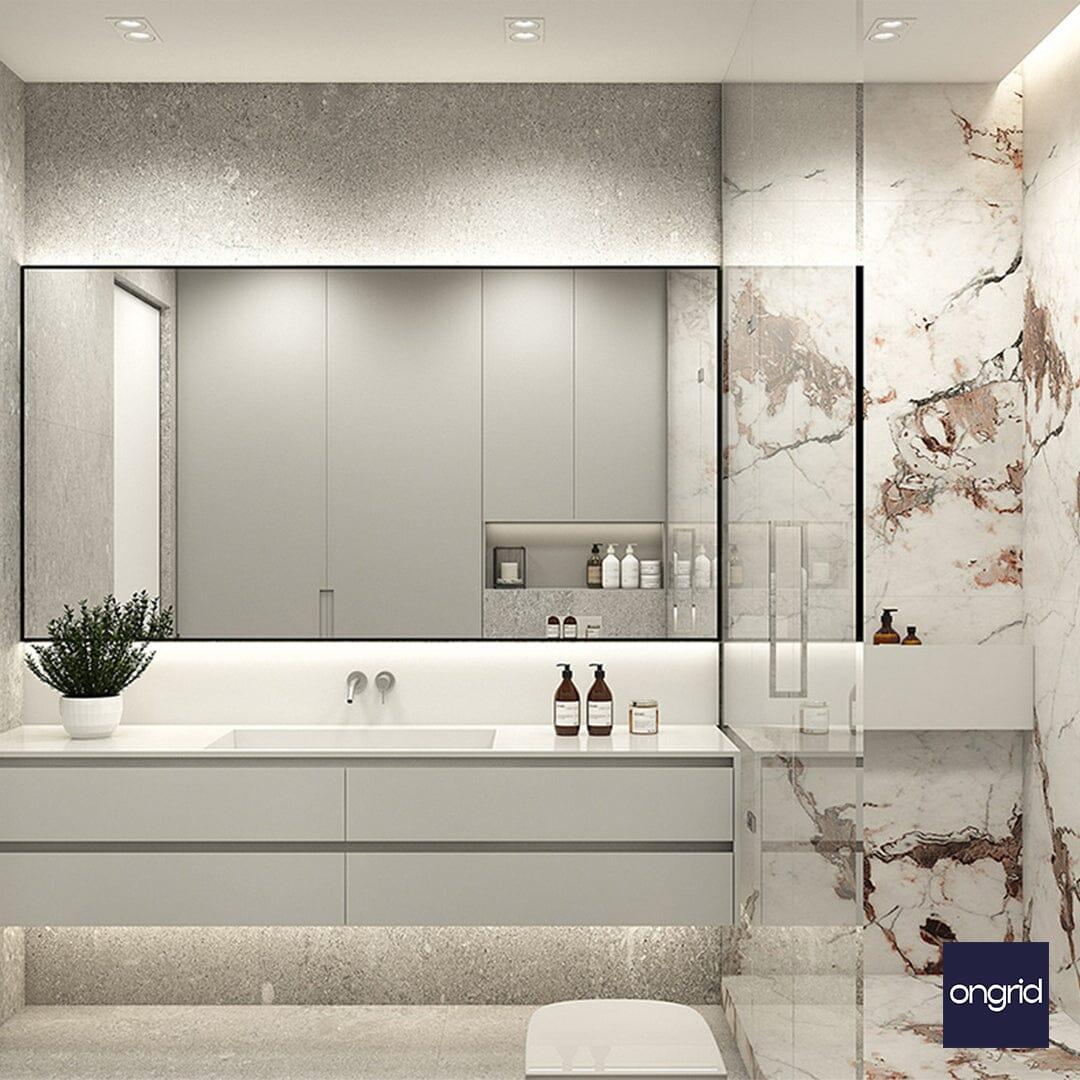
- Ceiling lights and LED perimeter light for mirror and washbasin counter
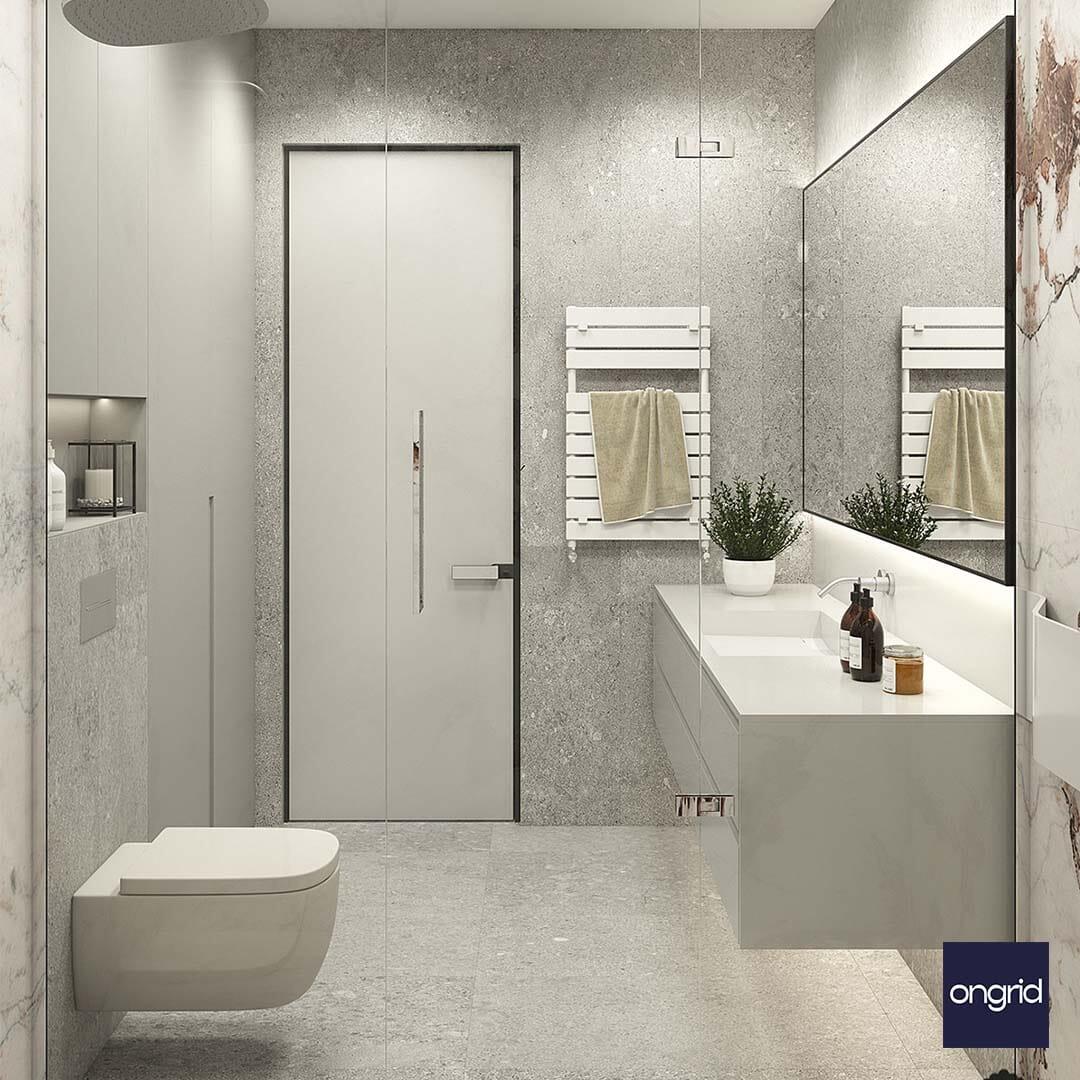
Explore 'Small Toilet and Bathroom Ideas' that optimize space without compromising style. Discover how smart 'toilet layout' and 'toilet door design' can make a small space look larger. Gain insights on designing interior lighting for Indian homes here.
Specifications
Design Highlights
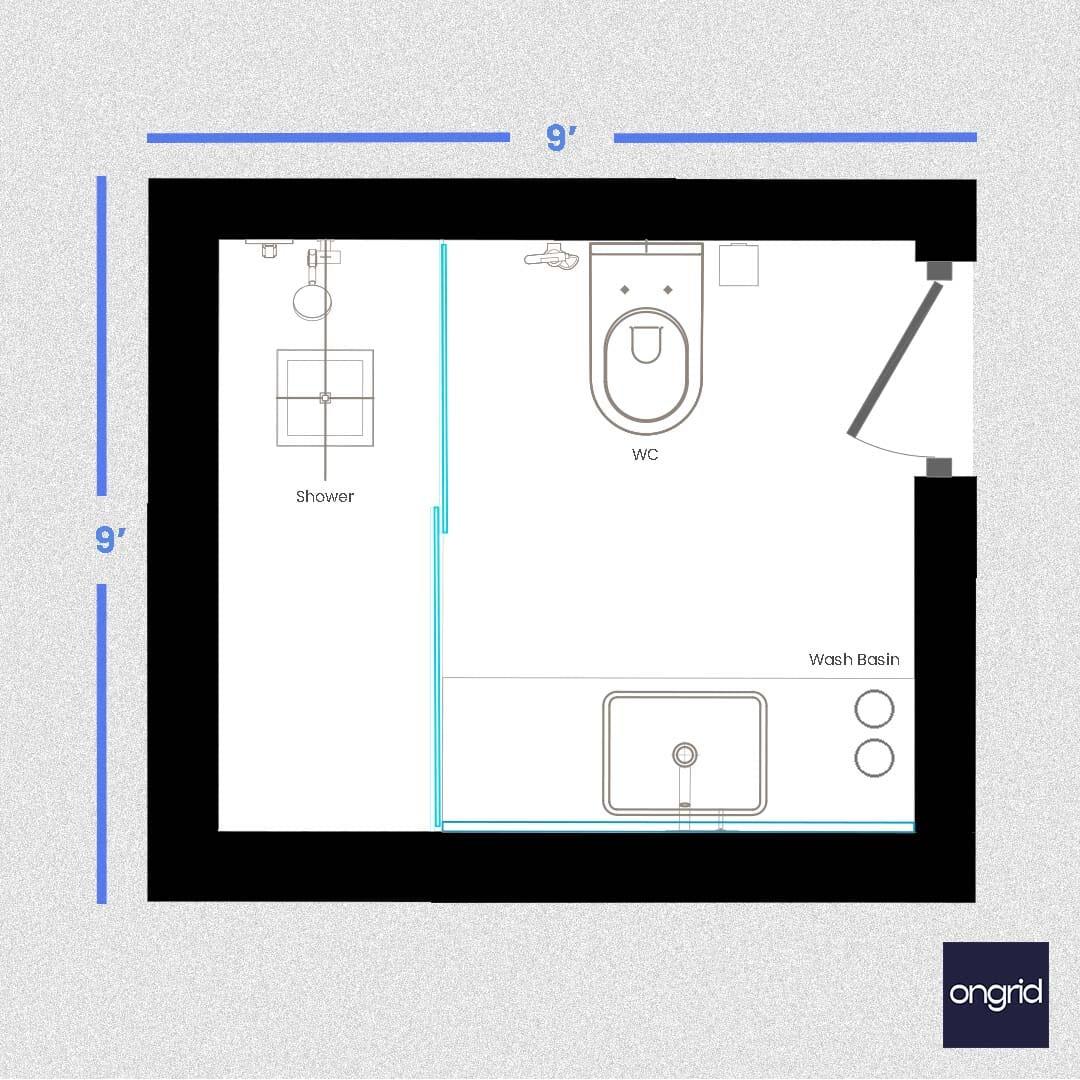
- Room Size
- 9'x9'
- Sanitary Fixtures
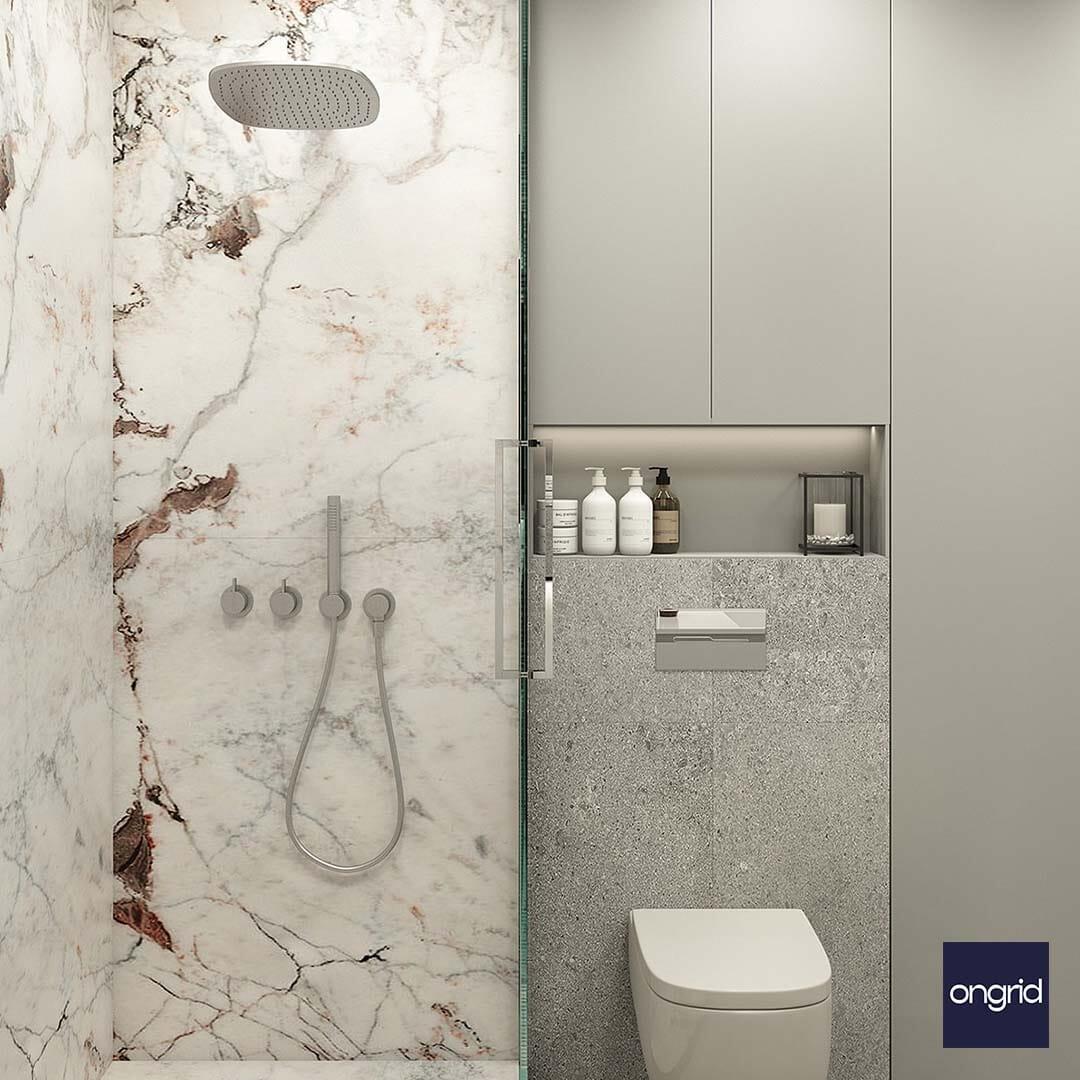
- Washbasin with counter,WC,and shower
- Wall Features
- Wall marble tiles with combination of white shade
- Storage Features
- Wall Cabinet and washbasin counter storage
- Style
- Modular vanities are turned out to be the focal point of bathroom space. Bringing you the enthralling designs and textures create a magnificent aura.