Konkan Cottage Traditional Stone & Terracotta Home Design
Exterior · Simplex

- Type
- Exterior
- Structure
- Simplex
- Style
- modern, traditional
- Approx. Built-Up Area
- 1800 - 2200 sq.ft. (Customizable)
- Suggested Plot Size
- Minimum 3000 sq.ft. (Ideal: 4000 sq.ft.+)
- Assumed Layout
- 3 Bedrooms, 3 Bathrooms, Living, Dining, Kitchen, Verandah (Customizable)
Design Highlights
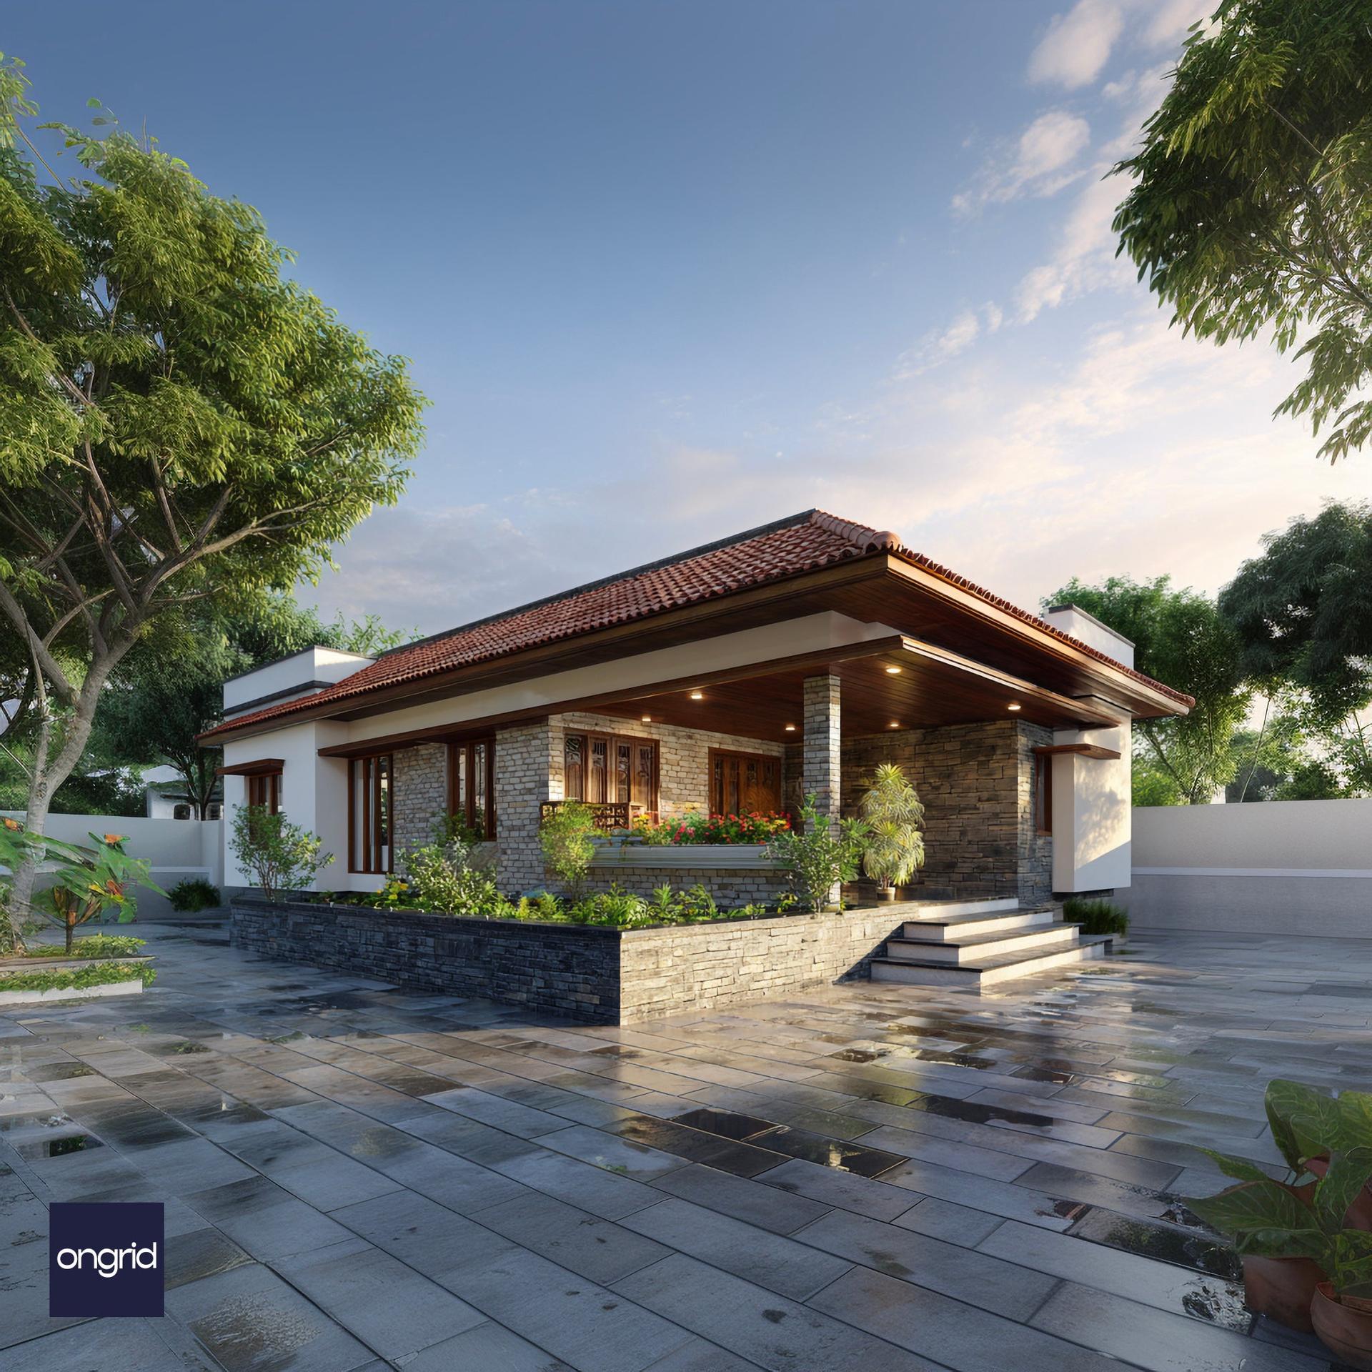
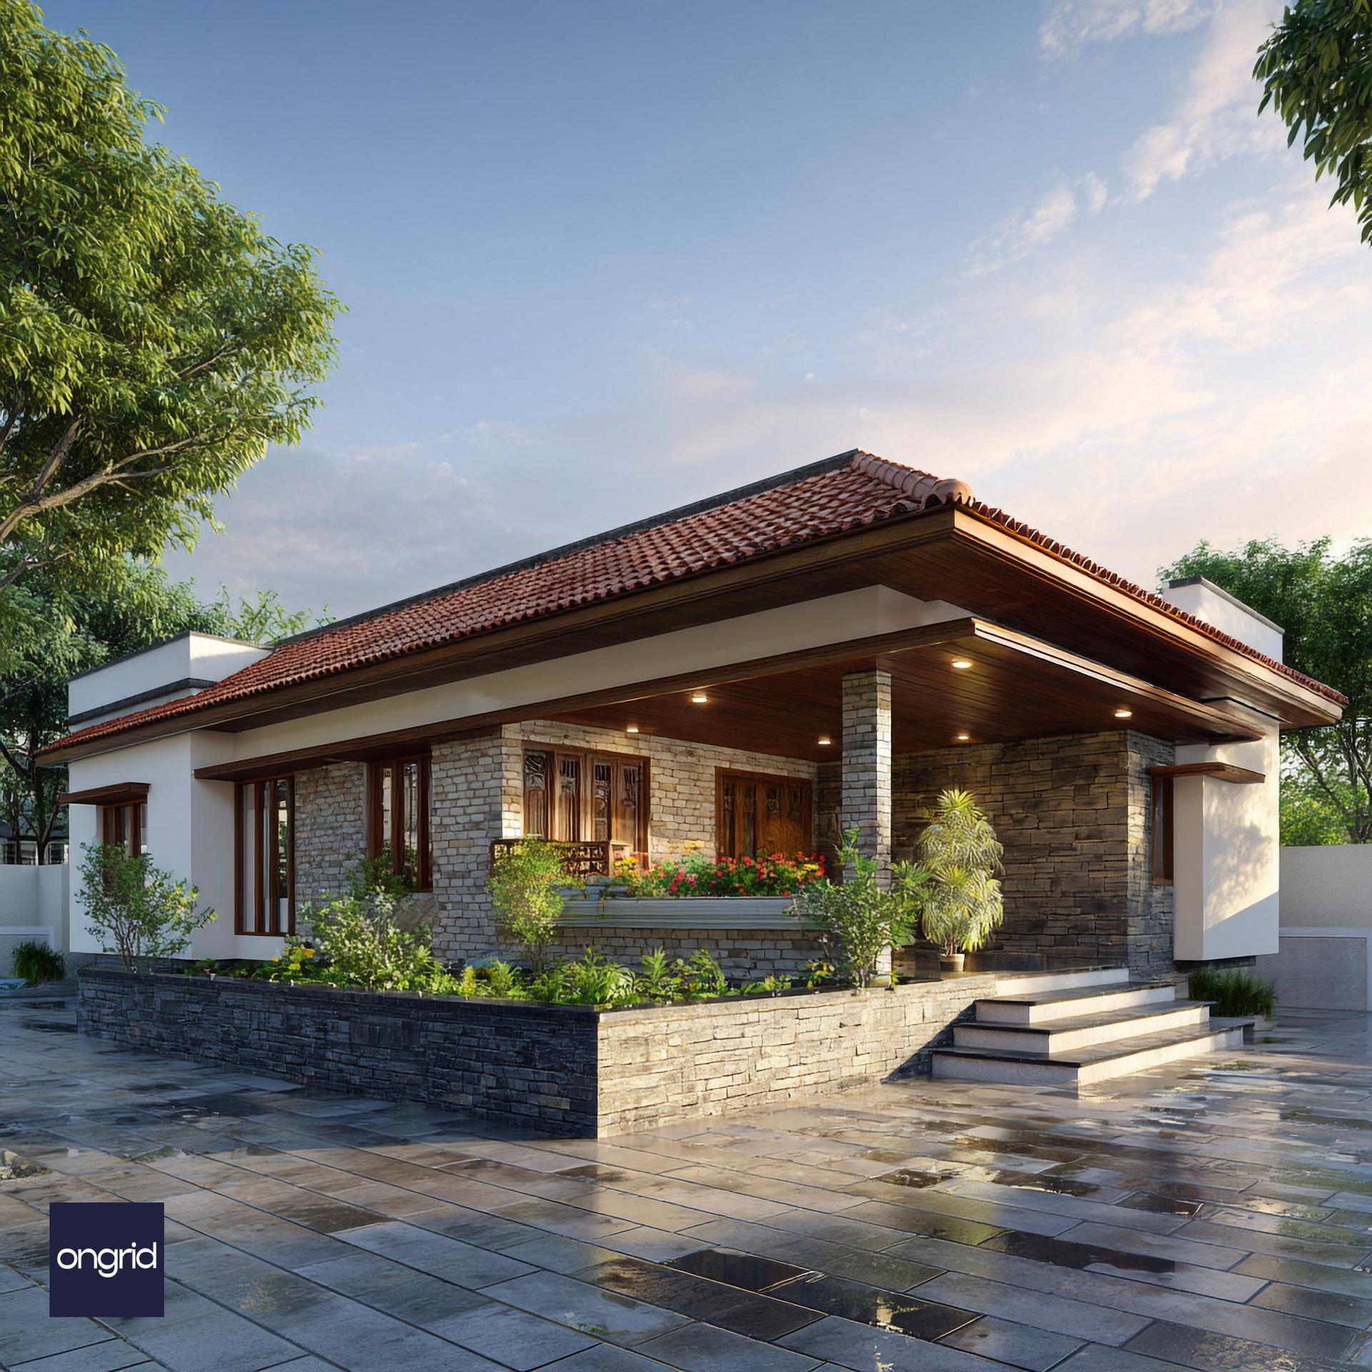
- Classic Sloping Terracotta Roof: A traditional, high-performance sloping roof with classic clay tiles, expertly designed to handle heavy monsoon rains while keeping the interiors cool.
- Rugged Natural Stone Walls: Extensive use of rustic, natural stone cladding on the walls and pillars gives the home a fortress-like sense of permanence and a strong, earthy character.
- Deep Sheltered Verandah: A spacious and inviting verandah provides a protected, all-weather outdoor living area, perfect for relaxing and enjoying the surrounding greenery.
- Elevated Plinth with Integrated Planters: The home is built on a solid, raised plinth clad in stone, protecting it from ground moisture and creating integrated spaces for lush landscaping.
- Warm Wooden Details: Richly toned wooden doors, windows, and a beautifully crafted ceiling on the verandah provide a warm, organic contrast to the robust stone and plaster.
- Grounded, Single-Story Layout: An accessible and convenient single-level design that promotes a connected and easy-going family lifestyle.
Specifications
- Design Name
- The Konkan Cottage
- Architectural Style
- Traditional / Vernacular / Konkan Style
- Key Exterior Materials
- Terracotta Roof Tiles, Laterite/Natural Stone Cladding, Polished Wood, Plaster
- Foundation Type
- To be designed by a structural engineer based on specific site's soil test report.
- Structure
- RCC Framed Structure
- Ideal Orientation
- Versatile due to the deep verandah, but North or East facing entry is traditionally preferred.