Tropical Single Floor Resort-Style Home Design
Exterior · Simplex

- Type
- Exterior
- Structure
- Simplex
- Style
- modern, tropical
- Approx. Built-Up Area
- 3000 - 3500 sq.ft. (Customizable)
- Suggested Plot Size
- Minimum 6000 sq.ft. (Ideal: 8000 sq.ft.+ for full landscape integration)
- Assumed Layout
- 3-4 Bedrooms with en-suite baths, Living, Dining, Kitchen, Utility, Courtyards/Patios (Customizable)
Design Highlights
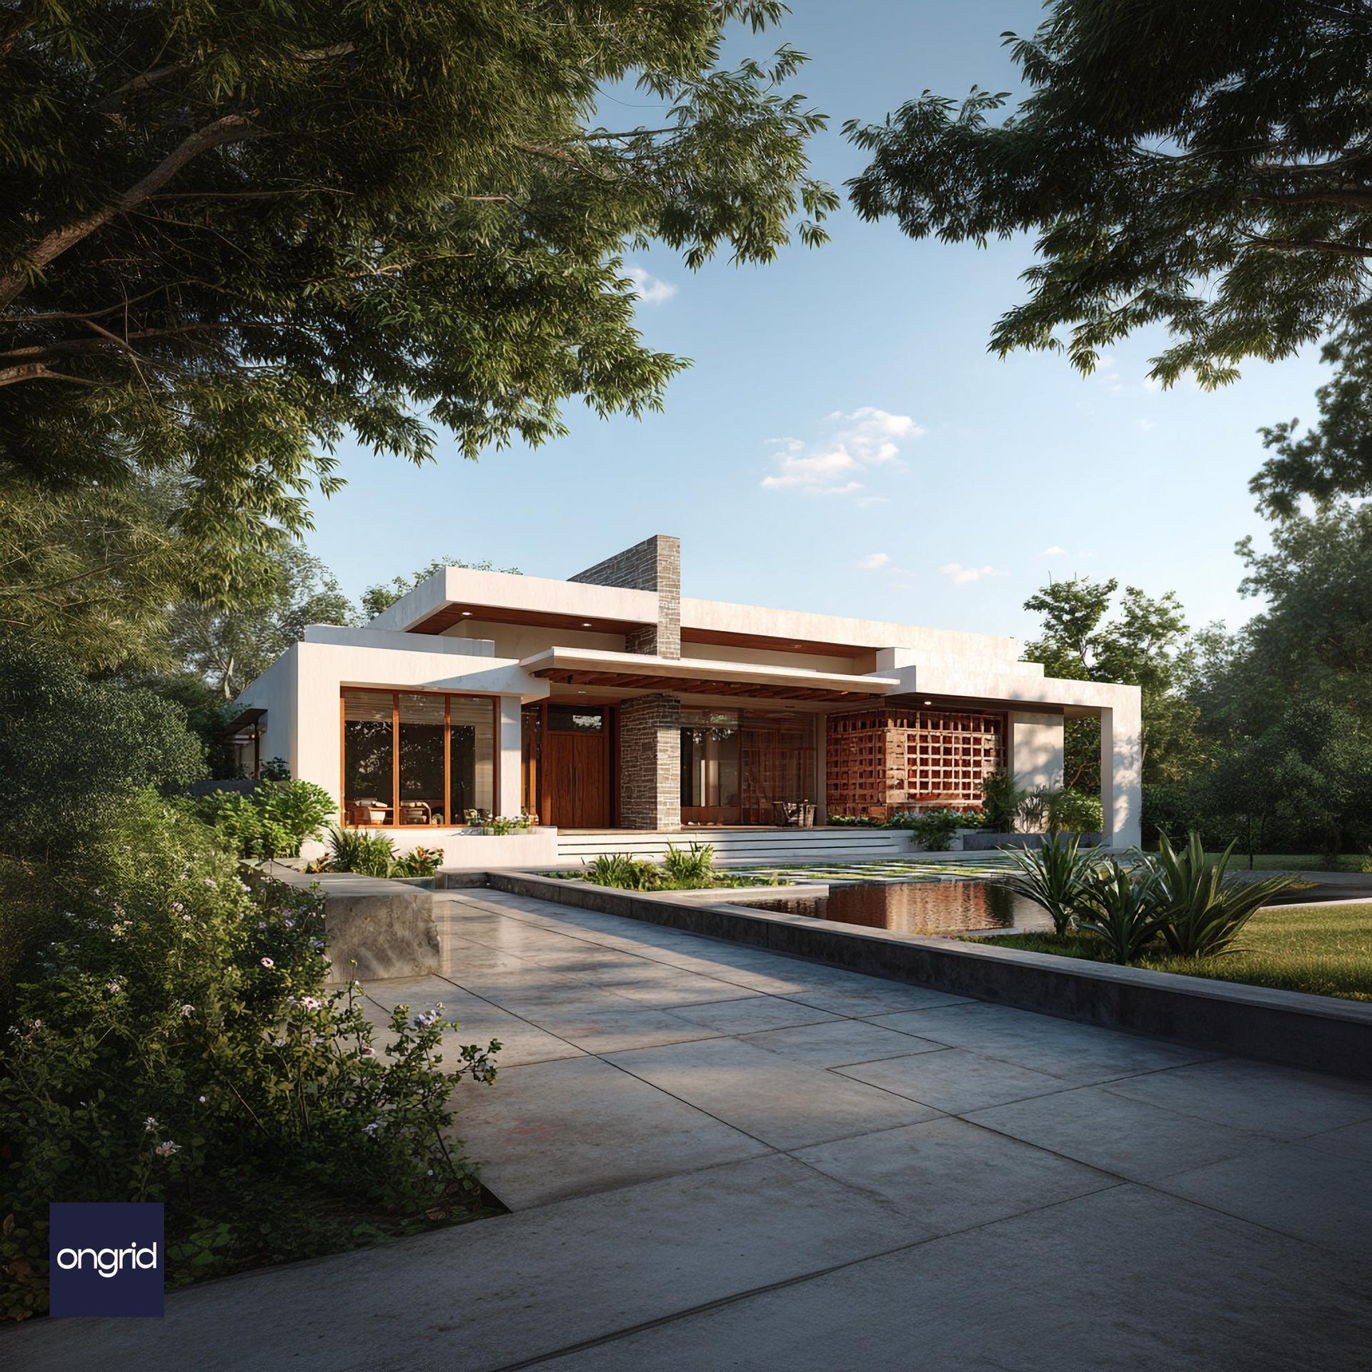
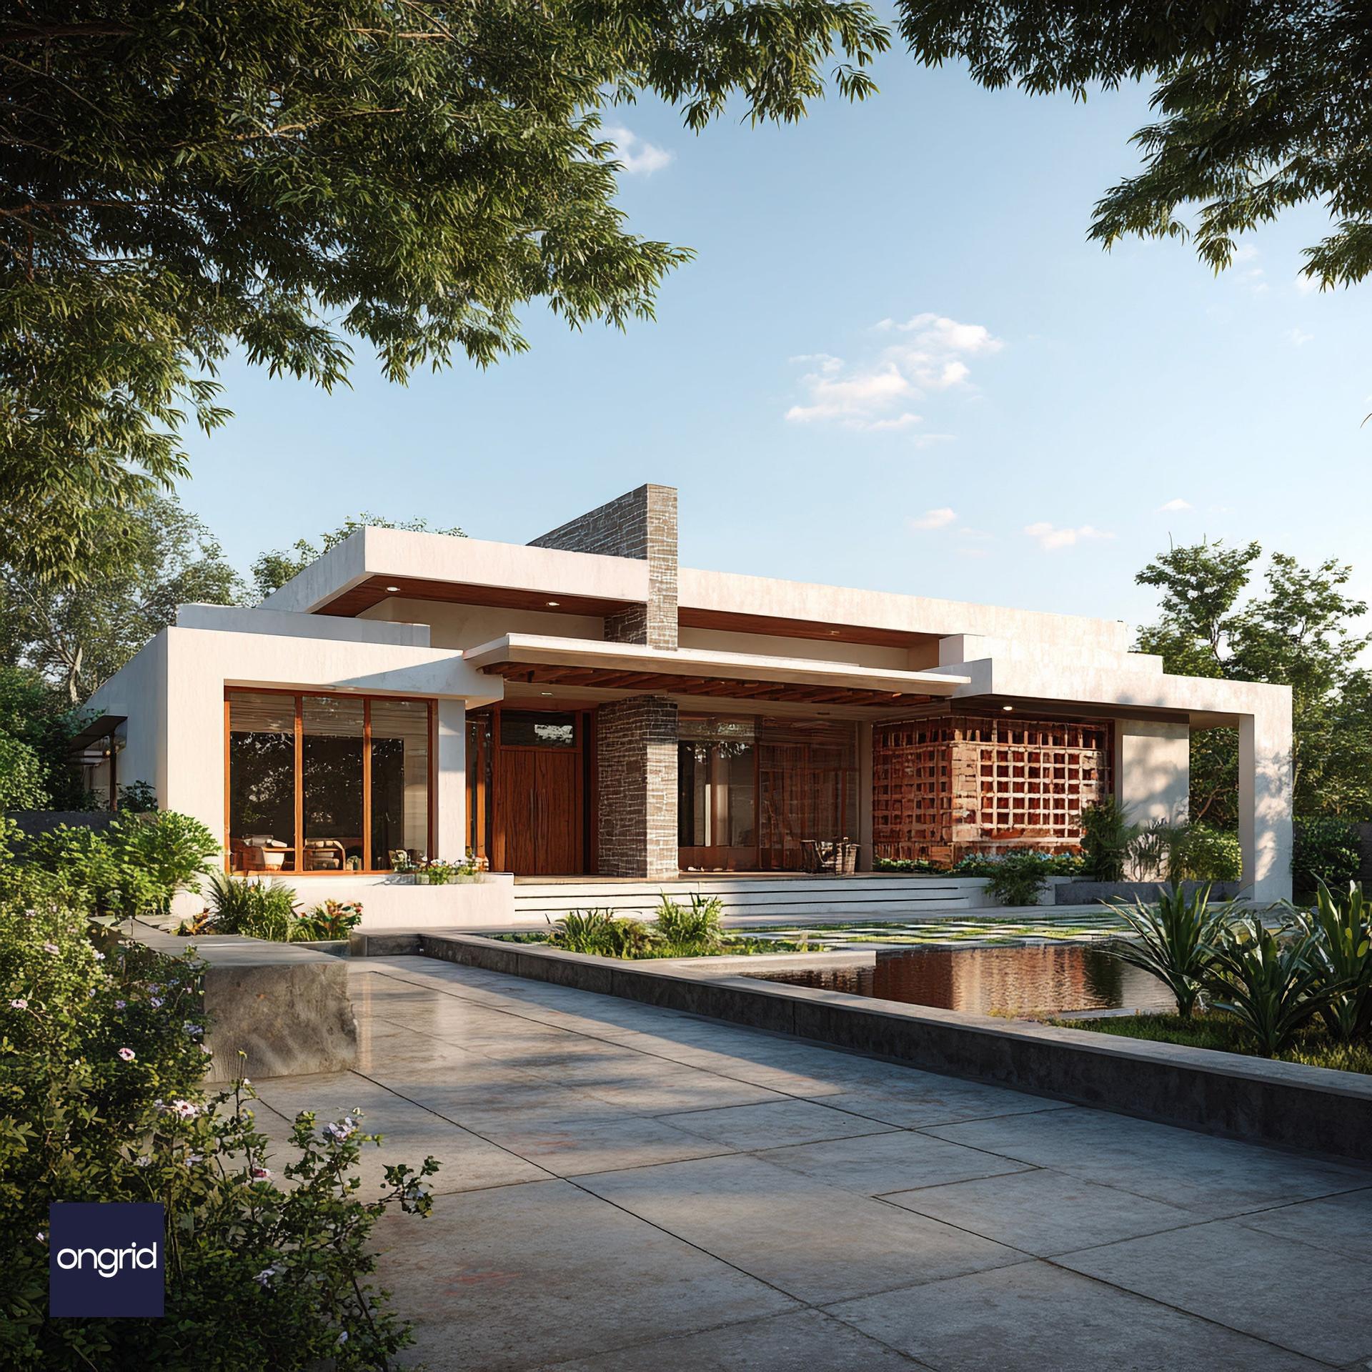
- Central Water Feature: A beautiful, expansive reflecting pool or lily pond acts as the serene heart of the design, wrapping around the living spaces to create stunning views and a naturally cooling micro-climate.
- Earthy Terracotta 'Jaali' Screen: A prominent, intricately patterned screen wall, crafted from terracotta or brick, provides privacy and security while allowing for beautiful filtered light and natural cross-ventilation.
- Seamless Indoor-Outdoor Connection: Floor-to-ceiling glass windows and wide sliding doors open up the interiors directly onto patios and the water body, creating a truly integrated living experience.
- Rich Material Palette: A harmonious blend of rugged, stacked stone pillars, smooth plaster walls, warm polished wood, and earthy terracotta creates a tactile and visually rich environment.
- Floating Flat Roof Planes: The design features clean, overlapping flat roofs that create a dynamic horizontal composition, providing deep, protective overhangs that offer shade from the sun.
- Lush, Integrated Landscaping: The layout is designed to weave around and incorporate green spaces and water features, making nature an ever-present element of the home.
Is "The Tropical Modern" the Right Design for You?
This architectural design is ideally suited for:
- Homeowners with a passion for nature-integrated, resort-style living.
- Clients building on spacious, larger plots (typically 6000 sq.ft. and above) that can accommodate the expansive layout and water features.
- Those who appreciate Tropical Modernist architecture, which emphasizes climate-responsiveness, natural materials, and indoor-outdoor flow.
- Families seeking a luxurious private sanctuary that offers both tranquility and a stunning setting for entertaining.
Specifications
- Design Name
- The Tropical Modern
- Architectural Style
- Tropical Modernism / Contemporary Resort Style
- Key Exterior Materials
- Terracotta/Brick Jaali, Natural Stone Cladding, Polished Wood, Water Body, Large Glass Panels
- Foundation Type
- To be designed by a structural engineer based on specific site's soil test report.
- Structure
- RCC Framed Structure
- Ideal Orientation
- North or East facing main living areas are ideal to maximize pleasant light and minimize heat gain.