Skip to content

Home Building

Guide to Window & Door Systems in India (Wood vs. uPVC vs. Aluminium)

12 min read

The walls and roof of your home form its protective shell, but it is the windows and doors that animate this shell, transforming it into a living, breathing space. These are the portals that connect you to the world outside, framing views, inviting in light, and ushering in fresh air. The strategic placement and design of these openings are fundamental to the psychology of architecture and lighting, influencing everything from mood to perceived space. Simultaneously, they are your primary line of defense, shielding you from the elements—the sun's intense glare, the force of monsoon rains, the intrusion of dust, and the disturbance of external noise. Consequently, the choice of your window and door systems, a critical part of any comprehensive home design, is a fundamental decision with profound and lasting implications for your home's aesthetic character, its long-term durability, your daily comfort, your monthly energy expenditure, and your family's security.

Red Bricks, AAC Blocks, and Concrete Blocks in the Indian Context

10 min read

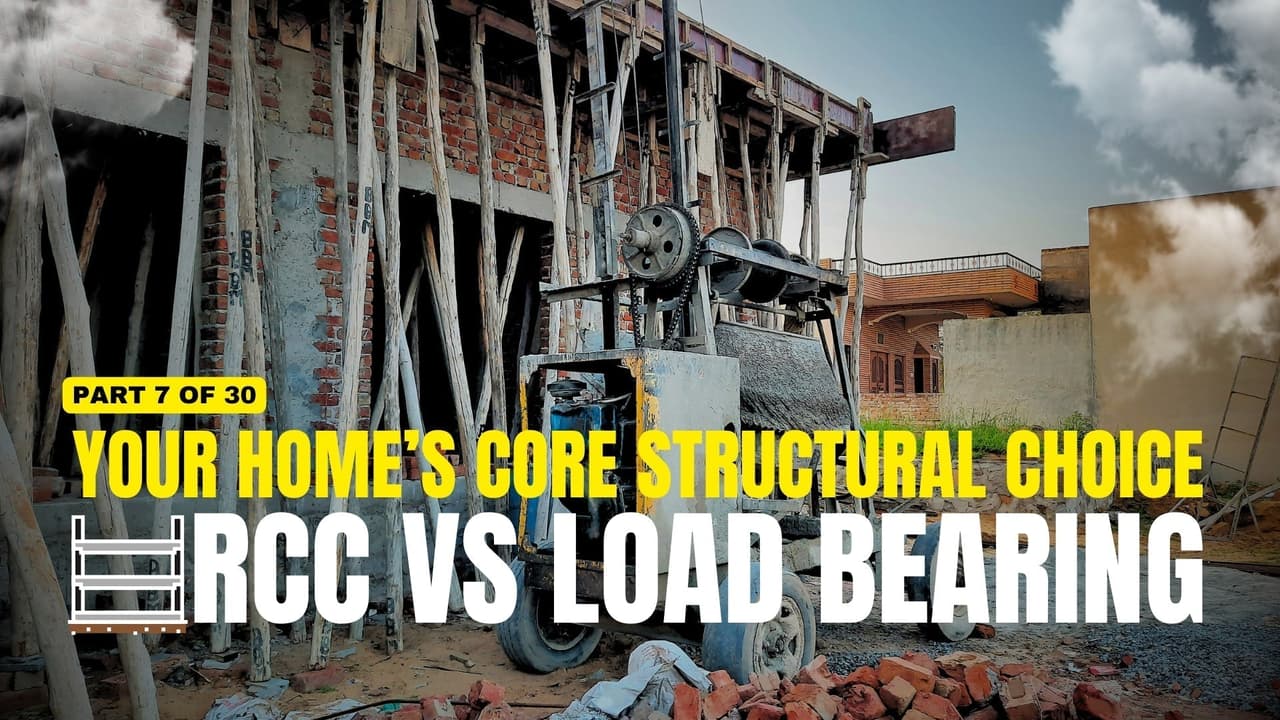
As the reinforced concrete skeleton of your home—the columns and beams—reaches for the sky, the next transformative phase of construction begins. This is when the walls are built, enclosing the spaces and giving your home its tangible form and character. The material chosen for these walls, a critical decision specified in your architectural blueprints, is one of the most significant determinants of your home’s long-term comfort, its energy performance, the speed of its construction, and its overall project cost.

Guide to Lintels and Chajjas (Sunshades) - Unsung Heroes of Your Home's Façade

9 min read

As you witness the daily progress on your construction site, the masonry walls steadily rise, transforming the lines on your blueprint into the tangible, three-dimensional spaces of your future home. In this phase, you will notice the methodical and repeated construction of two small but vital concrete elements over every door and window opening: lintels and chajjas. To the untrained eye, these might seem like minor details in the grand architectural scheme. However, for an informed Project Owner, these elements represent the beautiful intersection of structural necessity and climate-responsive design, a core principle of an integrated approach to green architecture.

Flat Roofs (Terraces) vs. Pitched (Sloping) Roofs in India

11 min read

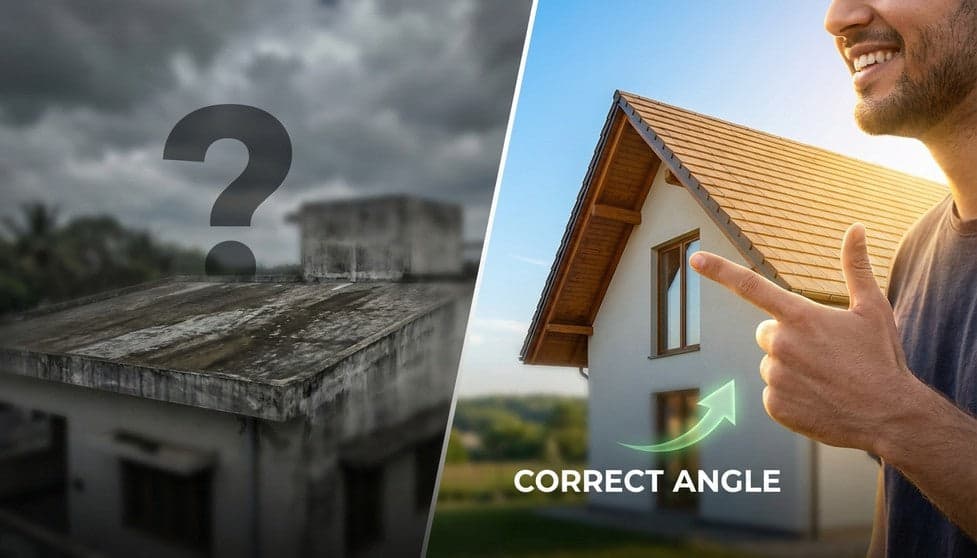
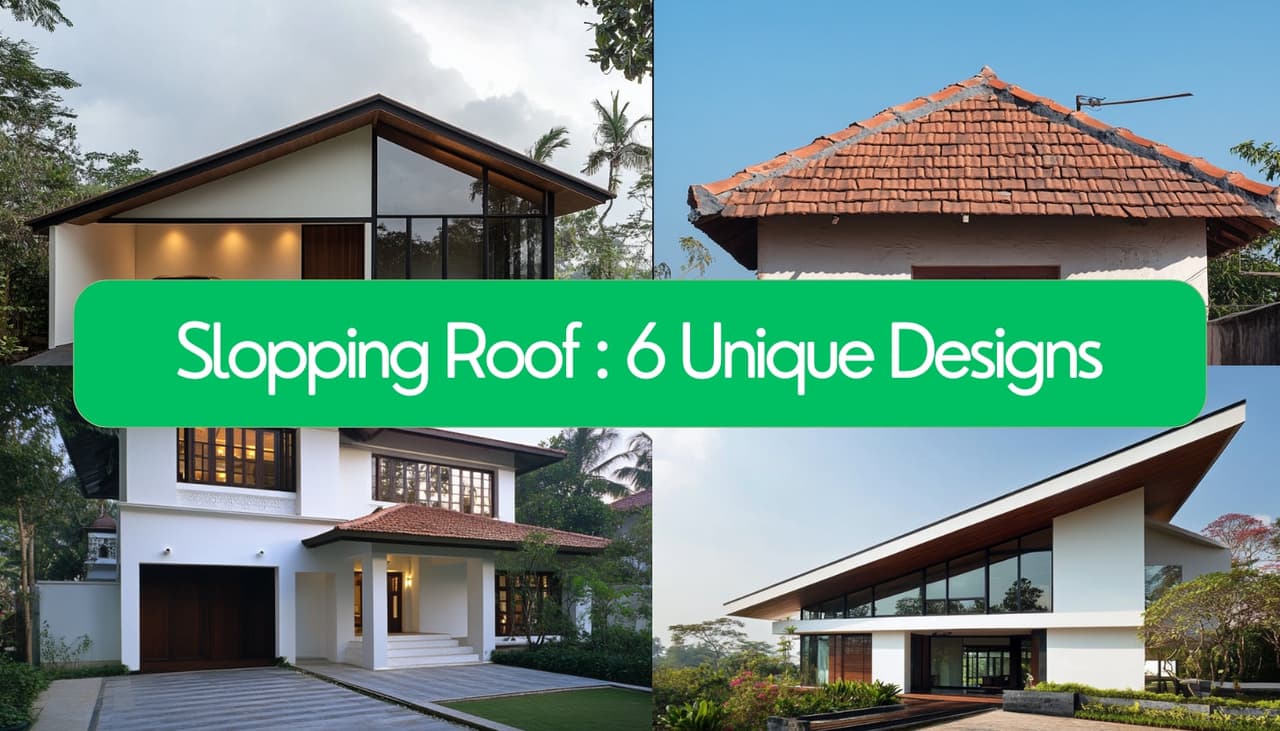
The roof is the ultimate symbol of shelter, the primary element that stands as a steadfast guardian, protecting your home and family from the sun's intense heat, the wind's force, and the sky's relentless rains. Beyond this essential protective function, the form of the roof is a powerful and definitive architectural statement, shaping your home's character and aesthetic identity perhaps more than any other single component. In the landscape of modern Indian residential construction, the design choice for this crowning element typically boils down to two primary, and fundamentally different, systems: the ubiquitously functional Flat Reinforced Cement Concrete (RCC) Roof, which doubles as a valuable terrace, and the classic, elegant Pitched (or Sloping) Roof, clad in materials like traditional clay tiles.