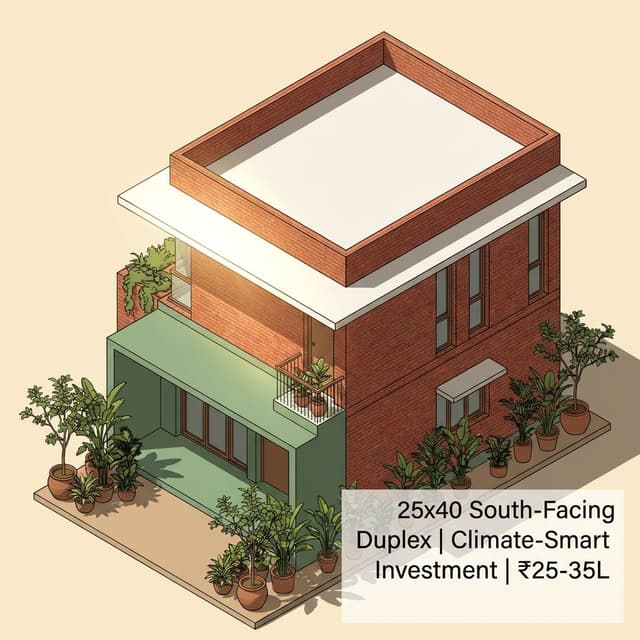
25x40 South-Facing Duplex: Climate-Smart Investment Strategy
Master thermal design on a 25x40 south-facing plot. ROI insights, climate optimization, and investment growth—dual-unit income potential analyzed.
Read more »Master thermal design on a 25x40 south-facing plot. ROI insights, climate optimization, and investment growth—dual-unit income potential analyzed.
Read more »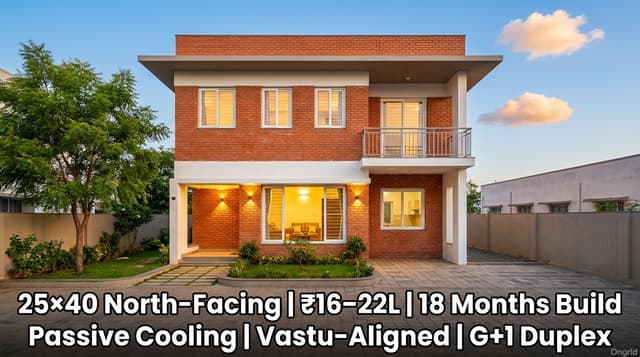
25x40 north-facing 2-floor house plan (1000 sq ft). Vastu layout, 3D elevation, floor plans, and cost estimate by COA-certified architects.
Read more »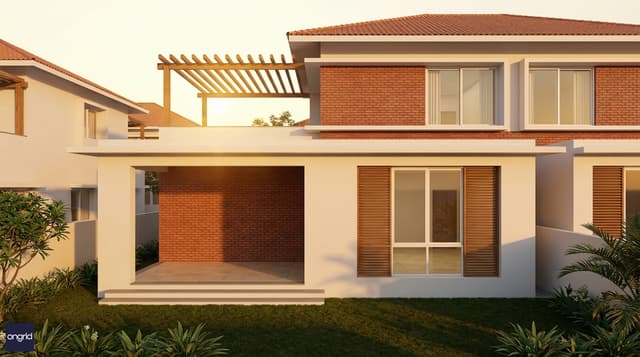
Modern 2-floor east-facing house plan on a 25x40 plot. Ideal for urban professionals. View floor plans, 3D elevation, vastu grid, and cost breakdown.
Read more »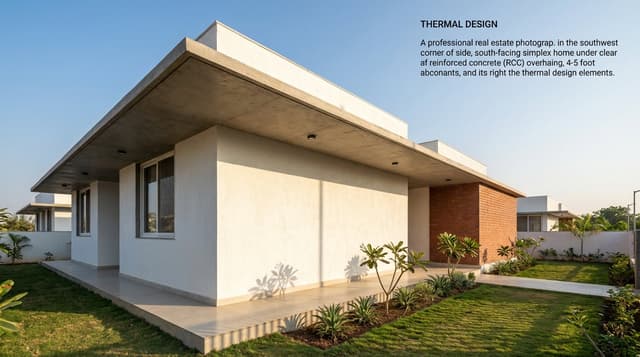
25x40 south-facing 1-floor house plan (1000 sq ft). Vastu layout, 3D elevation, floor plans, and cost estimate by COA-certified architects.
Read more »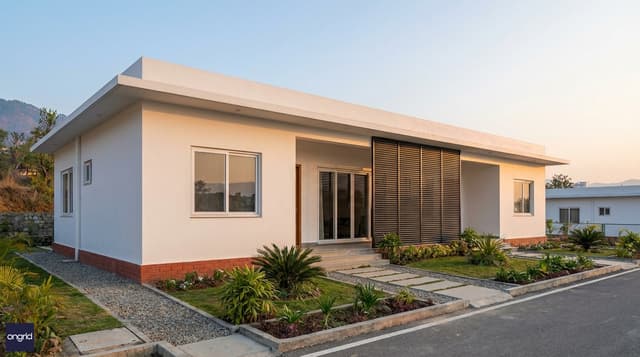
25x40 north-facing 1-floor house plan (1000 sq ft). Vastu layout, 3D elevation, floor plans, and cost estimate by COA-certified architects.
Read more »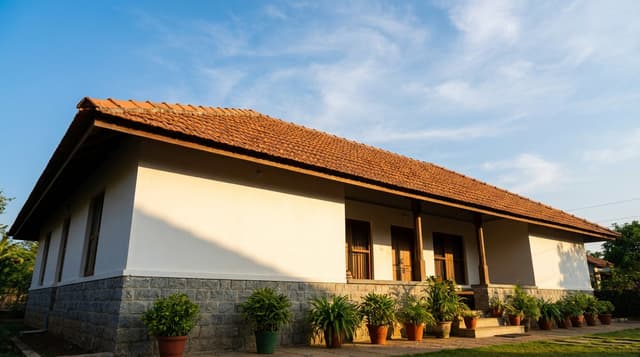
20x50 east-facing 1-floor house plan (1000 sq ft). Vastu layout, 3D elevation, floor plans, and cost estimate by COA-certified architects.
Read more »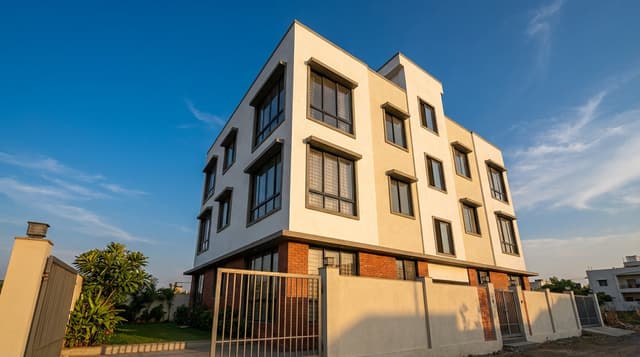
20x40 west-facing 4-floor house plan (800 sq ft). Vastu layout, 3D elevation, floor plans, and cost estimate by COA-certified architects.
Read more »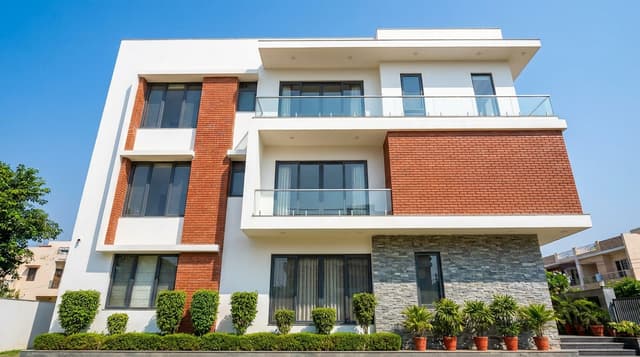
20x40 north-facing 4-floor house plan (800 sq ft). Vastu layout, 3D elevation, floor plans, and cost estimate by COA-certified architects.
Read more »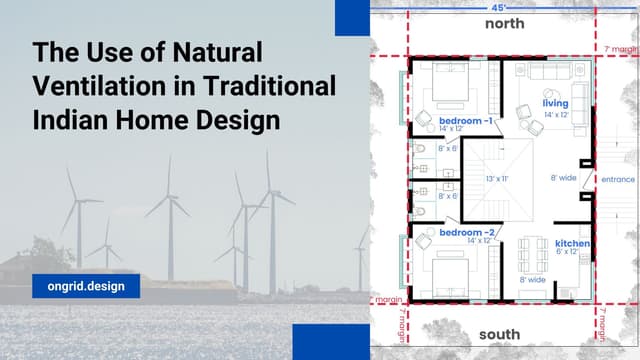
The use of natural ventilation in traditional Indian home design is a testament to the ingenuity of ancient architects, who understood the importance of creating comfortable living spaces in a hot and humid climate. By incorporating natural ventilation techniques such as courtyards and jalis, traditional Indian architecture manages to create a harmonious indoor-outdoor flow and enhance natural ventilation. In this article, we delve into the techniques, benefits, and future possibilities of natural ventilation in Indian architecture.
Read more »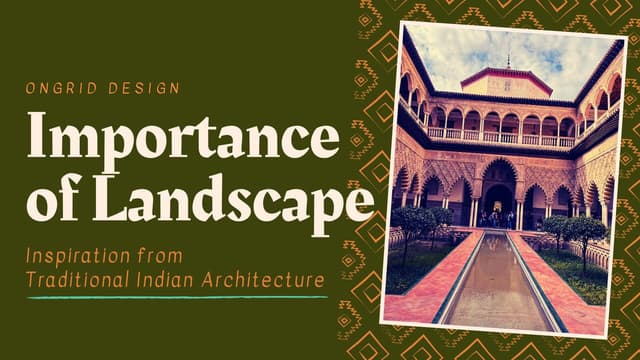
When it comes to traditional Indian home design, one element that truly sets it apart is the incorporation of nature through landscaping. From the use of water features to the incorporation of sacred and symbolic plants, landscaping plays a vital role in creating a harmonious and serene environment within the home
Read more »