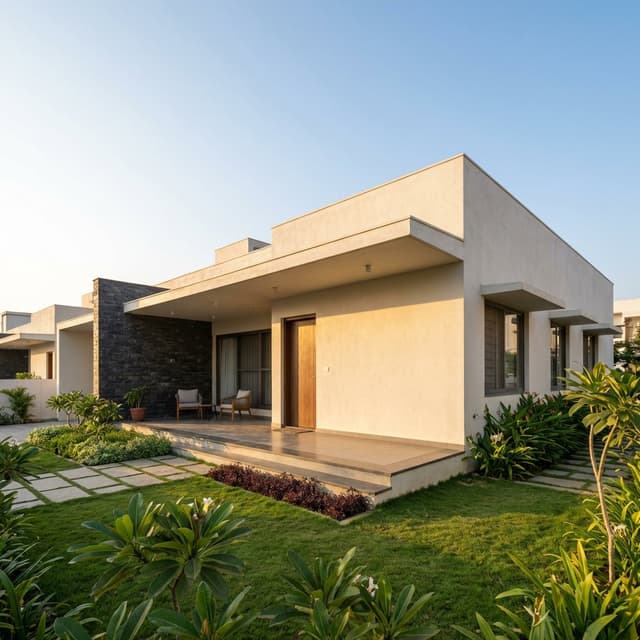
40x60 House Plan | 1 Floor South Facing Design
Explore our 40x60 south facing 1-floor house plan. 2400 sq ft plot. View 3D elevation, floor plan & cost estimate. COA-certified architects.
Read more »Explore our 40x60 south facing 1-floor house plan. 2400 sq ft plot. View 3D elevation, floor plan & cost estimate. COA-certified architects.
Read more »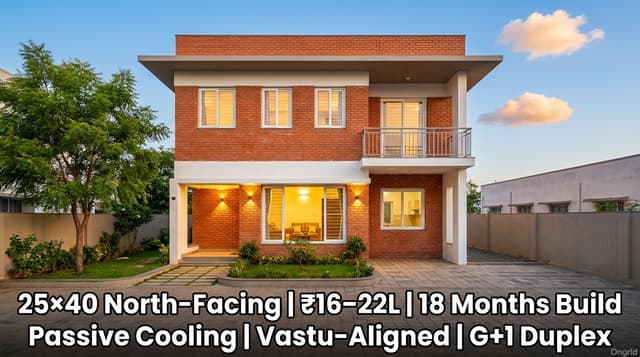
25x40 north-facing 2-floor house plan (1000 sq ft). Vastu layout, 3D elevation, floor plans, and cost estimate by COA-certified architects.
Read more »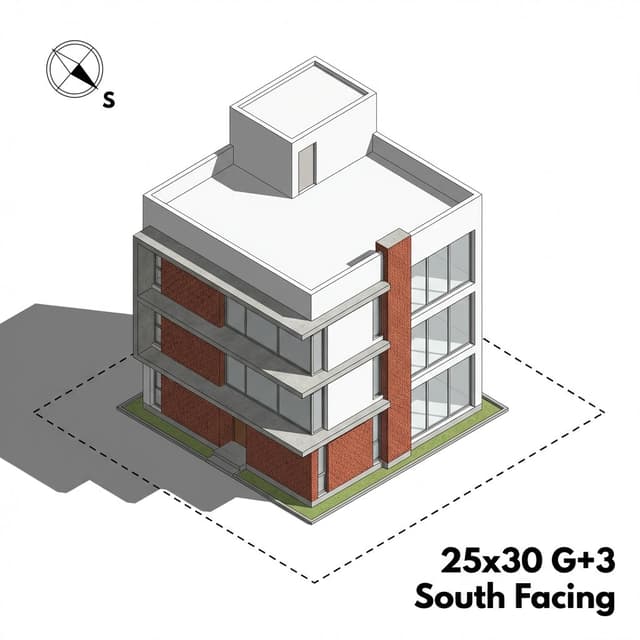
25x30 south-facing 4-floor house plan (750 sq ft). Vastu layout, 3D elevation, floor plans, and cost estimate by COA-certified architects.
Read more »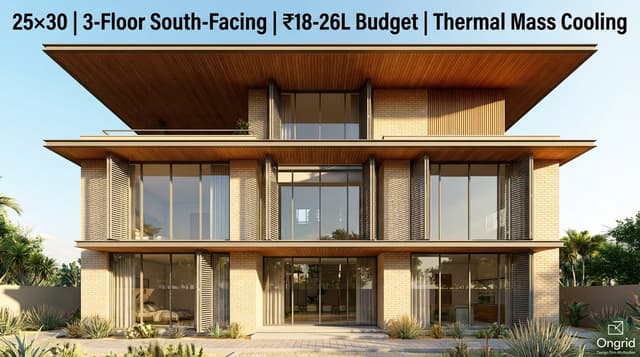
Explore our 25x30 south facing 3-floor house plan. 750 sq ft plot. View 3D elevation, floor plan & cost estimate. COA-certified architects.
Read more »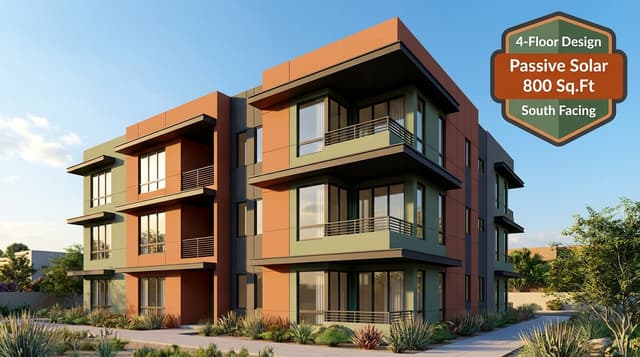
Expert 20x40 south-facing 4-floor house plan with passive solar design, Vastu compliance, and detailed cost breakdown.
Read more »