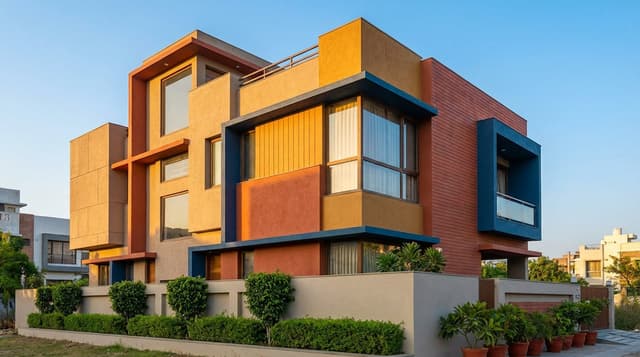
20x40 House Plan 3 Floor West Facing - Ongrid
Explore our efficient 20x40 west-facing 3-floor house plan for 800 sq ft. Learn about layout, cost estimates, and vastu compliance.
Read more »Explore our efficient 20x40 west-facing 3-floor house plan for 800 sq ft. Learn about layout, cost estimates, and vastu compliance.
Read more »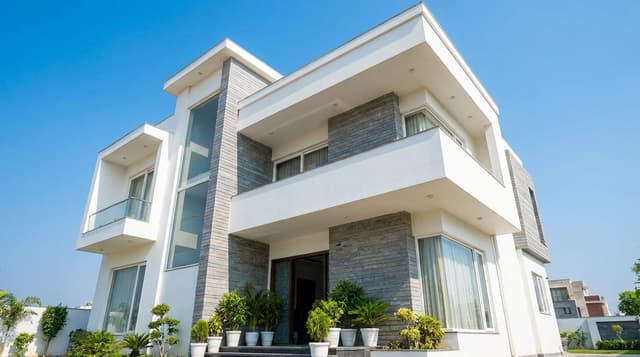
Explore our 20x40 north-facing 3-floor house plan for 800 sq ft. G+2 design with vastu compliance, room layouts, and construction costs in India.
Read more »