A Haven of Serenity: Ongrid Design's Farm House in Karjat, Maharashtra

Architecture, Sustainable Design, Home BuildingKarjat, Maharashtra
- Architects
- Area
- Year
- Photographs
Introduction:
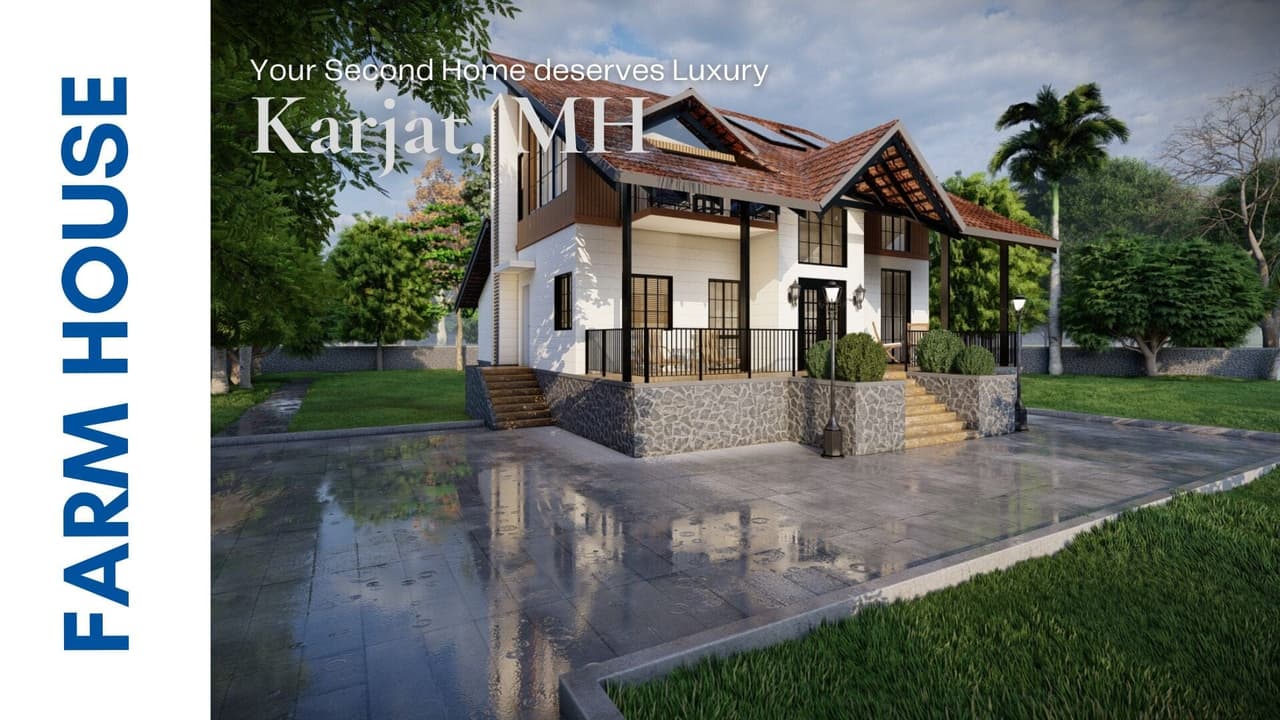
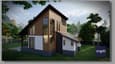
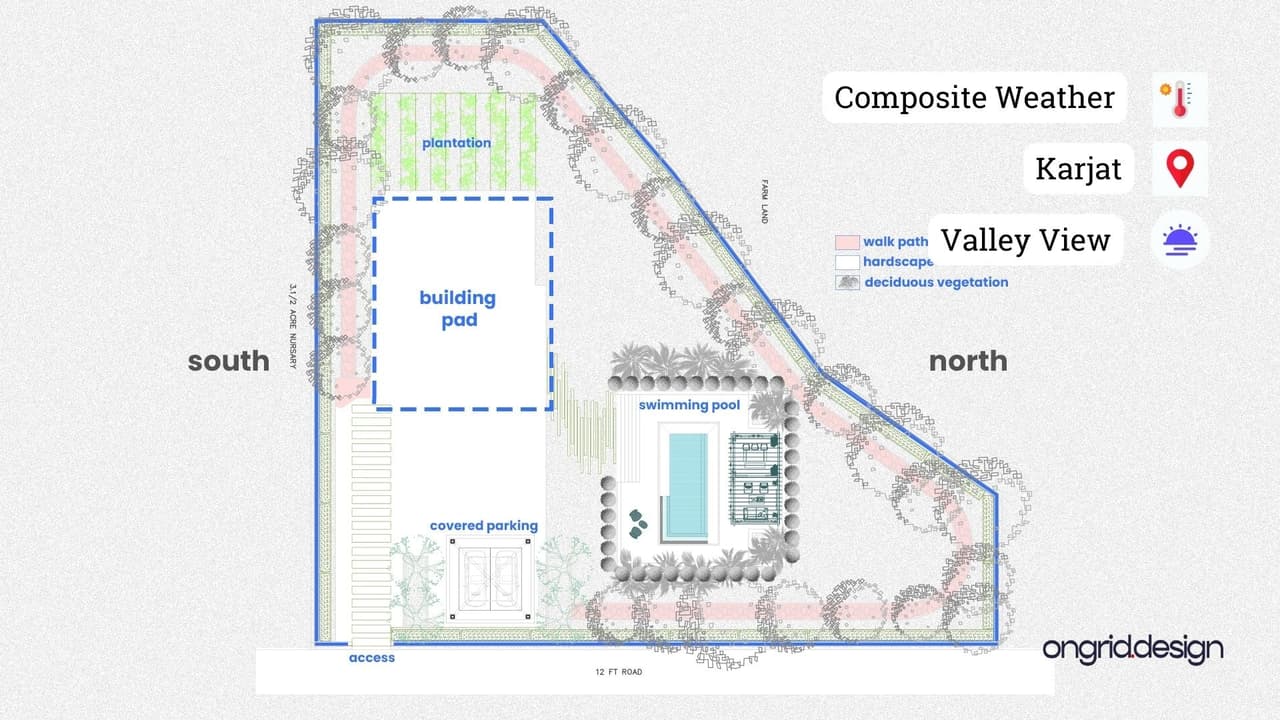
Nestled in the lush landscapes of Karjat, Maharashtra, a new architectural gem emerges - a stunning farmhouse designed by the visionary team at Ongrid Design. Built on a sprawling half-acre plot, this weekend home serves as a sanctuary where the owners can escape the hustle and bustle of the city, connect with nature, and indulge in the utmost relaxation. In this article, we will explore the design process, highlighting the site and environment, the client's vision, the development of the solution, and the successful outcome.
Site and Environment:
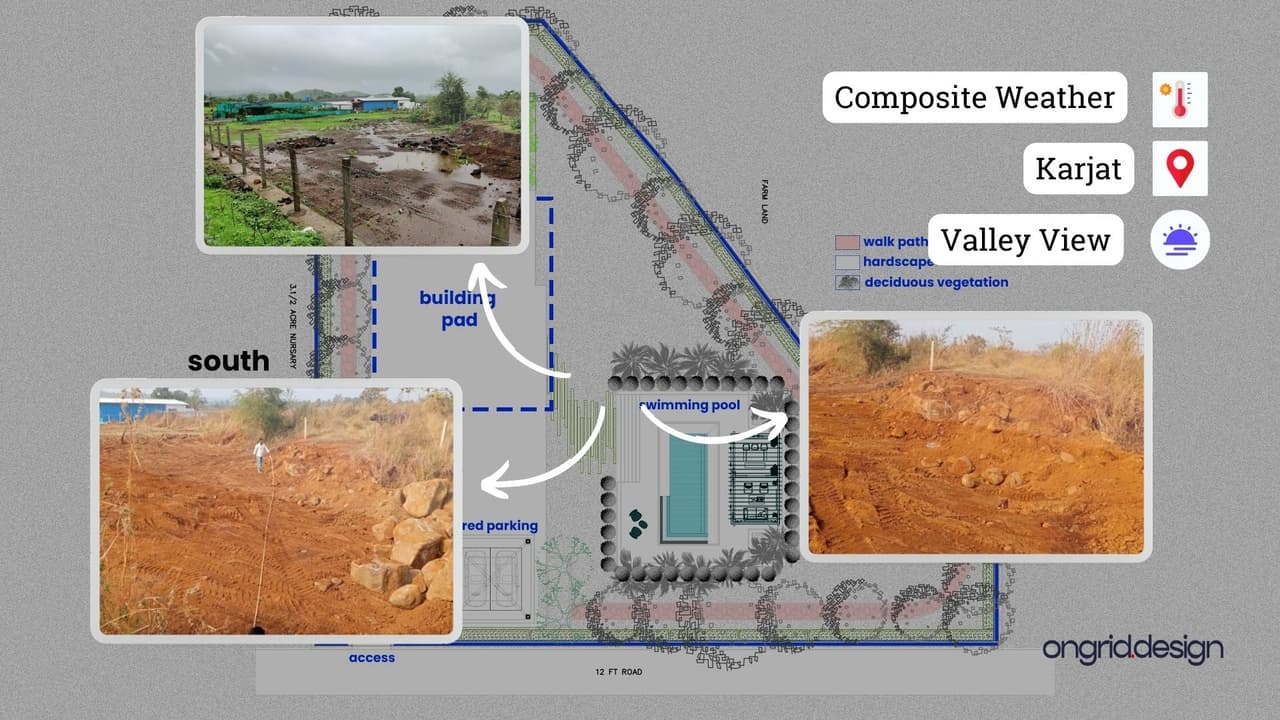
The picturesque town of Karjat is renowned for its scenic beauty, fertile lands, and serene atmosphere. The farmhouse plot, surrounded by verdant hills and thriving flora, offered the perfect canvas for Ongrid Design to create a luxurious weekend retreat. Inspired by the surrounding environment, the architectural team integrated elements of nature into the design, ensuring that the farmhouse would blend seamlessly with the landscape.
About the Client:
The client, an urban professional, sought to create a weekend home that would provide a tranquil escape from the chaos of daily life. With a passion for nature and a desire to reconnect with their roots, the client envisioned a space that would allow them to unwind, rejuvenate, and immerse themselves in the beauty of the natural world. They also desired a low-maintenance, eco-friendly home that would respect and preserve the environment.
Developing the Solution:
Ongrid Design took on the challenge of transforming the client's vision into a reality. The team employed a holistic approach, combining sustainable materials, innovative design techniques, and a deep understanding of the local environment to craft a one-of-a-kind farmhouse.
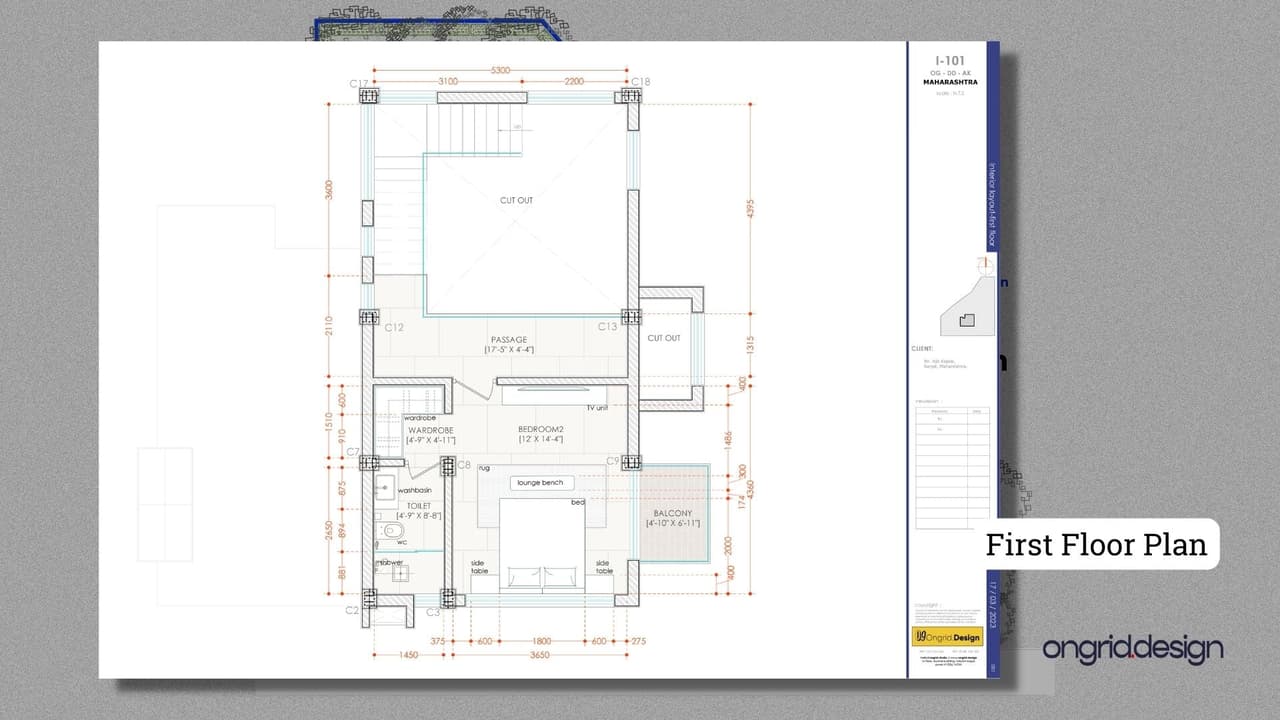
Key features of the design include:
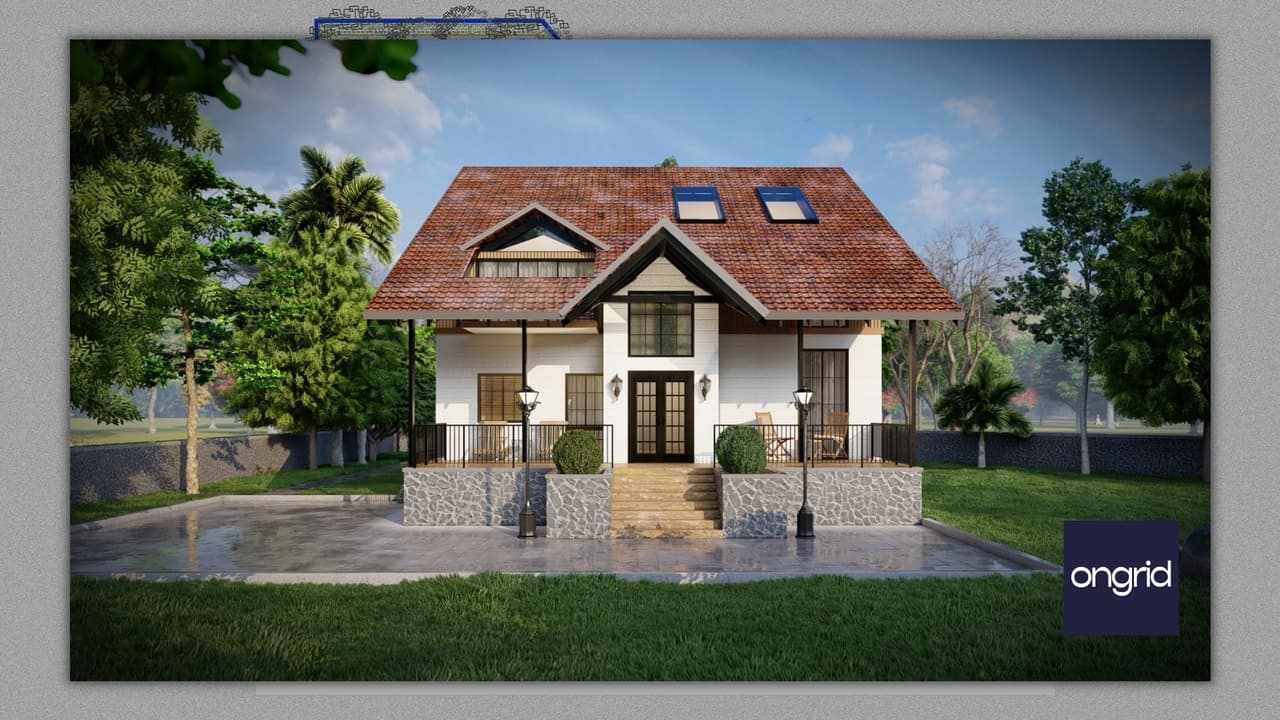
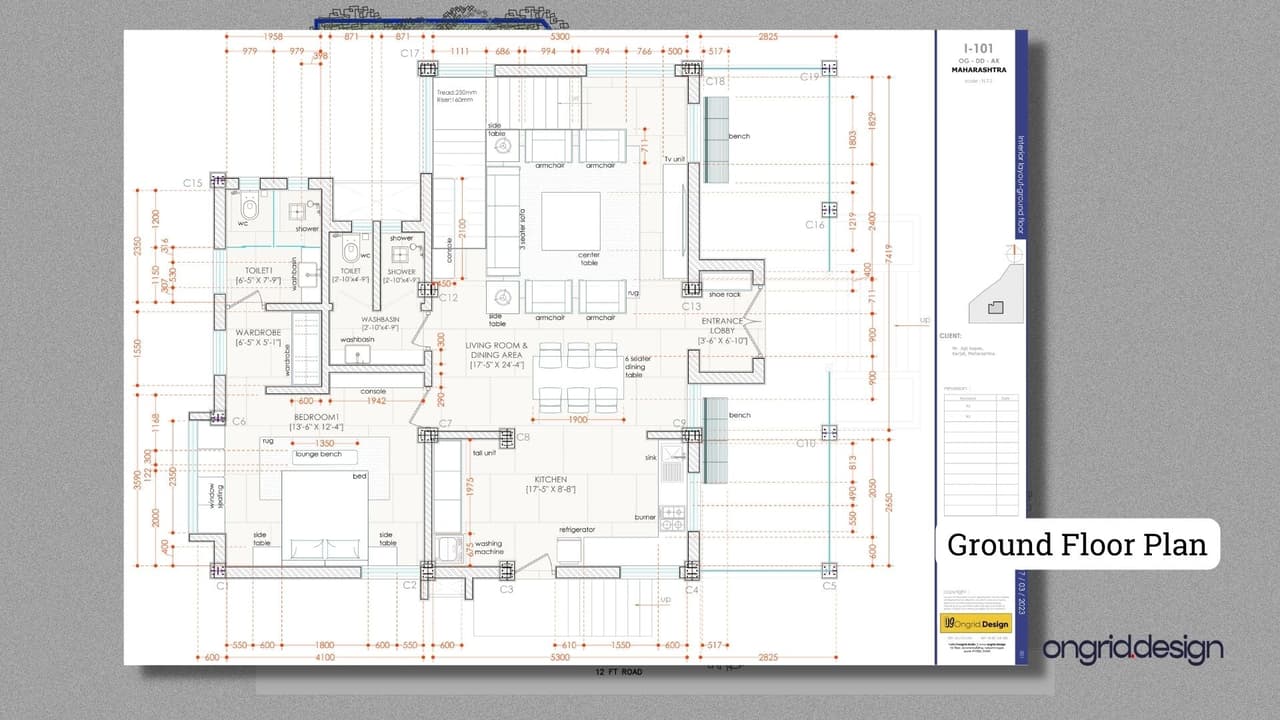
1. Open floor plan: The open concept layout promotes a seamless flow between indoor and outdoor spaces, inviting natural light and fresh air into the home while maximizing the stunning views of the surrounding landscape.
2. Locally sourced materials: The use of local materials such as stone, wood, and clay, not only contributes to the farmhouse's natural aesthetic but also supports the regional economy and reduces the home's carbon footprint.
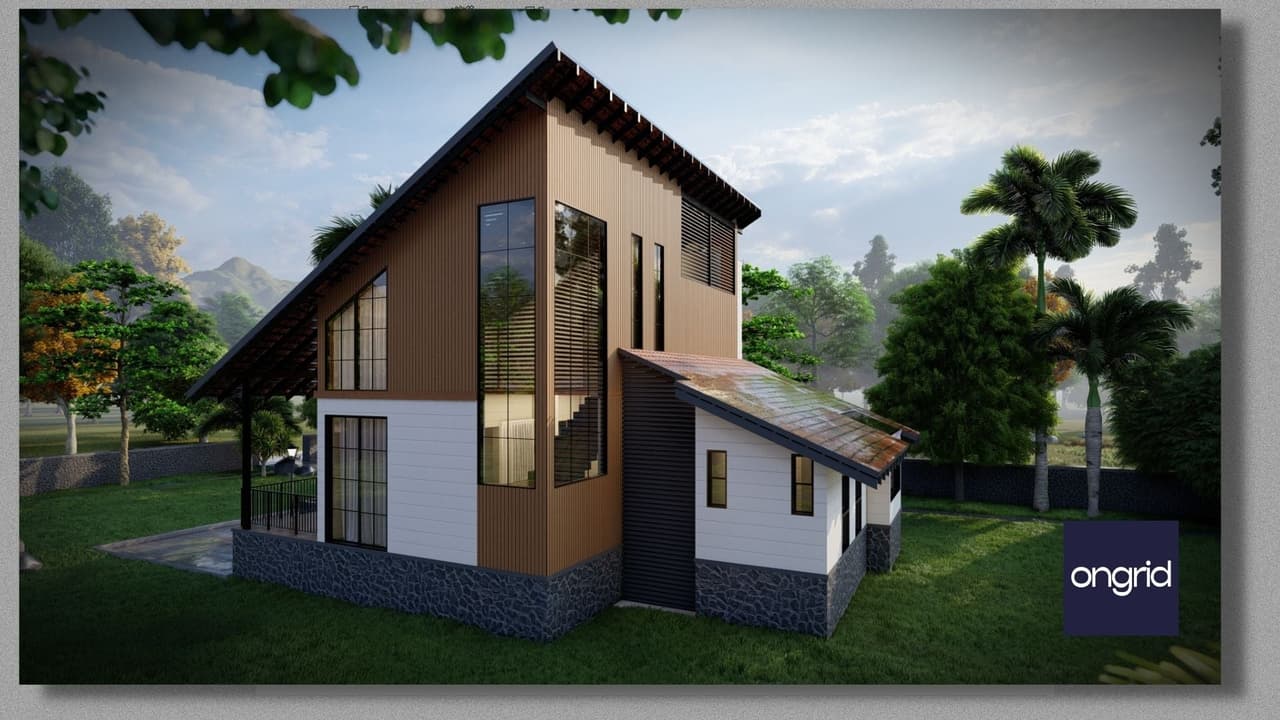
3. Sustainable technologies: Incorporating solar panels, rainwater harvesting, and energy-efficient appliances, the farmhouse minimizes its impact on the environment while ensuring a comfortable and convenient living experience.
4. Biophilic design elements: Vertical gardens, green roofs, and ample green spaces integrate nature into the home, promoting wellness and fostering a deep connection with the natural world.

Process and Outcome:
Throughout the project, Ongrid Design worked closely with the client to ensure that their vision was fully realized. Through a series of design iterations and site visits, the team refined the farmhouse's design, tailoring it to the client's needs and preferences while maintaining a strong commitment to sustainability and environmental stewardship.
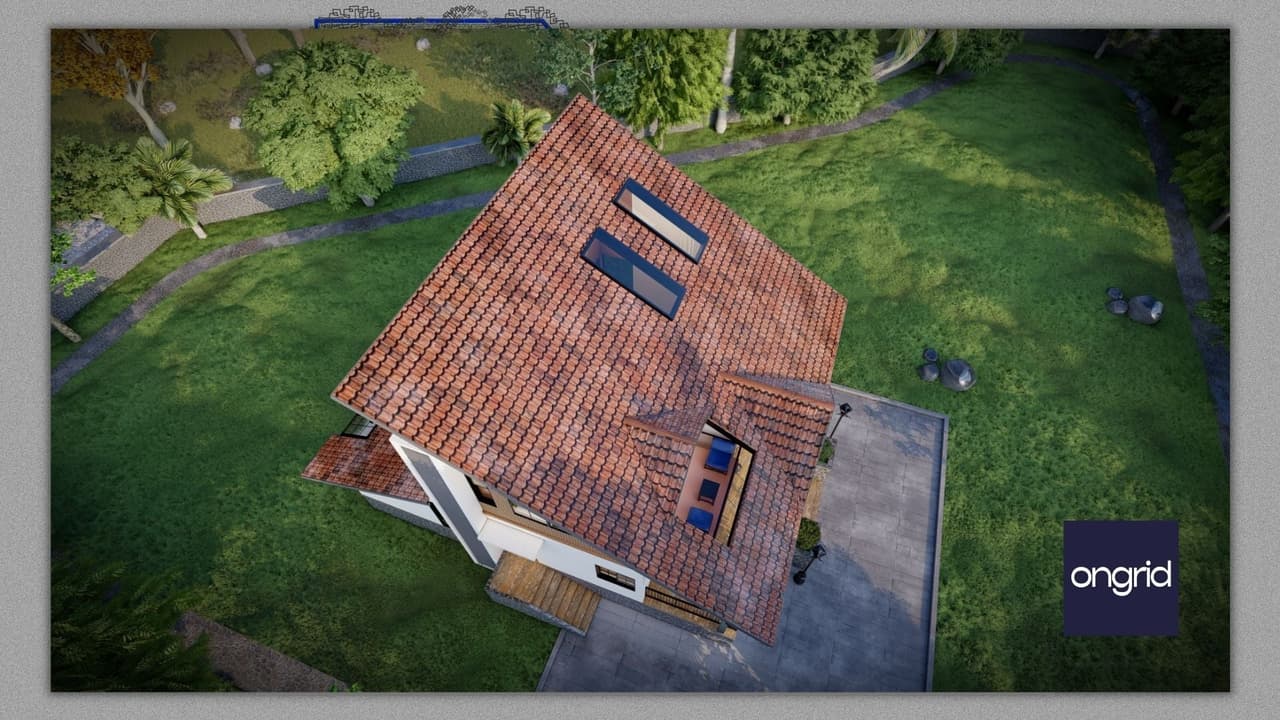
The result is a breathtaking farmhouse that perfectly embodies the client's vision of a serene weekend retreat. The harmonious blend of contemporary design, sustainable practices, and biophilic elements creates a truly unique living space that offers a restorative escape from the urban grind.
As the sun sets over the verdant hills of Karjat, the owners can relax in the soothing embrace of their new home, knowing that they have not only built a haven of serenity but also contributed to the preservation and celebration of the region's natural beauty.
Project gallery


About OnGrid
Online-first architecture and interior design studio. Design-only services, delivered remotely across India.