Duplex Home in Udupi - Blending Tradition, Modernity, and Vastu Shastra

Architecture, Vastu, Traditional Homes, Passive Design, Sustainable DesignUdupi, Karnataka
- Architects
- Area
- Year
- Photographs
For many Indian families, building a home is more than just construction; it's creating a sanctuary – a reflection of values, aspirations, and cultural heritage. In Udupi, Karnataka, known for its serene landscapes, Mr. Pradeep Kumar envisioned a home that blended modern living with Vastu Shastra and regional architectural traditions. This case study explores the creation of his two-story residence, highlighting the challenges, solutions, and the realization of a dream. The project goal was a spacious, light-filled, Vastu-compliant home on an approximately 2700 sq ft plot, featuring a courtyard, terraces, and a double-height living space, all within budget.
Client Profile and Needs:
Mr. Pradeep Kumar, a successful businessman with Udupi roots, wanted a comfortable family home that reflected his appreciation for both modern and traditional design. He desired a space that fostered togetherness, celebrated nature, and resonated with positive energy.
Key Requirements:
- Two-Story Design: Ample space for family and future needs.
- Three Bedrooms: Master suite, guest room, and a flexible space (bedroom/home office).
- Open-Concept Living: Large, interconnected living and dining area.
- Central Courtyard: Traditional element for light, ventilation, and a private outdoor space.
- Multiple Terraces: Outdoor areas for relaxation and gardening.
- Strict Vastu Adherence: Meticulous planning according to Vastu principles.
- Modern Amenities: Contemporary design and conveniences.
Design Concept and Architectural Features:
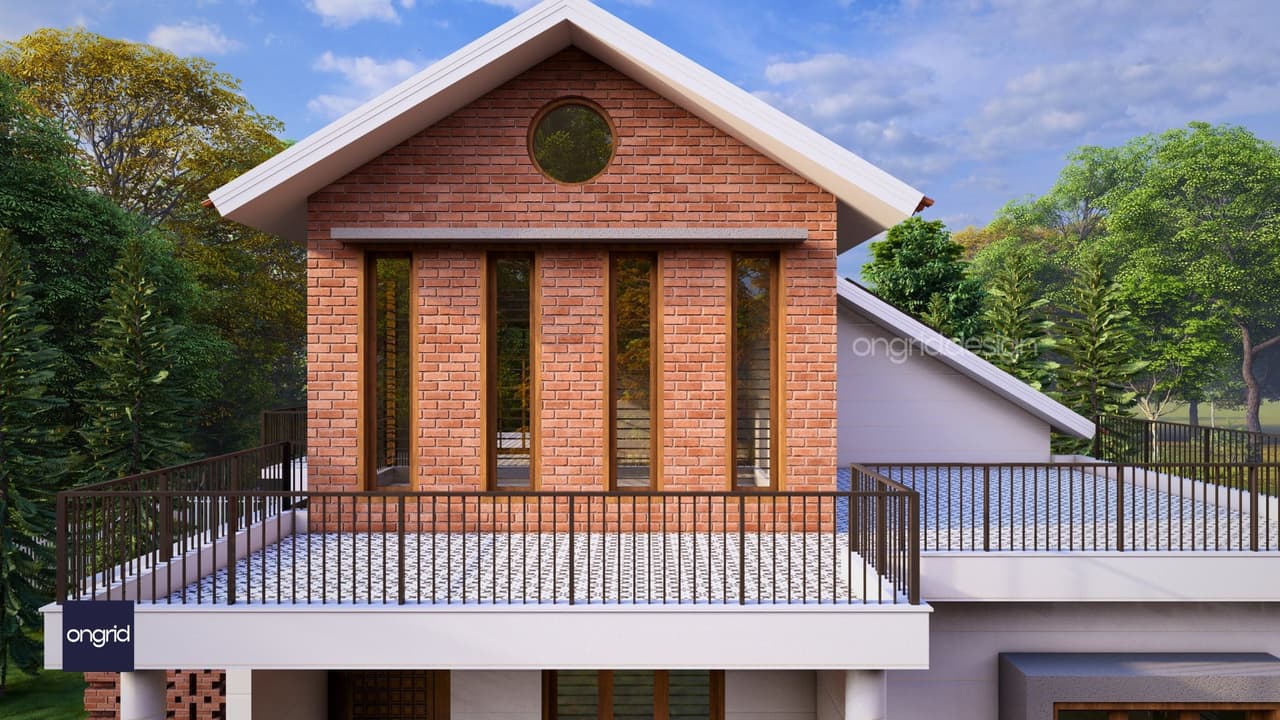
The design masterfully blends modern and traditional Indian styles, creating a residence that is both timeless and contemporary, connected to its cultural context while embracing modern comforts. The overall approach aligns with principles of integrated design in green architecture.
Floor Plan Analysis – A Symphony of Space and Light:
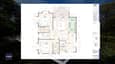
The house is oriented towards the North, considered auspicious in Vastu. The floor plan maximizes space, light, and airflow.
- Ground Floor – A Welcoming Embrace:
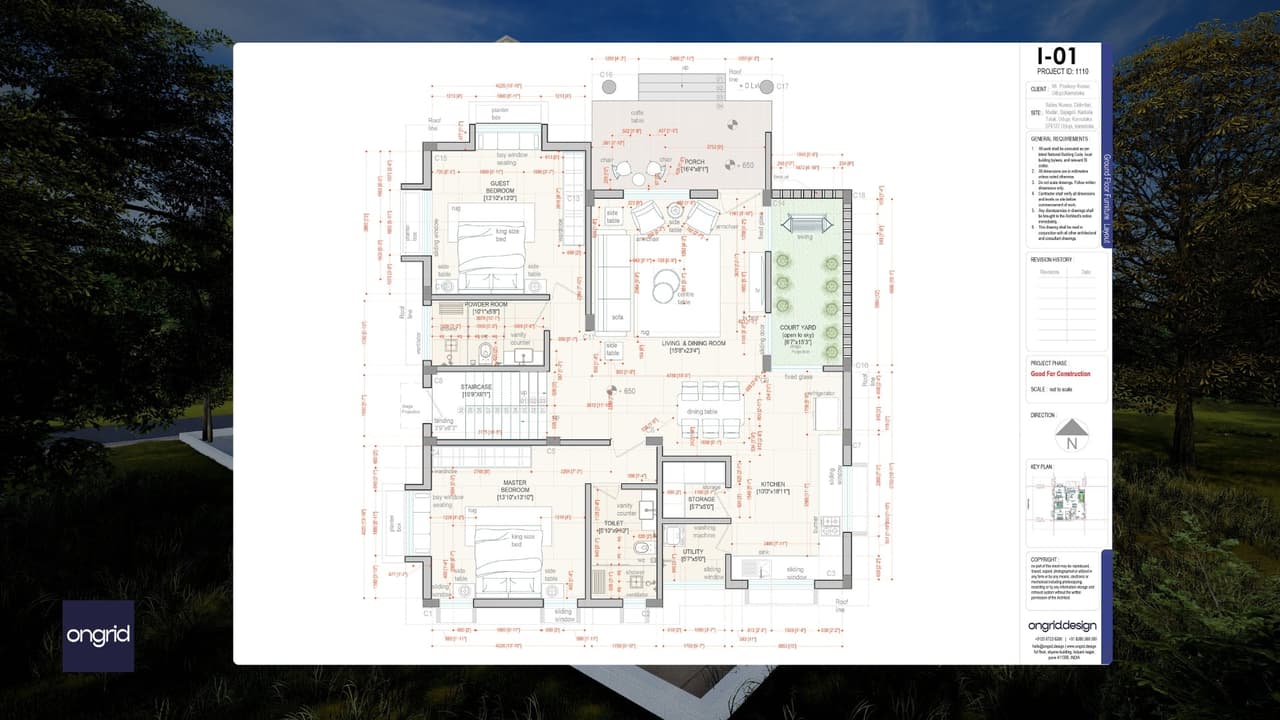
- A generous porch provides a sheltered entry. Traditional column details (implied) and textured flooring (Kota stone or terracotta tiles) add elegance. The design of the main door was also carefully considered to create a strong first impression.
- A guest bedroom near the entrance offers privacy, with an attached powder room.
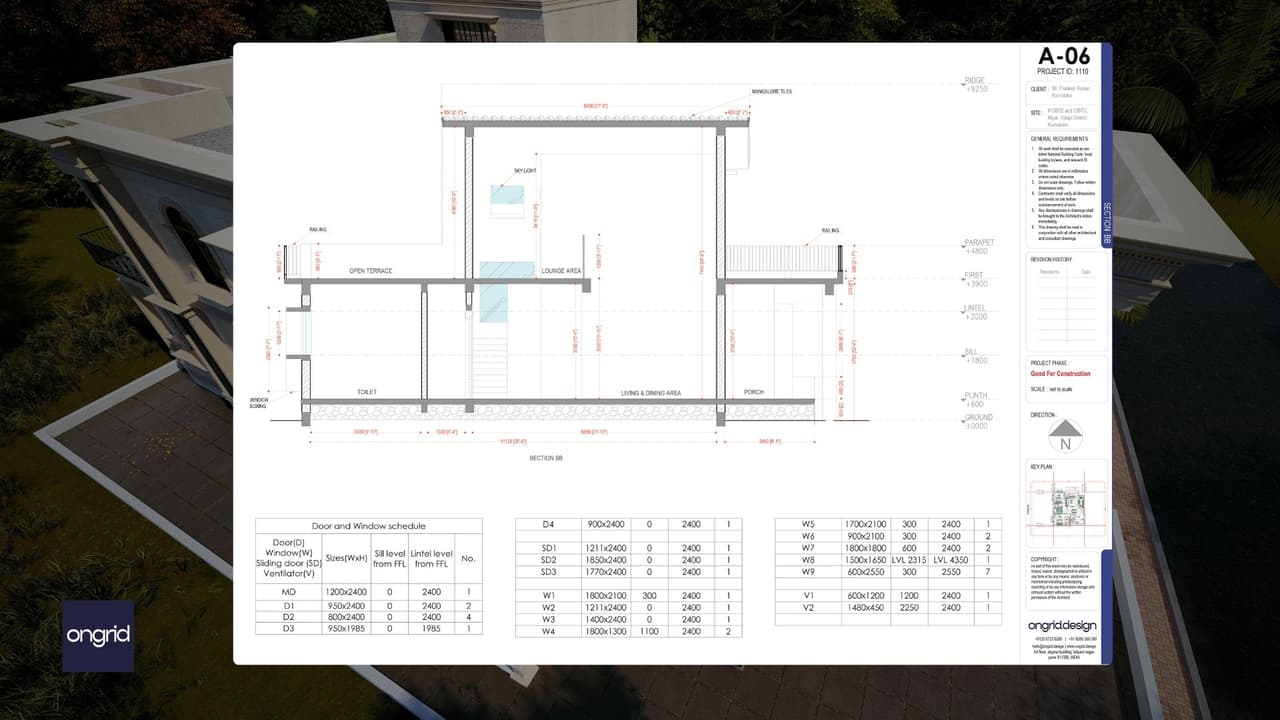
- The heart of the home is the expansive living and dining room, a double-height space creating grandeur and openness. This area fosters family interaction. The double-height design provides abundant light and ventilation.
- A central courtyard (open to sky) is a defining feature, bringing the outdoors in. It's crucial for cross-ventilation and a serene ambiance. This aligns with principles of passive architecture for Indian homes.
- The kitchen, in the southeast corner (Vastu-compliant), is connected to a utility area.
- The master bedroom, in the southwest quadrant (auspicious), offers a private retreat with an attached toilet and storage. A bay window with seating adds a cosy nook.
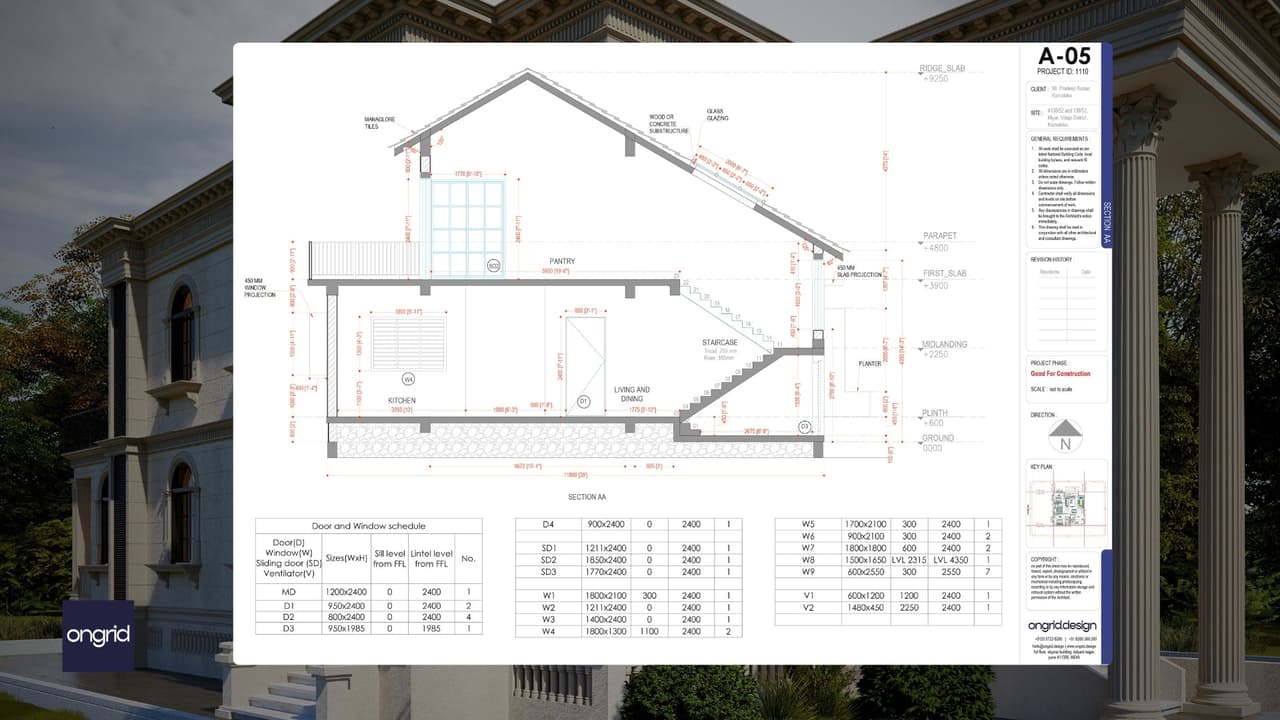
- A staircase (wood treads, steel railing) leads to the first floor.
- First Floor – Elevated Living:
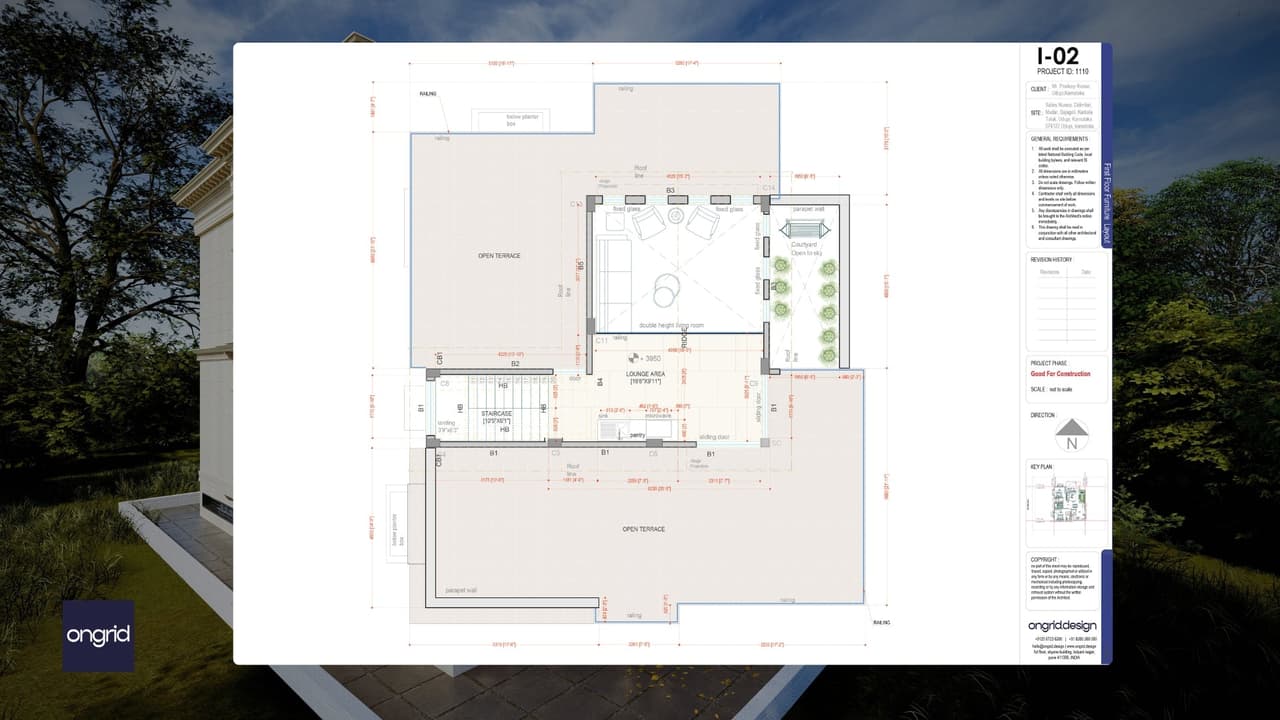
- A spacious lounge area overlooks the double-height living room.
- Two large open terraces offer outdoor space for relaxation or creating a rooftop garden. These terraces maximize views and breezes.
- A pantry near the staircase adds functionality.
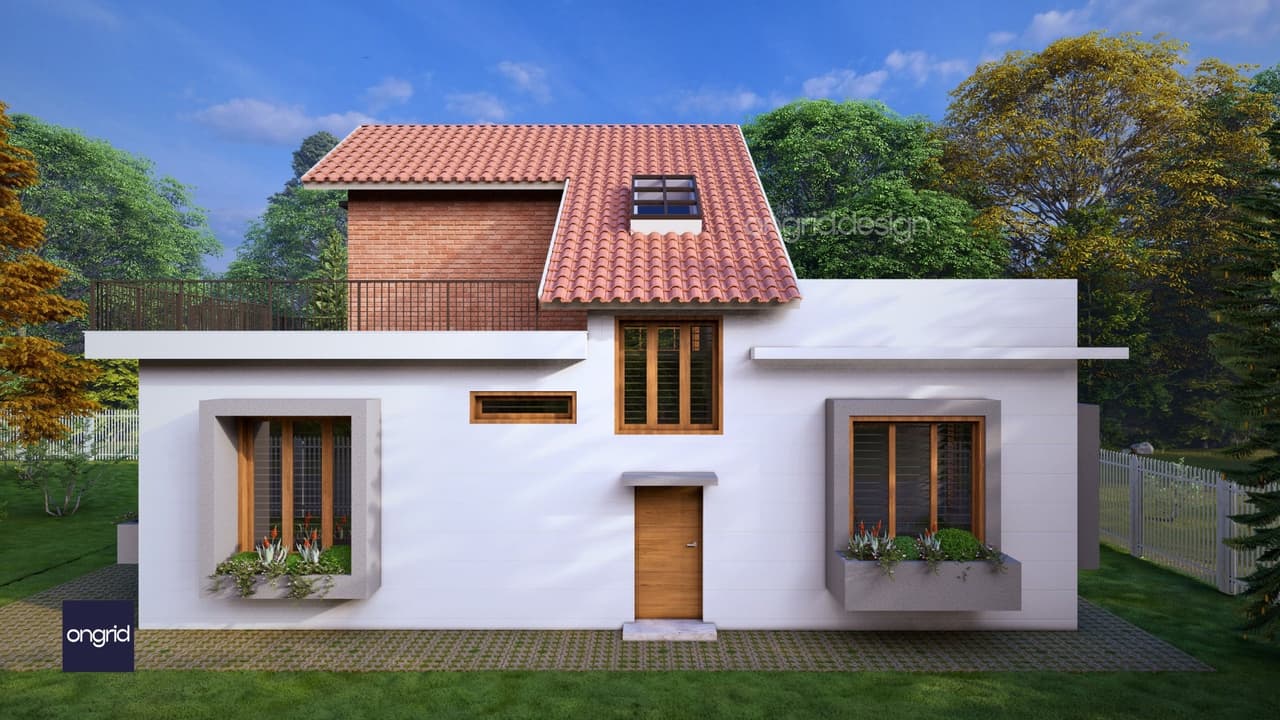
Elevation Design – A Fusion of Tradition and Modernity:
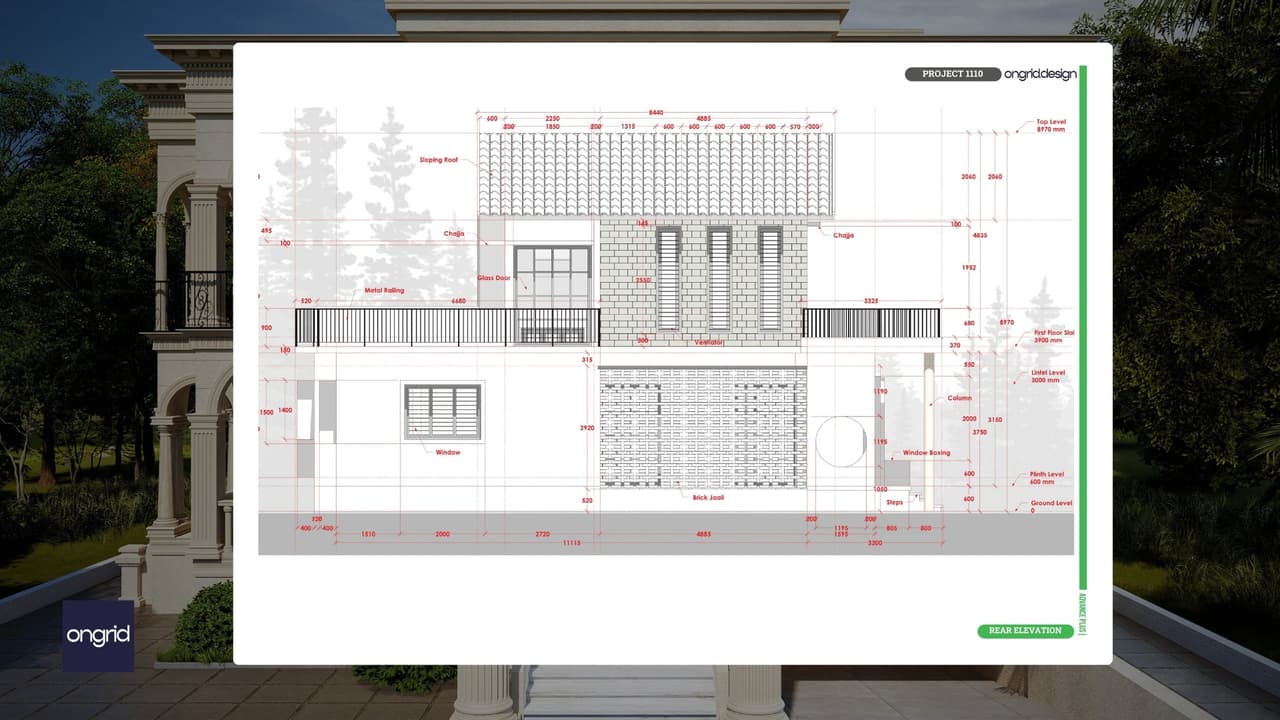
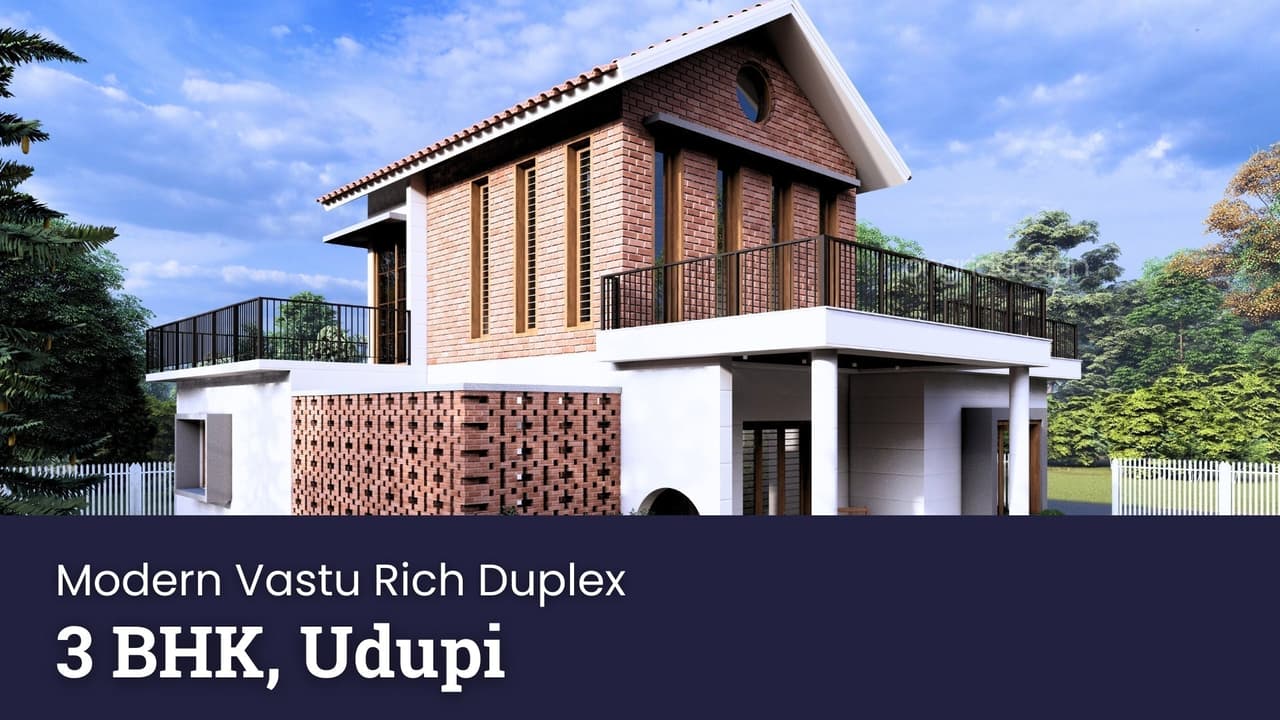
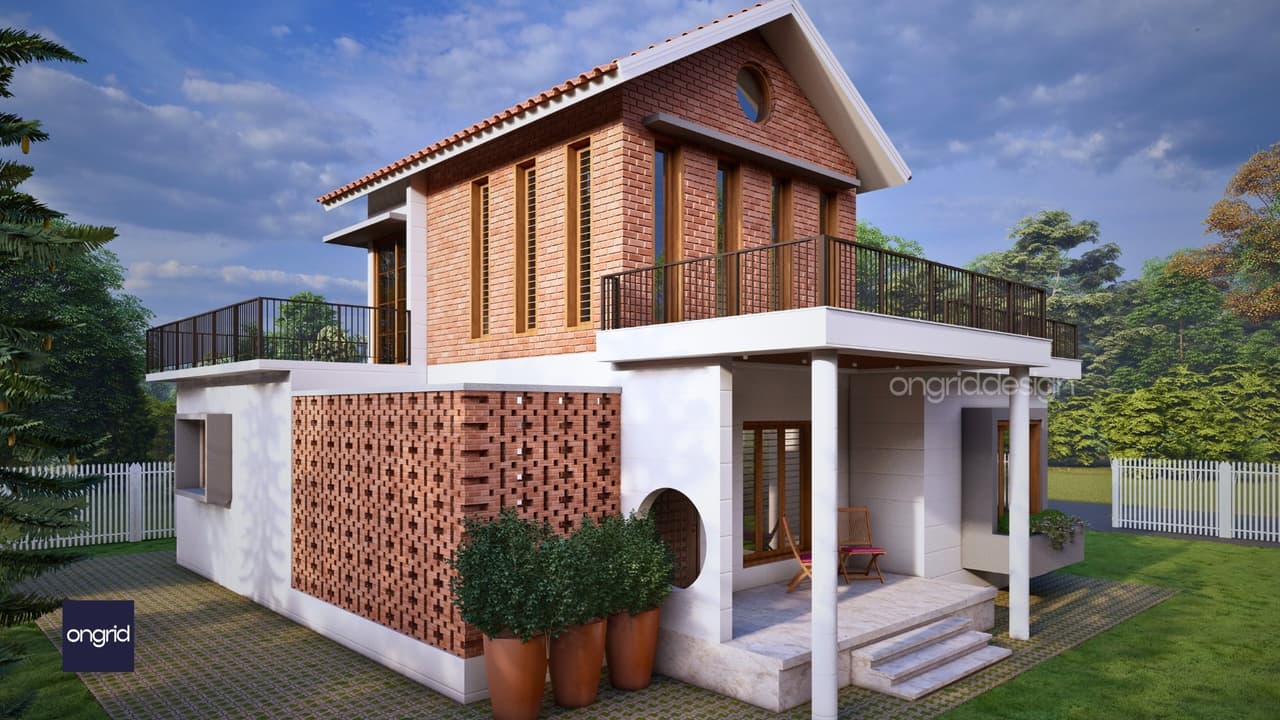
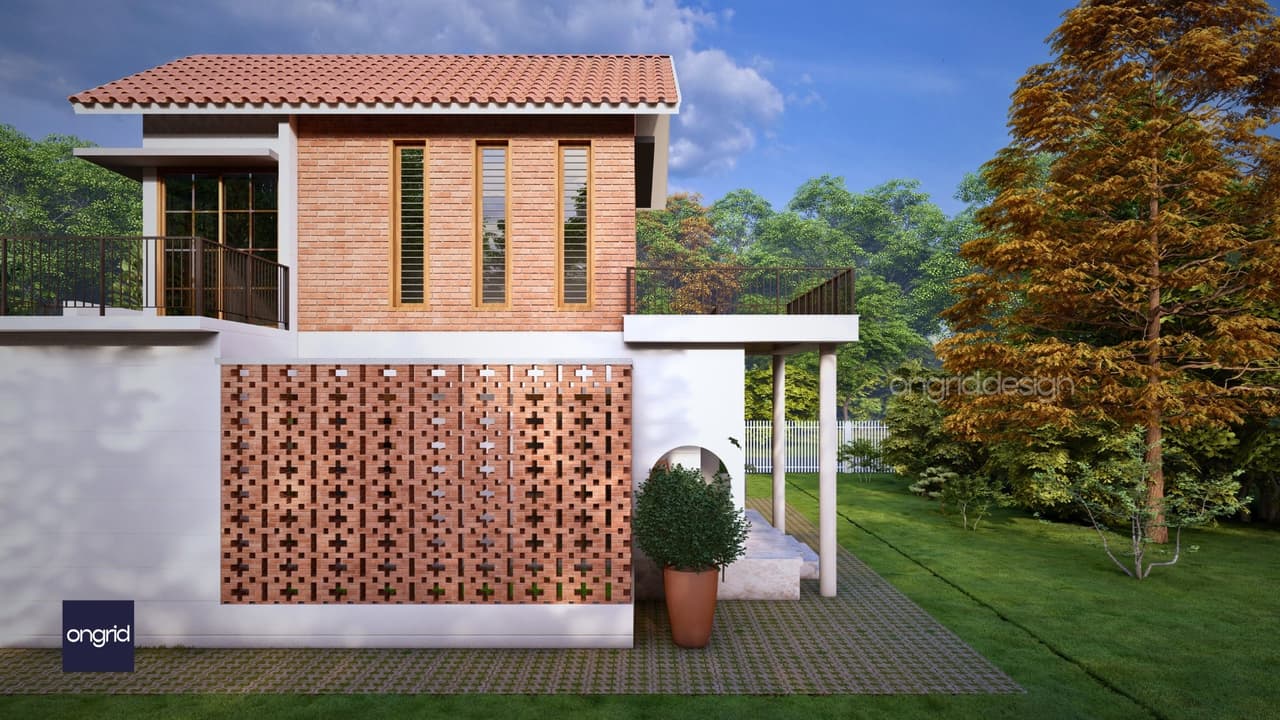
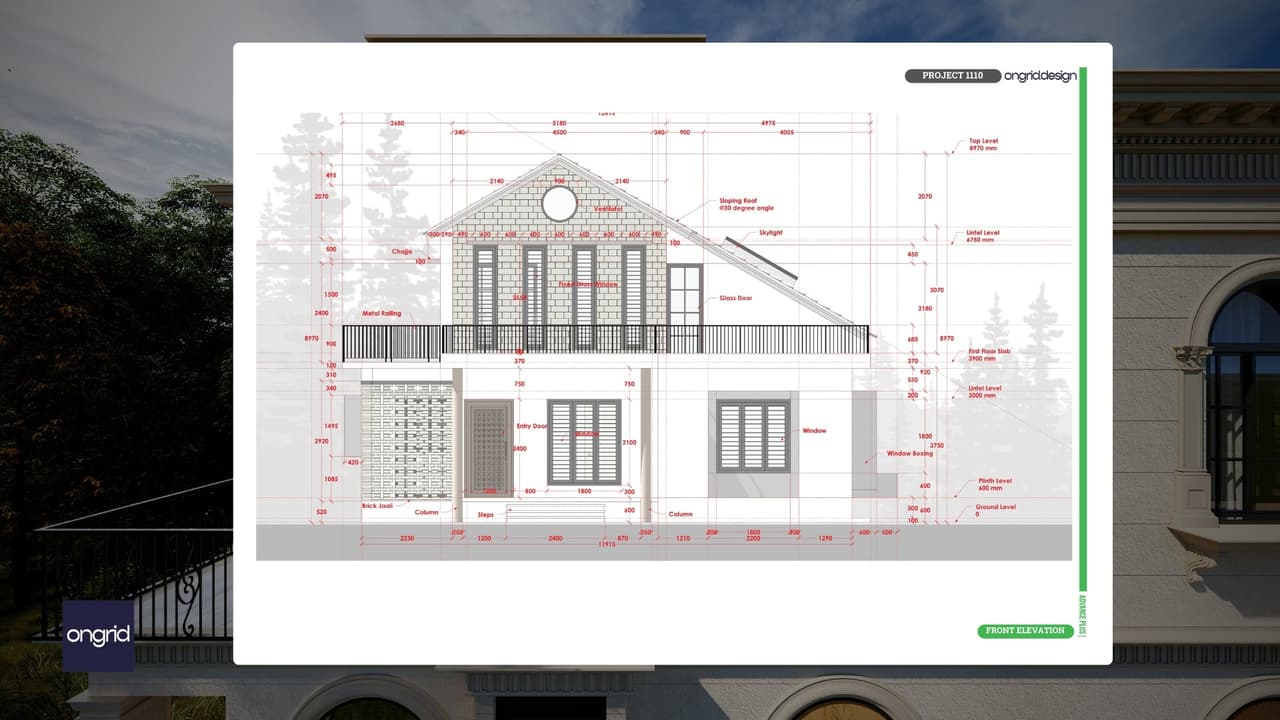
The exterior combines modern and traditional elements, reflecting Udupi's heritage while embracing a contemporary aesthetic. The design draws inspiration from Karnataka Mangalorean modern home design.
FeatureDescription
Roof
Sloping, covered with classic Mangalore clay tiles (30-degree angle for optimal runoff and visual appeal).
Walls
Sections of exposed brickwork contrast with smooth, white-plastered walls.
Windows
Large, strategically placed, with durable UPVC frames. Window design was crucial for both aesthetics and functionality.
Railings
Metal, with a simple yet elegant design.
Chajja
Overhanging projection above windows for shade and rain protection.
Jaali
Screens added for light filteration, air flow, security and privacy
Planter Boxes
Recessed concrete boxes added for biophilic design
Vastu Shastra – The Guiding Principles:

Vastu played a pivotal role in the design, as explored in this discussion of Vastu in modern India.
Vastu Compliance Checklist:
- [x] Orientation: North-facing.
- [x] Entrance: North-East quadrant.
- [x] Kitchen: Southeast corner.
- [x] Master Bedroom: Southwest quadrant.
- [x] Courtyard: Centrally located.
- [x] Room Placement: Optimized for function and well-being.
- [x] Staircase: Appropriate zone, not in the center.
- [x] Toilets: Vastu-compliant zones.
Structural Design and Engineering – Strength and Stability:
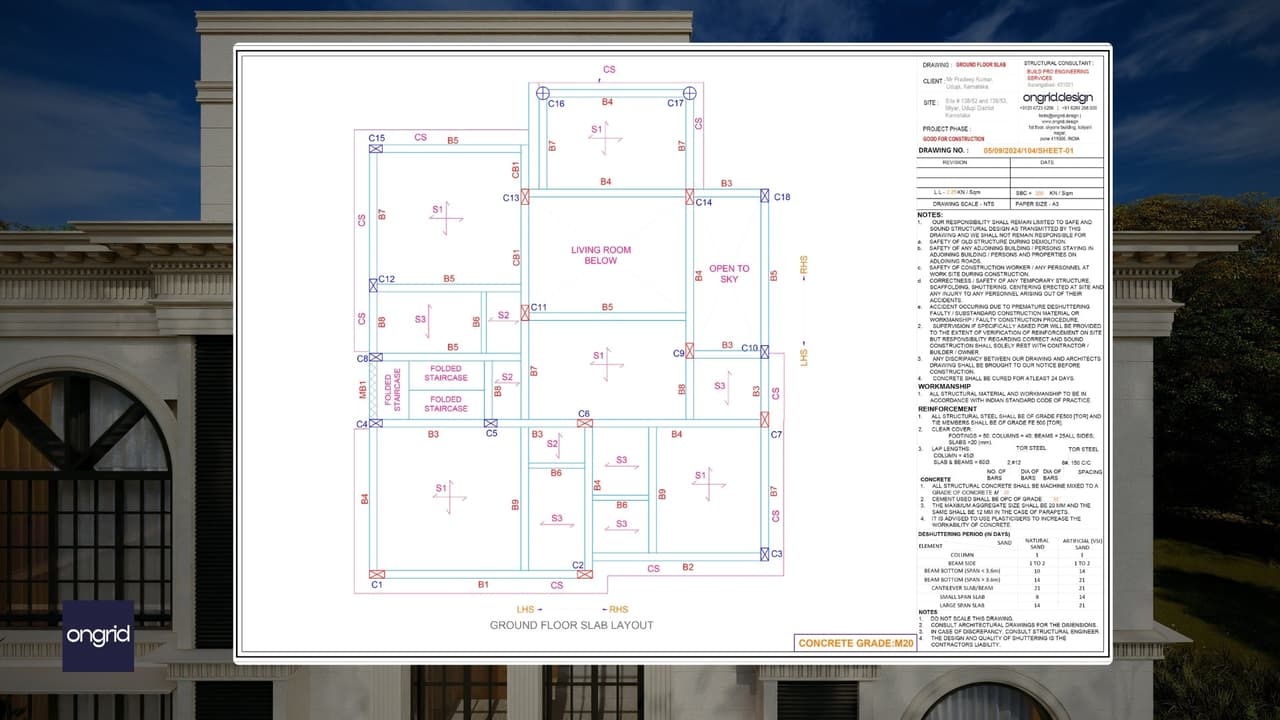
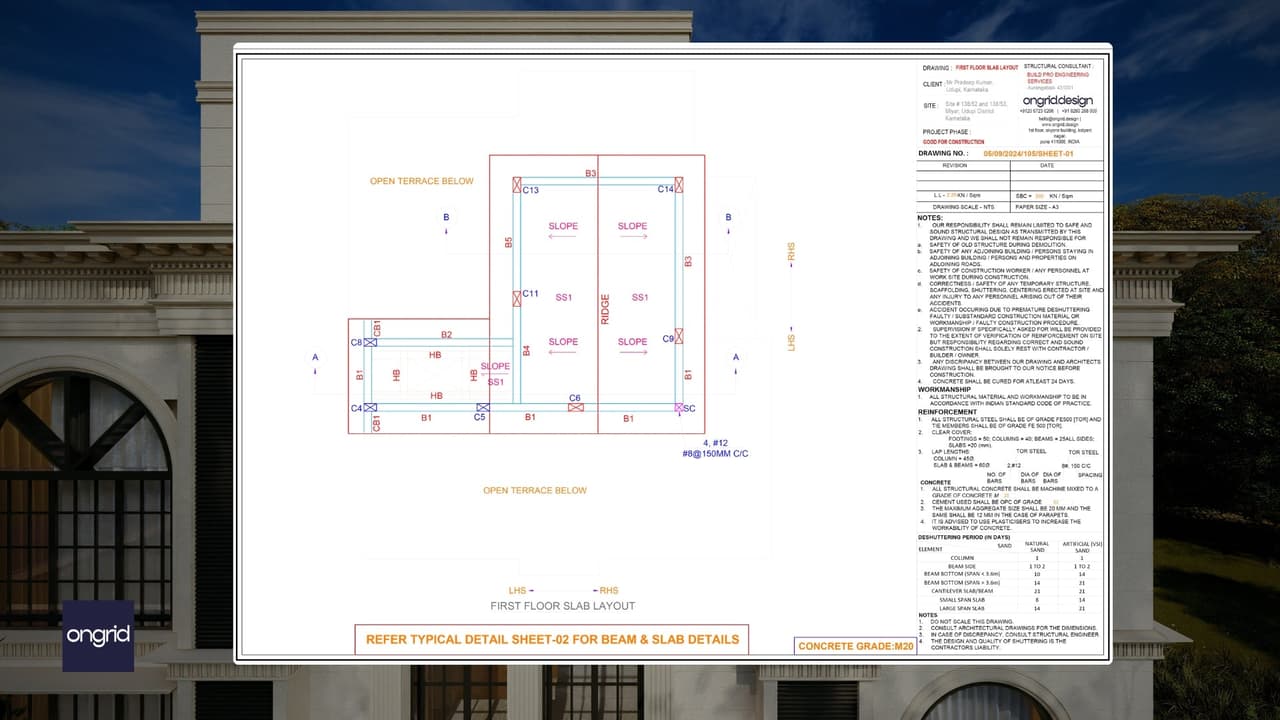
The house uses a robust Reinforced Concrete Cement (RCC) frame structure.
Structural Details:
ComponentSpecificationBenefit
Concrete
M20 grade
High strength, durability
Reinforcement
Fe500 (TOR) steel
High tensile strength, corrosion resistance
Beams/Slabs
Detailed schedules, varied sizes
Optimized for load requirements
Footings
Isolated (FG1, FG2, FG3)
Even load distribution, prevents settlement
Earthquake Resistance: Udupi is in a moderate seismic zone; the RCC frame provides inherent resistance, and standard earthquake-resistant design principles are incorporated.
Sustainability Features – A Commitment to Green Living:
The design prioritizes environmental responsibility.
Sustainability Checklist:
- [x] Natural Light & Ventilation: Courtyard, large windows, jaali work minimize artificial lighting/cooling, enhancing lighting design for study and focus.
- [ ] Rainwater Harvesting: Easily integrated system for collecting rainwater, exploring water conservation techniques.
- [ ] Solar Panel Potential: Sloping roof ideal for solar panel installation.
- [x] Locally Sourced Materials: Mangalore tiles, [suggested: laterite stone].
- [ ] Energy-Efficient Appliances: Home designed for energy-efficient appliances/lighting.
Project Outcome and Client Satisfaction:
The completed home is a spacious, light-filled, Vastu-compliant residence, blending tradition and modernity. It stands as a testament to successful collaboration.
"Our new home is everything we dreamed of," shares Mr. Kumar. "It's a beautiful and functional space, and the Vastu principles have created a palpable sense of peace."
The house exemplifies exceptional living in Udupi, respecting architectural heritage while embracing contemporary design and sustainability. The incorporation of thoughtful landscape design fundamentals further enhances the connection between the home and its surroundings.
Conclusion:
This case study showcases the creation of a remarkable home in Udupi, Karnataka, demonstrating thoughtful design, meticulous planning, and a commitment to tradition and innovation. If you're planning your dream home in Karnataka and desire a residence that is both beautiful and functional, contact us. Our team will work with you to create a home perfectly tailored to your lifestyle.
Project gallery


About OnGrid
Online-first architecture and interior design studio. Design-only services, delivered remotely across India.