Home Design Plans for Small Spaces
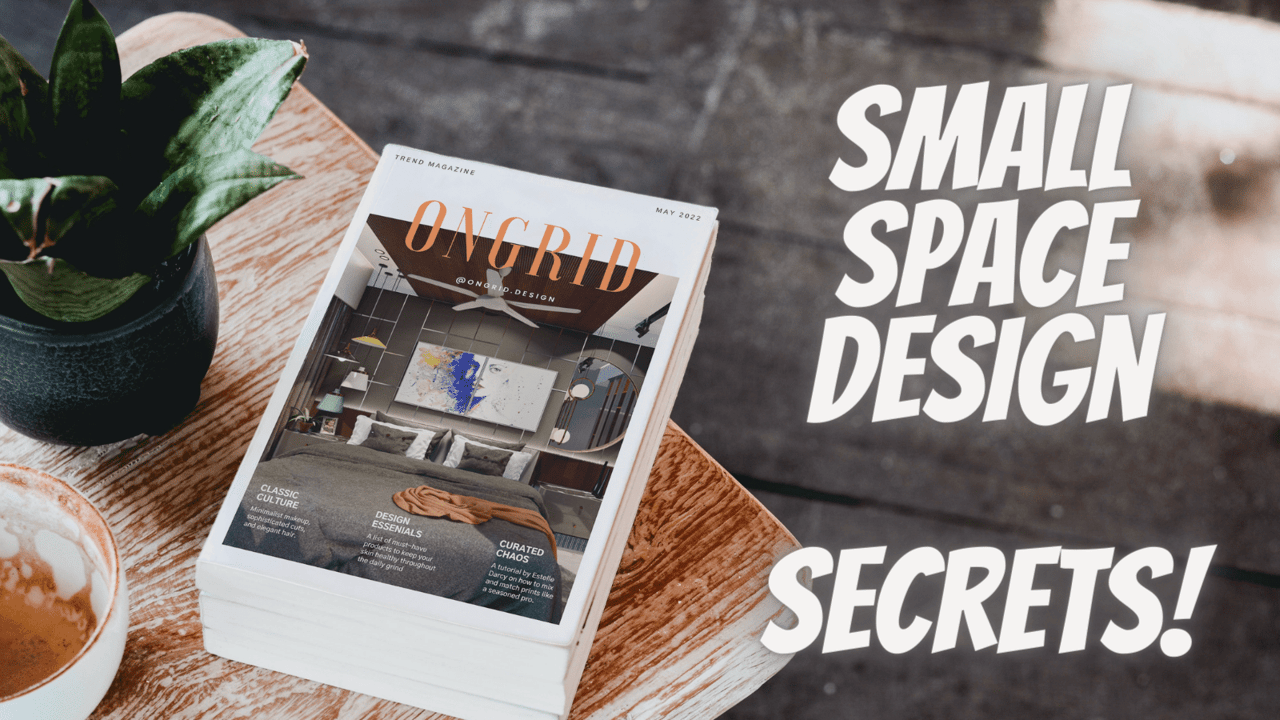
Small Space planning can get messy and affect the quality of life if not done right. So, what are the key things to consider when shaping your home and living and the space is limited?
We have put together some essential points to consider.
Simple Floor Plans
If you live in a small space, you might not have much room for furniture. That's why we've put together some simple floorplans that will help you maximize every inch of space.
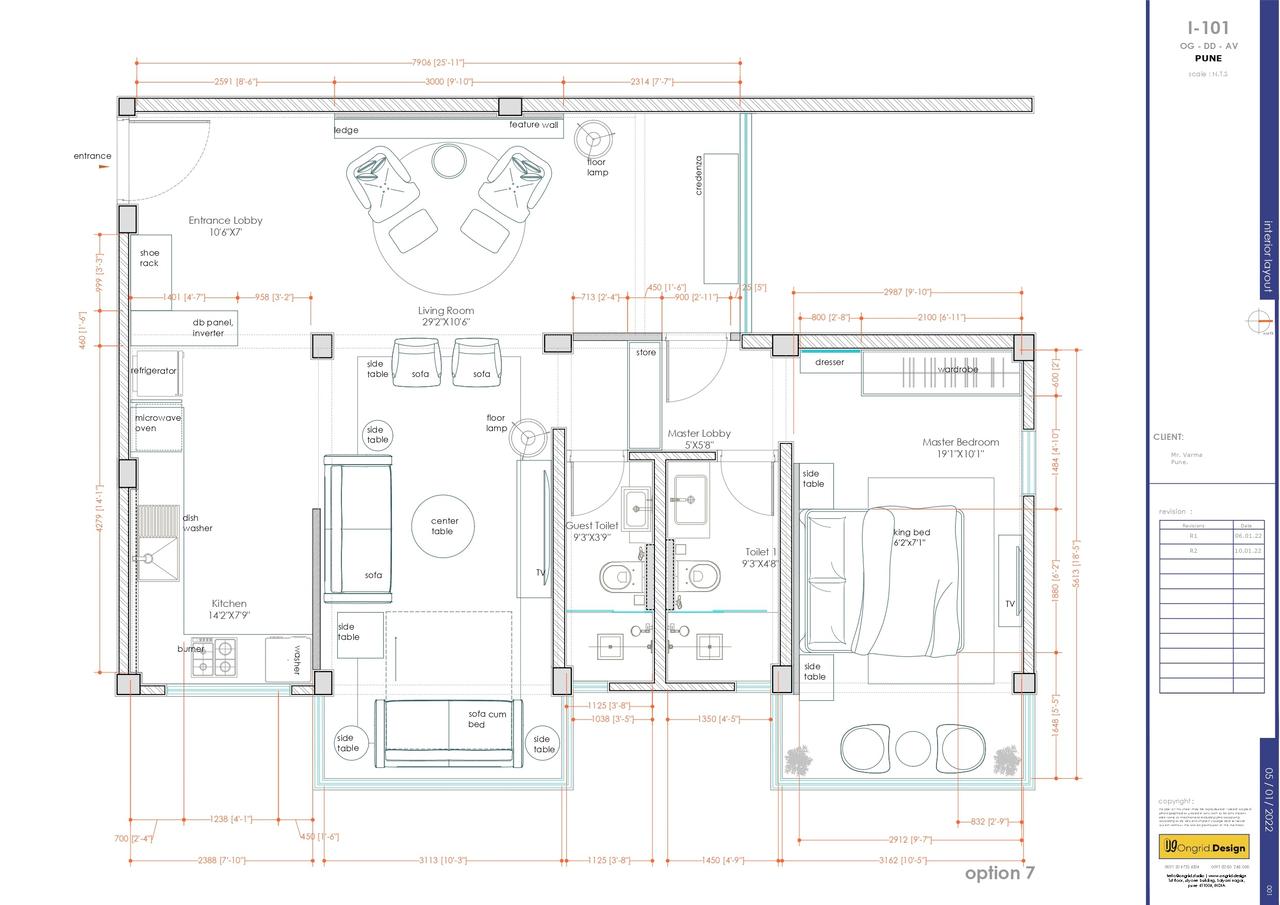
The plan maximizes the potential of open spaces and common areas. Open Floor Plan bring your cost down as there is less walls to finish and decorate. Another key aspect is to reduce the rooms that don't add much value.



Stylish Designs That Fit Any Budget
These designs are perfect for making the most out of their living space without breaking the bank. They're also great for people who just need a little extra storage space.
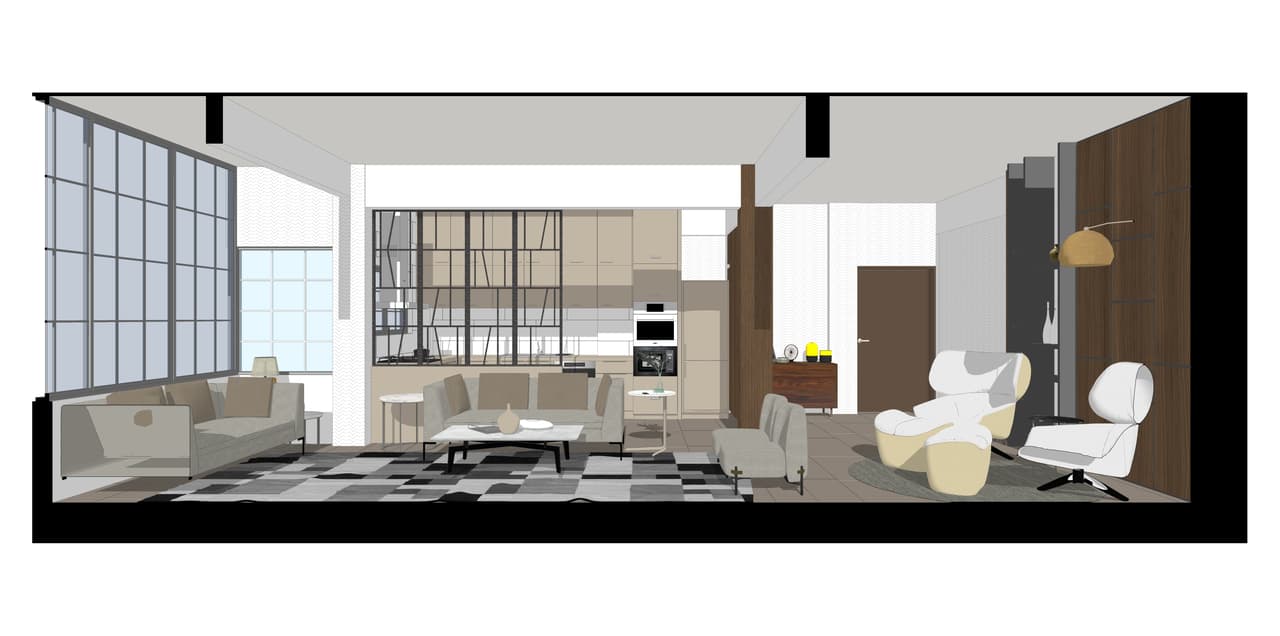
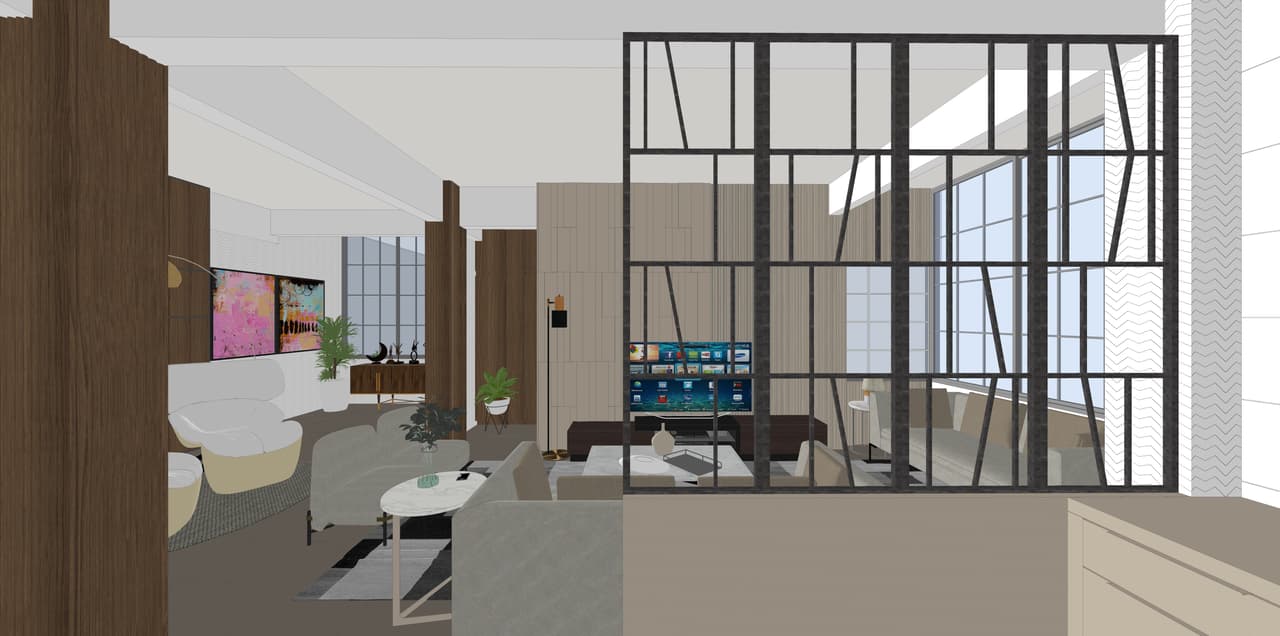

The Best Designs for Small Homes
If you're looking for ideas for small homes, check out these amazing designs. From tiny houses to loft apartments, there's something here for everyone.
