Skip to content

House Plans

40x60 House Plan 3 Floor North Facing - Ongrid

13 min read

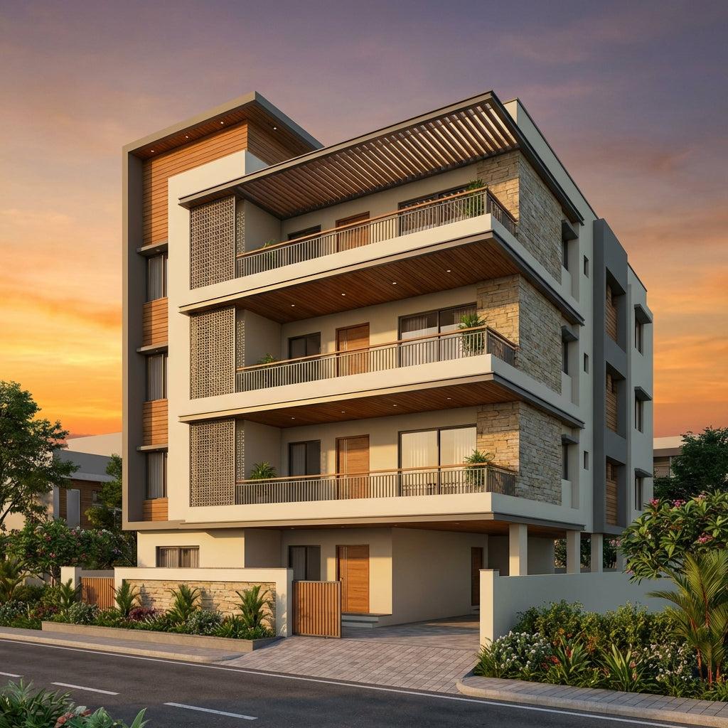
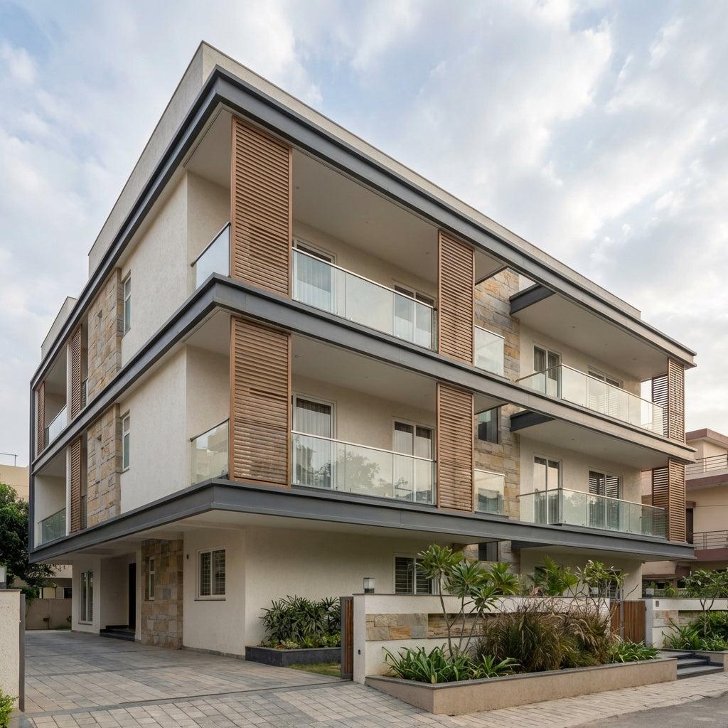
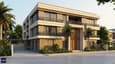
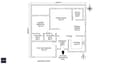
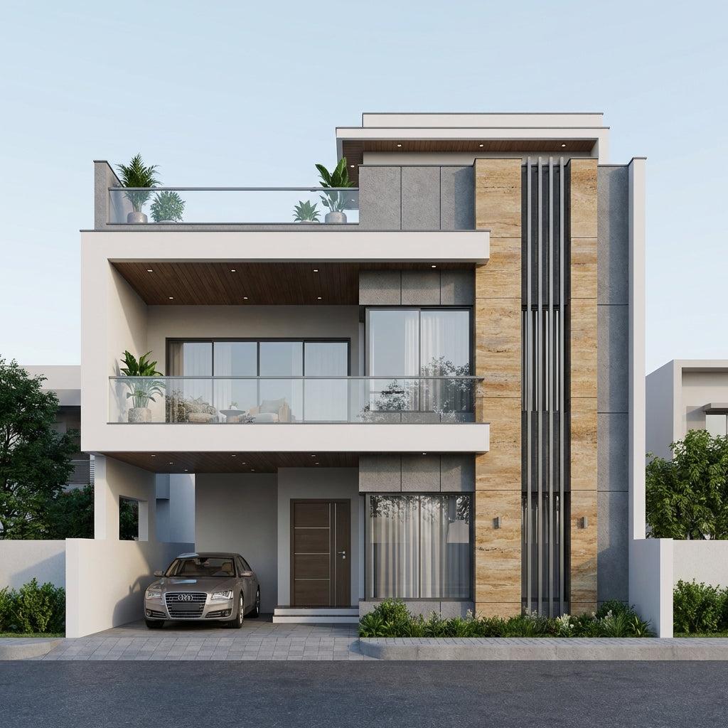
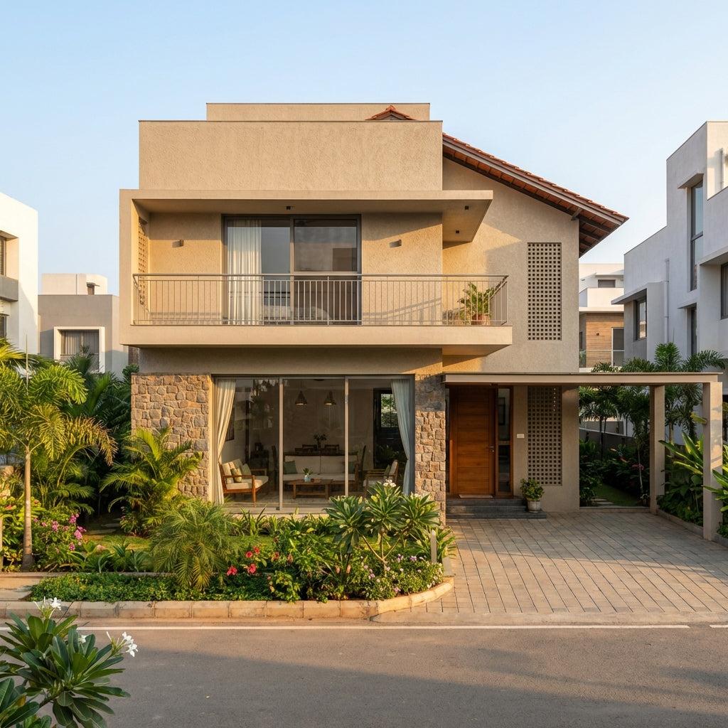
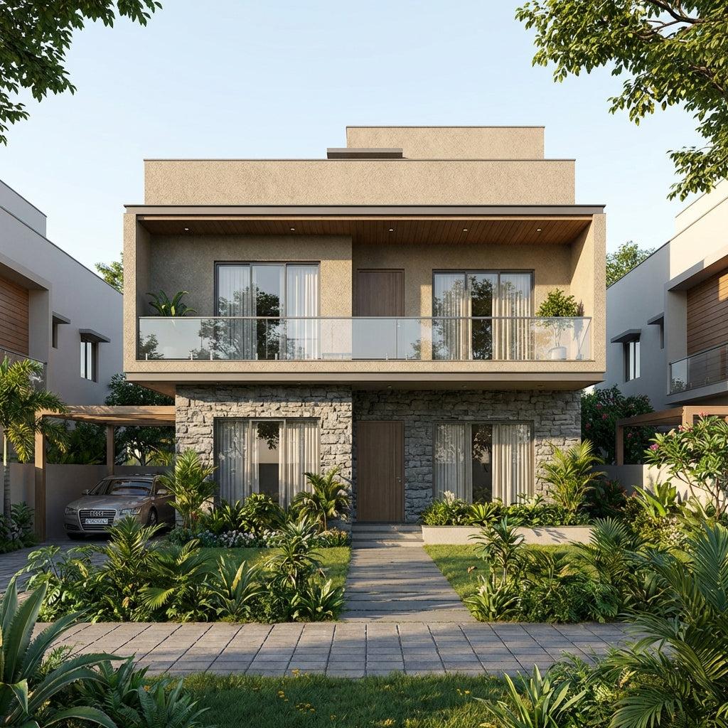
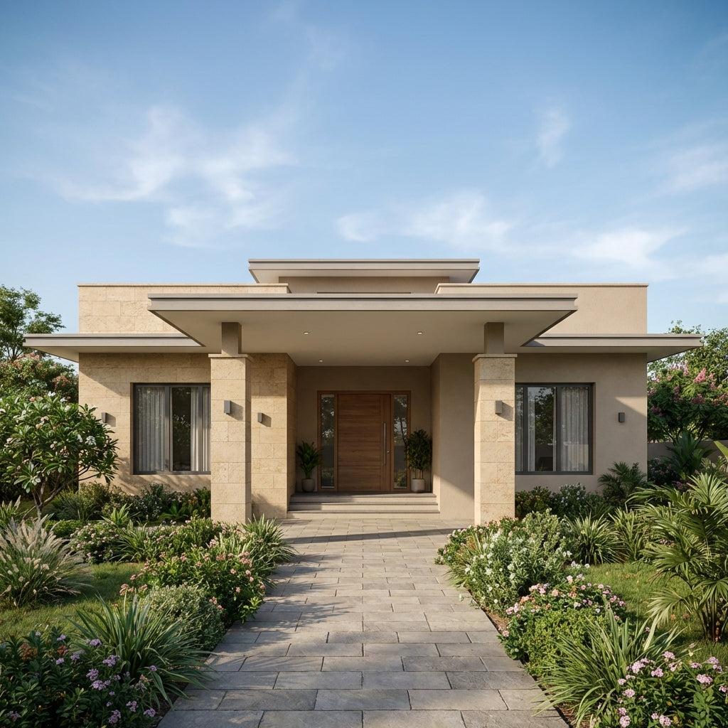
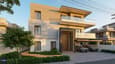
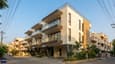
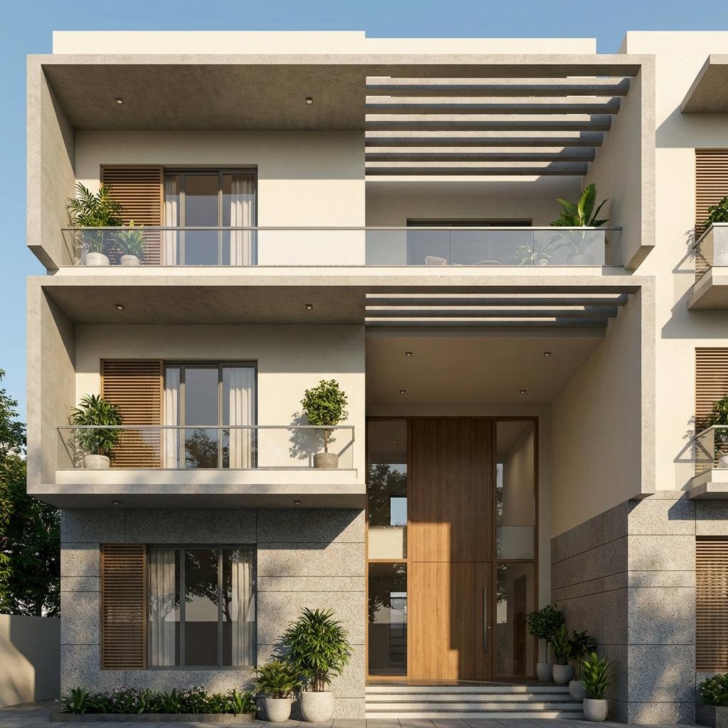
A 40x60 house plan 3 floor north facing design gives you a combination that most urban homeowners do not realise they have: a Vastu-perfect north entrance on the street side and a sun-drenched, completely private south face across three full floors. On a 2,400 sq ft plot spread across G+2, your built-up area reaches 4,800–5,400 sq ft — enough for a five-bedroom family home, dedicated parking, and a rooftop terrace that is entirely hidden from street view.
30x50 House Plan 1 Floor East Facing - Ongrid

30x50 House Plan 1 Floor East Facing - Ongrid

13 min read

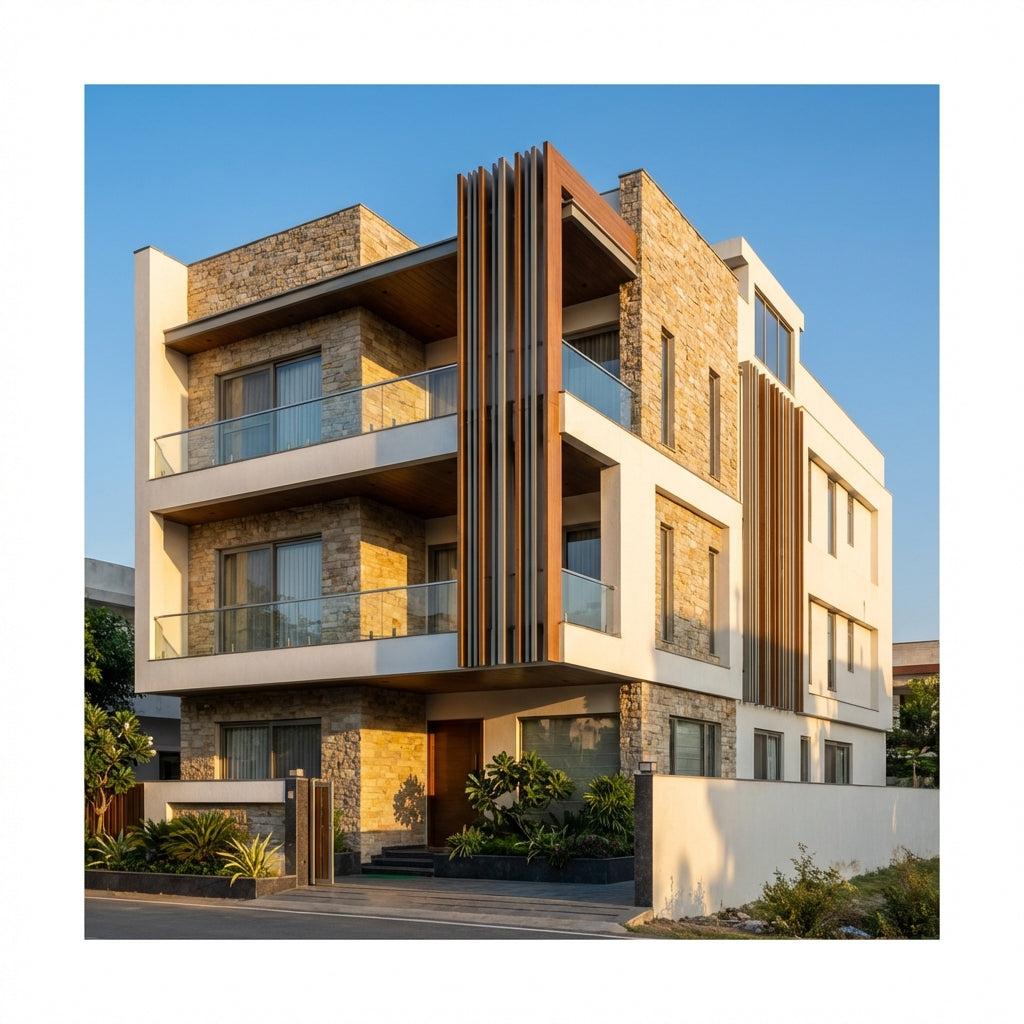
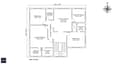
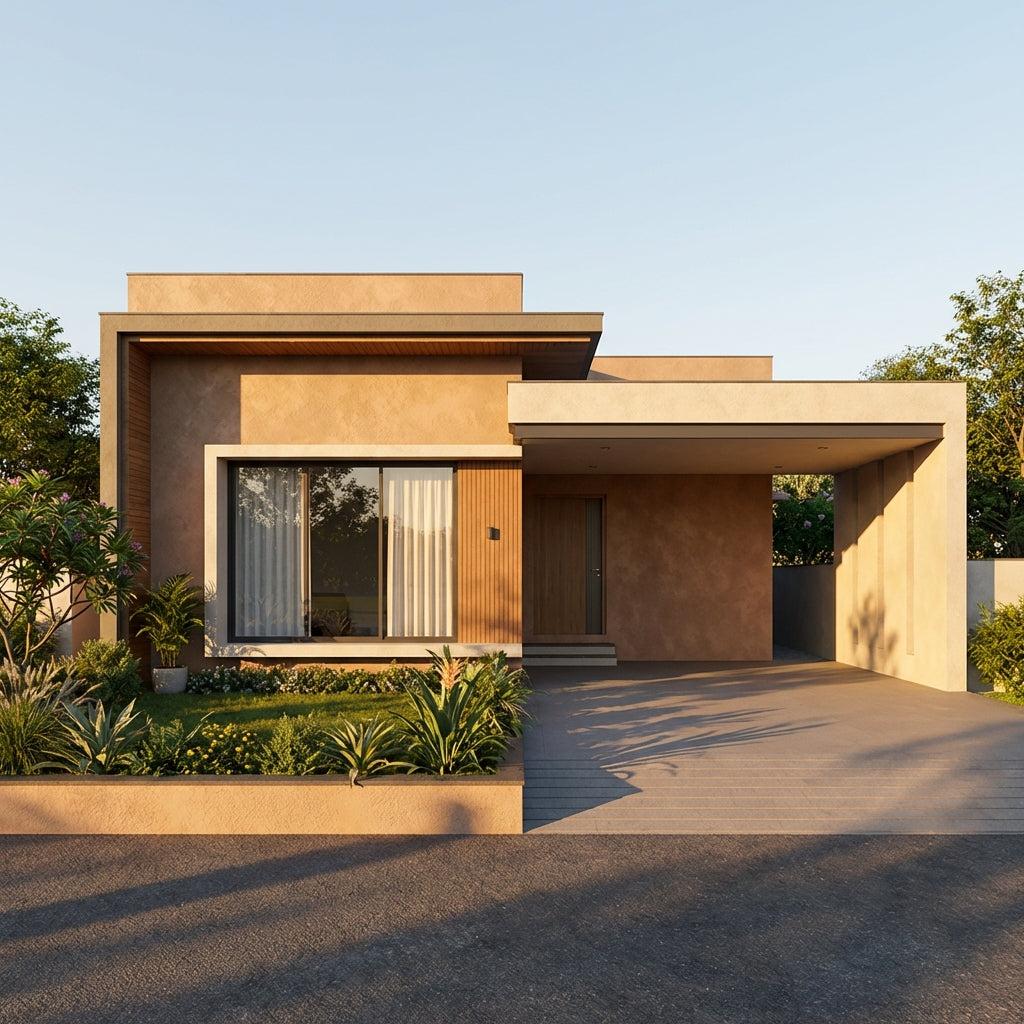
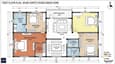
Your 30x50 house plan 1 floor east facing design is built around a single, powerful advantage — every room in your home receives morning sunlight simultaneously. No staircase cutting into your usable area. No upper floor casting shadows across the rooms below. No heat-trapping slab directly above your family's heads on a summer afternoon. On a 1500 sq ft east-facing plot, a thoughtfully designed single-storey layout is not a compromise. It is the whole-family wellness home that multi-storey builds rarely achieve.
25x50 House Plan 1 Floor East Facing - Ongrid

25x50 House Plan 1 Floor East Facing - Ongrid

12 min read

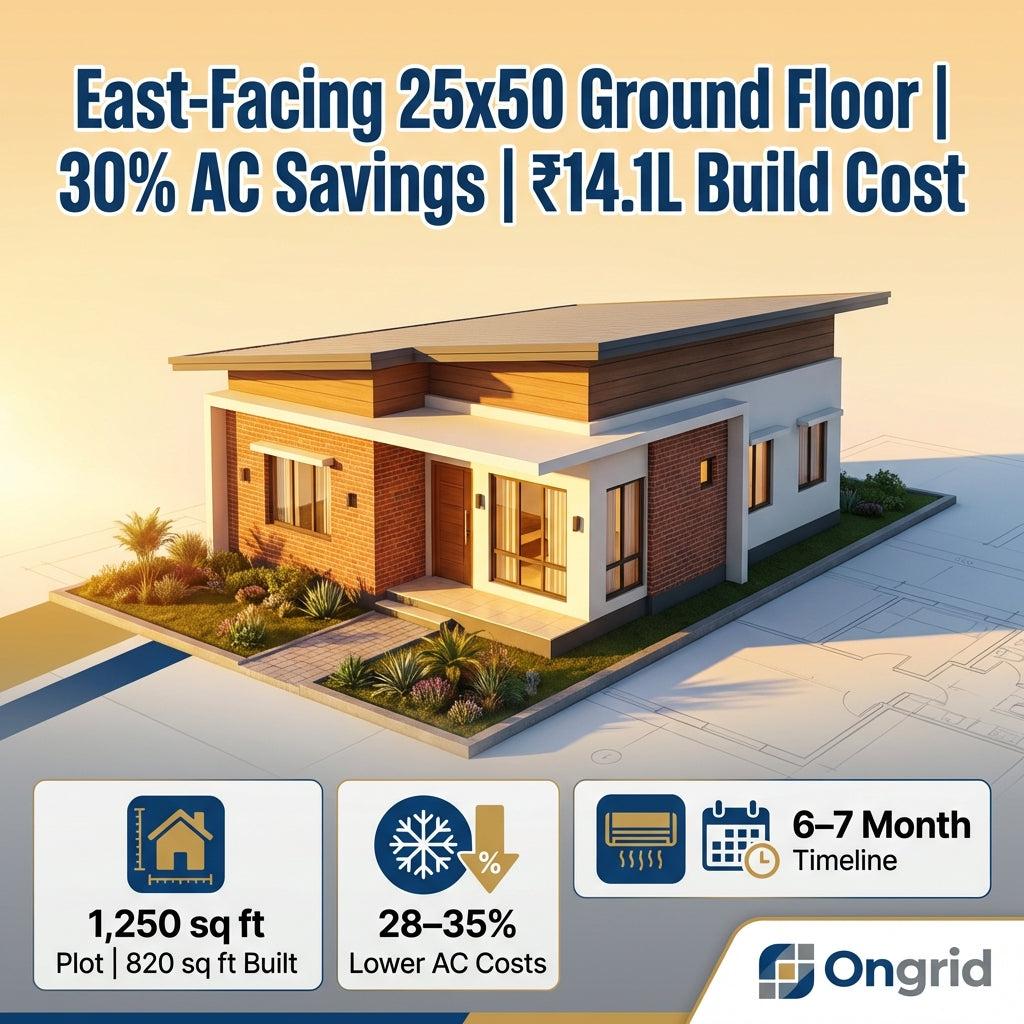
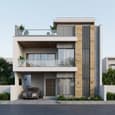
Building on a limited budget often forces compromises—but a 25x50 east-facing single-floor home isn't one of them. Across India's warm zones (Tier 1 & 2 cities), this configuration has emerged as one of the most thermally efficient plot-to-rupee investments available. Unlike multi-story homes that accumulate heat through vertical surfaces, a single-floor 1,250 sq ft design on an east-facing orientation delivers something rare: lower lifetime cooling costs without sacrificing livability.

60x60 House Plan | 4 Floor West Facing Design

60x60 House Plan | 4 Floor West Facing Design

14 min read

A west-facing plot has one reputation problem: afternoon heat. But the real story is more interesting. When you plan a 60x60 house plan across four floors, the west orientation becomes a climate design challenge — and a dramatic architectural opportunity.

60x60 House Plan 4 Floor North Facing

60x60 House Plan 4 Floor North Facing

14 min read

Explore our 60x60 north facing 4-floor house plan. 3600 sq ft plot. 3D elevation, floor plans & cost estimate. COA-certified architects at Ongrid.

60x60 House Plan | 3 Floor West Facing Design

60x60 House Plan | 3 Floor West Facing Design

12 min read

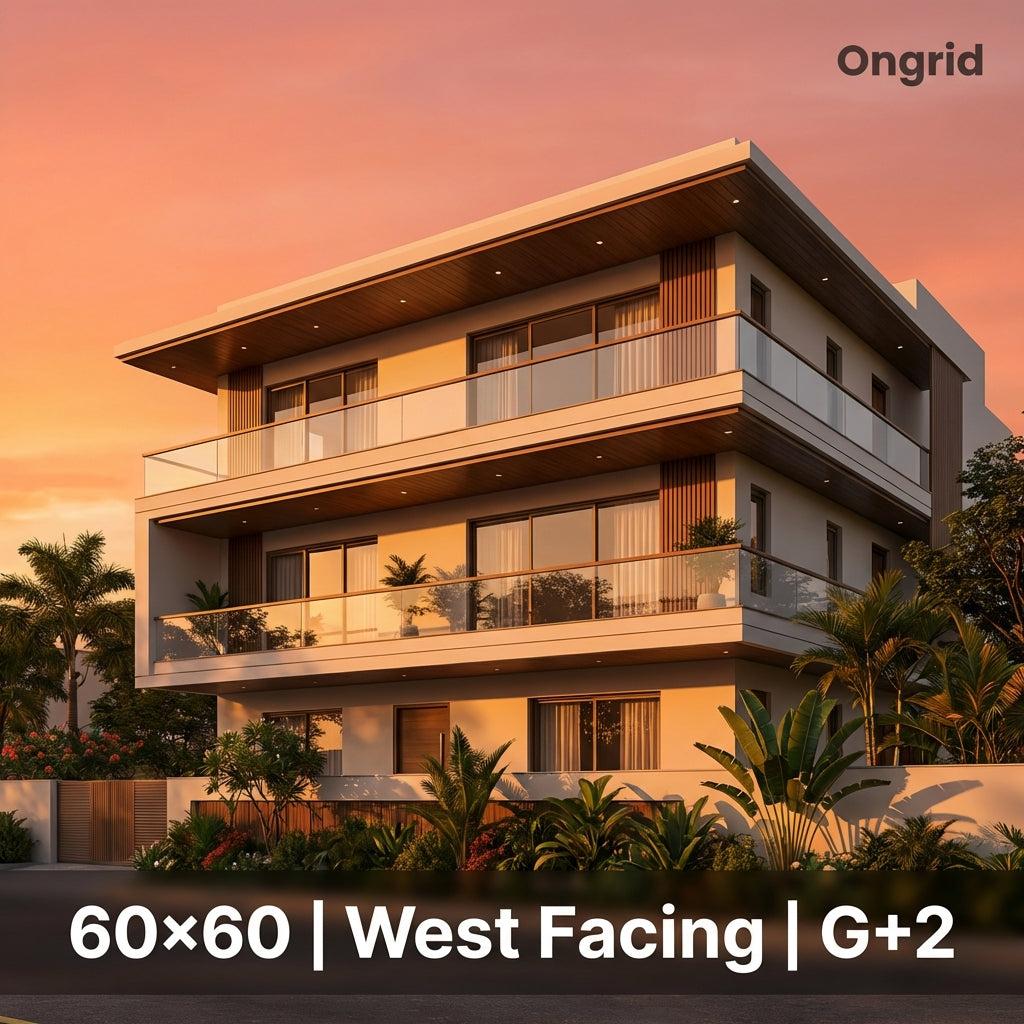
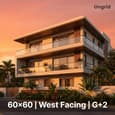
A 60x60 house plan with three floors and a west facing orientation is one of the most capable residential configurations you can build in India. On a 3600 sq ft plot, this G+2 layout delivers approximately 5,800–6,200 sq ft of total built-up area — enough for a complete joint family home, with room to breathe on every level.

60x60 House Plan | 3 Floor South Facing Design

60x60 House Plan | 3 Floor South Facing Design

12 min read

A 60x60 house plan 3 floor south facing is one of the most financially rewarding residential configurations available in India today. Your 3,600 sq ft plot rises across three floors, yielding approximately 5,800–6,200 sq ft of built-up area. The south orientation is not a design compromise — it is a technical and investment asset. A G+2 structure lets your family live on two floors while the third generates stable rental income every single month.

60x60 House Plan | 3 Floor North Facing Design

60x60 House Plan | 3 Floor North Facing Design

13 min read

A 60x60 house plan 3 floor north facing design is one of the most financially intelligent decisions you can make on a square urban plot. North-facing homes receive soft, diffused sunlight that naturally keeps interiors cooler. Three floors on a 3,600 sq ft plot give you roughly 6,600 sq ft of built-up area — enough to live on one floor, lease another, and future-proof the third. This guide covers the science, the layouts, the Vastu logic, and the real construction costs so you can build smarter.

60x60 House Plan | 2 Floor North Facing Design

60x60 House Plan | 2 Floor North Facing Design

13 min read

A 60x60 house plan 2 floor north facing design combines three things that rarely come together: generous plot size, India's most auspicious orientation, and enough vertical space for true dual-family living. At 3,600 sq ft of land, your 60×60 plot gives you a 60-ft street frontage — wide enough for an impressive facade, two car parks, and a proper north-side garden setback.