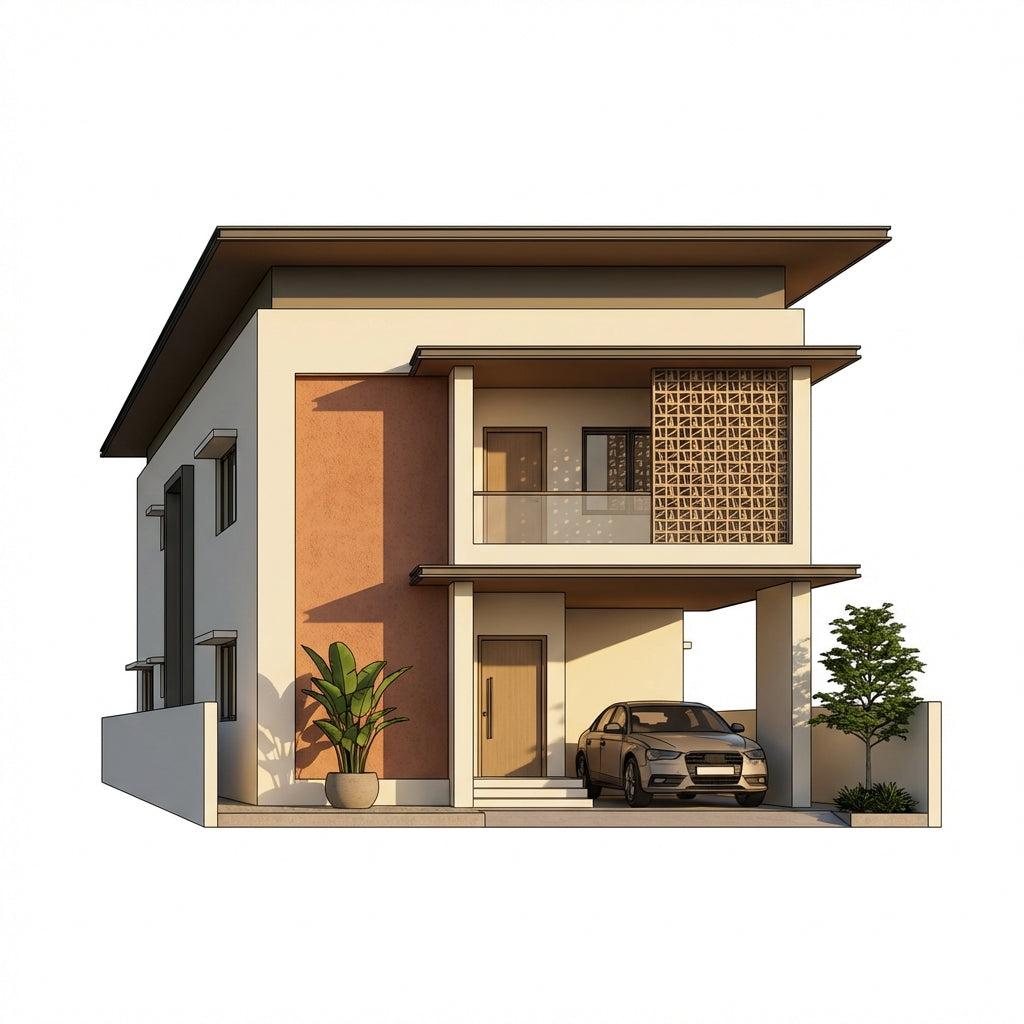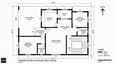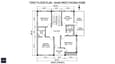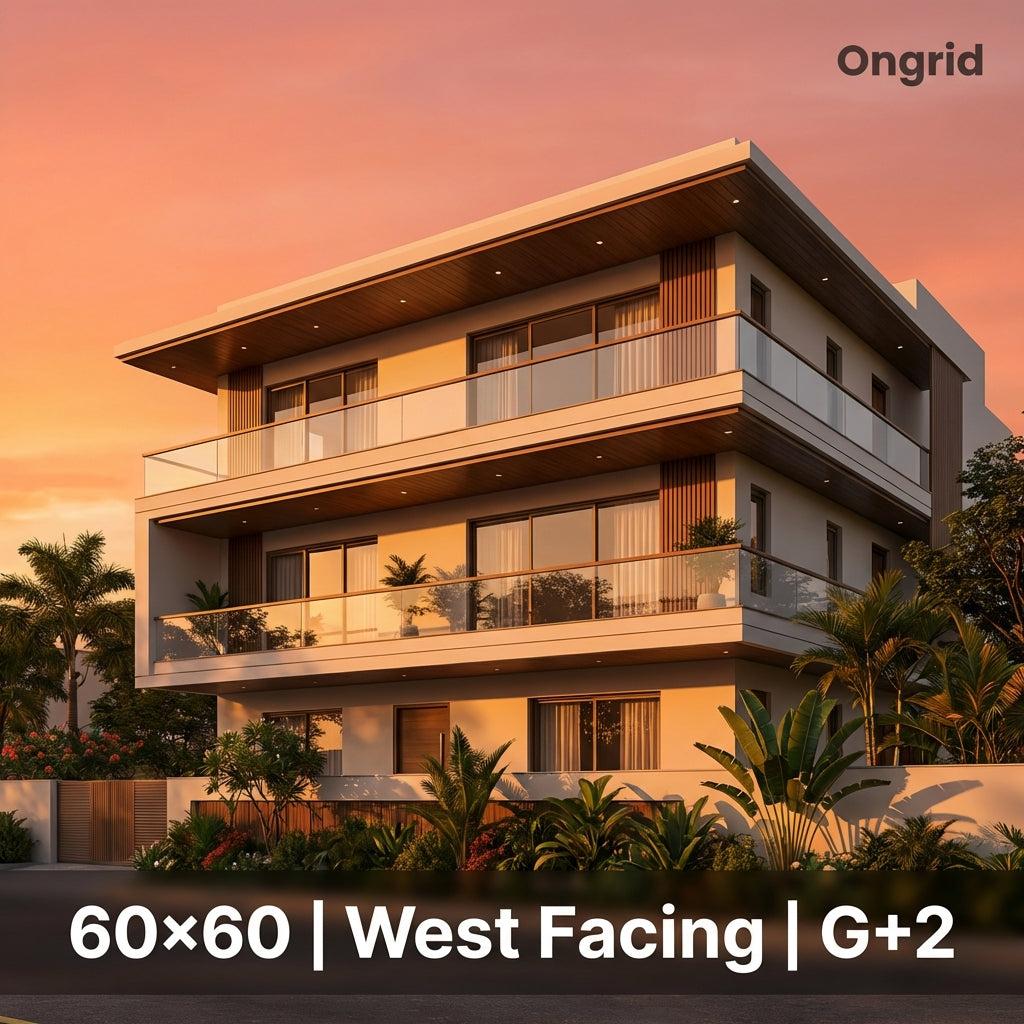
60x60 House Plan | 3 Floor West Facing Design
12 min read
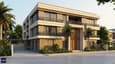
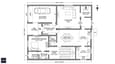
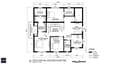
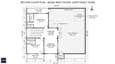
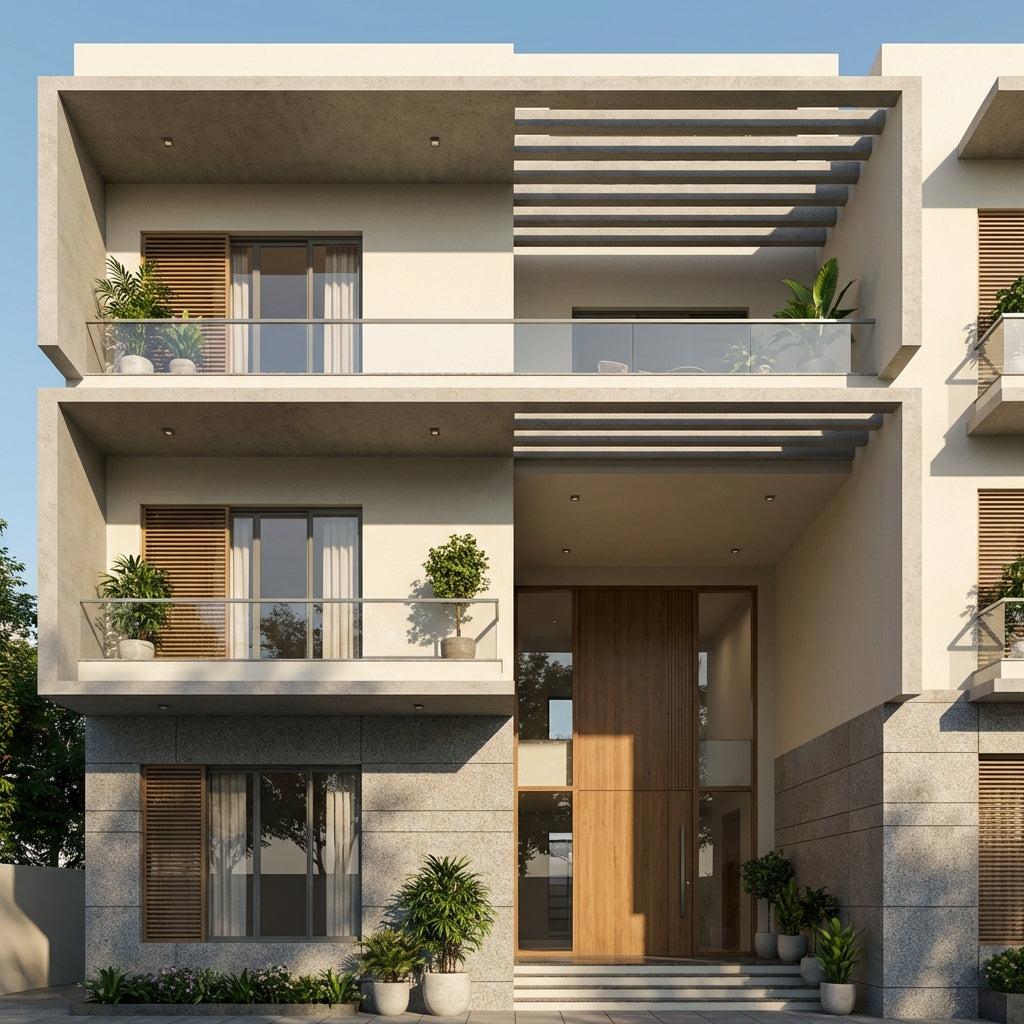
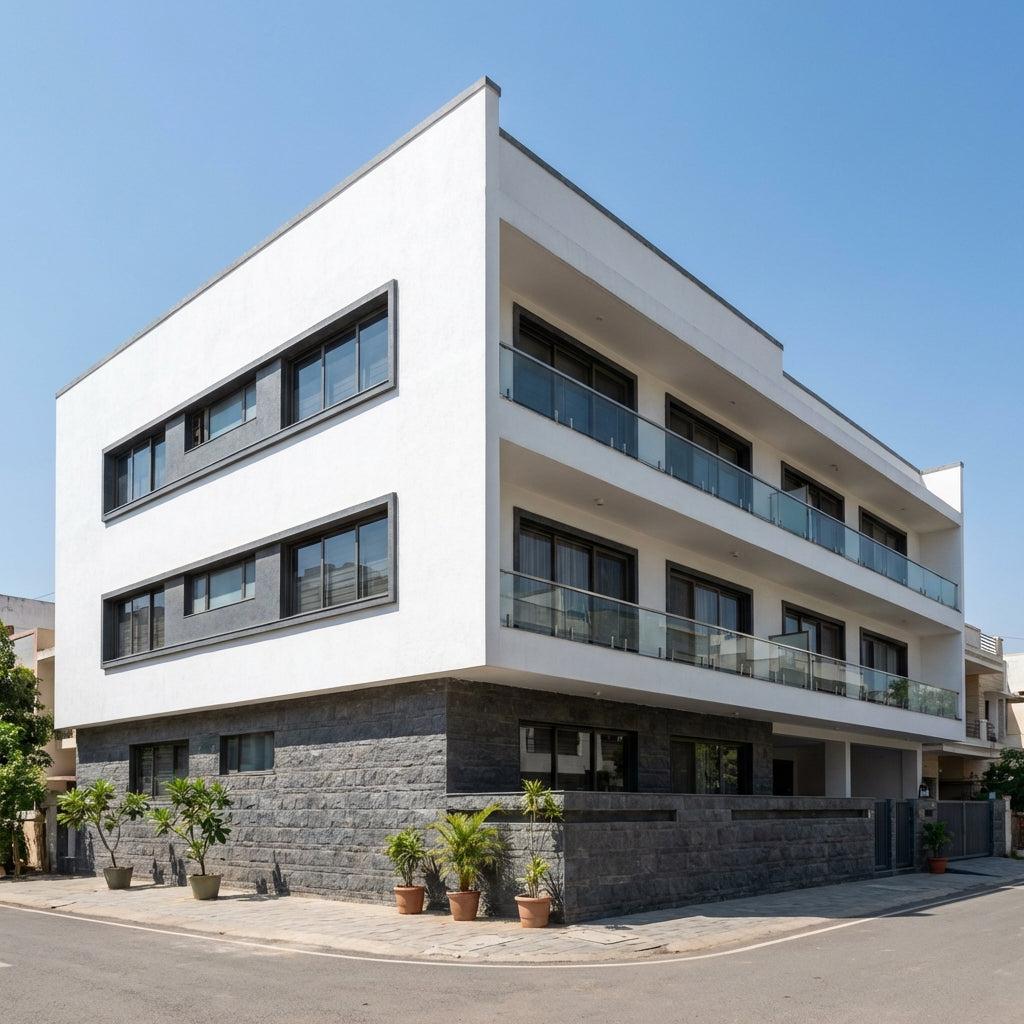
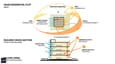
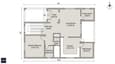
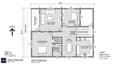
A 60x60 house plan with three floors and a west facing orientation is one of the most capable residential configurations you can build in India. On a 3600 sq ft plot, this G+2 layout delivers approximately 5,800–6,200 sq ft of total built-up area — enough for a complete joint family home, with room to breathe on every level.