40x60 House Plan 2 Floor West Facing
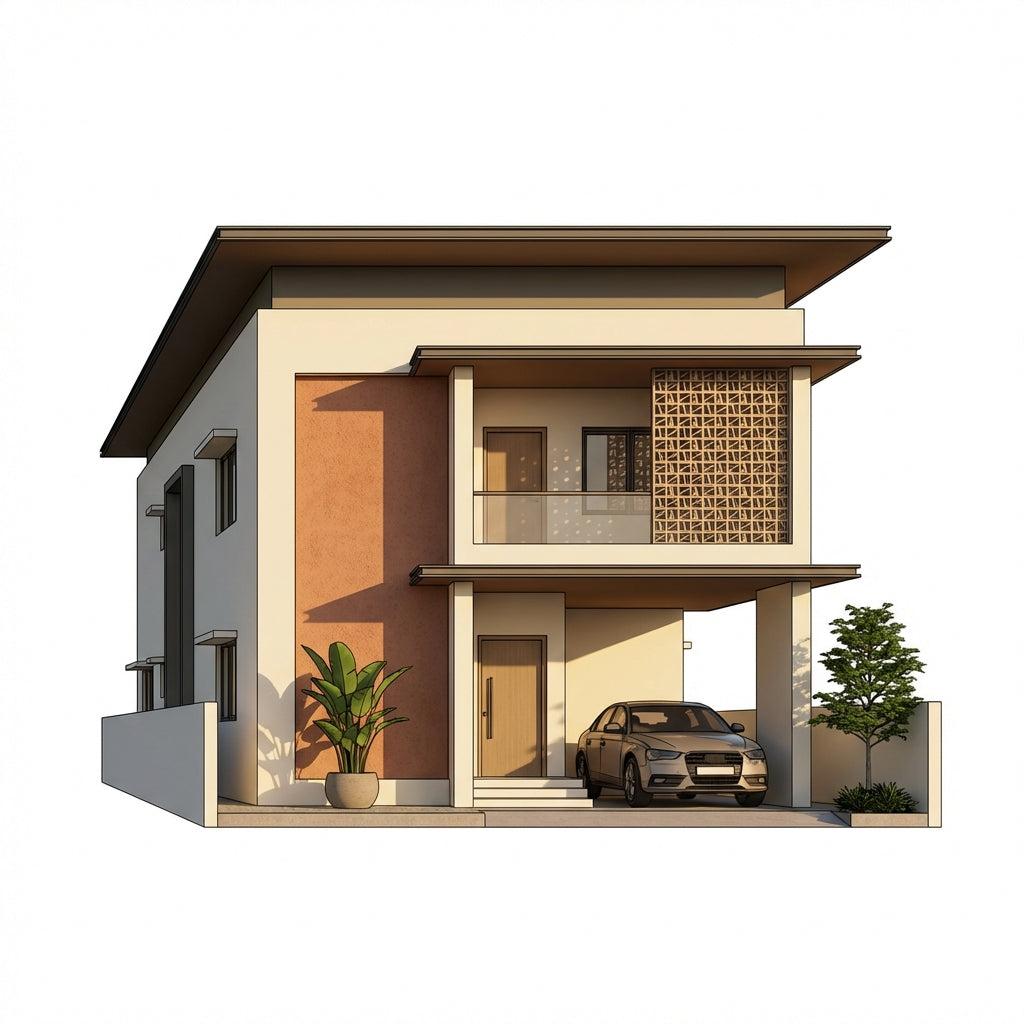
40x60 House Plan | 2 Floor West Facing Design
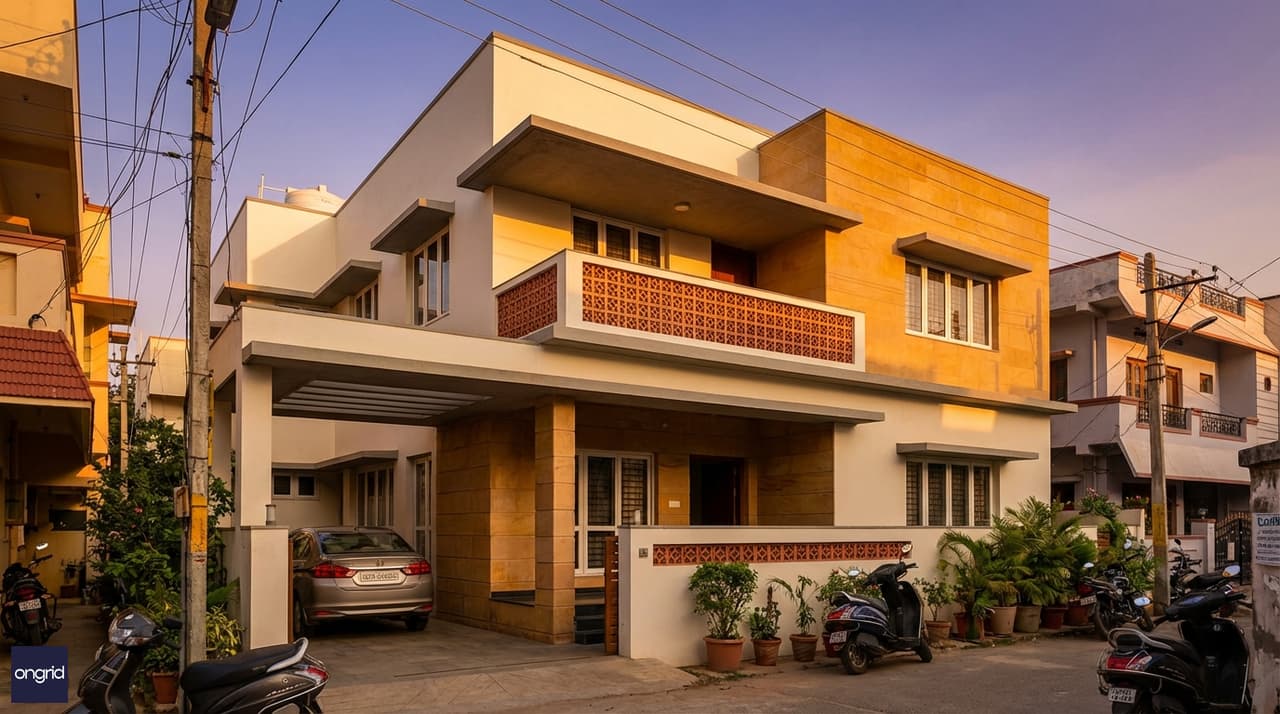
A well-designed 40×60 west-facing G+1 home balances street presence with multigenerational family comfort.
A 40x60 2 floor west facing house plan gives you something few plot configurations can — a natural two-unit structure perfectly suited for a multigenerational household. With 2,400 sq ft spread across a ground plus one floor, you can design a complete parents' suite at ground level and a fully independent young family floor above it. The 40-foot west-facing frontage creates an inviting street presence. The 60-foot depth pushes bedrooms east, away from afternoon heat. This guide walks through every aspect of planning your G+1 west-facing home on a 40×60 plot — from room layouts and vastu to elevation design and construction cost.
The West Duplex Family Bridge
A G+1 home on a 40×60 west-facing plot is not simply two floors — it is two complete lives under one roof. In India's urban and semi-urban housing market, this configuration has become the go-to solution for joint families who want proximity without sacrificing privacy.
The ground floor lives at street level, making it accessible for parents or elderly family members. No stairs, direct garden access, easy reach to the main gate — these details matter greatly when mobility becomes a concern. The first floor, connected by an internal staircase or an optional external entrance on the side setback, becomes the young family's private domain. Their morning routines, work-from-home setups, and children's schedules stay entirely separate.

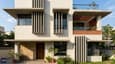
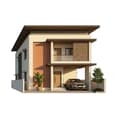

The west-facing orientation supports this arrangement naturally. Your drawing room and portico face the street — ideal for evening social interactions and guest arrivals. The rear of the plot faces east and gets strong morning sun. Kitchens and gardens placed here stay cooler through the day. Cross-ventilation runs along the full 60-foot east-to-west axis, cooling both floors simultaneously.
This is the West Duplex Family Bridge: one structure that bridges generational needs without the cost or land area of two separate homes.
Understanding Your 40×60 West-Facing Plot
A 40×60 plot gives you 2,400 sq ft of gross area. After applying typical setbacks — 3 ft on side walls and 4 ft front and rear under most municipal bylaws — your usable footprint per floor is approximately 34×52 ft, or about 1,770 sq ft. At an FAR of 1.5 to 2.0, a G+1 home fits comfortably within limits in most Indian cities.
The west-facing orientation means your 40-foot side faces the street. Your main entrance, car porch, and social living areas sit on this active facade. Direct afternoon sun hits this elevation from around 12 pm onward. Good design handles this with deep overhangs, vertical fins, and strategically sized windows on the west wall — all of which add character to the facade rather than detracting from it.
The 60-foot depth gives you ample room to zone the home logically. Social spaces — drawing room, dining — sit in the front third. Service areas — kitchen, utility — occupy the middle zone. Quiet bedrooms rest in the rear third, naturally shielded from street noise and afternoon west heat.
Before finalising your layout, check your city's development control regulations for specific setback, height, and FAR rules. Ongrid's COA-certified architects handle this research as part of every project. You can also use our home construction cost calculator to plan your budget from the outset.
For first-time builders, our beginner's guide to home building covers plot assessment, municipal approvals, and contractor selection in plain language.
Ground Floor Plan — Parents' Wing
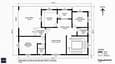
The ground floor of a 40×60 west-facing G+1 home works best as a self-contained unit for parents or the primary family. Below is a practical layout that fits within the buildable footprint and prioritises zero-step accessibility.
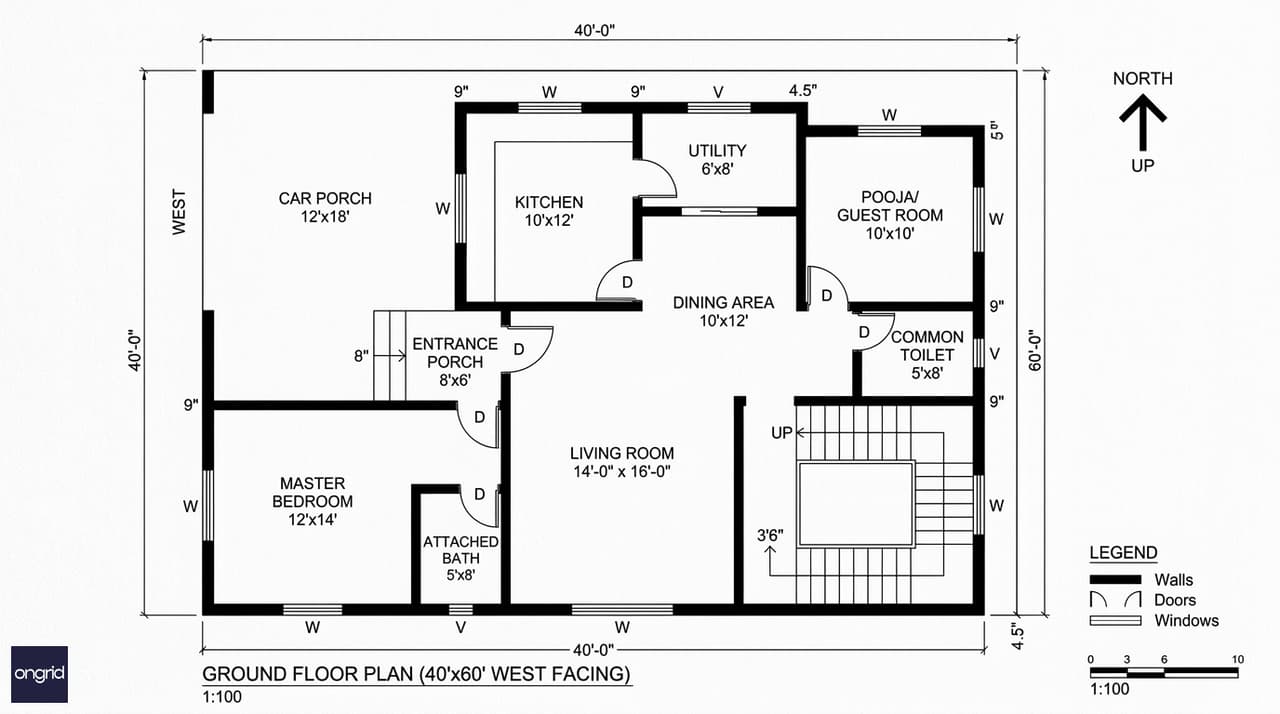
Ground floor: designed for accessibility, community, and daily comfort.
Room-by-room layout:
- Car Porch / Parking: 12×18 ft — fits one large SUV or two compact cars; positioned along the NW edge of the plot
- Entrance Porch: 8×6 ft — covered, with seating; shaded from west sun by an overhead chajja
- Living Room: 14×16 ft — opens to portico; cross-ventilated through east-facing windows opposite
- Dining Area: 10×12 ft — directly adjoins living room and kitchen for natural flow
- Kitchen: 10×12 ft — NW placement for good ventilation; utility and wash area (6×8 ft) behind it
- Master Bedroom (Parents): 12×14 ft — SW placement per vastu; attached toilet-bath (5×8 ft); step-free access from living room
- Pooja / Guest Room: 10×10 ft — NE quadrant; doubles as a guest bedroom when needed
- Common Toilet: 5×8 ft — serves guests and daytime visitors
Design notes: The parents' bedroom connects directly to the living room without any level change. A narrow ventilation shaft between the kitchen and rear of the plot keeps cooking fumes from spreading into bedrooms. The car porch is integrated into the west facade design — not tacked on as an afterthought — giving the elevation a composed, architectural look from the street.
First Floor Plan — Young Family Floor
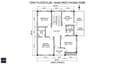
The first floor is where the younger family lives fully and privately. With roughly 1,080 sq ft of built-up area, three bedrooms, a dedicated study, and a west-facing balcony all fit comfortably.
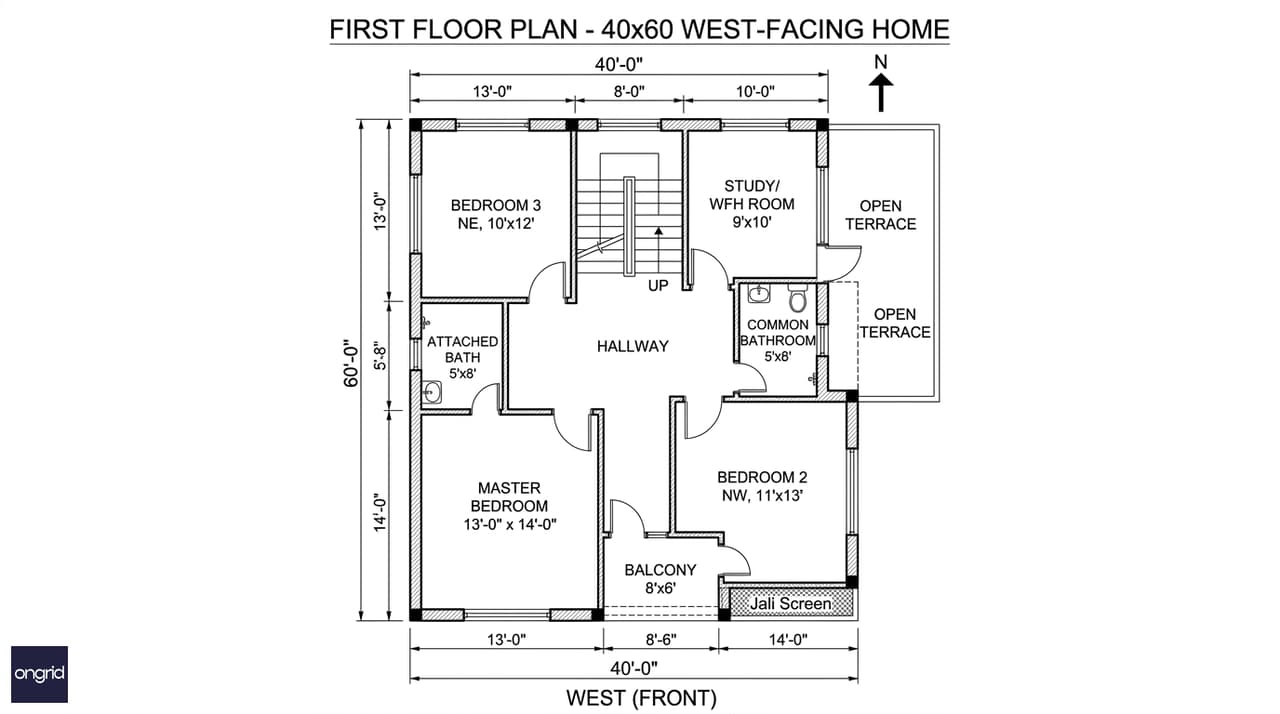
First floor: private, spacious, and future-ready for a growing family.
Room-by-room layout:
- Master Bedroom: 13×14 ft — SW corner for vastu compliance; attached bath (5×8 ft); quietest part of the floor
- Bedroom 2: 11×13 ft — NW side; well-suited for older children or a teenager
- Bedroom 3: 10×12 ft — NE side; works as a nursery, child's room, or secondary guest room
- Study / WFH Room: 9×10 ft — east-facing; morning light makes this the best spot for focused work
- Common Bathroom: 5×8 ft — centrally located between Bedroom 2 and Bedroom 3
- Balcony: 8×6 ft — west-facing; designed with a deep parapet or louvred screen that blocks direct sun while framing street views
- Terrace Access: east side — internal staircase lands on a partial open terrace; ideal for laundry, solar panels, or future vertical expansion
Optional feature: A secondary staircase on the north-side setback allows the first floor to function as a completely independent unit — separate entrance door, separate electricity meter, separate address. Many families use this for a married child's family or for rental income. A 40-foot frontage with a 3-foot north setback is wide enough to accommodate this without compromising the main entrance.
Browse our duplex elevation designs for inspiration on differentiating the two floors visually while keeping the overall facade cohesive.
West-Facing Elevation Design
The facade of a west-facing home is its most visible asset — and its greatest thermal challenge. A 40-foot-wide west elevation receives direct afternoon sun for five to six hours daily. Good design turns this constraint into architectural character.
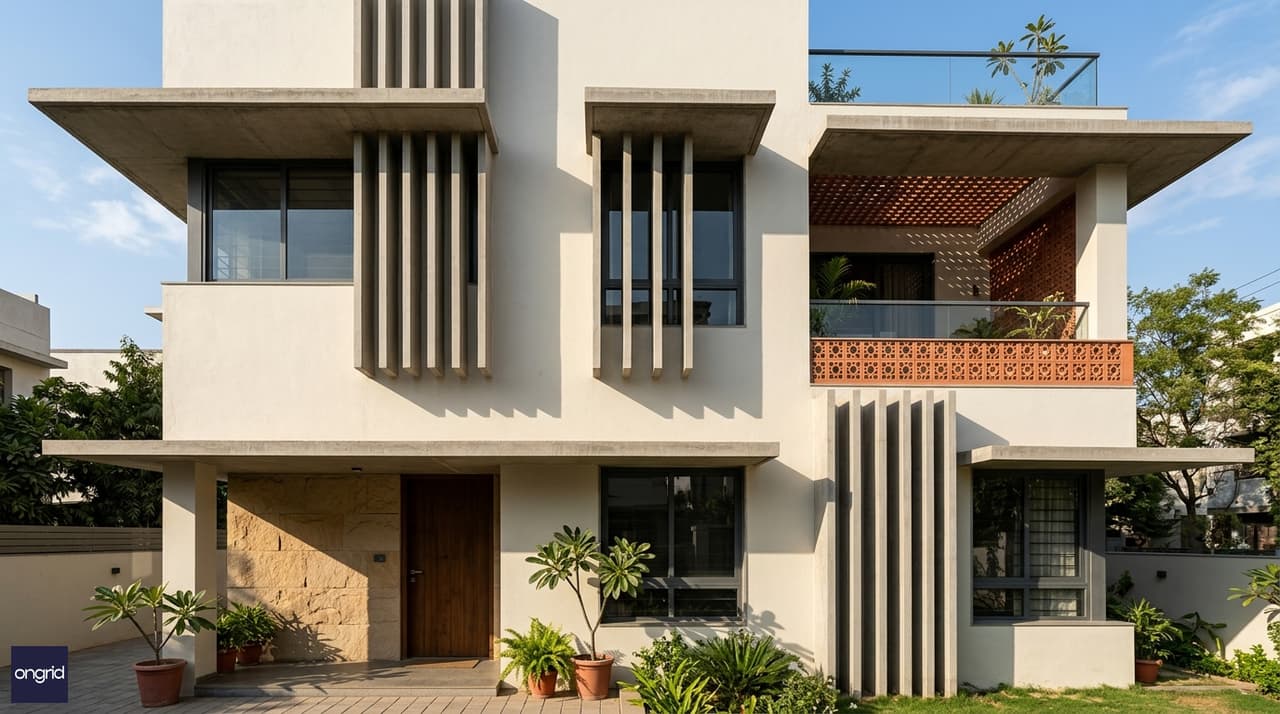
Deep overhangs and louvred screens define the facade while reducing afternoon heat gain.
Key design elements for a west-facing G+1 elevation:
Deep Chajjas (Overhangs): A minimum 2-ft overhang above every west-facing window blocks 60–70% of direct afternoon sun. Over the first-floor balcony, extend this to a 3-ft slab or a louvred roof element.
Vertical Fins / Sun Breakers: Vertical concrete or metal fins placed between windows on the west wall create moving shadow patterns throughout the day. They add visual texture and significantly reduce solar gain.
Cavity Wall Construction: A 3-inch air gap between the outer and inner masonry leaf on the west face reduces heat transfer into the interior. This is cost-effective in standard brick construction and adds minimal thickness to the wall.
Exterior Colour: Light-coloured external paint — off-white, cream, or light warm grey — reflects rather than absorbs afternoon heat. One accent panel of exposed brick or stone cladding adds visual warmth without the thermal penalty.
Window Sizing: Keep west-facing windows to 15–20% of the wall area. Compensate with generously sized north and east windows for daylighting without heat. This single decision has the largest impact on indoor comfort across both floors.
Explore more design ideas in our 200 modern house elevation designs collection.
Vastu Guidelines for a West-Facing G+1 Home
West-facing homes are auspicious in Vastu Shastra when the entrance falls in the correct padas. The west wall has two preferred door positions: the 4th pada (center-west, associated with Varuna) and the 5th pada (slightly toward NW, the Vayu corner). Both are considered favorable for prosperity and family wellbeing.
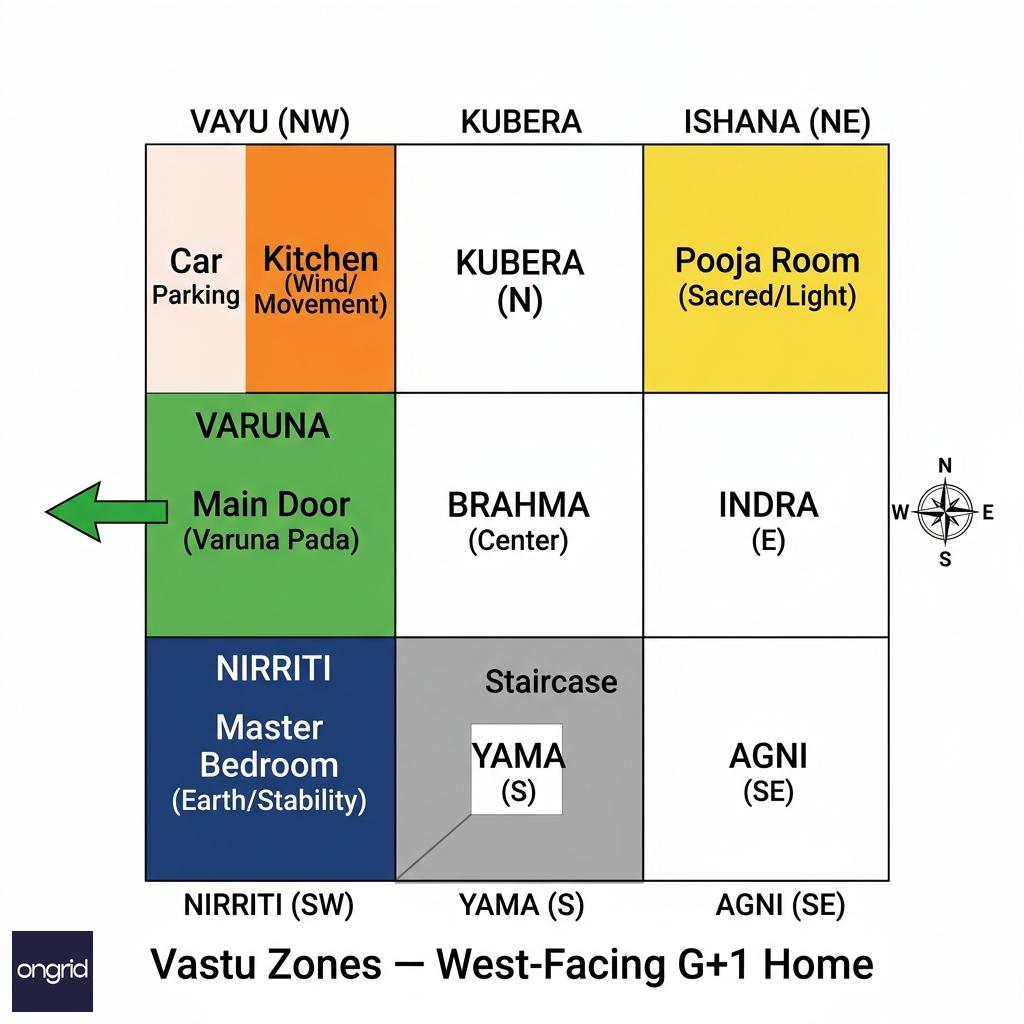
Zone-wise vastu placement for both floors of a west-facing G+1 home.
Direction-specific vastu placements for a west-facing G+1:
RoomRecommended ZoneReason
Main Door
West center or NW (Vayu pada)
Approved west entrances
Living Room
NW or W
Social, active quadrant
Kitchen
NW
Wind zone aids ventilation
Master Bedroom (Ground)
SW
Earth zone — stability for elders
Pooja Room
NE
Sacred, light corner
Staircase
S or SW wall
Heavy element in south zone
Bathrooms
NW or SE
Away from NE sacred corner
Overhead Water Tank
SW terrace
Weight in the earth quadrant
Car Parking
NW
Vehicle movement, wind corner
For G+1 homes: Vastu recommends that the parents' master bedroom on the ground floor occupy the SW quadrant — the earth element's zone, associated with groundedness and rest. The younger family on the first floor benefits from the energy of the NW to NE arc: dynamic, communicative, forward-looking.
One critical rule for both floors: avoid placing a toilet or bathroom directly above the pooja room, and avoid placing a kitchen directly below a bedroom. With careful floor-by-floor zoning on a 40×60 plot, both conditions are easy to satisfy.
Sun Path & Thermal Comfort Strategy
Understanding sun movement across your west-facing plot is the foundation of a comfortable home — on both floors.
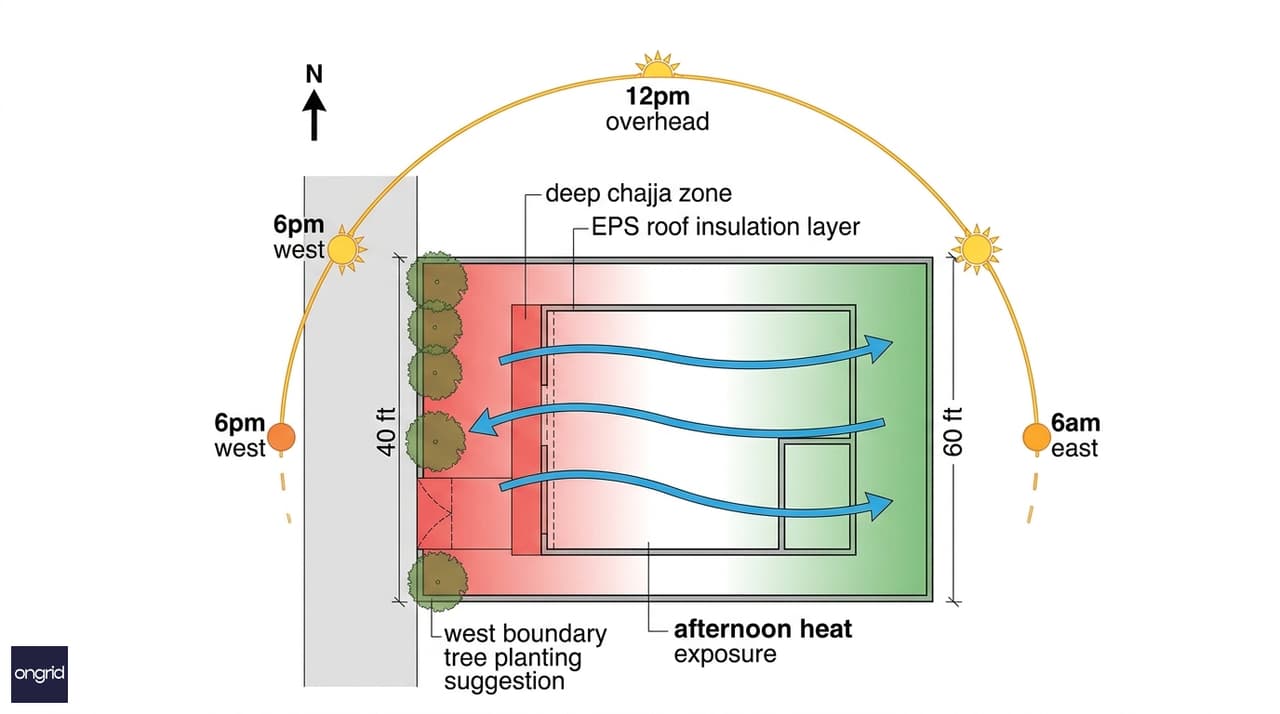
Morning sun energises the rear; afternoon sun hits the facade — managed well, both are assets.
How the sun moves across your west-facing 40×60 plot:
- 6 am – 12 pm: Sun rises in the east and tracks overhead. Your rear rooms — kitchen, study, east-facing bedrooms — receive excellent morning light. This is your coolest and most comfortable time on both floors.
- 12 pm – 6 pm: Sun moves toward the west and progressively hits the facade. Without shading, west-facing rooms can be 4–6°C warmer than interior rooms by late afternoon.
- Post 6 pm: The facade catches warm golden-hour light. Evening temperatures drop quickly after sunset. The street-side balcony becomes the most pleasant outdoor spot on the plot.
Passive cooling strategies for this plot:
Landscape the west boundary: A row of fast-growing trees — Neem, Pongamia, or Areca palms — along the west compound wall filters afternoon sun before it reaches the facade. This costs less than ₹5,000 and provides 10–15 years of shade.
Cross-ventilate through the 60-ft depth: Open east and west windows simultaneously. The 60-foot depth creates a long ventilation corridor. Both floors benefit from the same east-to-west breeze.
Roof insulation is critical on the first floor: A 2-inch expanded polystyrene (EPS) layer above the first-floor slab reduces radiant heat gain from the roof by 40–50%. This is the single highest-impact thermal upgrade for the upper floor.
Perforated jali screens on the balcony: A terracotta or precast concrete jali on the first-floor balcony parapet blocks direct sun while allowing full airflow. It also gives the facade a refined, layered appearance.
For more passive design strategies, read our sustainable homes blog.
Construction Cost Estimate
Building a G+1 home on a 40×60 plot involves costs across structure, finishes, and services. Below is a realistic cost range based on 2024–25 construction data across Indian cities.
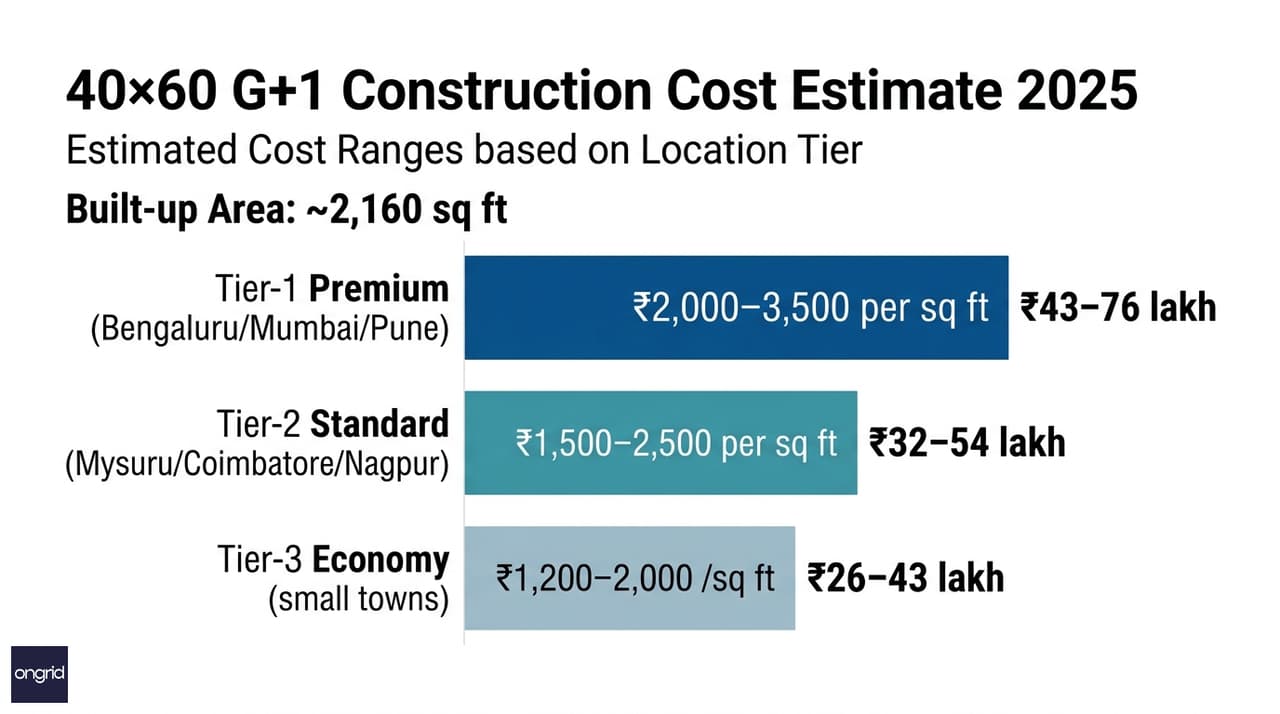
Construction cost varies significantly by city, contractor grade, and finish specification.
Estimated built-up area: ~2,160 sq ft (after setbacks, across both floors)
TierSpecificationCost per sq ftTotal Estimate
Tier-1
Premium finish — Bengaluru, Mumbai, Pune
₹2,000–3,500
₹43–76 lakh
Tier-2
Standard finish — Mysuru, Coimbatore, Nagpur
₹1,500–2,500
₹32–54 lakh
Tier-3
Economy finish — smaller towns, Tier-3 cities
₹1,200–2,000
₹26–43 lakh
What these ranges include: RCC framed structure, brick masonry, plastering, vitrified tile flooring, standard doors and windows, basic electrical and plumbing rough-in, and two coats of exterior paint.
What is typically separate: Landscaping, modular kitchen, premium bathroom fittings, solar panels, and interior design work.
Cost optimisers for a G+1 home:
- A shared internal staircase saves ₹1–2 lakh compared to an external staircase tower
- Standardising window sizes across both floors cuts fabrication cost by 15–20%
- Reusing the same floor tile specification on both floors enables bulk purchase pricing
- Combining both floors' electrical work under one contractor reduces mobilisation cost
Use Ongrid's home construction cost calculator for a personalised estimate. Our architects can also prepare a detailed BOQ (bill of quantities) as part of your design package — helping you price the project accurately before you break ground.
Start Your 40×60 West-Facing Design with Ongrid
Designing a 40x60 2 floor west facing house plan involves dozens of interdependent decisions — floor zoning, facade treatment, vastu alignment, structural efficiency, and budget calibration. Getting these right from the beginning saves months of revision and lakhs in rework after construction starts.
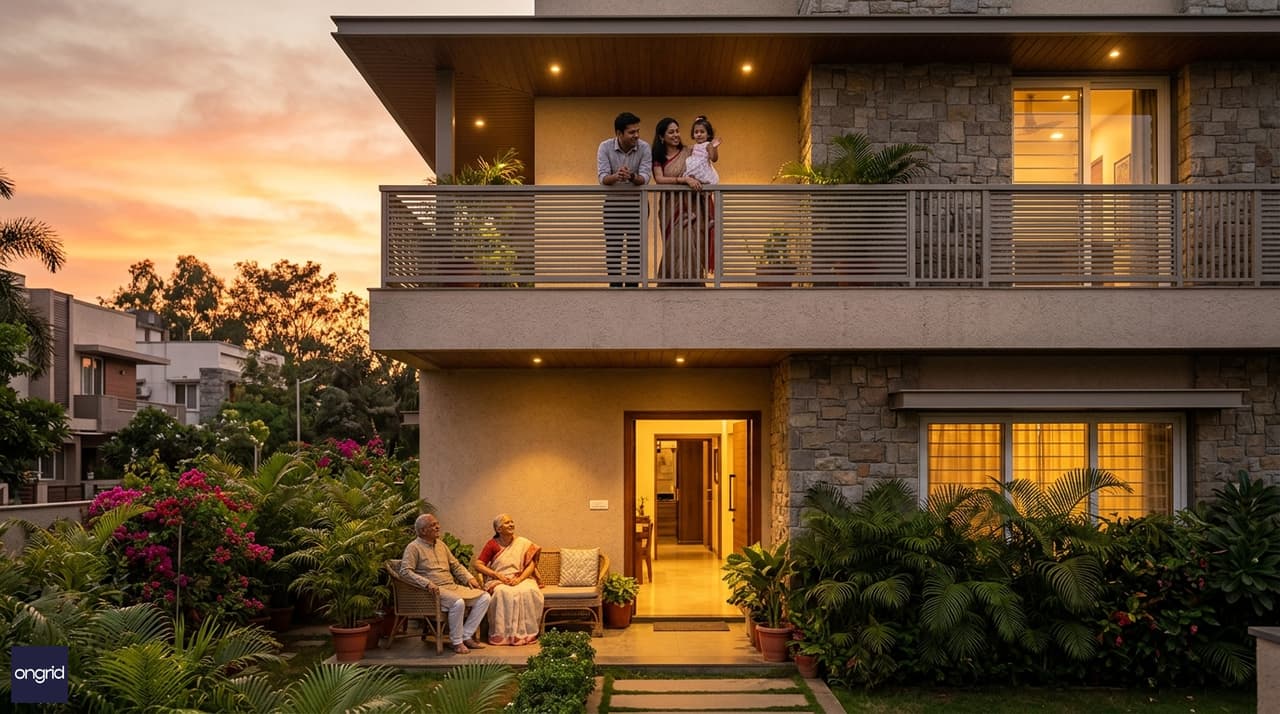
The West Duplex Family Bridge: two generations, one thoughtful design.
Ongrid's COA-registered architects specialise in plot-specific residential design. We have designed hundreds of G+1 homes on west-facing plots across Bengaluru, Hyderabad, Chennai, Pune, and Tier-2 cities. Every design is vastu-compliant from the first draft, structurally optimised for your specific municipal bylaws, and cost-engineered to your budget tier.
Ways to get started with your 40×60 west-facing plan:
- Browse ready-to-use home plan sets — customisable plans for your plot
- Book a consultation with an architect — discuss your plot, family needs, and budget directly
- View transparent pricing — design packages starting from ₹15,000
- Explore fully custom plans — bespoke designs for complex sites and specific requirements
Frequently Asked Questions
Is a west-facing 40×60 plot good for a G+1 family home?
Yes, emphatically. West-facing plots are excellent for G+1 homes, especially for joint families. The west entry aligns your social living spaces toward the street and the evening sun. Your bedrooms push east and north for better thermal comfort. With proper shading — deep chajjas, fins, and correct window sizing — afternoon heat is fully manageable. Vastu also supports west-facing homes when the entrance falls in the 4th or 5th pada of the west wall.
How can I reduce heat in a west-facing 2-floor house?
Focus on the facade. Use deep chajjas (minimum 2 ft) over every west-facing window. Add vertical fins or a louvred jali screen on the first-floor balcony parapet. Paint the west exterior wall in a light reflective colour. On the first-floor roof, 2-inch EPS insulation under the terrace floor cut radiant heat significantly. Planting tall trees — Neem or Pongamia — along the west compound wall also filters afternoon sun naturally and cheaply.
What is the ideal vastu layout for a west-facing G+1 home?
Place the main entrance at the 4th pada (center-west) or the 5th pada (Vayu, NW corner). Ground floor master bedroom belongs in the SW quadrant for elders. Kitchen in the NW. Pooja room in the NE. Staircase along the S or SW wall. On the first floor, mirror the logic: master bedroom SW, study or WFH room toward the east for morning light, children's rooms in the NW and NE. Avoid bathrooms in the NE on either floor.
Can I build a separate entrance for the first floor on a 40×60 plot?
Yes, and it works very well. A 40-foot frontage is wide enough to accommodate the main ground-floor entrance and a secondary staircase entry on the north-side setback (typically 3 ft). This external staircase gives the first floor complete independence — separate door, separate meter, and a separate mailing address if needed. Many families use this for a married child's household, and it also allows the upper floor to function as a rental unit generating monthly income.
How much does it cost to build a G+1 home on a 40×60 plot?
Cost depends on city and finish level. In Bengaluru, expect ₹2,000–3,500 per sq ft — that is ₹43–76 lakh for approximately 2,160 sq ft of built-up area. In Tier-2 cities like Mysuru or Coimbatore, ₹1,500–2,500 per sq ft brings the total to ₹32–54 lakh. Economy builds in smaller towns run ₹1,200–2,000 per sq ft. Design fees, approvals, and interior work are additional. Use Ongrid's cost calculator for a site-specific figure before approaching contractors.
How does Ongrid help design a 40×60 west-facing 2-floor house plan?
Ongrid assigns a COA-certified architect who designs your plan from scratch using your plot survey, family brief, and vastu preferences. You receive complete architectural drawings — floor plans, 3D elevations, section drawings, and working details — delivered digitally within 2–4 weeks. Packages start from ₹15,000 and include unlimited revisions until you are fully satisfied. Every design is municipally approvable and contractor-ready. Book a consultation to begin.