Skip to content

Journal

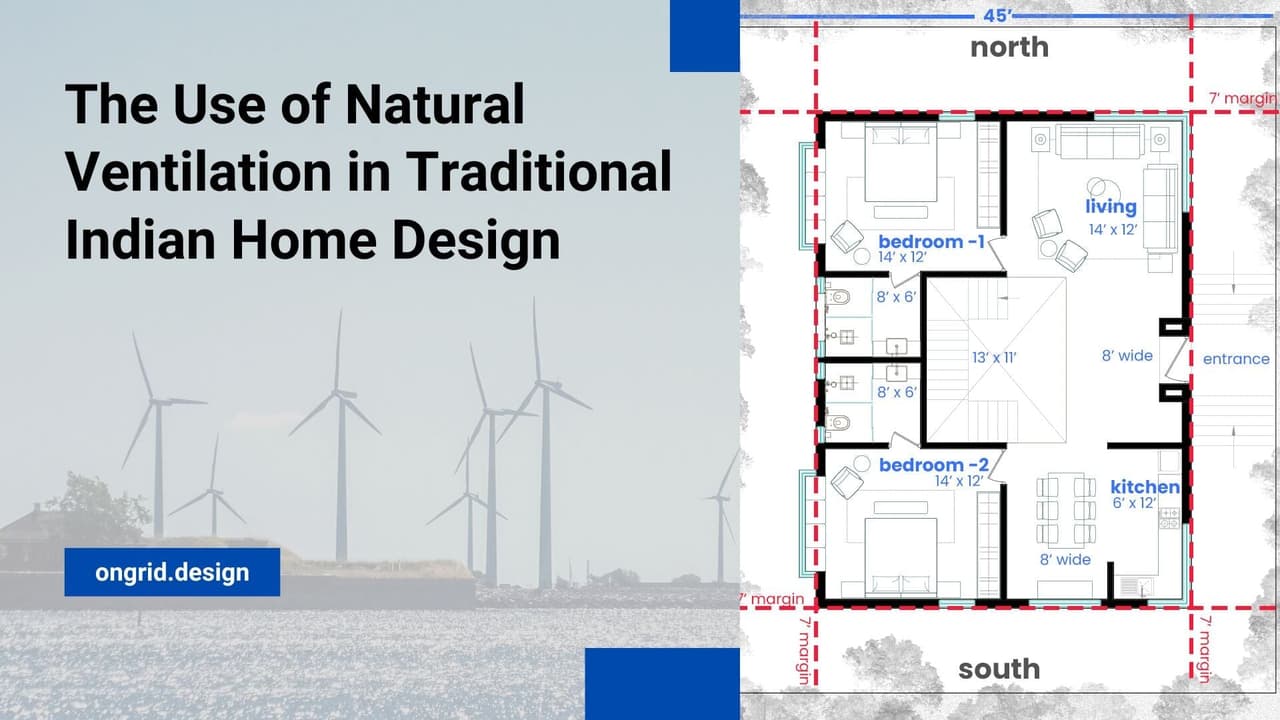
The Use of Natural Ventilation in Traditional Indian Home Design

4 min read
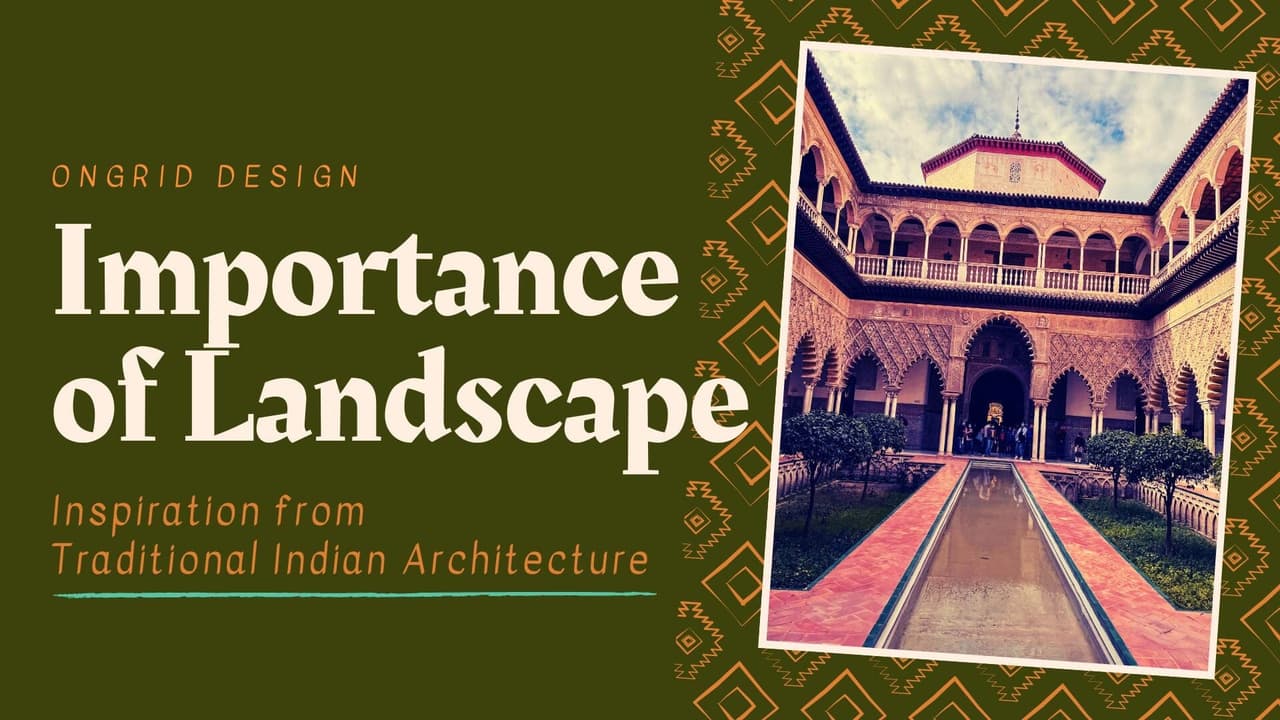
A traditional Indian courtyard featuring a central water body and jali screens, showcasing the use of natural ventilation in traditional Indian home design

Have you ever wondered how traditional Indian homes managed to stay cool and comfortable in the hot and humid climate? The secret lies in the ancient art of natural ventilation. For centuries, Indian architects have been using natural ventilation techniques to create comfortable living spaces. In this article, we will explore the traditional Indian home design and its emphasis on natural ventilation, the techniques used, the comparison with modern mechanical systems, and the future possibilities of integrating natural ventilation in modern Indian architecture.

Natural ventilation is the process of using natural airflow to cool and ventilate a building, as opposed to mechanical ventilation systems that rely on fans and air conditioning. The use of natural ventilation in traditional Indian home design is a testament to the ingenuity of ancient architects, who understood the importance of creating comfortable living spaces in a hot and humid climate. One of the main benefits of natural ventilation is that it reduces the need for energy-intensive cooling systems, thereby reducing the environmental impact of a building. Additionally, natural ventilation can improve indoor air quality by circulating fresh air and removing pollutants, which can lead to improved health and well-being for the occupants of the building.
Design with OnGrid

From plot to plan — fixed-fee design, delivered online.

Start your project

The Role of Landscaping in Traditional Indian Home Design

2 min read

A traditional Indian home with a beautifully landscaped courtyard, featuring a pond and greenery, showcasing the importance of landscaping in traditional Indian home design

When it comes to traditional Indian home design, one element that truly sets it apart is the incorporation of nature through landscaping. From the use of water features to the incorporation of sacred and symbolic plants, landscaping plays a vital role in creating a harmonious and serene environment within the home.
One of the key elements of traditional Indian landscaping is the use of water features such as ponds, fountains, and small pools. These not only add to the aesthetic of the home, but they also serve a practical purpose. In ancient times, water features were used as a means of cooling the home in the scorching heat. Even today, the sound of water can create a soothing and calming ambiance that is hard to replicate.

Home lighting: the latest trends in lighting design and technology

4 min read

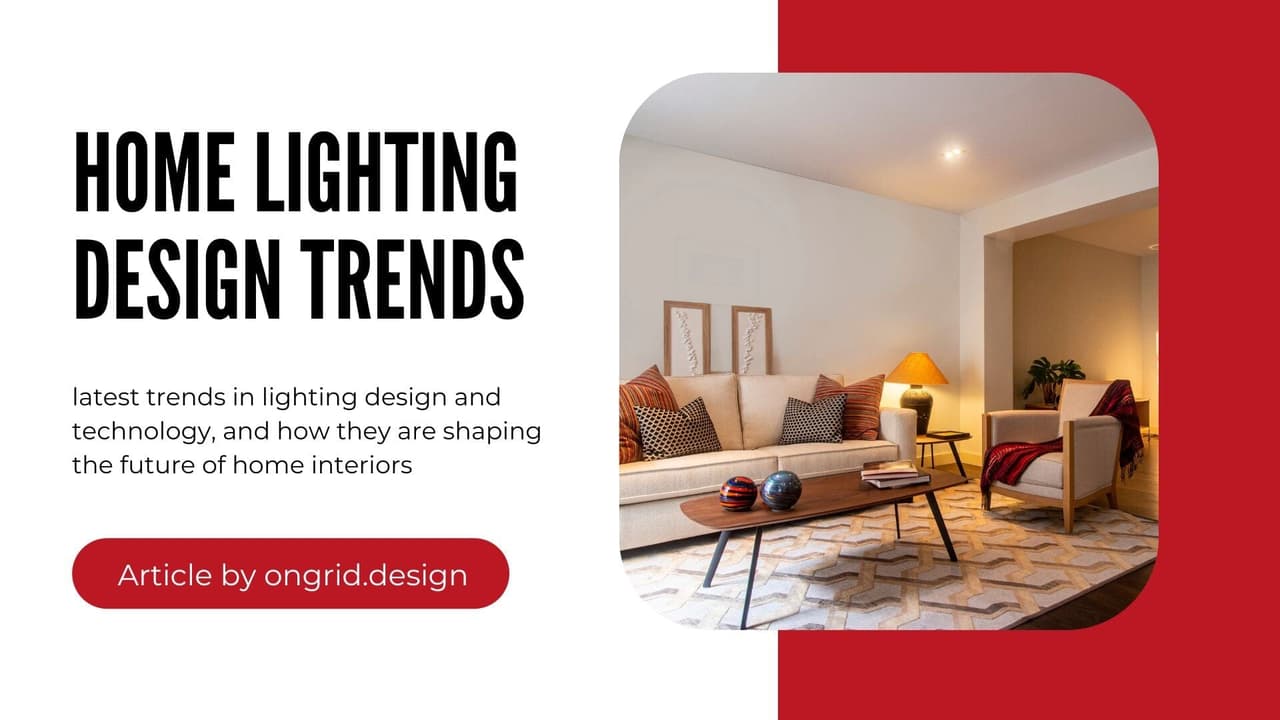
A warm and inviting living room with sleek and modern lighting fixtures, highlighting the beauty of minimalism and natural elements in home lighting design

In this article, we take a closer look at the latest trends in lighting design and technology, and how they are shaping the future of home interiors. From minimalism and natural elements to energy efficiency and smart technology, these trends are not only changing the way we light our homes but also how we live in them. Whether you're an architect looking to design homes that are both traditional and modern or a homeowner looking to update your space, understanding the latest trends in lighting design and technology is essential. So, let's dive in and explore the world of lighting design and how it can transform your home.

Resources

Home Automation: Using Technology to Make Everyday Tasks Easier and More Convenient

5 min read

A modern smart home with automation technology, featuring a control panel, smart lights, and a voice assistant

Are you tired of coming home to a dark and cold house after a long day at work? Are you worried about the safety of your home when you're away? Have you ever thought about how much energy and money you could save if you had better control over your home's systems and appliances? If so, then you're not alone. In recent years, home automation has become increasingly popular in India and around the world, and for good reason.

Home automation refers to the use of technology to control and automate various systems and devices in a home, making everyday tasks more convenient and efficient. With the integration of smart technology, architects and designers have the ability to create homes that are not only beautiful and functional, but also energy-efficient and sustainable. From controlling lighting and temperature to monitoring security and surveillance, home automation can make your life a whole lot easier.

Home audio: the best ways to improve the sound quality in your home

5 min read

A beautifully designed room with perfect acoustics, featuring a comfortable seating area, a bookshelf with music equipment, and a soundbar on a wooden wall-mounted shelf.

When it comes to creating the perfect home, sound quality is just as important as visual aesthetics. Whether you're hosting a party, enjoying a movie night with your family, or simply relaxing after a long day, the quality of sound in your home can make all the difference.

One of the most important things to consider when designing a room is its insulation. Insulation not only helps to keep a room warm or cool, but it also helps to reduce the amount of sound that enters or leaves a room. Inadequate insulation can lead to poor sound quality, as well as high energy bills.

How the Home Construction Cost Calculator from ongrid Can Help You

3 min read

How the Home Construction Cost Calculator from ongrid Can Help You

Building a home is a dream for many, but the cost of construction can be a daunting task to budget for. With so many variables to consider, it can be difficult to get a clear picture of the overall cost of a project. That's where the Home Construction Cost Calculator from ongrid comes in. Our tool generates a detailed cost breakdown for 12 different parameters, including Home Design Fees, Excavation, Footings and Foundation, RCC work, Brick work and plastering, Electrical, Plumbing, Doors & Windows, Painting, Tiling and Flooring, Decor and Furnishing. This allows builders to get a clear overview of the expected budget for their dream home and make informed decisions to stay within budget.

The Ultimate Guide: Choose the Right Design Service for your Home Renovation Project

4 min read

The Ultimate Guide: Choose the Right Design Service for your Home Renovation Project

Renovating your home is an exciting project, but it can also be overwhelming, especially when it comes to choosing the right design service. With so many options out there, it's important to take the time to find a service that fits your needs and budget. In this guide, we'll go over the different types of design services available and what to consider when selecting a service to ensure a successful renovation project. From full-service design firms to virtual and a la carte options, we've got you covered. Follow these tips to find the right design service and turn your home renovation dreams into a reality.

False Ceiling Design 101: Costs, Styles and Brands

14 min read

False Ceiling Design and Ideas for Home Improvement

When it comes to home design, the ceiling is often an overlooked element. However, a false ceiling can add style, sophistication, and functionality to your home. In this post, we'll cover everything you need to know about false ceiling designs, including the different materials and styles available, popular Indian brands, price points, and maintenance tips. Whether you're looking for a traditional or modern look, there is a false ceiling design option to suit your needs and budget. So, let's dive in and explore the world of false ceiling designs!

Get the Designer Look You Want Without Breaking the Bank | Ongrid Interior Design

1 min read

Get the Designer Look You Want Without Breaking the Bank | Ongrid Interior Design

Are you tired of feeling like you have to sacrifice style for budget when it comes to your home's interior design? With Ongrid's interior design service, you don't have to. Our customizable approach allows you to select the specific rooms you want designed, helping you save on costs and get the designer look you want without breaking the bank. Plus, our online platform makes it easy to review and approve designs from the comfort of your own home. Explore Ongrid's website to learn more and start your interior design journey today.

Design with OnGrid

From plot to plan — fixed-fee design, delivered online.

Start your project

The Benefits of 3D Rendering for Interior Design Project

2 min read

The Benefits of 3D Rendering for Interior Design Project

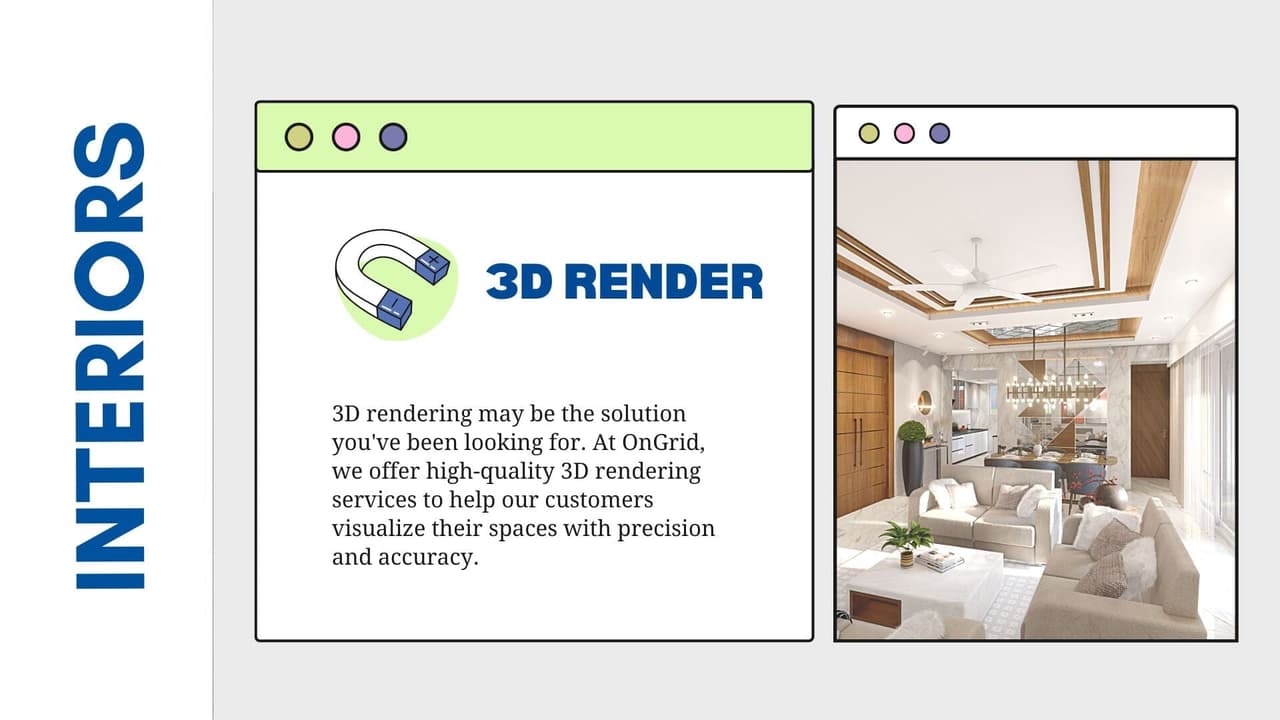
Are you an interior design professional or homeowner looking to bring your design vision to life? 3D rendering may be the solution you've been looking for. At OnGrid, we offer high-quality 3D rendering services to help our customers visualize their spaces with precision and accuracy. From residential to commercial projects, our team of skilled 3D artists can create stunning, photorealistic renders that showcase your design ideas in detail. Learn more about the convenience, quality, and usefulness of 3D rendering for interior design projects and contact us today to get started on your next project

The Role of Design Drawings in Enabling Skilled Carpenters to Produce Exceptional Work

3 min read

The Role of Design Drawings in Enabling Skilled Carpenters to Produce Exceptional Work

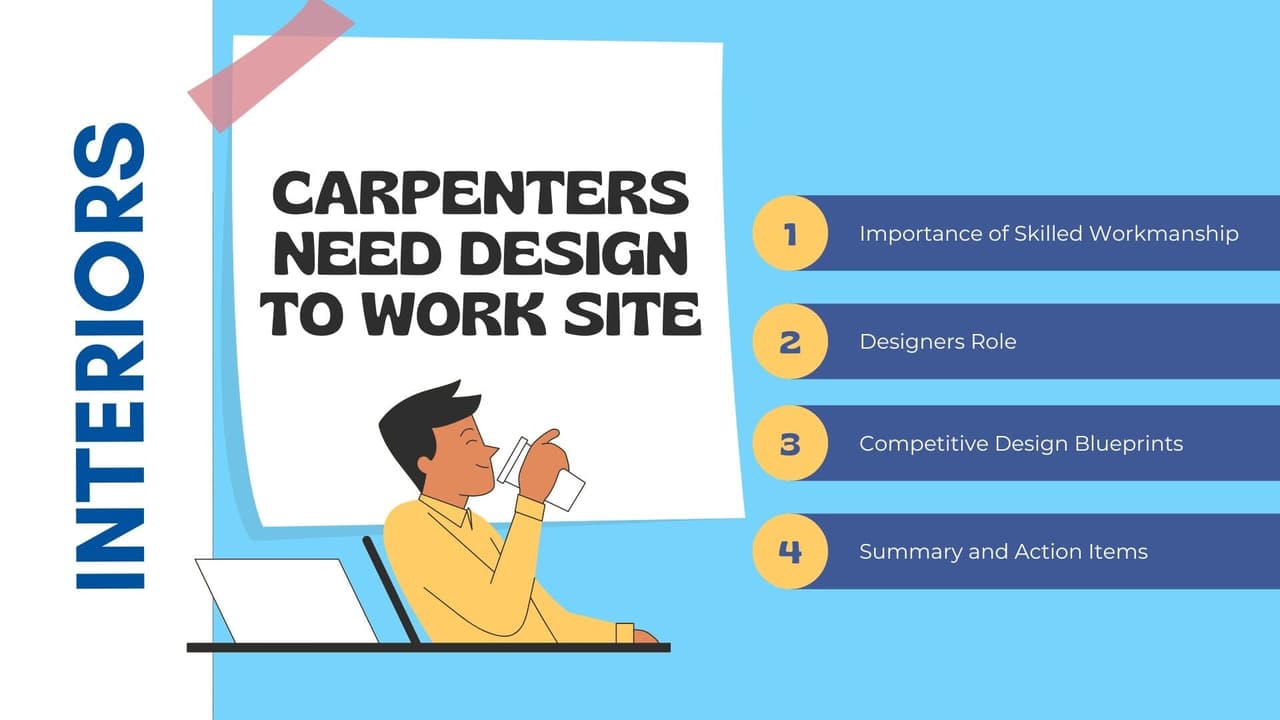
Accurate and detailed design drawings are essential for enabling carpenters to produce high quality work on site. Whether you're building custom cabinets and wardrobes, installing shelves and TV units, or constructing other elements of your home's interior, having professional-grade blueprints to work from can make all the difference. In this blog post, we'll explore the importance of high quality design drawings and how Ongrid's online interior design platform can help ensure that your home design and renovation projects are a success

Creating a Cohesive and Personalized Look: Tips for Decor and Material Selection

2 min read

Creating a Cohesive and Personalized Look: Tips for Decor and Material Selection

If you're planning an interior design project, choosing the decor and materials is probably one of the most exciting parts! From picking out paint colors and wallpaper to selecting furniture and accessories, there are so many options to consider. But it can also be overwhelming, especially if you're not sure where to start. Don't worry, we've got you covered! Here are some tips for choosing the perfect decor and materials for your interior design project:

First things first, what's your style? Are you more traditional or modern? Do you love bold, colorful accents, or are you more of a neutral palette kind of person? By defining your style and aesthetics, you'll be able to narrow down your options and choose decor and materials that fit in with your personal style and the overall look and feel of your home.

7 Key Considerations for Interior Lighting Design in Indian Homes

3 min read

7 Key Considerations for Interior Lighting Design in Indian Homes

Interior lighting design is an integral part of the home building process, and as an architect, I understand the importance of creating a lighting plan that enhances the overall aesthetic and functionality of a space. If you're a homeowner in India, here are some key considerations to keep in mind when designing the lighting for your home.

One of the first things to consider when designing the lighting plan for your home is the intended function of each room. Different rooms will have different lighting needs, depending on their intended use. For example:

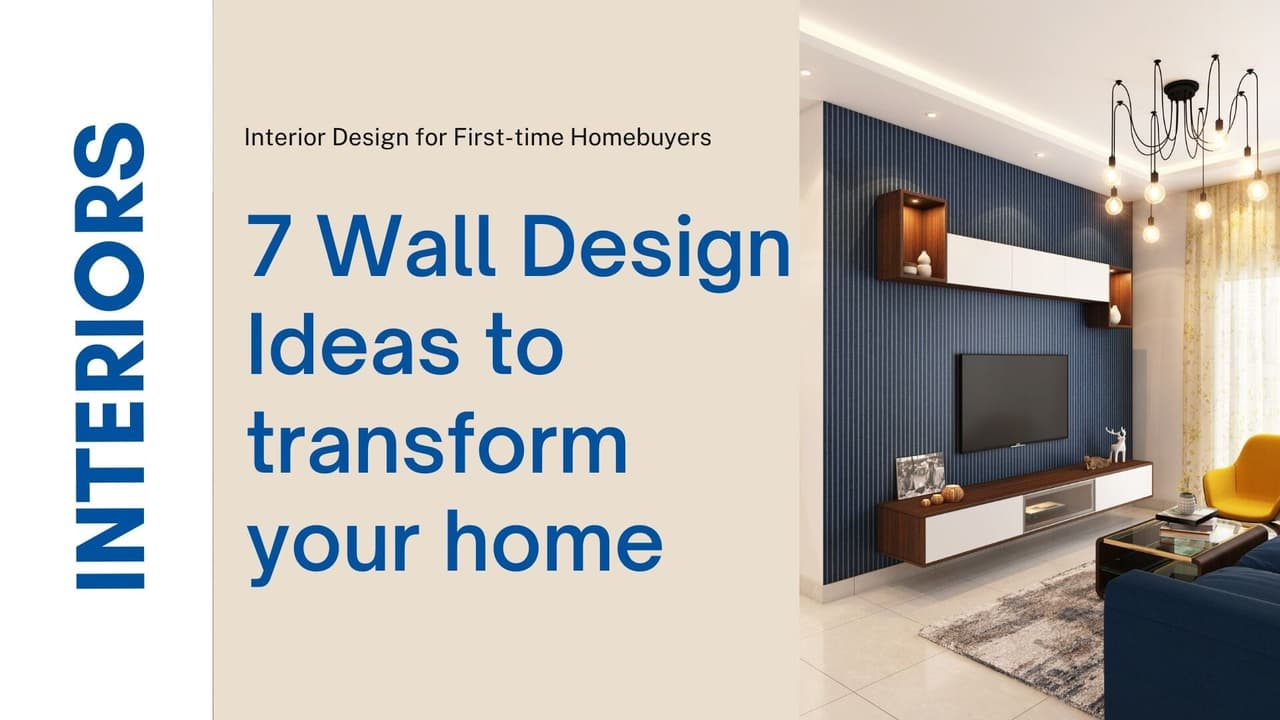
7 Wall Design Ideas to Transform Your Home

5 min read

7 Wall Design Ideas to Transform Your Home

As an integral part of any interior design, the walls in your home play a crucial role in setting the tone and style of the space. Whether you're looking to make a bold statement or create a more subtle, understated look, there are plenty of options to choose from when it comes to wall designs.

As an online interior design service, we have the expertise to help you bring your vision to life. Here are seven wall design ideas to consider as you start planning your next home makeover:

Creating Balance and Flow in Your Furniture Layout

3 min read

Creating Balance and Flow in Your Furniture Layout

Furniture layout is a crucial aspect of interior design, as it determines how a room looks and functions. Whether you are designing a new space or rearranging an existing one, there are several key factors to consider when it comes to furniture layout.

One of the first things to think about is the purpose of the room. Is it a formal living room for entertaining guests, or a cozy den for relaxing and watching TV? The intended use of the space will influence the type and placement of furniture.

AD Event 2022 in Mumbai: Highlights and Insights from the Leading Architecture and Design Conference

2 min read

AD Event 2022 in Mumbai: Highlights and Insights from the Leading Architecture and Design Conference

The AD Event 2022 in Mumbai was a highly anticipated conference for professionals in the architecture and design industry. As an architecture firm, we were excited to attend and learn from some of the most respected experts in the field. Here is a recap of our experience at the event, including the highlights and insights that we gained.

One of the standout highlights of the AD Event was the range of speakers and presentations that were offered. We had the opportunity to hear from leading industry professionals from around the world, who shared their insights and experiences on a wide range of topics.

The Role of Building Plans in Securing a Home Construction Loan

5 min read

The Role of Building Plans in Securing a Home Construction Loan

Home construction loans are a type of loan specifically designed to finance the construction of a new home in India. These loans are typically available from banks and other financial institutions, and can provide the necessary funds to cover the cost of materials, labor, and other expenses associated with the construction of a new home.

One of the key features of a home construction loan is that the funds are disbursed in stages, as the project progresses. This means that the borrower receives the funds as they are needed, rather than receiving the entire loan upfront. This can help ensure that the construction project stays on track and on budget.

Design with OnGrid

From plot to plan — fixed-fee design, delivered online.

Start your project

Avoiding Costly Mistakes: The Value of a Design Feasibility Check for Your Home

4 min read

Avoiding Costly Mistakes: The Value of a Design Feasibility Check for Your Home

Are you planning a home renovation or construction project? If so, it's important to consider the potential challenges and obstacles that may arise during the project. One way to prepare for these challenges is to conduct a design feasibility check, which can help identify potential issues with your design plan and prevent costly mistakes or delays. In this blog post, we will explore the value of a design feasibility check for your home and why it is an essential part of the planning process. Keep reading to learn more!

A design feasibility check is a process that is used to assess the practicality and potential success of a design plan for a home project. This can include analyzing the technical, financial, and logistical aspects of the design to determine whether it is feasible to implement.

Why Budget Planning is Essential for a Successful Home Project

6 min read

Why Budget Planning is Essential for a Successful Home Project

A home project is no easy milestone in one's lifetime. It involves complex processes, team work and little bit of luck to get the outcome you are looking for. Every project comes with a financial constraint and home design is no-different. When the challenge is to get the best out of your resources, it is crucial we implement some healthy practices. In the article we have provided the fundamentals of Budget Planning the following sections :

Budget planning for a home project refers to the process of creating a detailed plan for the costs associated with a construction or renovation project. This includes estimating the cost of materials, labor, and any additional expenses that may arise, and allocating funds accordingly. The goal of budget planning is to ensure that the project stays on track and on budget, and to avoid any unexpected expenses or delays.

What is Online Home Design for a home-owner? A Newer Alternative?

3 min read

What is Online Home Design for a home-owner? A Newer Alternative?

Online home design refers to using the internet to help design, plan, and furnish a home. This can include using online services to create floor plans, visualize different design options, and choose furniture and decor. It can be a convenient and efficient way for homeowners to plan and design their homes, especially for those who may not have the time or resources to work with a professional interior designer or an architect.

There are a few different ways that online home design can work, depending on the specific tools and services being used. In general, however, the process typically involves the following steps:

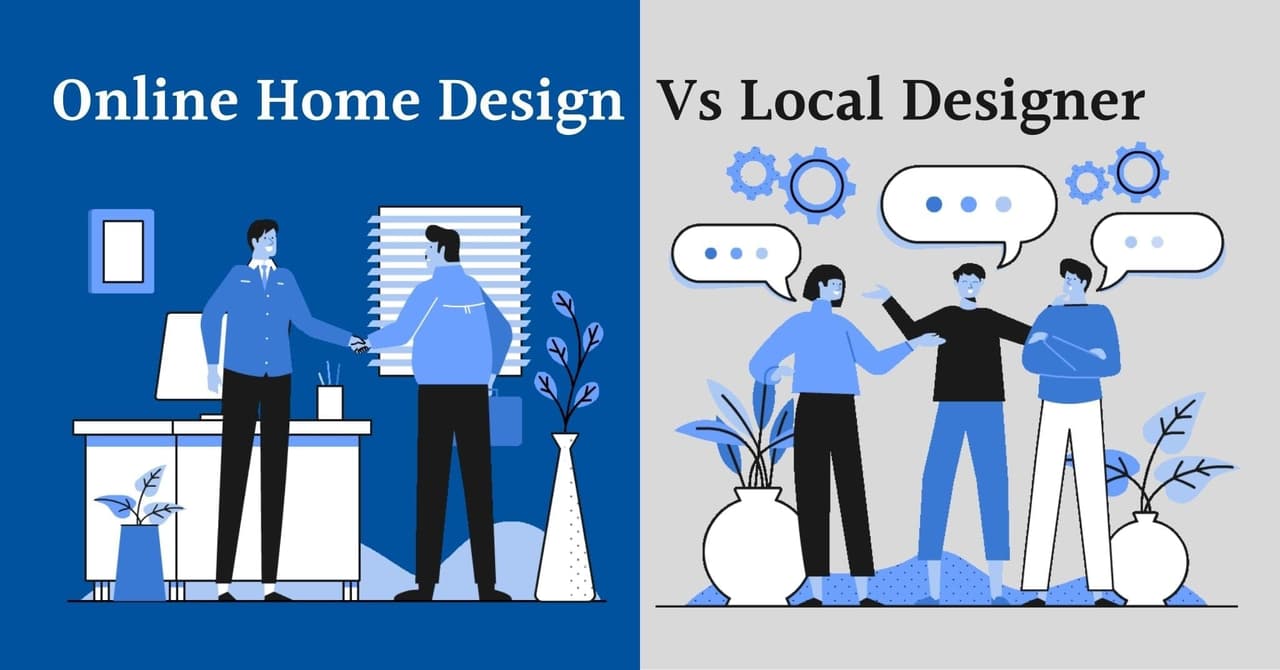
Local Designer Vs Online Home Design: 3 Key Differences, Advantages & Disadvantages

5 min read

Local Designer Vs Online Home Design: 3 Key Differences, Advantages & Disadvantages

Home building and planning is an investment; only some homes design can be considered attractive and satisfying to the target audience. The right design is fundamental to the success of your home project. Many people often need clarification on the term' home designer' because there seem to be too many choices when choosing a designer for their homes. If you're in this kind of situation, here's what you should know about this industry: Local Designer Vs Online Home Design

In this post, we'll highlight the key differences between the two, so you can make an informed decision.

Project Approval Drawing Process For Residential Buildings In India By Ongrid

4 min read

Project Approval Drawing Process For Residential Buildings In India By Ongrid

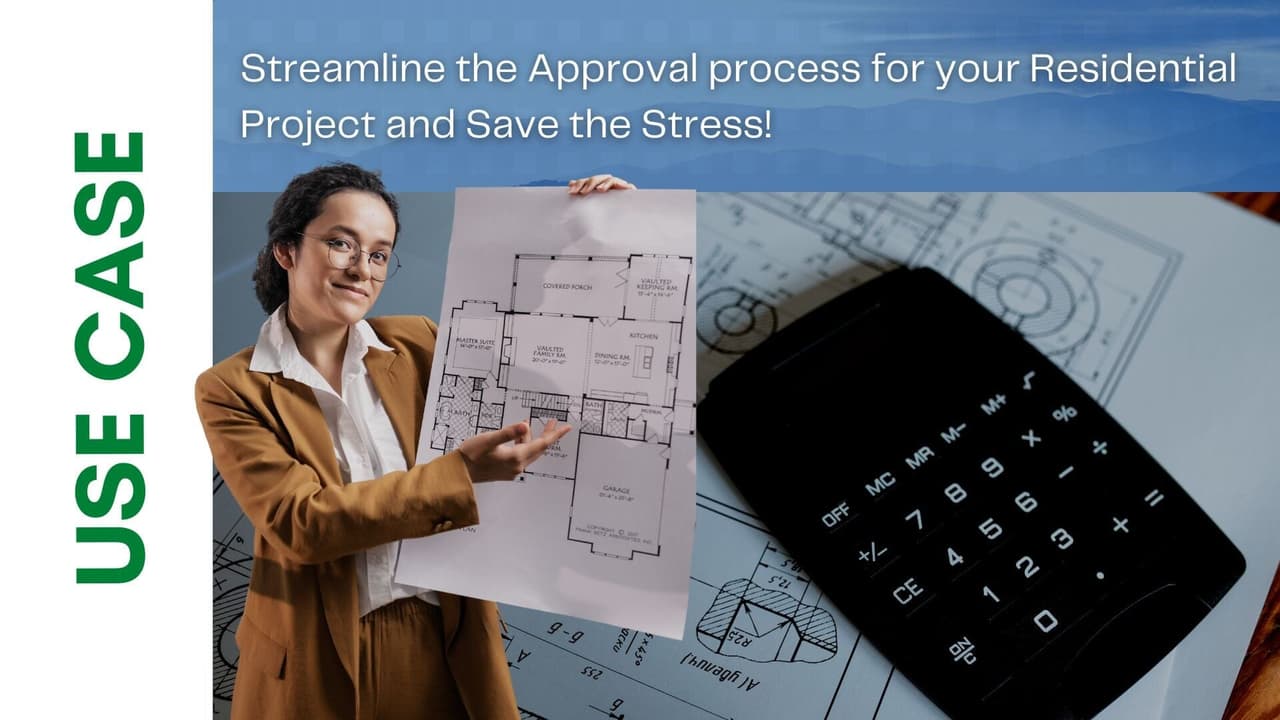
A Residential Premises drawing includes Designing part, Cost estimation part, and Approval procedure in India. This blog is focusing on Approval drawing process. If you are planning to construct a new residential unit or building in the state of india, this article will help you to know what the approval drawing process is like and how it works.

Section 1: Local Links Project Approval Drawing?
Section 2: What steps are involved in approving a project?
Section 3: Mandatory Documents for Project approval

Best Budget Elevation Design for Single Floor Homes

1 min read

Best Budget Elevation Design for Single Floor Homes

Cost is everything and working on a budget can make choices hard.

In this blog we will learn how to utilise the power of design elements to create a stunning home elevation view while keeping it under 10 lakhs.