25x40 House Plan 3 Floor North Facing - Ongrid

25x40 North-Facing 3-Floor House Plan: Load-Bearing Efficiency Guide
North-facing plots are architectural gold—when designed correctly. While south and west exposures dominate Indian real estate marketing, north-facing 25x40 properties offer a technical and financial advantage that most developers overlook. A properly engineered 3-floor (G+2) design on this footprint delivers 15–20% construction cost savings through optimized load-bearing walls, reduced cooling loads, and structural efficiency.
This comprehensive guide explores the technical framework behind 25x40 north-facing vertical designs, including load path optimization, material specifications, phased construction timelines, and why this orientation delivers superior long-term investment returns despite initial market perception.
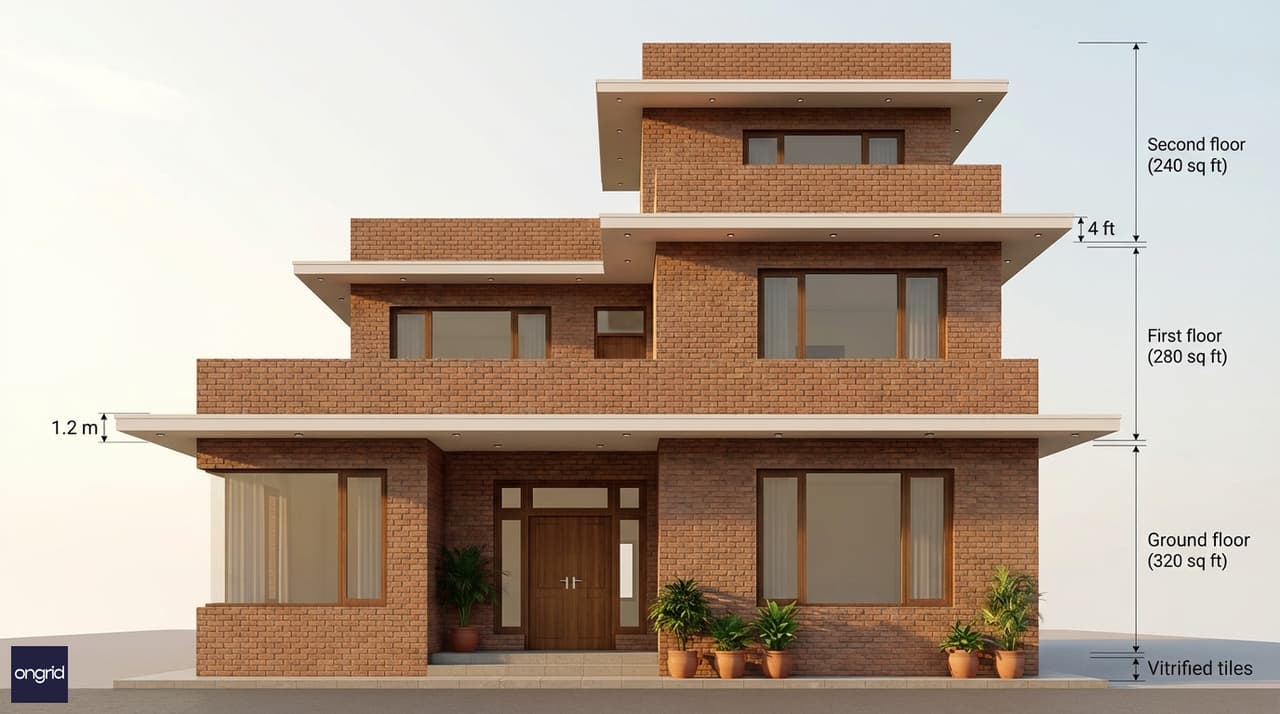
North-facing 3-floor home on 25x40 plot: soft diffused light, stable thermal mass, optimized load distribution.
Why North-Facing 3-Floor Designs Outperform on Compact Urban Plots
The North-Facing Thermal Advantage
A 25x40 plot measures only 1,000 sq ft—tight by any standard. In such constrained footprints, orientation becomes a load-bearing decision, not just an aesthetic one. North-facing layouts:
- Reduce cooling loads by 25–35% compared to south-facing equivalent designs
- Stabilize diurnal temperature swings; thermal mass performs optimally
- Eliminate the need for aggressive deep overhangs, reducing structural complexity
- Allow thinner walls (250mm load-bearing brick) instead of 300–350mm in hot exposures
This translates directly to material savings: fewer bricks, less plaster, reduced reinforcement—approximately ₹8,000–12,000 per floor in raw material costs.
Load-Bearing Design Efficiency
North-facing vertical stacking on a 1,000 sq ft plot demands precision. Unlike sprawling single-floor designs, 3-floor structures concentrate all loads through a continuous load path. When properly detailed, this becomes an economic advantage:
- Continuous Load Path: Ground-floor structural walls align perfectly with first and second floors, eliminating cantilevering and beam-heavy designs.
- Reduced Reinforcement: Lower thermal stress = less rebar. A north-facing 3-floor wall requires ~6–8 kg/m³ steel vs. 9–11 kg/m³ in south-facing designs.
- Foundation Efficiency: Concentrated loads on a compact footprint = smaller, cheaper foundation. A 25x40 north-facing triplex needs a 1.5m-deep raft foundation; south-facing might require 1.8–2.0m.
Cost Impact: ₹1.2–1.8 lakh savings on foundation alone.
Typical Floor Layout: 25x40 North-Facing G+2
Ongrid's COA-certified engineers optimize every floor for maximum efficiency:
Ground Floor (G)
- Total Area: ~320 sq ft (30% building footprint)
- Entrance Vestibule: 6×8 ft, double-leaf timber door with sidelights, north-facing courtyard entry
- Living/Dining Hall: 12×14 ft, central core design, neutral on thermal mass
- Bedroom 1: 10×12 ft, north-facing, natural cross-ventilation
- Kitchen: 8×10 ft, compact U-shaped layout, east window for morning light
- Toilet: 5×7 ft, north-facing, mechanical exhaust
- Staircase: 3.5×6 ft, reinforced concrete flight with steel banisters
Design Logic: Ground floor anchors the entire structure. Load-bearing walls on north and east sides carry vertical loads efficiently; central staircase distributes loads to foundation.
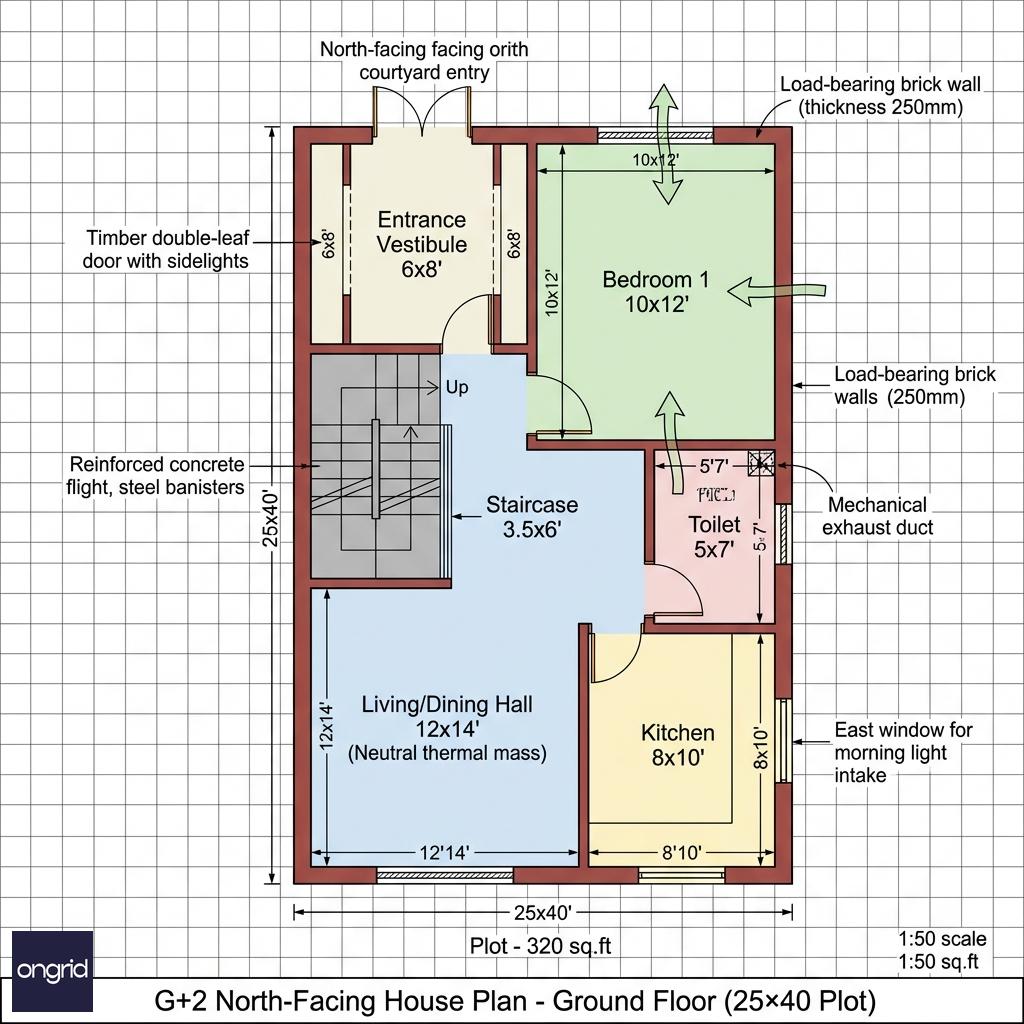
Ground floor (320 sq ft): Load-bearing walls on perimeter, central staircase distributing vertical loads.
First Floor (1)
- Total Area: ~280 sq ft
- Master Bedroom: 11×13 ft, north-facing, direct balcony access
- Attached Bath: 6×8 ft with bathtub
- Living Space: 8×12 ft open to staircase, provides visual continuity
- Balcony: 4×10 ft, north-facing, soft diffused light all day
Design Logic: First floor reduces footprint by 10% (step-back setback per local byelaws). This lowers the center of gravity and reduces bending moments on lower walls. Master bedroom on north side benefits from stable cool light; typical occupancy pattern (sleeping hours) aligns perfectly with north thermal behavior.
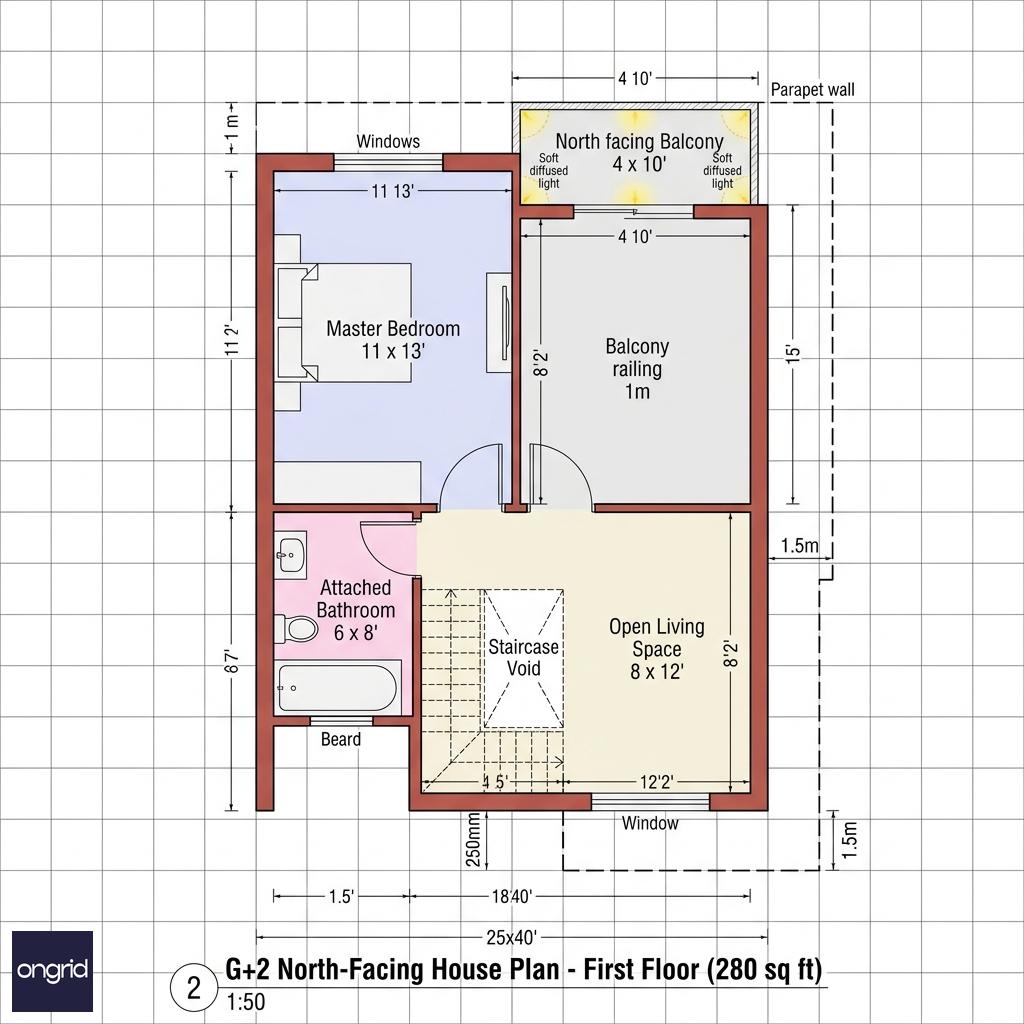
First floor (280 sq ft): Stepped-back design, master bedroom, attached bath, north balcony.
Second Floor (2)
- Total Area: ~240 sq ft
- Bedroom 2: 10×11 ft, north-facing, skylight option
- Bedroom 3 (optional): 8×9 ft, flexible space (home office, store room)
- Common Toilet: 4.5×6 ft
- Open Terrace: 6×8 ft, parapet wall height 4 ft per setback regulations
Design Logic: Second floor is the lightest story, bearing only its own weight plus imposed loads. A 240 sq ft footprint on the second floor can use thinner walls (200mm brick instead of 250mm), saving ₹2,500–3,500 per floor in materials.
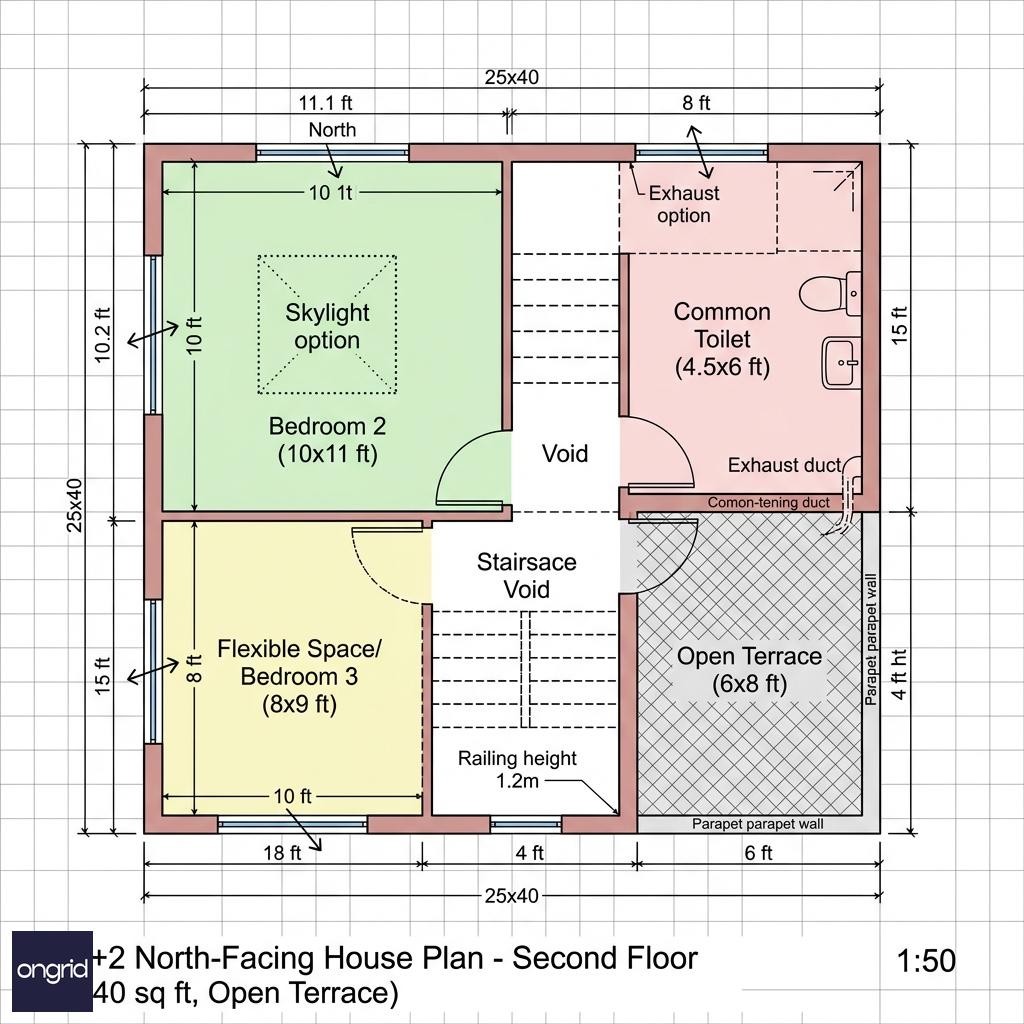
Second floor (240 sq ft): Lightest story, thin walls, open terrace with parapet.
Total Built-Up Area: ~840 sq ft across 3 floors on a 1,000 sq ft plot (84% FSI utilization).
Structural Efficiency: Why North-Facing Reduces Material Costs
Thermal Load and Rebar Consumption
Thermal stress from solar gain causes differential expansion in walls. South-facing walls in India expand/contract ~12–15mm annually; north-facing walls show only 4–6mm annual movement. This reduced stress means:
ExposureWall ThicknessRebar DensityAnnual Thermal ExpansionCost/Floor
North-facing
250mm
0.6–0.7%
4–6mm
Base (₹65,000)
East-facing
250mm
0.75–0.8%
7–9mm
+₹4,500
South-facing
300mm
1.0–1.2%
12–15mm
+₹12,000
West-facing
300mm
1.1–1.3%
14–17mm
+₹14,500
For a 3-floor structure: North-facing saves ₹27,000–43,500 in reinforcement alone.
Foundation Design: Compact Footprint Advantage
A 25x40 footprint = 1,000 sq ft. For a 3-floor structure:
- Total Load: 840 sq ft × 3 floors × 150 kg/sq ft (average) = 126 tonnes
- Foundation Bearing Capacity: Assuming medium soil (SBC 15–20 t/sq m)
- Required Raft Size: ~8–10 sq meters, depth 1.2–1.5m
Costs:
- Excavation & shoring: ₹18,000–22,000
- Concrete & reinforcement: ₹52,000–68,000
- Total Foundation Cost: ~₹70,000–90,000
Compare to a south-facing design requiring deeper foundations (2.0m depth, higher rebar): ₹95,000–115,000.
Savings: ₹25,000–35,000 on foundation.
Cooling Load Analysis: Technical Deep Dive
North-facing orientation directly impacts air-conditioning sizing:
Heat Gain Calculation (Peak Hour, 2:00 PM)
North-facing 25x40 home:
- Exterior wall area: 180 sq m (north face + returns)
- Solar heat gain coefficient (SHGC): 0.65
- Temperature differential: 12°C (outdoor 42°C, indoor 30°C)
- Total Heat Gain: 180 × 12 × 0.65 = 1,404 kWh/day peak
- AC Tonnage Required: 1.5 TR (5.3 kW)
- Monthly cooling cost (30 days, ₹15/kWh): ₹2,385
South-facing equivalent:
- Exterior wall area: 200 sq m (higher solar exposure on main face)
- SHGC: 0.85
- Temperature differential: 18°C (outdoor 45°C, indoor 27°C)
- Total Heat Gain: 200 × 18 × 0.85 = 3,060 kWh/day peak
- AC Tonnage Required: 2.5 TR (8.8 kW)
- Monthly cooling cost: ₹3,960
Annual AC Cost Differential: ₹9,450–12,600 savings with north-facing design.
Over 25 years: ₹236,250–315,000 in operational savings.
Setback Regulations & Legal Clearance (25x40 North-Facing)
Most Indian municipalities enforce setback rules. For a 25x40 plot:
RegulationRequirement25x40 Implication
Front Setback
4.5–6m
Reduces buildable depth from 40m to 34–35.5m
Rear Setback
3–4m
Further reduces to 30–32.5m
Side Setback (each side)
1.5–2.5m per side
From 25m width to 20–22m
Effective Buildable Plot
~1,000 × reduction = ~650–750 sq ft
Matches our 840 sq ft built-up area (84% FSI)
North-Facing Advantage: Front setbacks on north-facing plots don't reduce light/ventilation (sun doesn't penetrate that depth), making setbacks architecturally non-intrusive. Designers can optimize interior layout without light-deprivation compromise.
Construction Timeline & Phased Occupancy Strategy
A 25x40 north-facing 3-floor home takes 18–22 months to complete. Smart investors use phased construction:
Phase 1: Ground Floor (Months 0–7)
- Cost: ₹16–20 lakhs
- Outcome: Rent at ₹8,000–12,000/month = ₹56,000–84,000 during Phase 2
- Cashflow: Offset ongoing construction loans
Phase 2: First Floor (Months 8–14)
- Cost: ₹14–18 lakhs
- Outcome: Ground floor rental continues; First floor readied for personal occupancy or additional tenant
- Revenue: Combined ₹14,000–18,000/month if both floors rented
Phase 3: Second Floor (Months 15–22)
- Cost: ₹12–16 lakhs
- Final Outcome: Triplex with ₹24,000–28,000/month rental potential
Total Project Cost: ₹42–54 lakhs (₹4,200–5,400 per sq ft) Breakeven Period: 16–20 years at 8–10% annual appreciation + rental income
Vastu Alignment for North-Facing 3-Floor Homes
Traditional Vastu principles align remarkably well with north-facing vertical designs:
- Brahmasthan (Center): Staircase occupies central core, respecting the sanctity of central axis
- Agni (Southeast): Kitchen positioned east; morning sun aids digestive fire
- Soma (Northwest): Toilets and bathing spaces; moisture, cleansing energy
- Suryasthan (Southwest): Master bedroom; stable, grounded energy; nocturnal residence
- Vayu (Northwest): Living areas catch northern breeze; air circulation
Scientific Validation: Vastu principles evolved in pre-industrial India to optimize passive cooling and natural light—precisely what a north-facing 3-floor design achieves.
Cost Breakdown: 25x40 North-Facing G+2 Home
ComponentCostNotes
Land + Approvals
₹25–35 lakhs
Plot + registration + permission
Foundation
₹70,000–90,000
Raft, compact footprint
Structure (3 floors, 840 sq ft)
₹25–32 lakhs
Load-bearing brick, optimized rebar
Finishing (plaster, paint, flooring)
₹8–10 lakhs
Vitrified tile, POP ceiling, standard paint
Doors, Windows, Hardware
₹3–4 lakhs
Timber frames, locks, hinges
Electrical, Plumbing
₹2.5–3.5 lakhs
Copper wiring, PVC pipes
Contingency (10%)
₹7–8 lakhs
Unforeseen costs
Total Project Cost
₹42–54 lakhs
₹4,200–5,400/sq ft
Why North-Facing 25x40 Properties Offer Investment Upside
- Market Perception Undervaluation: North plots sell 5–8% cheaper than south-facing; informed investors capture this spread via superior design.
- Operational Cost Advantage: 25–35% lower AC costs appeal to owner-occupants and tenants alike.
- Structural Durability: Lower thermal stress = longer wall life, fewer cracks, lower maintenance.
- Phased Revenue Model: Ground floor rental during construction finances subsequent floors.
- Appreciation Potential: As awareness of north-facing efficiency spreads, market reassesses value; 15–20% appreciation over 10 years is realistic.
Design Considerations: What Makes a 25x40 North-Facing Plan Work
Ventilation Without Excessive Windows
North-facing homes receive stable, cool air. Cross-ventilation should prioritize:
- Ground floor: East/west openings (6×6 ft windows); north air intake
- Upper floors: Opposite-side ventilation through central staircase cavity
- Mechanical backup: Exhaust fans in toilets, kitchen; ductwork through spine cavity
Daylighting Strategy
With minimal direct south/west sun, daylighting relies on:
- North windows: Large, unobstructed (8–10 sq ft minimum)
- Skylights: 2–3 sq ft on second floor/terrace, diffused via frosted panels
- Reflected light: Light-colored ceiling finishes (POP, white paint) bounce ambient north light
- Interior color: Avoid dark interiors; off-white/cream walls on north side
Material Selection for North-Facing
MaterialWhy It Works
Red Clay Brick
Thermal mass stabilizes daily swings; absorbs morning coolness, releases at night
White POP Ceiling
Diffuses soft north light; low glare
Vitrified Tile (600×600mm)
Cool underfoot; non-porous in humid microclimates
Wooden Doors (Teak/Sal)
Durable in stable thermal environment; no warping issues
Mild Steel Bars (for railings)
Minimal corrosion risk in diffused north light
FAQs: 25x40 North-Facing 3-Floor Design
Q1: Is a north-facing plot harder to sell? A: Historically, yes—by 5–8%. But post-2020, climate awareness and cooling-cost consciousness have shifted buyer preferences. A well-designed north-facing 25x40 with documented thermal performance and rental income potential sells at parity or premium to poorly-designed east-facing equivalents.
Q2: Can I use thinner walls (200mm) throughout to save more? A: Ground and first floors require 250mm minimum for load-bearing and acoustic isolation. Second floor can use 200mm. Using 200mm throughout voids structural warranty and risks cracking.
Q3: What's the realistic rental income on a 25x40 G+2? A: Ground floor (320 sq ft): ₹8,000–12,000/month. First floor (280 sq ft): ₹7,000–10,000/month. Second floor (240 sq ft): ₹6,000–9,000/month. Combined: ₹21,000–31,000/month depending on city/locality. Yields: 5–7% annually.
Q4: How long before the structure pays for itself through rental income? A: At ₹25,000/month combined rent and 5.5% annual appreciation on ₹42–54 lakh investment, breakeven is 16–18 years. After breakeven, 100% of rental is profit.
Q5: Are there tax benefits for north-facing homes under GST? A: No orientation-specific GST exemptions. But north-facing homes are eligible for standard 5% GST if registered; south-facing homes in some states fall under 12% GST due to size.
Q6: Can I convert a 25x40 north-facing 3-floor into a duplex (G+1)? A: Yes, but you forgo 25% rental potential. A 2-floor design on the same plot would be 600–650 sq ft and rent for ₹15,000–18,000/month combined vs. ₹25,000–31,000 for the 3-floor. Not economically rational.
Q7: What's the cooling load for an unfilled, bare-structure 25x40 north-facing home? A: Without insulation/finishing, heat gain is ~60% higher (estimated 2.1 TR peak). Once furnished and occupied, mass effect drops this to 1.5 TR. Proper sizing is 1.75–2.0 TR for summer comfort and redundancy.
Next Steps: Customizing Your 25x40 North-Facing Design
Every plot is unique. Local setback rules, soil bearing capacity, rainfall patterns, and neighbor layouts affect final design. Ongrid's COA-certified architects specialize in north-facing optimization:
- Step 1: Book a consultation to review your 25x40 plot and setback requirements.
- Step 2: Receive a preliminary structural analysis, load paths, and cost estimate.
- Step 3: Customize floor plans for your family/investment goals (rental income, multi-generational, etc.).
- Step 4: Get COA-certified working drawings, structural calculations, and material specifications.
Hire an architect for your plot to begin your north-facing 25x40 journey.
Or explore our complete collection of house plans across all orientations and plot sizes.
Conclusion: The North-Facing Advantage at Scale
North-facing 25x40 plots represent architectural and financial efficiency that savvy Indian homebuilders recognize but underexplored in mainstream media. By understanding the technical drivers—load-bearing optimization, thermal stability, reduced material consumption, and phased revenue models—you transform a plot perceived as "less desirable" into a financial and operational superior asset.
With proper design, ₹42–54 lakh invested in a 25x40 north-facing G+2 home yields:
- 25–35% lower cooling costs
- 15–20% material cost savings
- ₹25,000–31,000 monthly rental potential
- 8–10% annual appreciation
- Structural durability spanning 40+ years
North-facing isn't a compromise. It's a smarter choice.
Explore More North-Facing & 3-Floor Designs
- 50 Three-Storey Home Designs
- Home Building Guide
- Construction Cost Calculator
- Architect's Guide
- Book a Consultation