40x60 House Plan | 3 Floor West Facing Design
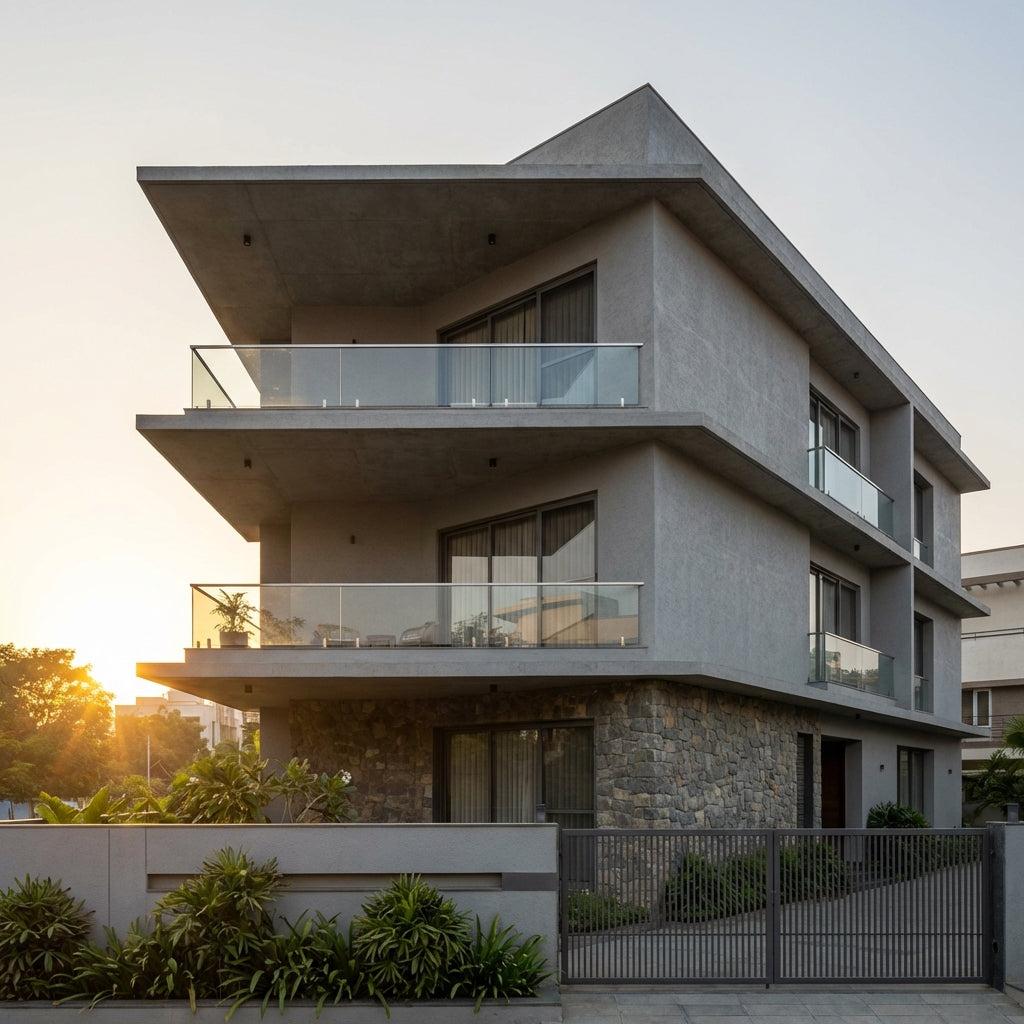
40x60 House Plan | 3 Floor West Facing Design
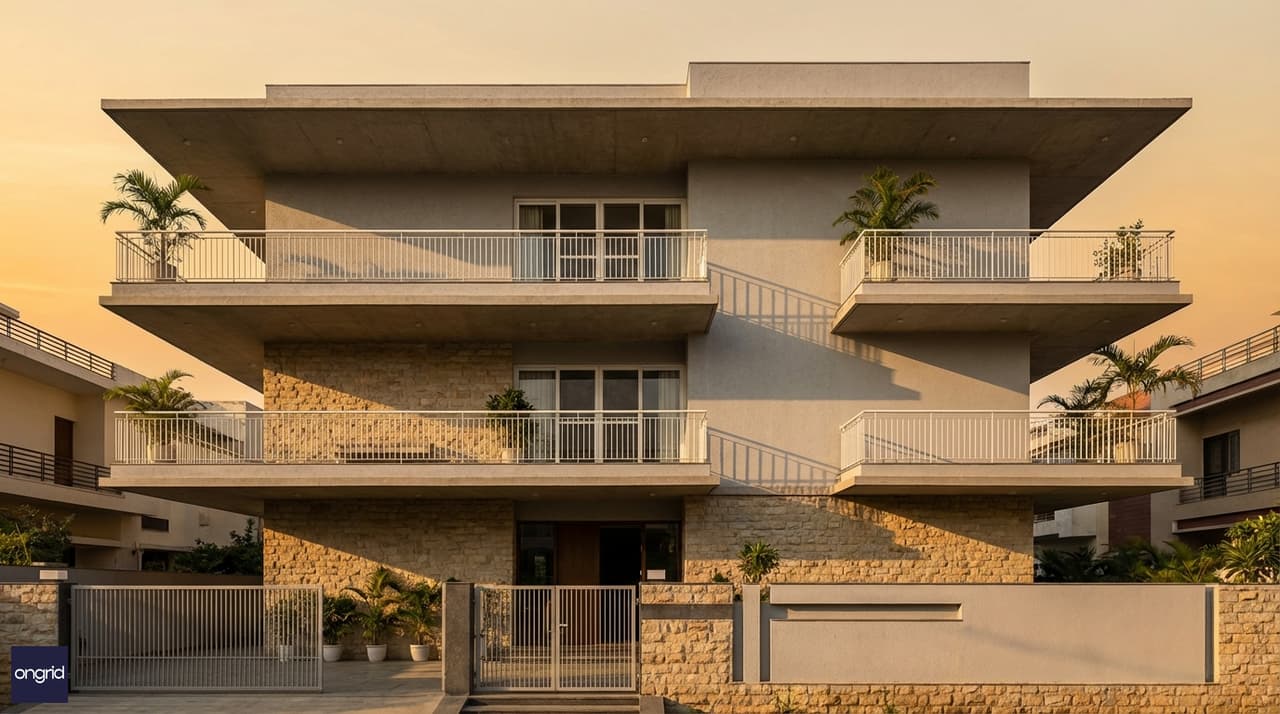
A well-designed 40×60 G+2 west-facing home uses its own structure as a sun-shade device — each upper slab shelters the floor below from peak afternoon heat
A well-designed 40x60 house plan 3 floor west facing solves a problem most families don't notice until they're already living in it. Each floor sits in a different thermal zone. The ground floor stays naturally cool under the shade cast by the floor above. The first floor catches filtered western light through a deep balcony. The second floor opens fully to the sunset — and its terrace becomes the most-used space in the house by evening.
This is not a coincidence. It is what happens when building height, slab projections, and window positions are designed with the sun's movement in mind. A 40-ft-wide west facade gives you the horizontal depth to make this work properly. A narrower plot cannot achieve the same effect.
This guide covers everything: room-by-room floor plans for all three levels, Vastu compliance for a west-facing plot, elevation design principles, a passive solar management strategy, and realistic construction costs. By the end, you will know exactly what your 40×60 G+2 home can achieve — and how to build it well.

Why the 40×60 G+2 West-Facing Layout Works
West-facing plots make up a large share of residential layouts across Indian cities. Roads run east–west in most planned developments, which means a significant proportion of homes must face either east or west. West orientation is often treated as a problem. On a G+2, it becomes a structural advantage.
Three floors on a 40×60 plot reach approximately 30–32 ft in height. At that height, each floor's slab acts as a natural horizontal shade for the windows directly below it. The ground floor gets the most shelter. The first floor receives partial afternoon shade through its own balcony projection. The second floor catches the full sky — including an unobstructed sunset view from the open terrace.
This vertical thermal gradient is real and measurable. With the right wall material and window placement, a west-facing 40×60 G+2 runs significantly cooler than a comparable home without this layering. The sun path section below explains the precise mechanism floor by floor.
For design reference, explore Ongrid's three-storey home design collection and the modern house elevation gallery before finalising your facade approach.
Plot Dimensions and Built-Up Area Potential
Your 40×60 plot is 2,400 sq ft of ground area. After standard municipal setbacks — typically 4 ft at the front, 3 ft on each side, and 2 ft at the rear — each floor has a usable footprint of roughly 1,620–1,680 sq ft.
Across three floors, that is approximately 4,800 sq ft of total built-up area. The second floor will dedicate part of its area to open terrace, so you can plan on roughly 4,200–4,400 sq ft of enclosed habitable space plus a generous outdoor terrace.
FloorApprox. Enclosed AreaNotes
Ground
~1,650 sq ft
Fully built including utility
First
~1,650 sq ft
Fully built including balcony
Second
~900–1,100 sq ft
Partial built + open terrace
Total
~4,200–4,400 sq ft
Enclosed space only
FAR (Floor Area Ratio) limits vary by city and local zone. Confirm with your planning authority before finalising any drawing set. Ongrid architects check FAR compliance as part of every project before submitting for approval.
Ground Floor Plan — The Family Hub
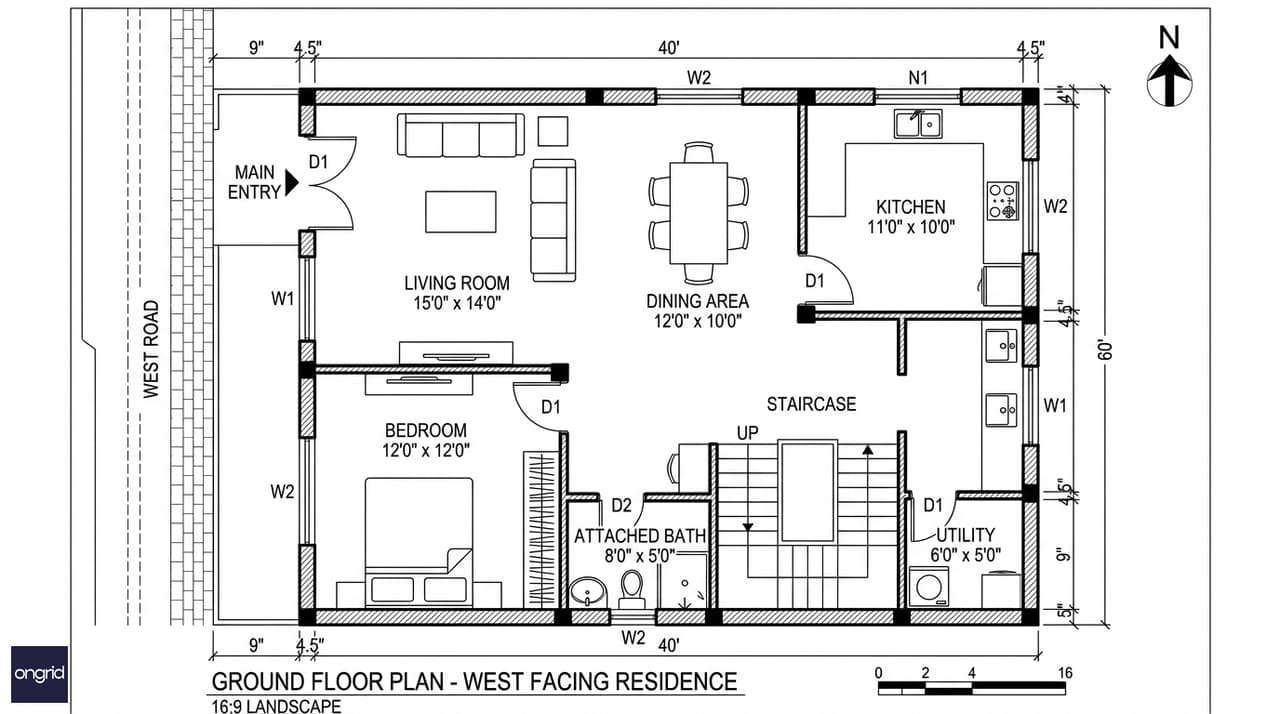
Ground floor layout: west entry aligned to the Vayavya sector, 15×14 ft living room, north-west kitchen, and a 12×12 ft south-west bedroom for elderly family members
The ground floor is designed for daily family life and for the oldest generation of the household. It is the coolest floor by design — shaded from above, grounded to the earth below.
Entry Foyer and Living Room
Your main door faces west. Position it centrally or slightly north on the 40-ft facade — this places it in the Vayavya (north-west) sector, which is Vastu-correct for a west-facing home. The entry foyer (8×5 ft) transitions into the living room (15×14 ft) with a half-wall or planted screen that shields the interior from direct street view without blocking airflow.
Ceiling height on the ground floor is 10.5 ft. This keeps the room from feeling enclosed on warm evenings, especially once the sun drops behind the facade.
Dining Room and Kitchen
The dining area (12×10 ft) sits adjacent to the living room, connected by an open counter or a small island. The modular kitchen (11×10 ft) occupies the north-west corner — thermally comfortable in the morning hours and Vastu-aligned for a west-facing plan. A 6×5 ft utility room behind the kitchen handles the washing machine and dry-storage, with a rear door for drying.
Ground Floor Bedroom
A 12×12 ft bedroom in the south-west corner serves elderly parents or visiting guests. It has an attached bathroom (8×5 ft) and a window on the east or south wall for cross-ventilation and natural morning light. Placing elderly family members on the ground floor — no stairs, close to the garden, shielded from street noise — is one of the most practical decisions in a multi-generational Indian home.
First Floor Plan — The Private Family Quarters
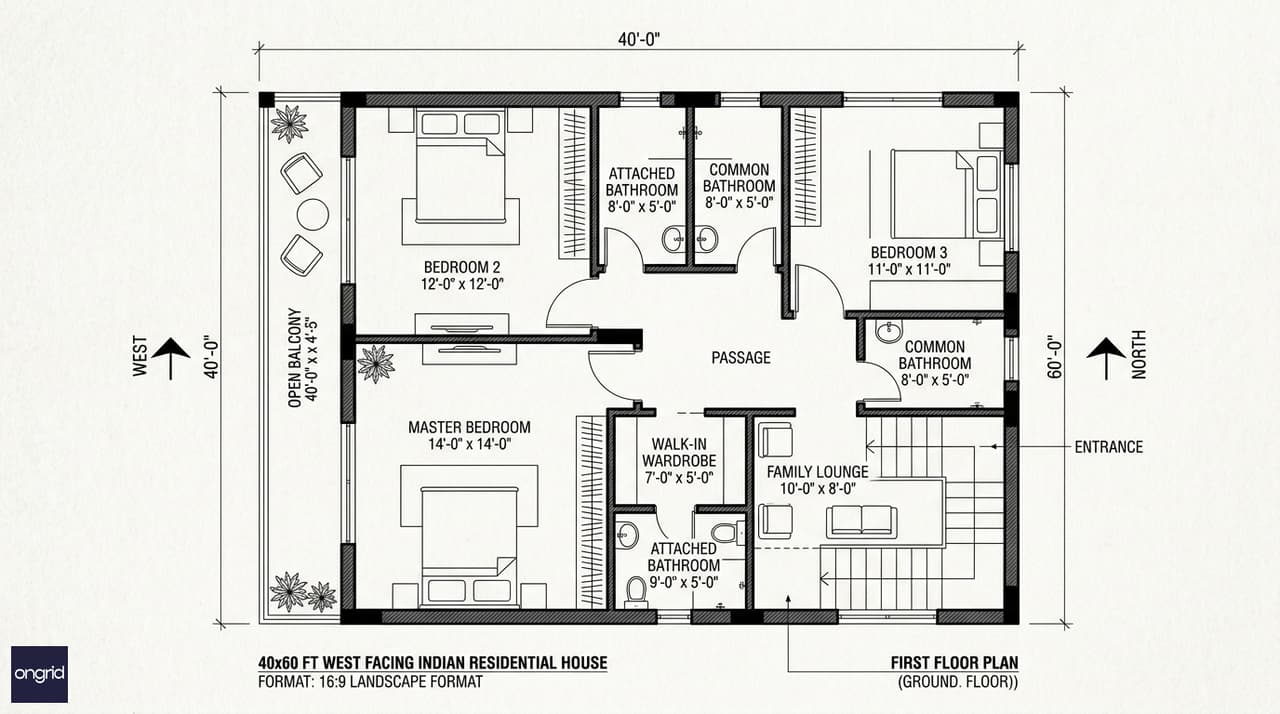
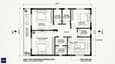
First floor: south-west master suite with walk-in wardrobe, two additional bedrooms, a family lounge near the staircase, and a deep west-facing balcony
The first floor is the core living level for the main family unit. It holds the master suite, two secondary bedrooms, and the west balcony that becomes one of the home's most-used everyday spaces.
Master Bedroom Suite
The master bedroom (14×14 ft) occupies the south-west corner — the strongest Vastu quadrant for the head of the household. It includes a walk-in wardrobe (7×5 ft) and an attached bathroom (9×5 ft) with separate shower cubicle, vanity counter, and ventilation window. A small private west-facing balcony off the master adds an evening retreat away from the rest of the floor.
Additional Bedrooms and Family Lounge
Bedroom 2 (12×12 ft) is positioned in the north-west corner, with an attached bathroom (8×4.5 ft). It works well as a teenager's room or a home-office combination. Bedroom 3 (11×11 ft) occupies the north-east corner and uses the common bathroom on this floor. North-east placement keeps this room cool in the morning and well-lit with indirect northern light throughout the day.
A compact family lounge (10×8 ft) near the staircase landing gives the first floor its own gathering point. It is useful when children are older and want some independence without complete separation from the rest of the family.
West-Facing Balcony
A 14×4.5 ft balcony runs across the front of the first floor. At 4.5 ft depth, it performs two functions simultaneously: it shades the ground floor windows directly below, and it gives the first floor an outdoor space that catches the west breeze from early evening onwards. Specify a weather-resistant ceramic or stone floor finish on this balcony, and install a ceiling fan point — this will be occupied most evenings.
Second Floor Plan — The Sunset Terrace Level
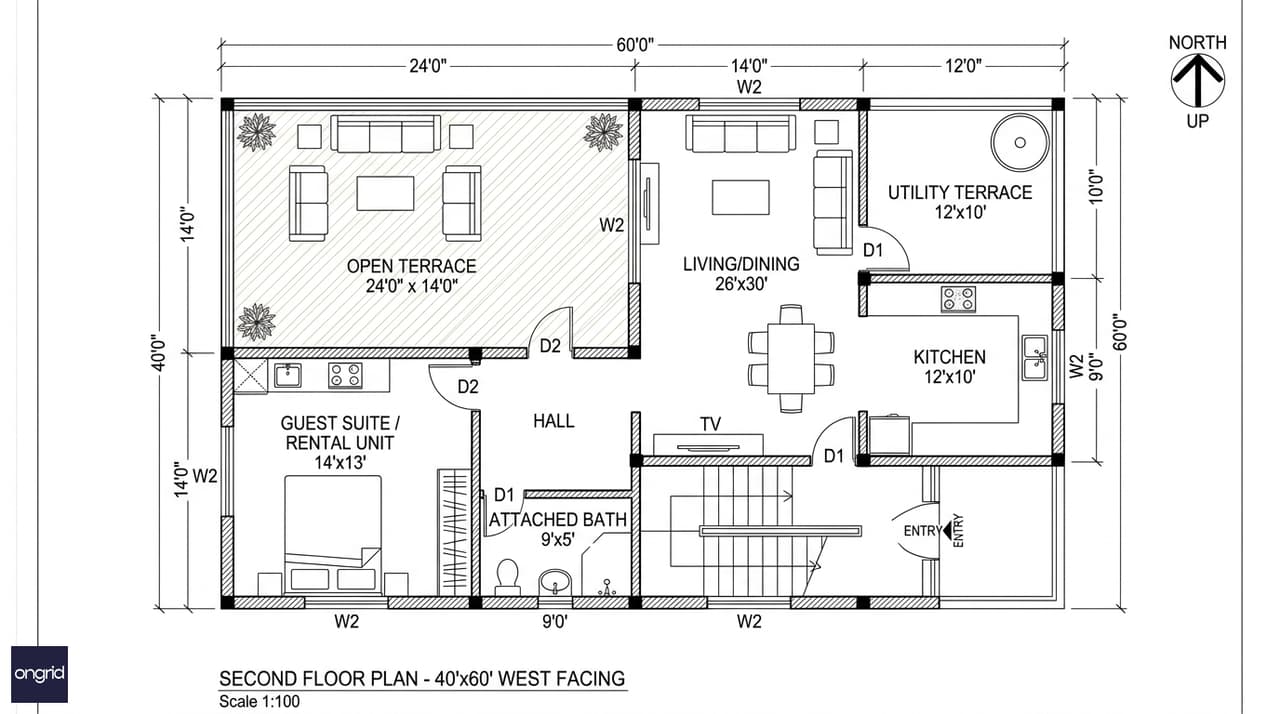
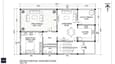
Second floor: a flexible south-west suite suitable as guest room or rental unit, a large open west terrace, and a rear utility terrace
The second floor is where west orientation pays its biggest dividend. A large open terrace faces the evening sky, and a self-contained suite offers maximum flexibility.
Guest Suite or Rental Unit
A 14×13 ft room in the south-west corner has an attached bathroom (9×5 ft) and a separate entry door at the staircase landing. Use it as a guest suite for visiting family. Add a pantry counter, a locking door at the staircase, and an independent electricity meter to convert it into a rental unit. A self-contained 1BHK at this level generates ₹12,000–18,000/month in most Tier-2 cities — and higher in Bengaluru, Hyderabad, or Pune depending on the locality.
Open West Terrace
The open terrace is 24×14 ft — approximately 336 sq ft of outdoor living space facing west. By 6:30 PM, when the sun has dropped and the direct glare is gone, this terrace is the most comfortable outdoor space in the building. A wooden or steel pergola, weather-resistant outdoor furniture, and drip-irrigated potted plants along the parapet transform it into a rooftop garden. Slope the terrace floor at 1:80 toward a rear drain to handle monsoon runoff cleanly.
Utility Terrace
A 12×10 ft service terrace at the rear manages the overhead water tank, solar panel installation, and laundry drying. Position the 1,000-litre overhead water tank in the north-east corner of this terrace. Placing it directly above the staircase column grid is the most structurally efficient approach — the columns are already designed for concentrated load at that point.
3D Elevation and Design Highlights
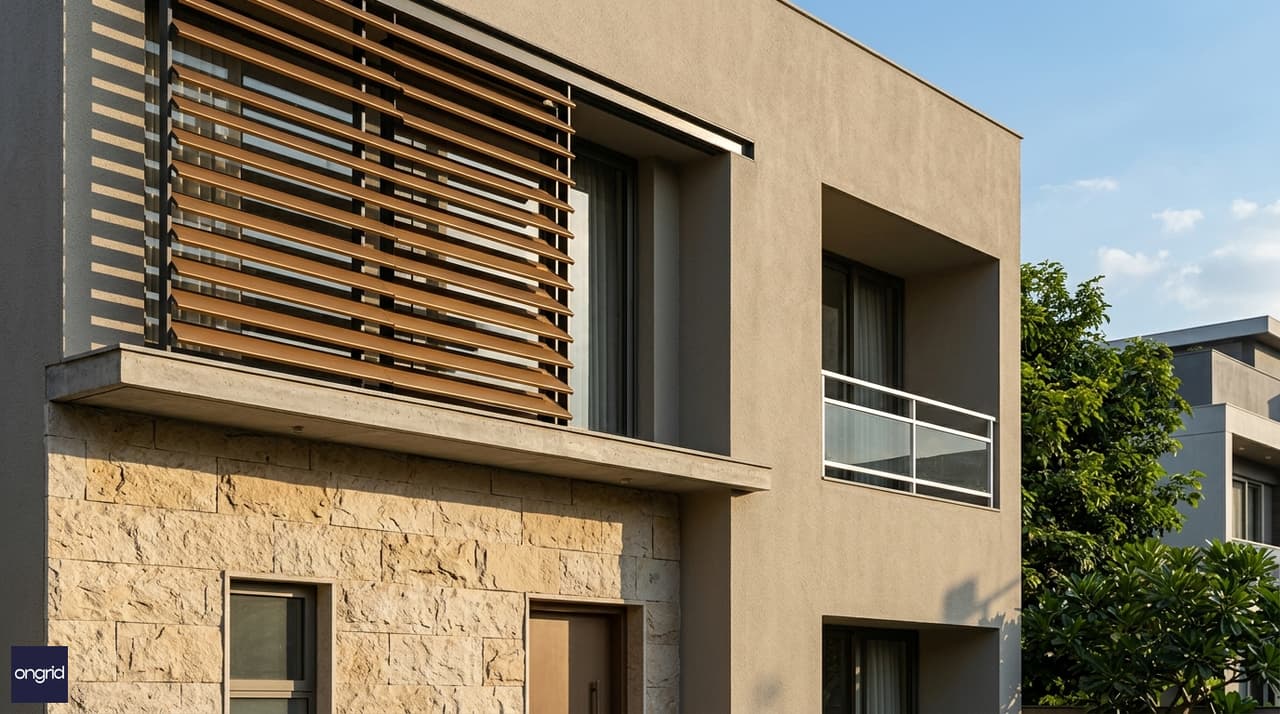
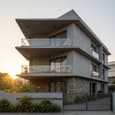
West facade detail: horizontal louvre fins above second-floor windows, rough stone cladding below, smooth textured plaster above, and recessed window reveals that create micro-shade without grilles
The west elevation of a G+2 home must balance street presence with solar performance. On a 40-ft-wide facade, you have enough canvas to achieve both.
Horizontal banding between floors creates a strong architectural rhythm. Projecting concrete slabs at each floor level are structural anyway — extending them 2.5–3 ft beyond the wall face costs almost nothing and provides meaningful shading for the windows below.
Louvres above second-floor windows filter afternoon light before it enters the top-floor rooms. Fixed aluminium fins or precast concrete louvres block direct sun while allowing diffused brightness. They are also one of the most visually distinctive elements on a contemporary Indian elevation.
Material contrast between stone cladding on the lower half and smooth textured plaster above gives the facade depth and character. Stone absorbs less heat than dark-coloured paint. Light-toned plaster reflects heat on the upper floors, where shading from above is limited.
Recessed windows on the west face — set 4–6 inches into the wall rather than flush with the exterior — create micro-shade that reduces internal temperatures by 2–3°C without any external grille or screen.
Vastu for a West-Facing 40×60 G+2
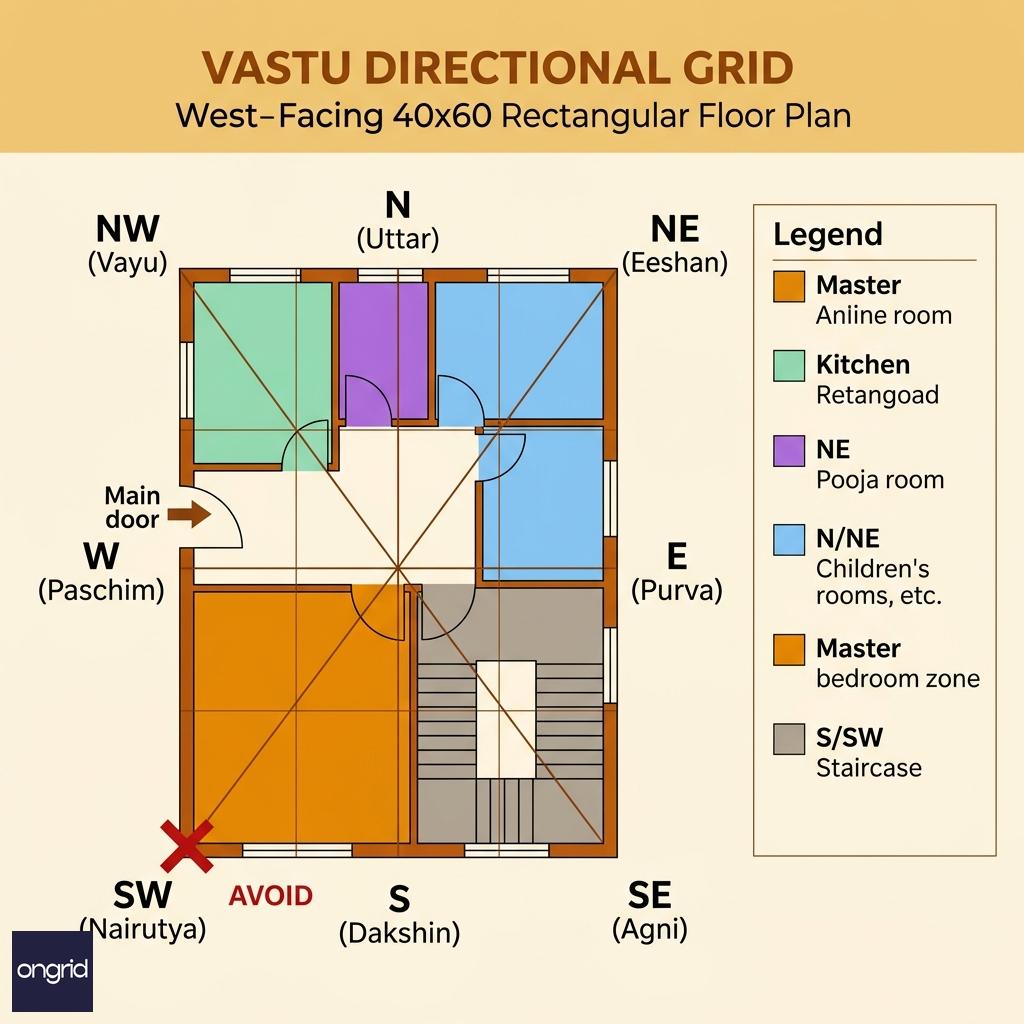
Vastu allocation for a west-facing 40×60 plan: NW main door, SW master bedroom, NW kitchen, NE pooja room — all directional placements verified against classical Vastu quadrants
West-facing homes are fully compatible with Vastu Shastra. The main door placement is the most critical decision — and it must be correct.
On a 40-ft west facade, place the main door in the Vayavya (north-west) sector or the central-west position. Do not place it in the south-west corner. That is the Nairuthi sector — considered structurally heavy and energetically unfavourable for a main entry in classical Vastu.
ZoneCorrect DirectionReason
Main door
West (central–NW)
Vayavya sector — auspicious for entry
Master bedroom
South-west
Stabilising, grounding energy for couple
Kitchen
North-west
Vayu zone — promotes circulation
Pooja room
North-east
Ishanya — highest spiritual quadrant
Children's rooms
North or north-east
Promotes focus and natural light
Staircase
South or south-west
Heavy structural load belongs here
Bathrooms
North-west
Away from the SE fire zone
A common mistake on west-facing layouts: placing the kitchen in the south-east because it mirrors the logic of an east-facing plan. On a west-facing home, the south-east is the fire (Agni) zone — it should house the electrical panel or mechanical equipment, not the cook's workspace. Book a consultation with an Ongrid architect to verify Vastu compliance for your specific plot configuration.
Managing West Sun: The Three-Floor Solar Strategy
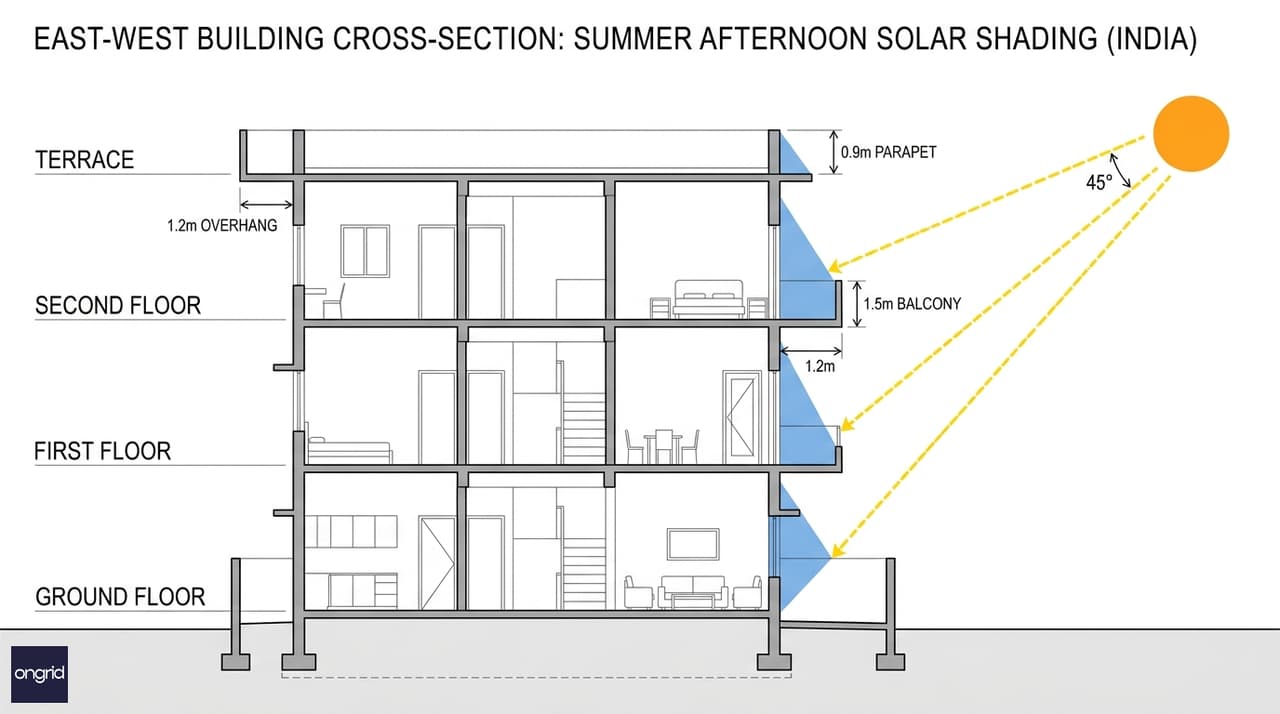
At 3:00 PM in summer, the G+2 structure casts a cascading shade — the first-floor slab shelters ground-floor windows, the second-floor slab and balcony shelter first-floor openings
Most builders skip this section. It is why so many west-facing homes end up with chronically overheated west rooms — the construction is standard but the design logic is missing.
In a 40×60 G+2, the building stands approximately 30–32 ft tall. At 3:00 PM in summer, the sun sits at roughly 45° above the horizon in Bengaluru, 40° in Delhi, and 50° in Chennai. At these sun angles, here is what happens floor by floor:
Ground floor west windows are shaded by the first-floor slab projecting 2.5 ft beyond the wall. Direct afternoon sun does not reach these windows until after 5:30 PM, when outdoor temperatures have already started to drop. The ground floor stays measurably cooler than the floors above it.
First floor west openings sit beneath the 4.5-ft deep balcony of the second floor. This projection eliminates direct overhead sun during the 12:00–4:00 PM peak. Light enters the first floor rooms, but the heat-driving direct radiation is significantly reduced.
Second floor west rooms benefit from the 3.5-ft terrace parapet, which blocks low-angle afternoon sun from entering at head height. The rooms stay bright throughout the afternoon but are shielded from the harshest direct rays.
Specify these measures to complete the thermal strategy:
- 75 mm AAC blocks for all external west walls — 30% better thermal resistance than conventional red brick, at comparable cost
- 50 mm thermocol insulation under the second-floor slab soffit — prevents heat from the terrace migrating into the rooms below
- East-facing windows on each floor, vertically aligned — creates a stack-effect cross-ventilation path that flushes warm air out of the building
- Reflective exterior paint (Solar Reflect or equivalent) on all west-facing wall surfaces — reduces surface temperature by 8–12°C in peak summer
With these measures built in, cooling loads on your 40×60 G+2 run 20–25% lower than comparable construction without thermal design. In practical terms, that is approximately ₹3,000–5,000 saved per summer month in electricity.
Building Costs for Your 40x60 House Plan 3 Floor West Facing
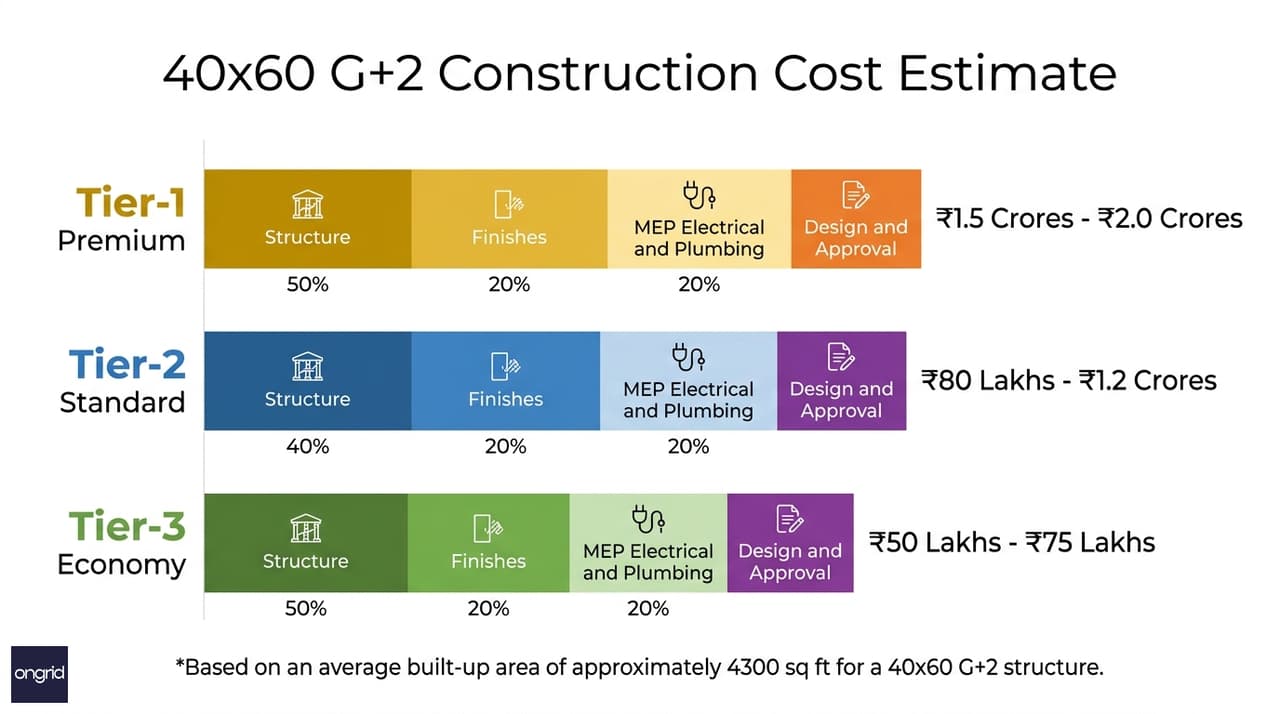
Cost breakdown across three specification tiers for a 40×60 G+2 — structure, finishes, and MEP costs shown as proportional components
Your enclosed built-up area across three floors averages approximately 4,300 sq ft. Construction cost depends on finish quality and city.
Specification TierRate per Sq FtTotal (~4,300 sq ft)
Tier-1 Premium
₹2,500–3,500
₹1.08 Cr – ₹1.51 Cr
Tier-2 Standard
₹1,700–2,500
₹73 L – ₹1.08 Cr
Tier-3 Economy
₹1,200–1,700
₹52 L – ₹73 L
G+2-specific additions over a single-floor build:
- Foundation depth upgrade (designed for 3-floor load): ₹1.5–2.5 L additional
- RCC dog-legged staircase across two flights: ₹2–3 L
- Overhead water tank (1,000 L) with pump: ₹40,000–60,000
- Terrace waterproofing, two-coat system (~400 sq ft): ₹25,000–35,000
Design and documentation fees at Ongrid range from ₹80,000 to ₹1.5 L depending on scope. This covers structural drawings, electrical layout, plumbing layout, and building plan approval documents with COA-certified architect sign-off. Compare packages on the Ongrid pricing page.
Use the Ongrid home construction cost calculator for a city-specific estimate based on your finish level and local material rates.
Everyday Life on a West-Facing 40×60 G+2
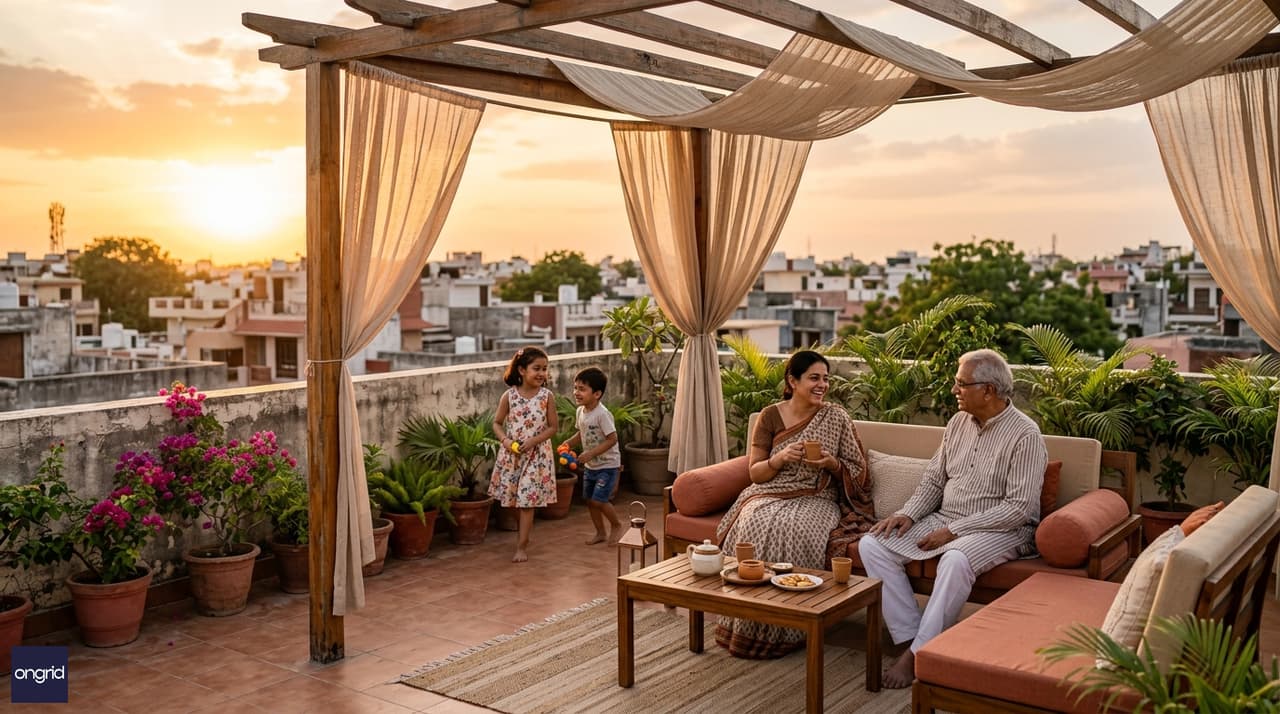
The west-facing second-floor terrace at 6:30 PM — the most comfortable outdoor space in the building once the direct glare drops and the evening breeze picks up
By 6:00 PM, the west terrace on your second floor is the best seat in the neighbourhood. The sun is below the parapet. The breeze moves east to west across the open space. The outdoor furniture and the pergola are working exactly as designed.
The ground floor below is quiet and cool. It is where the oldest generation of the family lives, without stairs, without noise from the upper floors, with direct access to the garden and street-level entry. The first floor is where the main family occupies its daily life — living room, master suite, children's rooms, balcony. The second floor is for guests, or for rental income when guests are not visiting.
This vertical separation is the quiet strength of the format. Three generations can share a 40×60 plot without sharing every moment of their day. Each floor has its own character and its own outdoors. Each floor has a different relationship with the west sun — and when designed correctly, each floor is liveable in its own right.
For families planning this kind of multi-generational configuration, Ongrid's custom home plans service allows you to configure the independence level of each floor. Browse Ongrid's complete set home plans collection for adapted starting points.
Frequently Asked Questions
Is a west-facing 40×60 plot good for a 3-floor house?
Yes — it is well-suited for G+2 construction. A 40-ft-wide west facade gives enough horizontal depth to design deep overhangs and layered balconies that manage afternoon sun systematically. The three-floor height creates a natural vertical shading cascade: each upper slab shelters the windows below. With AAC block external walls and reflective exterior paint, a west-facing 40×60 G+2 can be thermally comfortable without depending heavily on air conditioning for most of the day.
How much does a 40×60 G+2 house cost to build in India?
Total enclosed built-up area across three floors is roughly 4,200–4,400 sq ft. At Tier-2 standard specification, expect ₹73 L to ₹1.08 Cr for construction. Tier-1 premium finishes bring the range to ₹1.08–1.51 Cr. Design fees, building plan approval charges, and interior work typically add 12–15% on top. Use the Ongrid construction cost calculator for a city-specific breakdown.
Where should the main door go on a west-facing 40×60 plot as per Vastu?
Place the main door in the Vayavya (north-west) sector of the west facade, or at the central-west position. Avoid placing it at the south-west corner — that is the Nairuthi sector, which is considered energetically heavy and unfavourable for a main entrance. The north-west entry channels Vayu energy and is associated with movement and prosperity in classical Vastu Shastra.
Can the second floor of a 40×60 G+2 be converted into a rental unit?
Yes. The second floor adapts cleanly to a self-contained 1BHK rental. A 14×13 ft room, an attached bathroom, and a small pantry counter give it full function. Add a locking door at the second-floor staircase landing and a separate electricity meter to make it genuinely independent. In most Tier-2 cities, this configuration generates ₹12,000–18,000/month in rental income. In larger cities or premium localities, yields are higher.
How many bedrooms fit in a 40×60 3-floor house plan?
Four to five bedrooms across three floors: one on the ground floor for elderly family members or guests, two on the first floor including the master, and one to two on the second floor. All bedrooms can have attached bathrooms without compromising room size. A study or home office can replace one bedroom on the first floor if the family's needs lean that way.
Does Ongrid provide complete drawings and approval documents for a 40×60 G+2?
Yes. Every Ongrid design package includes architectural drawings (all floor plans, elevation, cross-section), structural drawings, electrical layout, and plumbing layout. The HomeBluePrints Advance Plus package includes all building plan approval documents with COA-certified architect sign-off. Book a consultation to identify the right package for your project.
How long does it take to build a 40×60 G+2 home?
A standard G+2 residential project takes 18–24 months from foundation pour to handover, assuming continuous funding and no major plan-approval delays. Structure work — foundation through roof slab — typically takes 8–10 months. Finishing work — plaster, flooring, electrical, plumbing, painting — takes another 8–10 months. Starting with a complete, approval-ready drawing set is the single most effective way to compress the total timeline.
Start Your 40×60 West Facing G+2 Design with Ongrid
Getting the solar strategy right, the Vastu layout correct, and the room sizes practical — all at the same time — is what separates a home that performs from one that simply occupies a plot. Ongrid has designed hundreds of west-facing homes across Indian cities, and the 40x60 house plan 3 floor west facing is one of our most-requested configurations.
You can begin with a ready-made plan from the complete set collection and adapt it through Ongrid's customisation service. Or go fully custom through Ongrid's architecture services, where a COA-certified architect works with your specific plot, your family's requirements, and your construction budget from the first conversation.
For a cost-effective entry point, the home design lite package delivers a complete drawing set at an accessible price. Review all options on the Ongrid pricing page before deciding.
The west-facing 40×60 G+2 is not a compromise. Designed with vertical solar logic, Vastu compliance, and real room dimensions, it is one of the most liveable and versatile configurations available on a standard Indian residential plot.