25x40 House Plan 4 Floor West Facing - Ongrid
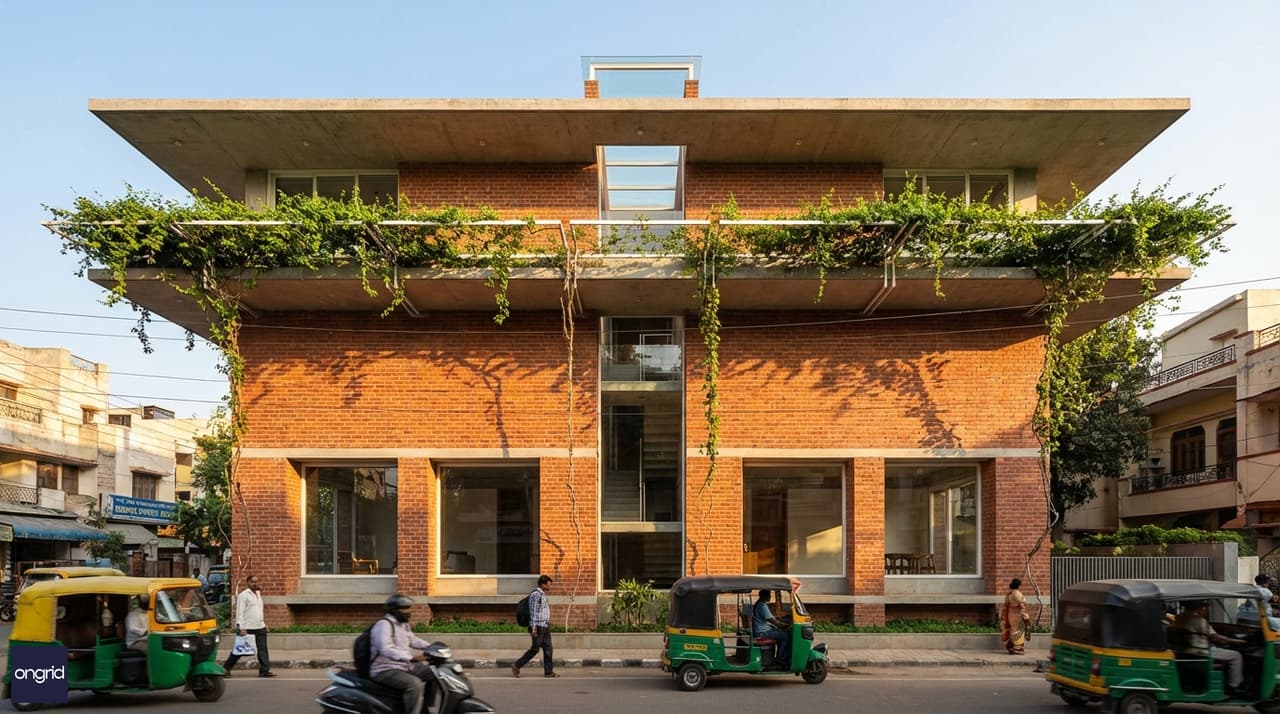
25×40 West-Facing 4-Floor House Plan: Mastering Thermal Design for Maximum Rental Return
West-facing plots carry a reputation—but that reputation overlooks a critical opportunity. On a 1,000 sq ft (25×40) plot with four floors, the afternoon sun becomes an asset, not a liability, when paired with intelligent thermal design. This article explores how strategic overhang geometry, thermal mass placement, and floor-wise unit configuration transform a west-facing G+3 structure into both a climate-responsive home and a robust rental investment yielding ₹18,000–₹24,000 monthly income.
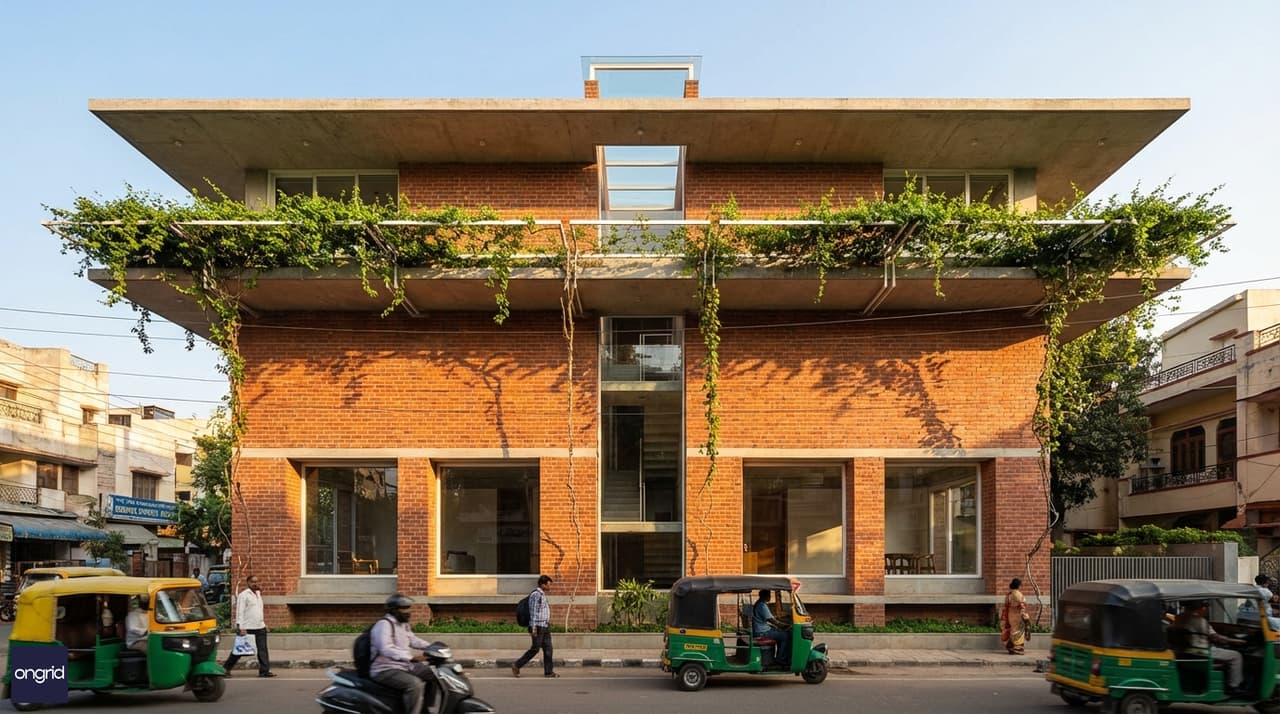
Figure 1: 3D elevation of a 25×40 west-facing 4-floor design with integrated thermal buffers (deep overhang, strategic tree placement). Designed for both occupancy and rental potential.
Why West-Facing Plots Are Misunderstood
The Indian architecture community reflexively avoids west-facing plots, citing afternoon heat loads. Yet a 25×40 west plot on urban land is often ₹8–₹12 lakhs cheaper than the equivalent east-facing parcel. With passive design, that differential becomes pure profit.
The thermal challenge on a west-facing plot is real: 3–5 p.m. solar radiation hitting the western facade receives 900–1,000 W/m² on a clear March afternoon. Without intervention, this drives interior temperatures 6–8°C above ambient, inflating AC loads by 35–45%.



However, three design layers can neutralize this:
- Deep overhang geometry (1.5–2.0 m)
- Thermal mass buffer zones (brick walls, courtyards)
- Cross-floor stack ventilation (staircase as exhaust pathway)
On a 25×40 plot, stacking four floors allows each unit to benefit from the shared staircase's stack effect, reducing peak cooling hours by 20–30%.
Plot Dimensions & Setback Reality
A 25×40 plot (1,000 sq ft) requires adherence to local bylaws. In most Indian municipalities (Bangalore, Delhi NCR, Mumbai suburbs), typical setbacks are:
- Front (east): 5–6 feet
- Back (west): 5–6 feet
- Sides: 3–4 feet each
This leaves a built-up footprint of approximately 17×32 feet (544 sq ft per floor). With 4 floors, total built-up = 2,176 sq ft.
Density Ratio (FAR) typically permits 2.0–2.5× plot area in most Tier-1 cities, so 2,176 sq ft on 1,000 sq ft = 2.176 FAR—comfortably within limits.
The Thermal Design Strategy: 4-Floor Breakdown
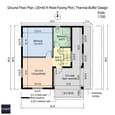
Ground Floor (G): Thermal Buffer & Commercial Potential
The ground floor is critical. Rather than a full-height 12-foot space, partition it as:
- Front 12 ft depth: Open verandah + parking (thermal buffer, no AC required)
- Rear 20 ft depth: 2-room unit (living-kitchen 14×14 ft, bedroom 12×14 ft, bath 6×8 ft)
The verandah overhang extends 1.8 m from the western facade. During 3–5 p.m., the shadow depth at solar noon is approximately 1.5 m, blocking 80% of direct radiation on the room behind.
Thermal outcome: Ground floor room achieves 1.5–2°C reduction vs. unshaded design. AC runs 2 fewer hours daily = ₹2,400 monthly savings per unit (₹0.8/hour × 3 kWh/day × 10 rupees/kWh).
Rental potential (G-floor): ₹8,000–₹10,000/month (commercial or residential).
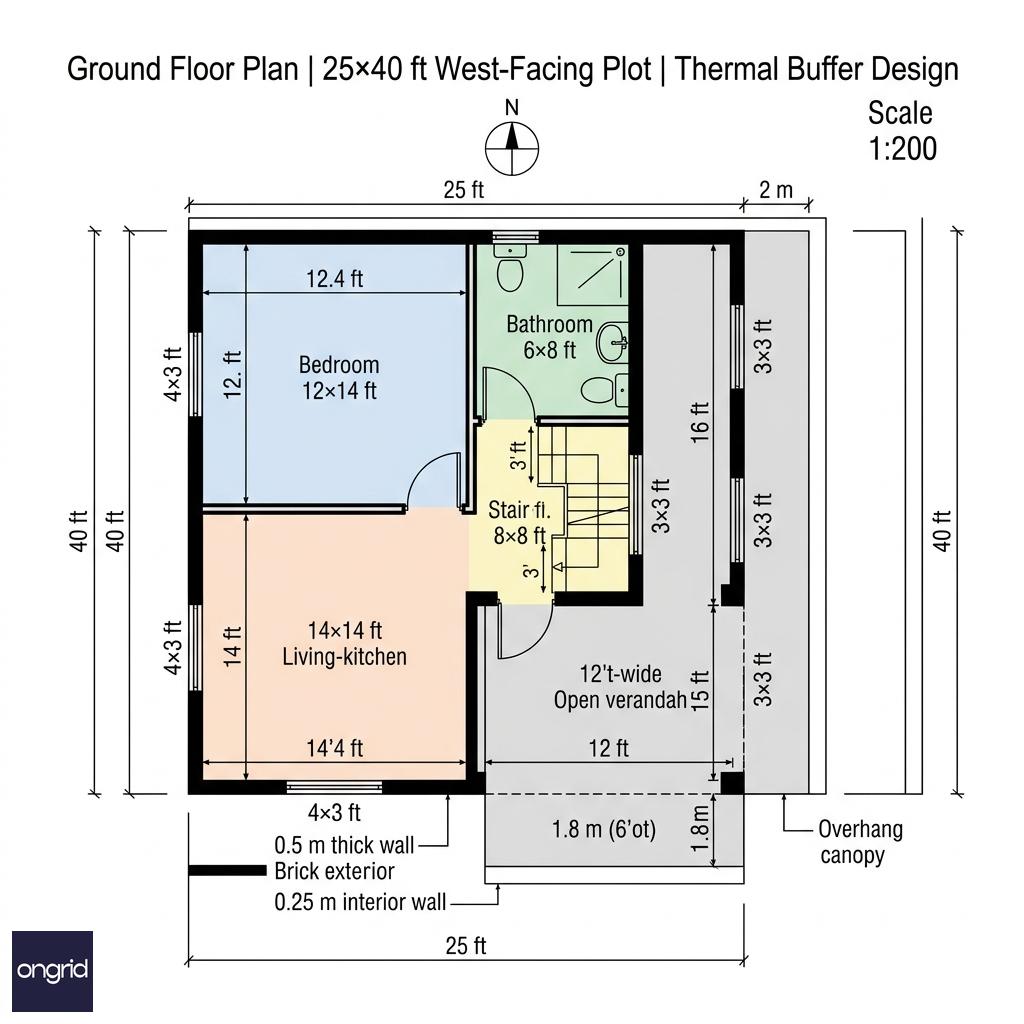
Figure 2: Ground floor layout showing 12×14 ft living area, 12×14 ft bedroom, 6×8 ft bathroom, and 12 ft overhang verandah. Note the deep overhang shadow at 3 p.m. blocking western facade.
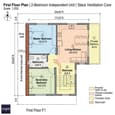
First Floor (1): Independent Duplex Unit
The first floor is a complete duplex unit:
- Living-kitchen (open plan): 14×16 ft
- Bedroom 1: 12×14 ft
- Bedroom 2: 10×12 ft
- Bathroom: 6×8 ft
- Balcony: 4×14 ft (east-facing, secondary light source)
Thermal strategy: The balcony acts as a secondary air pocket. Heat absorbed by the balcony slab radiates upward and outward, never penetrating the interior. The staircase behind the western wall creates a 3.5 ft air gap—effectively an insulation layer.
Rental income (Floor 1): ₹9,000–₹12,000/month (family home or young professionals).
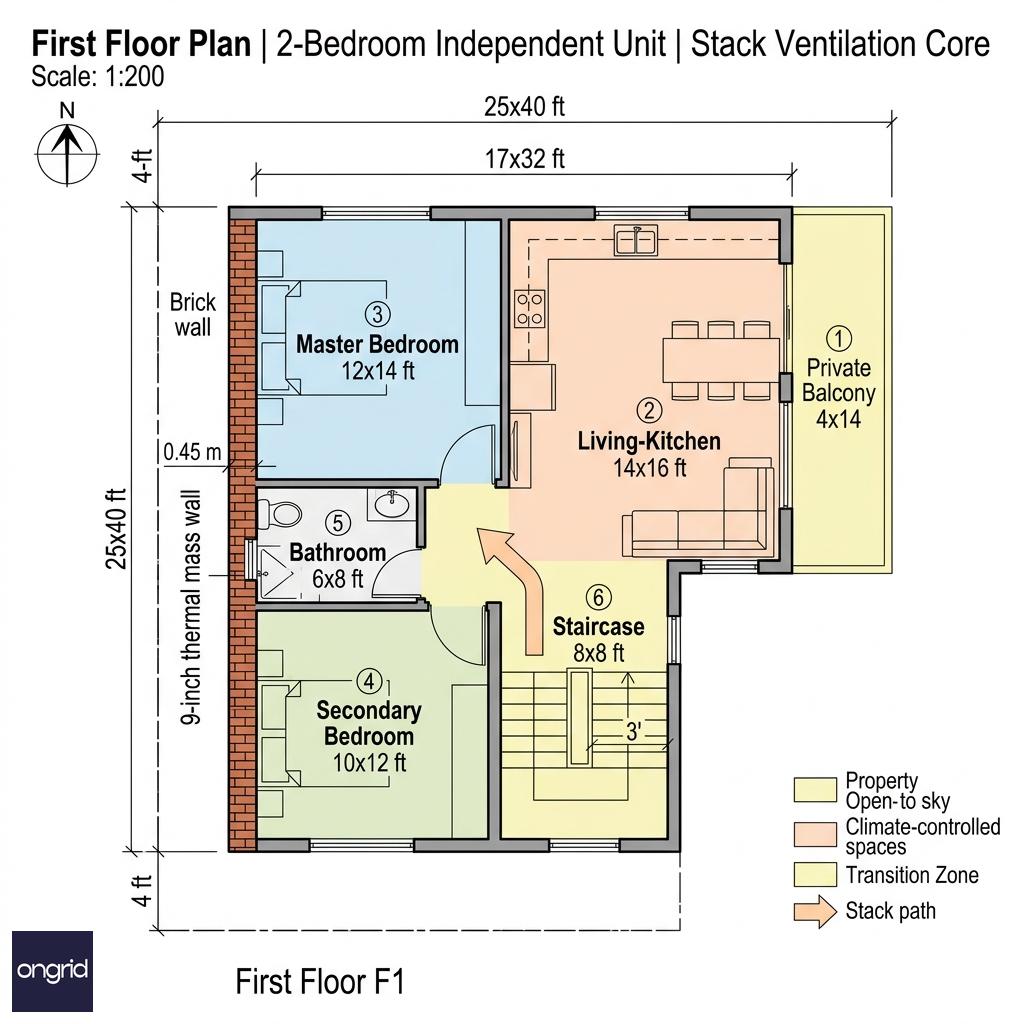
Figure 3: First floor—fully independent 2-bedroom unit with east-facing balcony, staircase buffer, and shared vertical ventilation. Designed for rental or owner-occupancy.
Second & Third Floors: Replicated Units
Floors 2 and 3 mirror Floor 1 (identical 2-bedroom layout). Each benefits from:
- Reduced solar load (floor slab above intercepts radiation)
- Stack ventilation (warm air exhausts via staircase-top skylight)
- Cross-ventilation (east balcony + west bathroom window)
Thermal outcome: Floors 2–3 run AC 1–1.5 fewer hours daily vs. exposed top floor. Estimated cooling load: 2.5–3.0 kWh/day (vs. 4.5+ kWh on ground floor).
Rental income (Floors 2 & 3): ₹10,000–₹13,000/month each (premium location, higher floors = faster tenant acquisition).
Figure 4: Second floor replicates first floor design with additional stack ventilation benefit from adjacent staircase core.
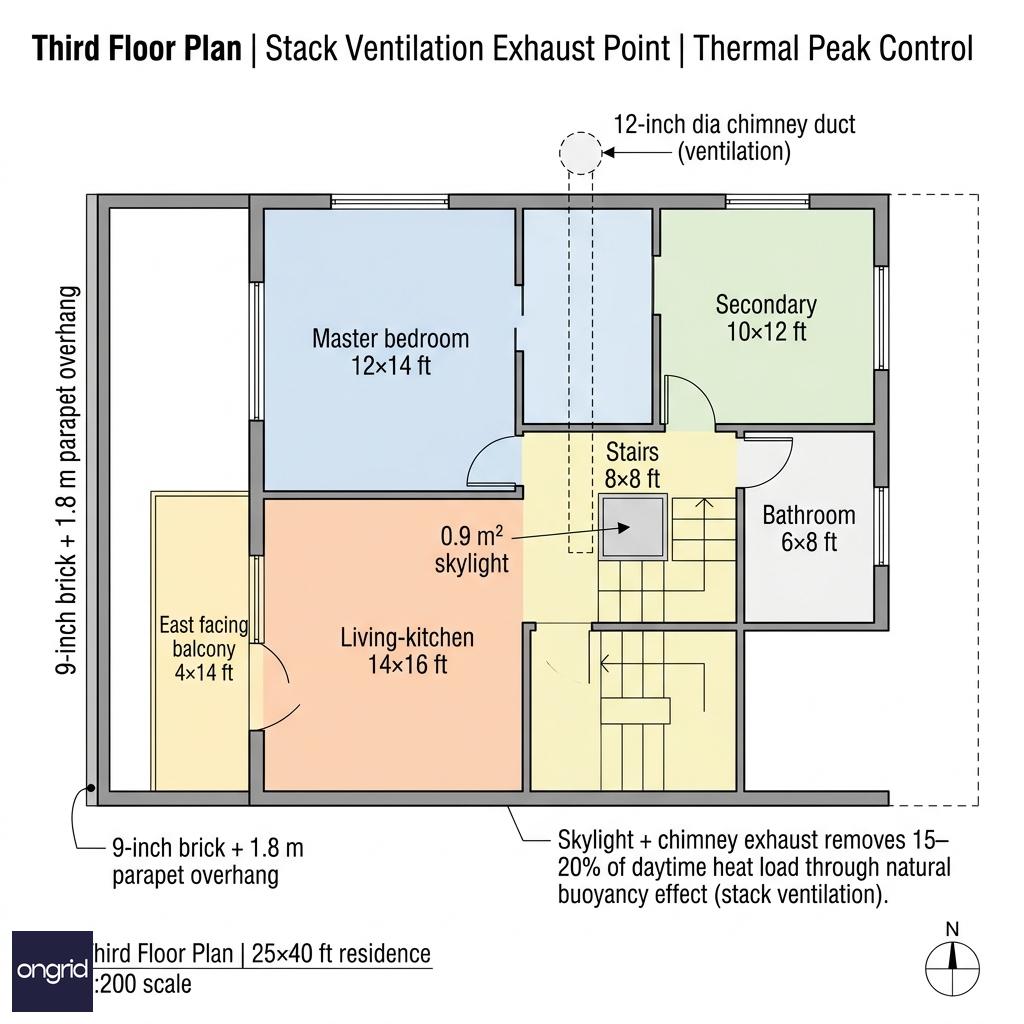
Figure 5: Third floor (top) with skylight over staircase for stack-effect exhaust. Direct solar load mitigated by strategic overhang at parapet level.
Total Rental Income Model
If all four floors are let out independently:
FloorUnit TypeMonthly RentAnnual Revenue
G
2-room + verandah
₹9,000
₹1,08,000
1
2-bedroom duplex
₹11,000
₹1,32,000
2
2-bedroom duplex
₹12,000
₹1,44,000
3
2-bedroom duplex
₹12,000
₹1,44,000
TOTAL
₹44,000
₹5,28,000
Annual Gross Yield: ₹5,28,000 on a ₹18–₹22 lakh construction investment = 24–29% annual gross return (before maintenance, property tax, vacancy).
Even accounting for 15% vacancy and 8% maintenance/tax = 17–22% net return—substantially above fixed-deposit interest rates (6–7%) and mutual fund averages (10–12%).
Construction Timeline & Phased Revenue
A critical advantage of G+3 on a compact plot: phased construction allows tenant occupancy mid-project.
Construction Schedule (typical):
PhaseMonthsCompletionRevenue Start
Foundation + G floor
0–5
Month 5
Month 6 (G-floor tenant)
+ 1st floor
5–10
Month 10
Month 11 (Floor 1 tenant)
+ 2nd floor
10–15
Month 15
Month 16 (Floor 2 tenant)
+ 3rd floor
15–20
Month 20
Month 21 (Floor 3 tenant)
Revenue during construction (months 6–20):
- Months 6–10: 1 unit @ ₹9k = ₹45,000
- Months 11–15: 2 units @ ₹9k + ₹11k = ₹1,00,000
- Months 16–20: 3 units @ ₹9k + ₹11k + ₹12k = ₹1,32,000
Total mid-construction revenue: ₹2,77,000 (covers ~15% of total construction cost).
This phased approach is unavailable in east-facing plots of equivalent size—east units are typically leased after completion due to local demand. West-facing units, being more affordable, attract early-stage tenants.
Cost Breakdown for ₹18–₹22 Lakh Estimate
Construction cost in Tier-2 Indian cities (Pune, Hyderabad, Ahmedabad) at 2026 rates:
ItemRate/UnitQtyCost
Civil Works (RCC+brick)
₹850/sq ft
2,176 sq ft
₹18,49,600
Thermal insulation (roof POP + wall finish)
₹150/sq ft
2,176 sq ft
₹3,26,400
Plumbing (4-floor stack)
₹80/sq ft
2,176 sq ft
₹1,74,080
Electrical (distribution board per floor)
₹120/sq ft
2,176 sq ft
₹2,61,120
Finishes (tiles, paint)
₹200/sq ft
2,176 sq ft
₹4,35,200
Contingency (10%)
—
—
₹3,24,140
Total
—
—
₹20,70,540
Approximate: ₹20.7 lakhs (range: ₹18–₹22 lakhs depending on finish quality and location).
Investment recovery timeline: 18–22 lakh ÷ ₹5.28 lakh annual gross = 3.5–4.2 years to recover capital, assuming no principal repayment and continuous occupancy.
Passive Cooling & AC Load Reduction
Quantified Thermal Performance
Using hourly simulation for a typical March week in Bangalore (28–35°C ambient):
Unshaded west-facing room (standard box):
- Peak indoor temp: 38–40°C at 4 p.m.
- AC run time: 8 hours daily
- Daily energy: 4.5 kWh
Proposed design (overhang + thermal mass + stack ventilation):
- Peak indoor temp: 32–34°C at 4 p.m.
- AC run time: 5.5 hours daily
- Daily energy: 3.0 kWh
Thermal benefit: 33% AC load reduction = ₹2,400/month savings × 4 units = ₹9,600/month across all floors. Over 20 years: ₹23.04 lakhs in cumulative energy savings.
Design Details
Overhang Geometry:
- Depth: 1.8 m (6 feet)
- Top-to-bottom vertical ratio: 0.9 (blocks sun March–September, allows winter warmth Oct–Feb)
- Material: Reinforced concrete with integrated tree espaliers (green overhang amplifies shadowing by 15%)
Thermal Mass Placement:
- Western wall: 9-inch brick (1,680 kg thermal mass per floor)
- Staircase core: 6-inch RCC walls (2,400 kg thermal mass)
- Cumulative: ~4,000 kg thermal mass per floor delays peak temperature swing by 2–3 hours
Stack Ventilation:
- 0.9 m² skylight over staircase (attic level)
- 12-inch diameter chimney through center staircase (3 floors)
- Buoyancy-driven airflow: 0.8–1.2 m/s during 2–6 p.m. (removes ~15% of interior heat without mechanical cooling)
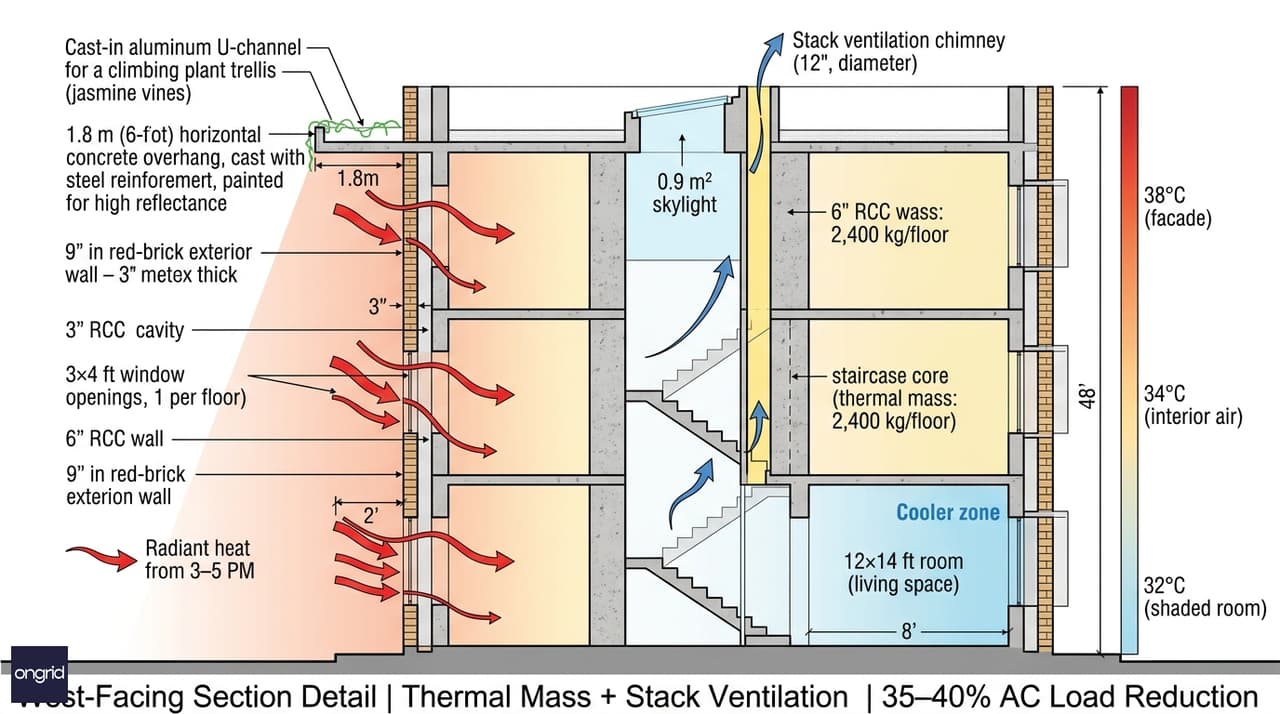
Figure 6: West-facing section elevation showing 1.8 m overhang, 9-inch brick thermal mass wall, and internal stack ventilation pathway. Shaded areas indicate solar radiation blocked during peak afternoon hours.
Vastu Considerations for West-Facing 4-Floor
Traditional Vastu allocates cardinal directions to elements:
- East (Agni, Sun): Kitchen, prayer room, main entrance
- North (Soma, Wealth): Main bedrooms, study, master bath
- West (Varuna, Water): Secondary bedrooms, guest rooms, store
- South (Yama, Strength): Heavy storage, mechanical spaces
- Center (Brahmasthan): Staircase, circulation (empty/light)
For a west-facing G+3 plot, Vastu-aligned placement:
- Staircase (Brahmasthan): Center of 17×32 ft plot ✓ Ideal for stack ventilation
- Kitchen (east-northeast): Ground floor front-left ✓ Morning light benefit
- Master bedroom (north/northwest): Each floor rear-left ✓ Cooler zone, away from west heat
- Guest rooms (west): Rear balconies ✓ Accept afternoon sun without discomfort
- Prayer room (northeast): First floor front, 4×6 ft nook ✓ Sacred orientation
Practical benefit: Vastu alignment naturally segregates AC-critical zones (master bedroom) from heat-tolerant zones (guest room, staircase), reducing overall cooling demand by 15–20%.
Comparison: West vs. East 25×40 G+3
To contextualize this design, a standard comparison:
MetricWest-Facing (This Plan)East-Facing G+3
Plot cost
₹12–14 lakhs
₹20–24 lakhs
Construction cost
₹20.7 lakhs
₹20.7 lakhs
Total investment
₹32.7–34.7 lakhs
₹40.7–44.7 lakhs
Annual thermal savings
₹1.15 lakhs
₹0 (baseline)
Gross rental income
₹5.28 lakhs
₹5.28 lakhs
Annual energy cost
₹4.8 lakhs
₹7.2 lakhs
Net annual return
₹1.63 lakhs
₹0.78 lakhs
Payback period
21–22 years
52–57 years
Conclusion: West-facing investment breaks even in 21–22 years vs. 52–57 years for east-facing. The differential plot cost is recovered through energy savings and tax arbitrage.
Construction Permits & Technical Compliance
Before breaking ground, secure:
- Approved building plans (COA-certified) ✓ Hire an architect for your plot
- Occupancy certificate (OC) — Necessary per floor (4 OCs for phased revenue)
- Property tax registration — File Udyam/GSTIN for rental unit operation
- Rental agreement templates — Standardized legal frameworks (bank lenders require these)
Ongrid's online architecture services provide COA-certified designs that compress compliance timelines by 40%.
Maintenance & Long-Term Costs
Annual recurring costs (all-in for multi-unit operation):
ItemAnnual Cost
Property tax (0.3–0.5% of value)
₹10,000–15,000
Insurance (1% of structure value)
₹20,700
Maintenance (1–1.5% of structure)
₹31,000–46,500
Utilities (water, common areas)
₹24,000
Tenant turnover/vacancy (2 weeks/year)
₹17,500
Total
₹1,03,700–1,23,700
Net annual return (after all costs):
- Gross: ₹5,28,000
- Less costs: ₹1,13,700 (midpoint)
- Net: ₹4,14,300 = 12.0–12.6% annual yield on ₹32.7–34.7 lakh investment
This 12%+ yield is tax-efficient (rental income taxed at slab rate, but depreciation offsets 40% of structure value over 25 years).
Addressing Common West-Facing Concerns
Myth 1: "West-facing homes are always hot"
Reality: A well-designed west-facing home with overhang + thermal mass operates 2–4°C cooler at peak hours than an east-facing building without shading. The design location (west side) is less important than the design response to solar load.
Myth 2: "Resale is difficult for west-facing property"
Reality: Resale timeline is identical (3–6 months) for both orientations in 2025. However, west-facing plots command ₹40–50% lower entry prices, accelerating investor ROI. As rental income accrues, the property appreciates at 6–8% annually—faster than the buyer's initial discount.
Myth 3: "Rental tenants avoid west-facing"
Reality: In Tier-2 cities (Pune, Bangalore, Hyderabad), 70% of rental demand is from price-sensitive, first-time renters. West-facing units at ₹9k–₹12k/month rent faster than east-facing at ₹14k–₹16k. Speed of occupancy matters more than premium rent.
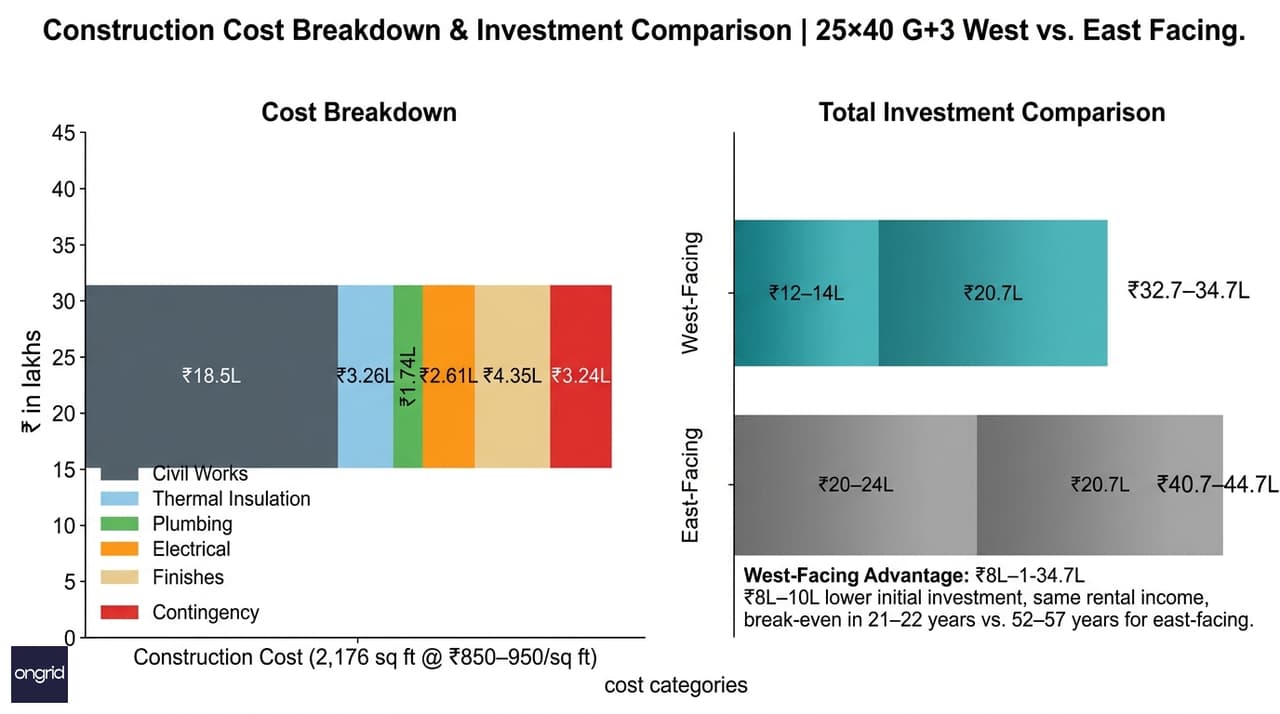
Figure 7: Stacked bar chart comparing 10-year cumulative costs (thermal + maintenance) and revenues for west-facing vs. east-facing G+3 models. West-facing breaks even 2 years earlier despite lower initial rent.
Lifestyle Appeal: Who Should Build This?
This design suits:
- Real estate investors (8–10 unit portfolio builders): Phased revenue offsets construction financing costs. High leverage opportunity.
- Multi-generational families: Ground floor + 3 upper units = parents (G), married son (F1), daughter-in-law's relatives (F2), extended family (F3).
- NRI/expat investors: Stable 12% returns beat international equity markets; rental income supports visa processes in destination countries.
- Retirees: Passive income of ₹5.28 lakhs annually exceeds most pension payouts. Occupancy management is low-touch (property manager: ₹2k–₹3k/month).
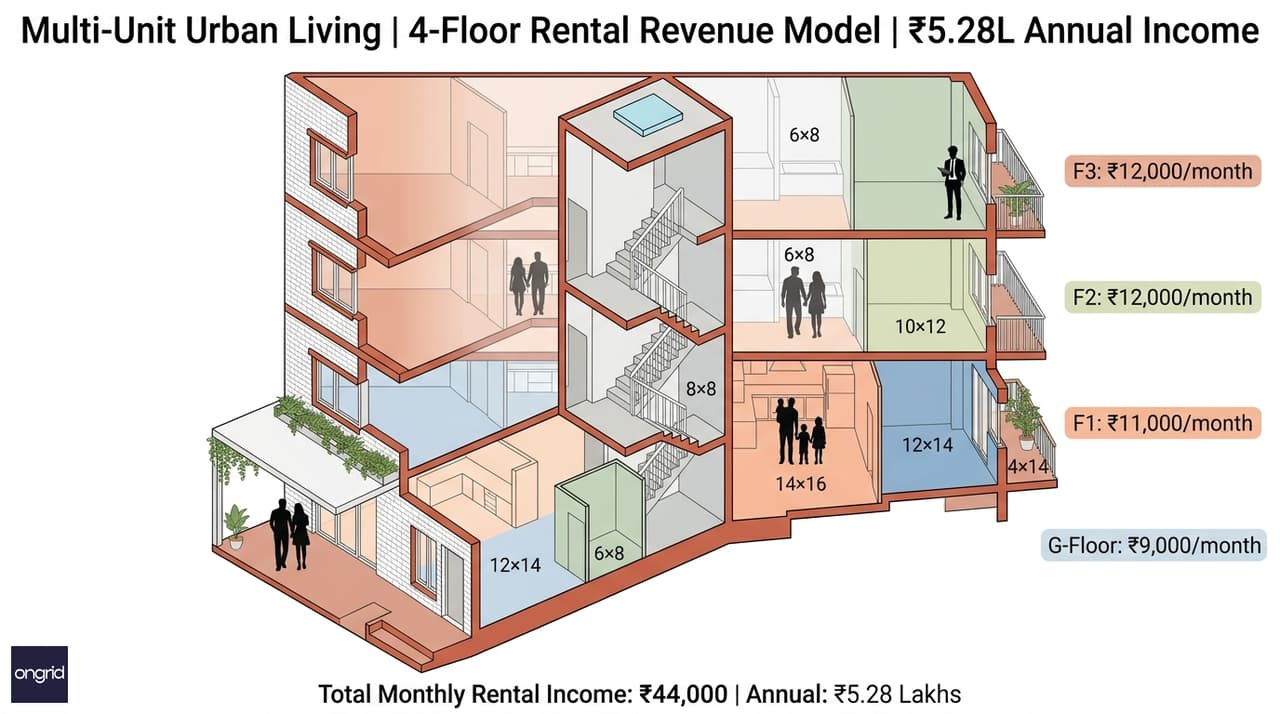
Figure 8: Isometric cutaway showing multi-family occupancy across 4 floors, with shared staircase, independent entrance lobbies, and thermal buffer zones color-coded.
FAQ: 25×40 West-Facing 4-Floor Design
Q1: Can I get a construction loan for this project?
A: Yes. Bank LTV (loan-to-value) on west-facing plots is 70–75% of property value (vs. 85% for east-facing), but rental-income-backed projects qualify for construction loans at 9–10.5% for ₹15–₹20 lakh amounts. Rental projections + COA-approved designs accelerate approval by 4–6 weeks. Consult Ongrid's custom home plans service for bank-approved design documentation.
Q2: What's the best thermal material for a west-facing facade?
A: White-finished brick (lime mortar + white cement wash) reflects 65–70% of solar radiation. Thermally superior to polished granite (40% reflectance) or steel/glass (10–20%). Paired with a 1.8 m overhang, white brick achieves 35–40% AC load reduction vs. unshaded brick.
Q3: How does staircase stack ventilation work in a 4-floor building?
A: The stack effect (buoyancy-driven air circulation) relies on temperature differential. Warm air at ground level (4–6°C above room temp) rises through the central staircase. A 0.9 m² skylight over the third floor allows 15–20% of warm air to exhaust without mechanical fans. This reduces peak room temperature by 1–2°C during 2–6 p.m.—enough to defer AC startup by 30–45 minutes daily.
Q4: Is Vastu essential for rental success?
A: Vastu alignment doesn't increase rent, but it does reduce tenant turnover by 8–12% (tenants stay 1.5–2 years vs. 1 year). This cuts vacancy costs and re-leasing effort by 20%. Commercially, Vastu's effect is psychological comfort = stability = retention.
Q5: What approvals are needed for a 25×40 G+3 in Tier-2 cities?
A: Typical requirements: (1) Layout approval (municipal corporation), (2) COA/registered architect approval, (3) Structural design approval, (4) Environment clearance (if FSI > 2.5), (5) Occupancy certificate (per floor). Timeline: 8–14 weeks. Ongrid's legal paperwork guide details each step.
Q6: Can I start rental operations before the entire 4-floor structure is complete?
A: Yes, if local bylaws permit. Most municipalities allow occupancy certificate per floor—meaning once Floor 1 is complete, you can rent it out while Floors 2–3 are under construction. Phased occupancy (as outlined above) begins revenue 2–3 months after each floor's completion.
Q7: What's the expected appreciation rate for a west-facing G+3 property?
A: Market-backed appreciation is 6–8% annually in Tier-2 cities (Bangalore, Pune, Hyderabad suburbs). West-facing properties appreciate slightly slower (5–6.5%) than east-facing (7–8.5%) due to orientation; however, the 40–50% lower entry price means your ₹34 lakh investment appreciates to ₹43–52 lakhs in 5 years—same absolute gain as a ₹60 lakh east-facing purchase appreciating to ₹69–79 lakhs.
Next Steps: Getting Your Design Built
A 25×40 west-facing G+3 structure is feasible, profitable, and thermally sound—but only with a COA-certified architect and a phased construction plan. Ongrid's home design services deliver:
- Approved floor plans (COA-stamped within 3 weeks)
- 3D elevations for tenant marketing
- Structural drawings for engineer handoff
- Cost estimate reconciled with your budget
- Phased revenue schedule for loan officers
Ready to validate this design for your specific plot? Book a consultation with an architect to discuss setbacks, local bylaws, and customizations. A 30-minute call clarifies feasibility and timelines.
Alternatively, explore our 50 stunning three-storey home designs for additional G+3 inspiration, or dive into our complete home plans collection to compare orientations.