30x40 House Plan 2 Floor East Facing
30x40 House Plan | 2 Floor East Facing Design
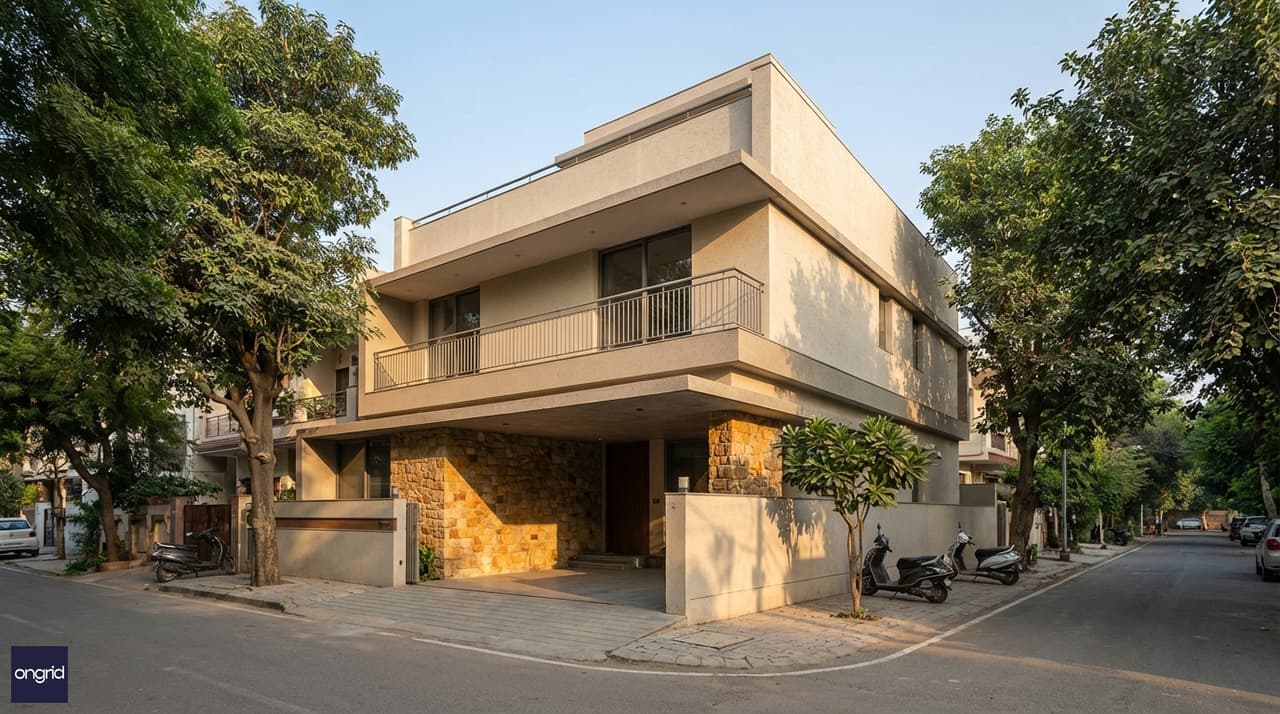
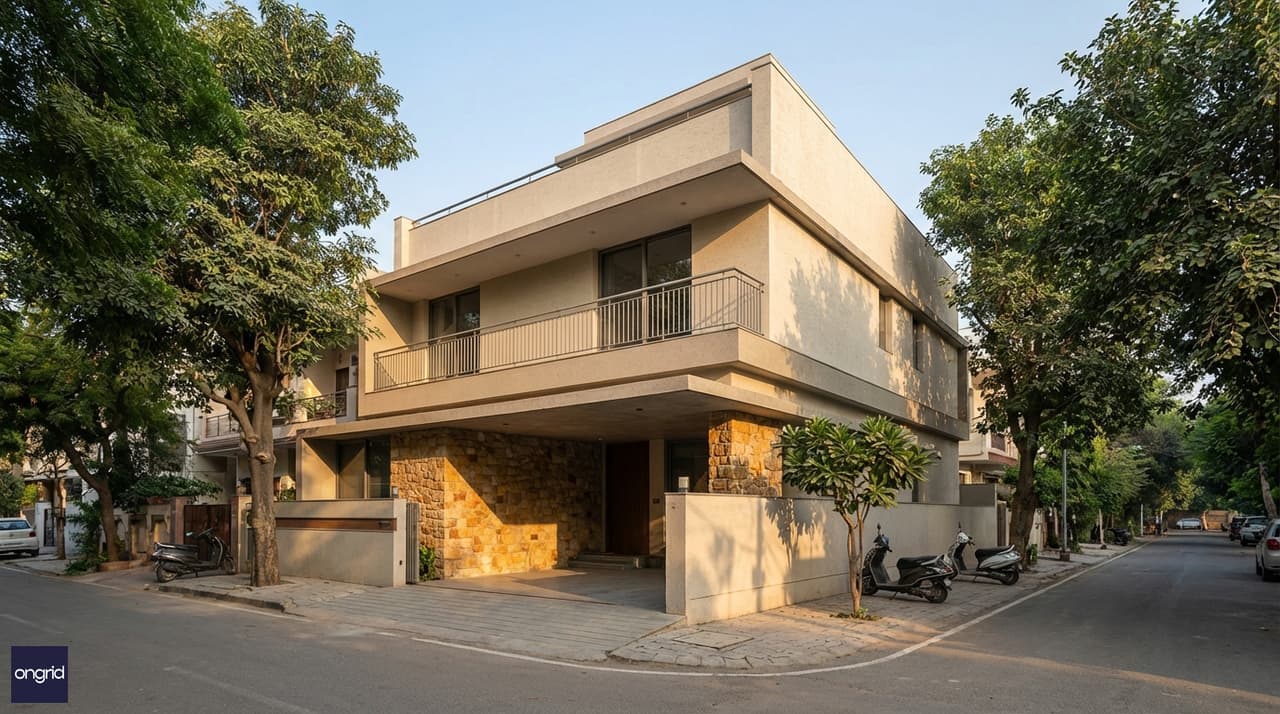
A well-designed 30×40 east facing G+1 home — morning light, vastu-aligned layout, and a first floor built for flexibility.
A 30x40 house plan 2 floor east facing design is one of the most financially intelligent choices on the Indian residential market today. Your 30-ft east frontage faces the sunrise. Your G+1 format gives you two independent living levels. And the combination — east light, vastu compliance, and a rentable upper floor — turns a 1,200 sq ft plot into a compounding asset.
This guide covers everything you need to decide and build: floor plans with real room dimensions, vastu grid alignment, 3D elevation guidance, and a construction cost breakdown across three budget tiers.
30x40 House Plan 2 Floor East Facing: The East Light Equity Angle
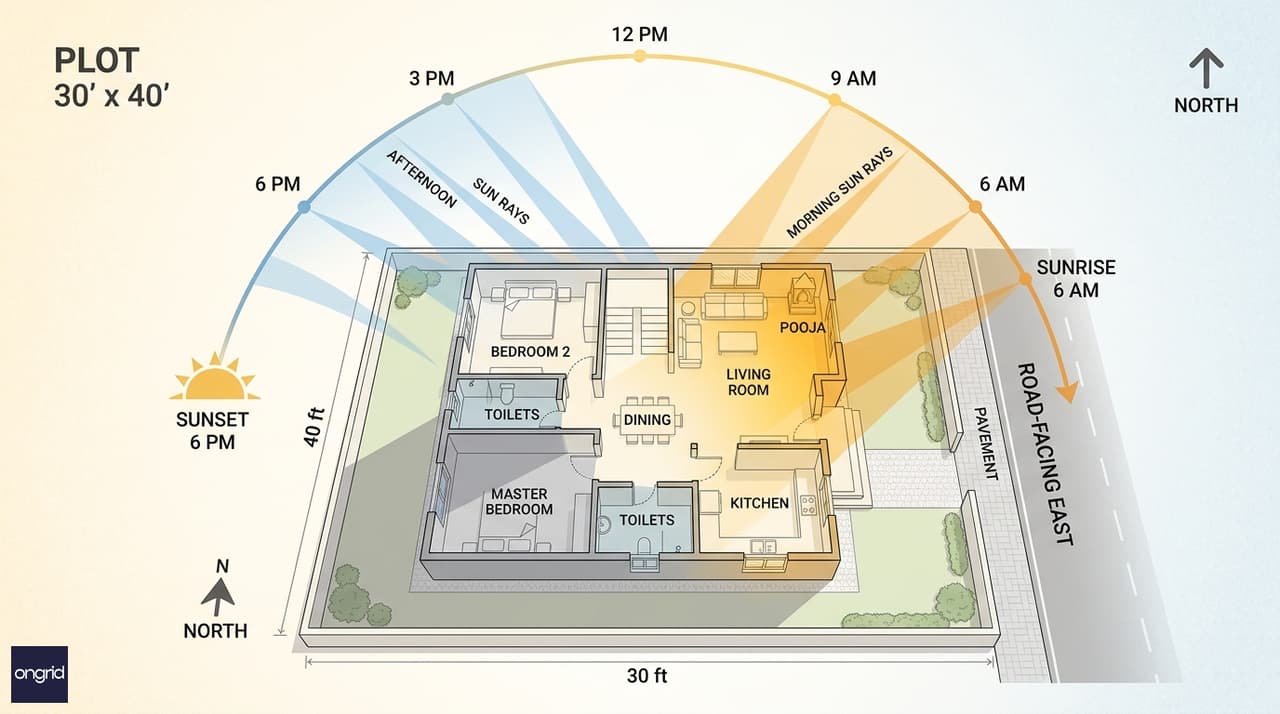
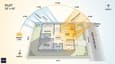
East-facing plots receive direct sun from 6 AM to noon — and avoid the harsh afternoon heat load that burdens west-facing homes.

Why does east orientation matter so much on a 30×40 plot? Three reasons compound over time.
Morning light enters the right rooms. Your living room and dining area face east. Natural light from 6–9 AM fills the spaces where your family spends the most active time. This reduces artificial lighting costs and genuinely improves daily quality of life.
You avoid the west-facing heat penalty. In Indian climates, the harshest solar radiation arrives between 2–5 PM from the west. East-facing homes do not absorb this. Over 15 years of ownership, the difference in cooling costs is substantial — particularly on the first floor, which has no overhead slab protection from the terrace.
The first floor earns rental income. East-facing, vastu-compliant homes command 6–10% higher rental premiums in most Indian cities. Your first floor — 650+ sq ft with a morning balcony — functions as a self-contained unit. At ₹12,000–20,000/month in most Tier-1 and Tier-2 cities, it begins recovering construction cost within the first decade.
This is the central logic of the 30x40 east facing 2-floor format: it is financial architecture, not just a house.
Ground Floor Layout
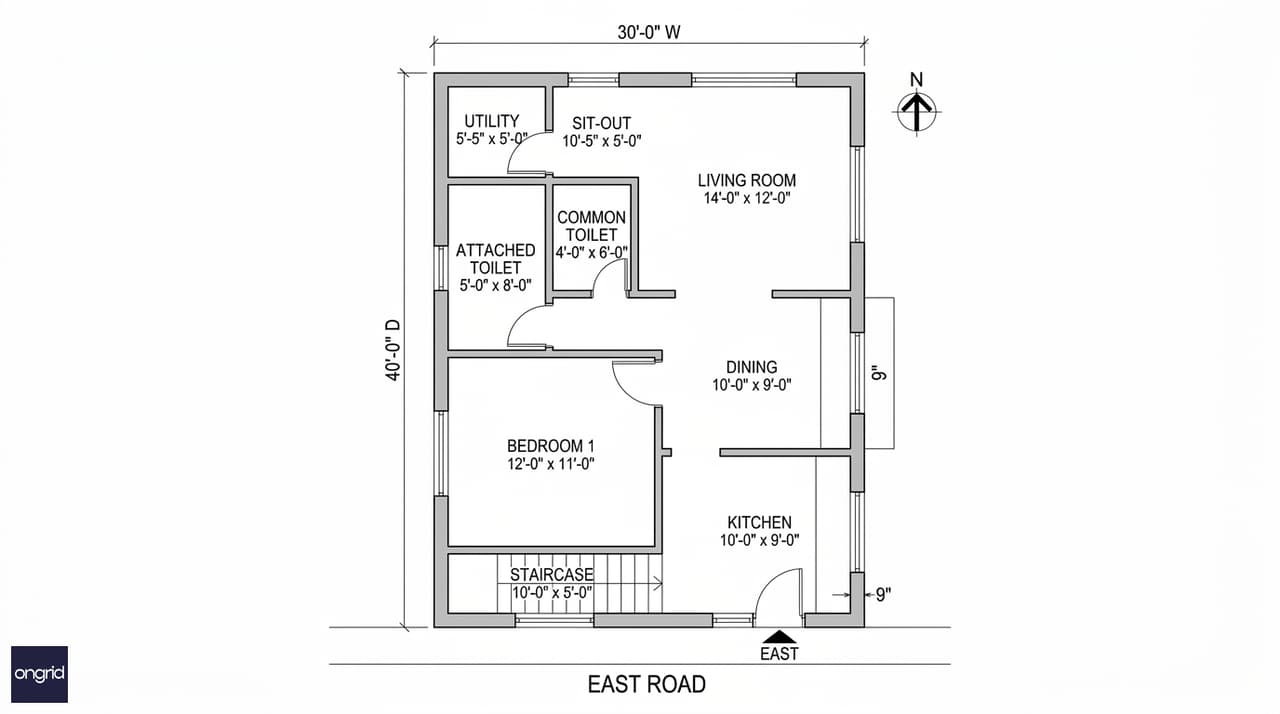
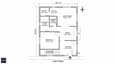
Ground floor plan: sit-out opens east, kitchen in SE, bedroom on south side, staircase along south wall.
After standard municipal setbacks — 5 ft front, 3 ft each side, 3 ft rear — your ground floor footprint is approximately 24×32 ft (768 sq ft). Here is how the rooms are distributed.
Sit-Out and Entrance
Sit-out / verandah: 10×5 ft. Opens directly east. This is your morning coffee zone and first impression. The main door sits at the east or north-east per vastu — aligned with the plot's auspicious cardinal axis.
Living and Dining
Living room: 14×12 ft. Directly accessible from the sit-out. Morning light enters from the east. The 14-ft east-west depth comfortably accommodates an L-shaped sofa set and a TV wall along the west face.
Dining room: 10×9 ft. Adjacent to the kitchen and open to the living room. The compact proportions keep movement tight and efficient.
Kitchen
Kitchen: 10×9 ft. Positioned in the south-east corner — the vastu-ideal zone for fire and cooking. This placement also keeps cooking smells away from sleeping areas.
Ground Floor Bedroom
Bedroom 1: 12×11 ft. On the south or south-west side of the ground floor. Ideal for parents or guests. Quiet, away from the entrance zone.
Attached bathroom: 5×8 ft. En-suite for bedroom 1. Window on the south or west wall for ventilation.
Common bathroom: 4×6 ft. Near the staircase, serving the living and dining zone.
Utility and Staircase
Utility/service: 5×5 ft. North-west corner, near the kitchen. Back-door access and washing machine position.
Staircase: 10×5 ft. Along the south wall. Keeps the vastu-sensitive north-east quadrant open and protects the primary living zone from staircase noise.
First Floor Layout
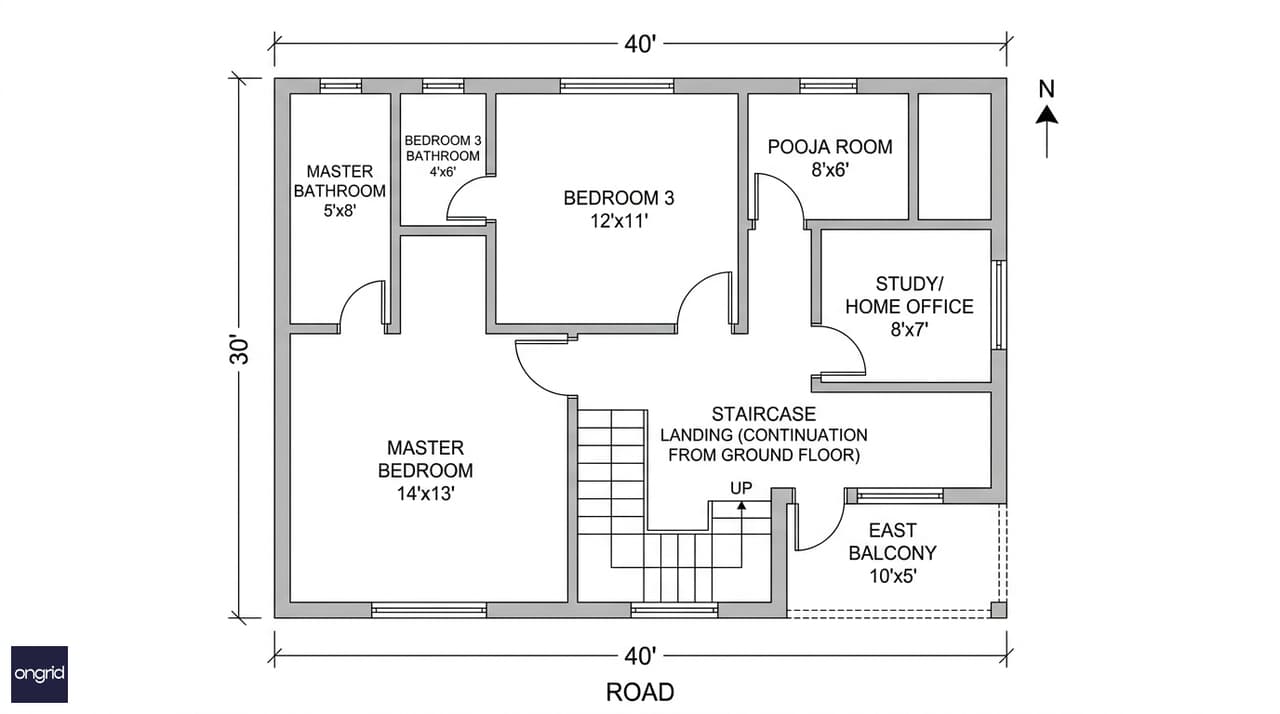
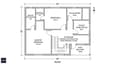
First floor plan: master bedroom in SW, pooja room in NE, east balcony off the corridor, secondary bedroom in NW.
The first floor footprint matches the ground at approximately 750 sq ft. It is designed for dual-purpose use: the primary family's private quarters, or a fully independent rental unit with a separate staircase.
Master Bedroom Suite
Master bedroom: 14×13 ft. South-west corner — the vastu-recommended position for the primary couple. Size accommodates a king bed, two-wall wardrobes, and a separate dresser area. This is the largest room in the house for good reason.
Master bathroom: 5×8 ft. En-suite with a window on the south or west wall. Orient the toilet towards south or west, not north or north-east.
Secondary Bedroom
Bedroom 3: 12×11 ft. North or north-west side. Suitable for children or a working adult. Cross-ventilation from the north window keeps it cool.
Bedroom 3 bathroom: 4×6 ft. Shared access from the corridor or attached depending on your family setup.
Pooja Room and Study
Pooja room: 8×6 ft. North-east corner — the vastu-mandated zone for worship. Morning light hits the idol directly between 7–9 AM. This is an intentional design feature, not a coincidence of orientation.
Study / home office: 8×7 ft. Adjacent to the pooja room in the north-east quadrant. Quiet and focused — the right zone for concentrated work.
East-Facing Balcony
Balcony: 10×5 ft. Opens off the master bedroom or the first-floor corridor. Morning light, cross breeze, and an outdoor extension that adds significant rental appeal. For independent-unit configurations, this balcony is a key differentiator.
Vastu Compliance for East Facing G+1
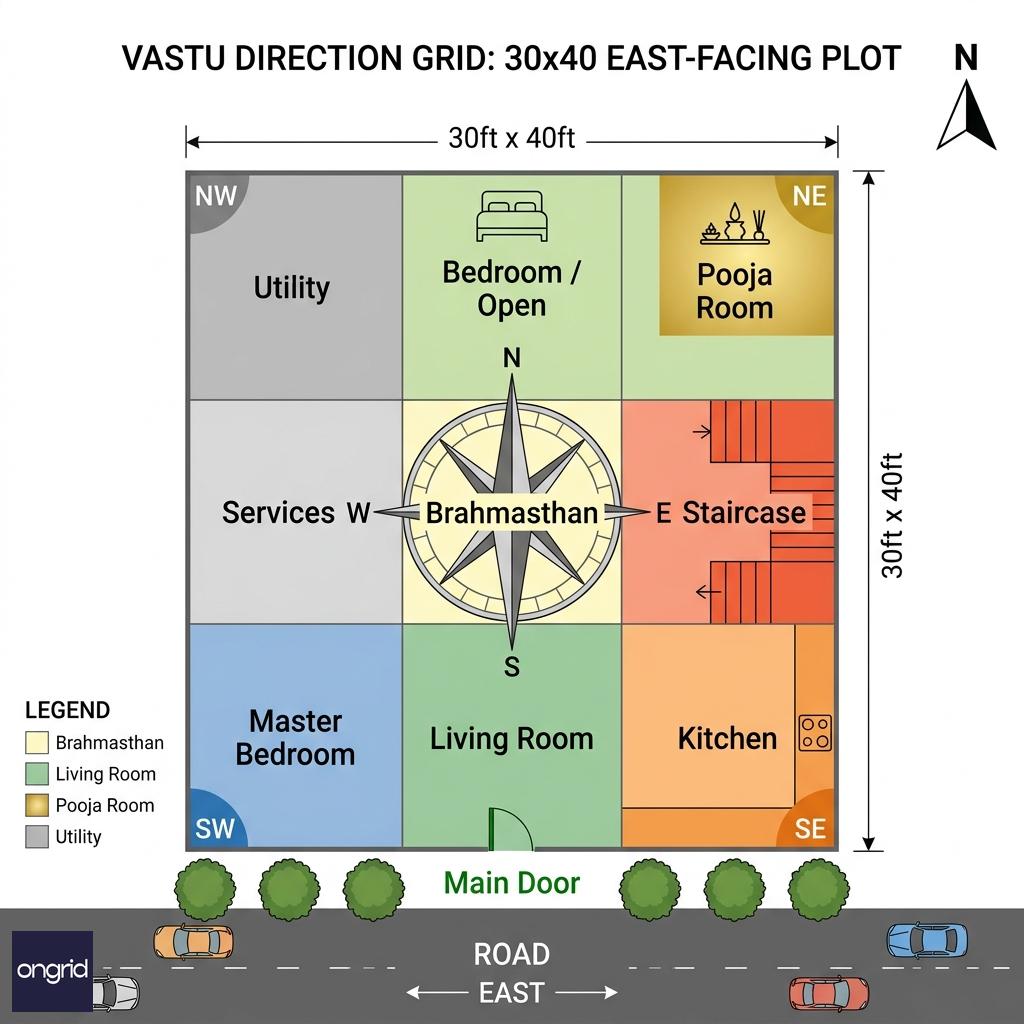
Vastu zone grid for 30×40 east facing plot — all key placements align without compromise across both floors.
East-facing plots give you the most natural vastu alignment of any orientation. The cardinal axis of the main door matches the plot's front face — no angular corrections needed.
ElementPlacementVastu Principle
Main door
East or NE
Auspicious entry, morning energy
Kitchen
SE corner
Fire element aligns with SE
Master bedroom
SW
Stability, earth element
Pooja room
NE
Highest spiritual energy
Living room
East / NE
Light, welcoming, activity zone
Staircase
South / SW
Keeps NE open
Bathrooms
NW or SE
Service zones, avoid NE and SW ideally
Utility / store
NW
Service functions to north-west
The ground floor of this plan achieves all placements cleanly. The first floor mirrors the same cardinal logic — master in SW, pooja in NE, study in the NE quadrant. The vastu grid is complete across both floors without a single room forced into a compromised position.
For site-specific vastu guidance, the Ongrid architecture services team can review your plot orientation and adjust accordingly.
3D Elevation and Design Highlights
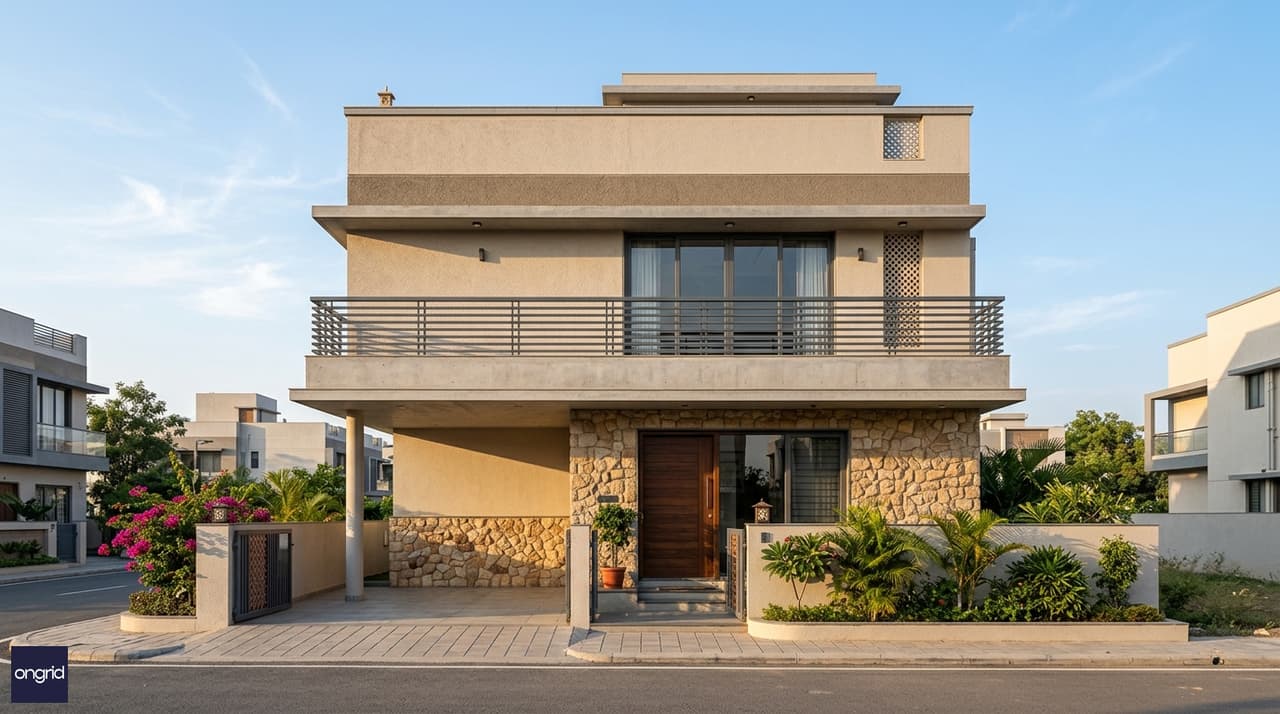
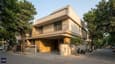
East-facing G+1 elevation: a full-width balcony defines the first floor, a canopy protects the sit-out below, and a horizontal band grounds the two-level composition.
The 30-ft east frontage is one of the most generous canvas widths for a duplex elevation. Here is what works well for this plot size and orientation.
Ground Floor Character
A sit-out with a shallow projecting canopy — east-facing, providing morning shade without blocking light. Stone cladding or textured plaster on the front face. A wide main door with sidelights for lateral light entry.
First Floor Feature
A full-width balcony with a grille or glass railing. This balcony visually spans the 30-ft front face and creates a strong horizontal element that anchors the composition. It also frames the morning sky — a feature that photographs well and adds perceived value.
Facade Materials
Light-toned textured plaster or exposed brick as the primary face, with a contrasting darker band between the ground and first floor. This two-tone approach reads clearly at street level and avoids the flat monotony of single-finish elevations.
Roof and Future
A flat RCC roof with a small parapet. Built-in cable conduits for future solar panel installation are worth including at this stage — the terrace of a 30×40 G+1 can comfortably accommodate 2–3 kW of rooftop solar.
Browse the 50+ unique duplex elevation ideas collection and 200 modern house elevation designs for detailed reference imagery.
Construction Cost Estimate
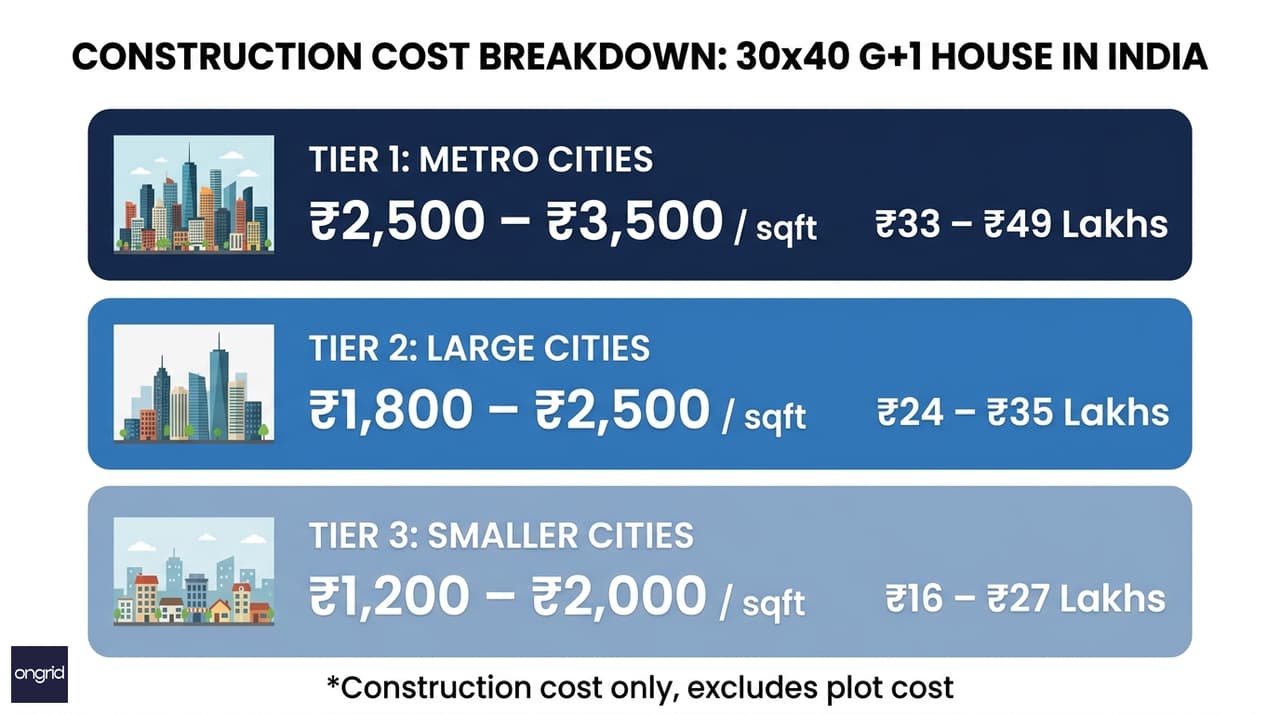
Construction cost tiers for a 30×40 G+1 — based on ~1,350 sq ft of built-up area across both floors.
A 30×40 G+1 yields approximately 1,300–1,400 sq ft of built-up area across two floors, after setbacks and accounting for the staircase. Here is the cost breakdown by tier.
Tier 1 — Metro Cities (Mumbai, Bengaluru, Delhi NCR)
- Rate: ₹2,500–3,500 per sq ft
- Total estimate: ₹33–49 lakhs
- Includes: premium finishes, branded sanitaryware, RCC frame, vitrified tile flooring throughout
Tier 2 — Large Cities (Hyderabad, Chennai, Ahmedabad, Pune)
- Rate: ₹1,800–2,500 per sq ft
- Total estimate: ₹24–35 lakhs
- Includes: standard finishes, mid-range fittings, brick or AAC block construction
Tier 3 — Tier-2/3 Cities and Towns
- Rate: ₹1,200–2,000 per sq ft
- Total estimate: ₹16–27 lakhs
- Includes: economy finishes, locally sourced materials, load-bearing or RCC frame
These are construction-only estimates. Plot cost, interior design, landscape, compound wall, and power/water connection charges are additional. Use the Ongrid home construction cost calculator for a site-specific figure.
The rental return math. At Tier-2 city rates, a ₹24–35 lakh build with an independent first floor generates ₹12,000–18,000/month in rental income. That is a 4–7% annual yield on construction cost — before plot appreciation. Over 12–15 years, rental income alone recovers 50–70% of what you spent to build.
Who This Plan Is Built For
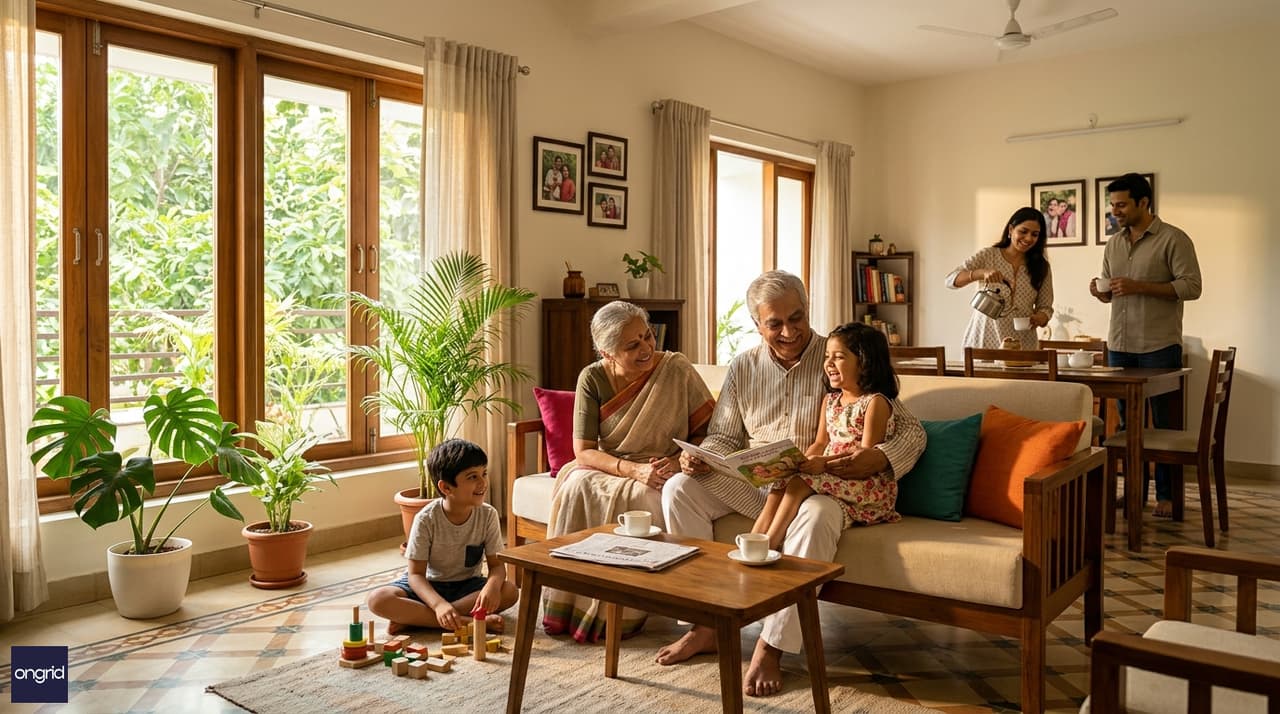
The 30×40 east G+1 serves three distinct household types equally well — from multi-generational families to urban investors.
The 30x40 house plan 2 floor east facing format works for three distinct household profiles.
The multi-generational family. Parents on the ground floor — accessible bedroom, no stairs, kitchen close by. Children and their family on the first floor — master suite, balcony, study, and privacy. The staircase is the only shared element. Both floors have full vastu compliance.
The urban investor. Build, live on the ground floor, rent the upper unit. Morning light and east vastu make the first floor consistently easier to rent at a premium. The balcony and 3-bedroom layout appeal to young couples and small families. Rental yield over 10–15 years materially reduces net construction cost.
The work-from-home household. A dedicated study on the first floor's north-east quadrant. A separate ground-floor bedroom for in-laws or clients. A quiet east-facing balcony for video calls and outdoor work. And a kitchen positioned efficiently on both floors.
Whichever profile fits you, Ongrid's custom home plans team adapts this layout to your specific plot, family size, and local building regulations.
Get Your Design Started with Ongrid
Working drawings — AutoCAD floor plans, structural drawings, electrical schematics, plumbing layouts, and 3D views — are what you need for building permit applications and contractor engagement.
Ongrid offers three entry points:
- Home Design Lite: 2D plans and basic elevation for tighter budgets
- Homeblueprints Advance Plus: Complete drawing set with 3D views, structural drawings, and MEP layouts
- Book a consultation: 45-minute session with a COA-certified architect to walk through your plot and requirements
You can also browse ready-made home plan collections if you want a faster starting point.
Frequently Asked Questions
What is the built-up area for a 30×40 G+1 house?
After standard setbacks — typically 5 ft front, 3 ft on each side, and 3 ft at the rear — your usable footprint per floor is approximately 24×32 ft, or around 768 sq ft. Across two floors, total built-up area comes to roughly 1,300–1,400 sq ft. This varies by your local municipal rules, so confirm before finalising your plan with an architect.
How many rooms can I fit in a 30×40 2-floor east facing plan?
A well-designed 30x40 house plan 2 floor east facing layout comfortably fits three bedrooms, a living room, dining room, two kitchens if configured as a rental split, two or three bathrooms, a pooja room, a study, and an east balcony. That is six to seven functional zones across two floors without the plan feeling cramped — the key is treating staircase and service area placement as design decisions from the start.
Is east facing vastu-compliant for a G+1 house?
Yes — east-facing plots are among the most vastu-auspicious orientations in Indian tradition. The main door in the east or north-east, kitchen in the south-east, master bedroom in the south-west, and pooja room in the north-east all align cleanly with an east-facing plot's geometry. A G+1 format lets you optimise this vastu grid on both floors simultaneously, since both levels share the same cardinal orientation.
How much does a 30×40 2-floor house cost to build in India?
Costs vary significantly by city and finish level. In metro cities, expect ₹33–49 lakhs for a complete G+1 build (construction only). In large cities like Hyderabad or Chennai, ₹24–35 lakhs is typical. In smaller cities and towns, ₹16–27 lakhs covers a solid build. These numbers cover structure, finishes, plumbing, and electrical — not plot cost or interiors. The home building guide has a stage-by-stage cost breakdown.
Can I use the first floor as a rental unit in a 30×40 G+1?
Yes — this is one of the strongest reasons to choose the G+1 format on a 30×40 plot. The first floor, with three rooms, attached bathrooms, a kitchen, and an east-facing balcony, functions as a self-contained 2BHK. You need a separate external staircase (approximately ₹1–1.5 lakhs additional cost) and an independent meter. At prevailing rents, the first floor generates ₹12,000–20,000/month in most cities.
What is the ideal floor-to-floor height for a G+1 on a 30×40 plot?
Standard practice is 10 ft (3 metres) floor-to-floor, giving 9 ft of clear ceiling height after slab thickness. For the ground floor, 10.5 ft floor-to-floor is worth considering — it improves the spatial feel and aids natural ventilation in Indian climates. The first floor can match at 10 ft. Your total G+1 structure height with terrace parapet typically lands around 22–24 ft.
How do I get working drawings for a 30×40 east facing 2-floor plan?
Start with a consultation with an Ongrid architect to finalise the layout for your specific plot and local building code requirements. From there, Ongrid prepares a complete drawing set — floor plans, sections, elevations, structural drawings, and 3D views — ready for municipal submission and contractor use. The beginners guide to home building walks through the full process from land to occupancy certificate.