30x40 House Plan 4 Floor East Facing - Ongrid
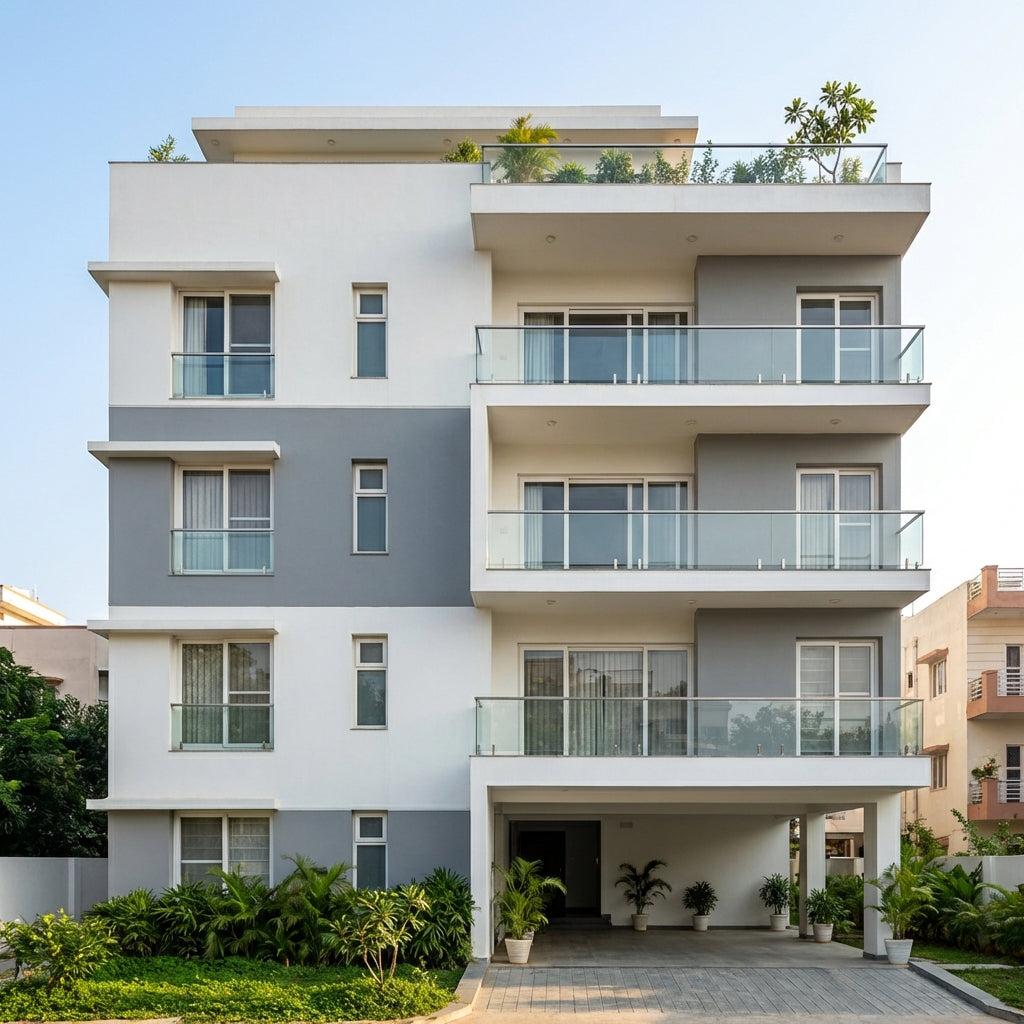
30x40 House Plan | 4 Floor East Facing Design
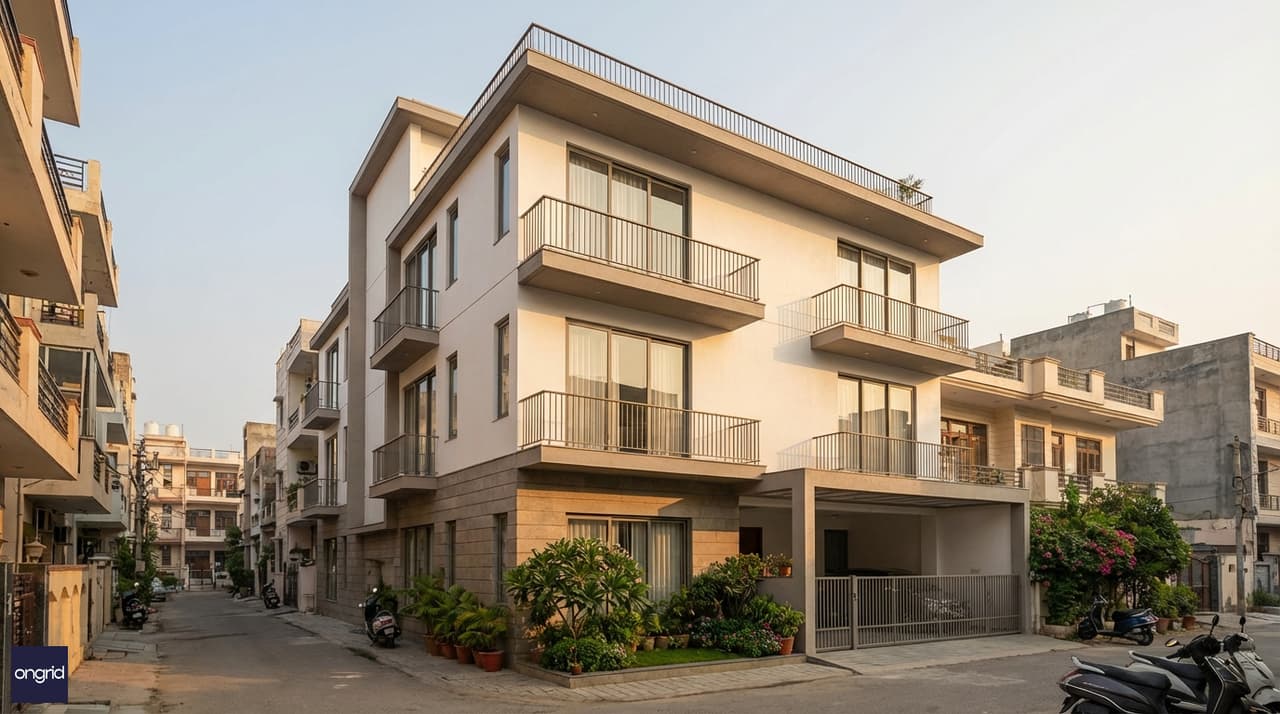
A contemporary G+3 east-facing design on a 30×40 plot — Vastu-correct orientation, structural efficiency, and four rentable floors
A 30x40 4 floor east facing house plan solves the most common urban Indian dilemma: how do you build for your family today and fund that construction through rental income tomorrow? This G+3 configuration — ground plus three upper floors — is both a home design and a financial structure.
East-facing plots command an 8–12% premium in most South Indian real estate markets. Morning light enters deep into living spaces. Vastu placements align naturally. When you add four floors to this orientation, every unit in your stack inherits the same east-light advantage.
This guide walks through the full design: column grid strategy, floor-by-floor layouts, Vastu placements, construction cost tiers, and the investment math behind a well-executed 30×40 G+3.


Why a 30×40 East Facing 4-Floor Plan Is Different
The 30×40 plot gives you a 30-foot east-facing frontage. That frontage is your structural and financial foundation.
On a G+3, you build approximately 3,200–3,400 sq ft of total built-up area on a 1,200 sq ft plot. Your foundation, plinth beam, and column frame — together costing ₹8–12 lakhs — are amortised across four floors instead of two. Per-floor structural cost drops by 35–40% compared to a G+1.
The east orientation adds a second cost-efficiency layer. Every floor gets morning light in the living room or bedroom. Cross-ventilation runs east to west across the building depth. You do not need mechanical ventilation fixes or light wells. Orientation does the engineering work.
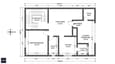
The structural frame for a 30×40 G+3 follows a logical column grid. Three bays span the 30-ft east frontage (three 10-ft bays). Four bays run along the 40-ft depth (four 10-ft bays). This gives you 12 column positions, a stable moment frame, and full flexibility on room layouts across all four floors.
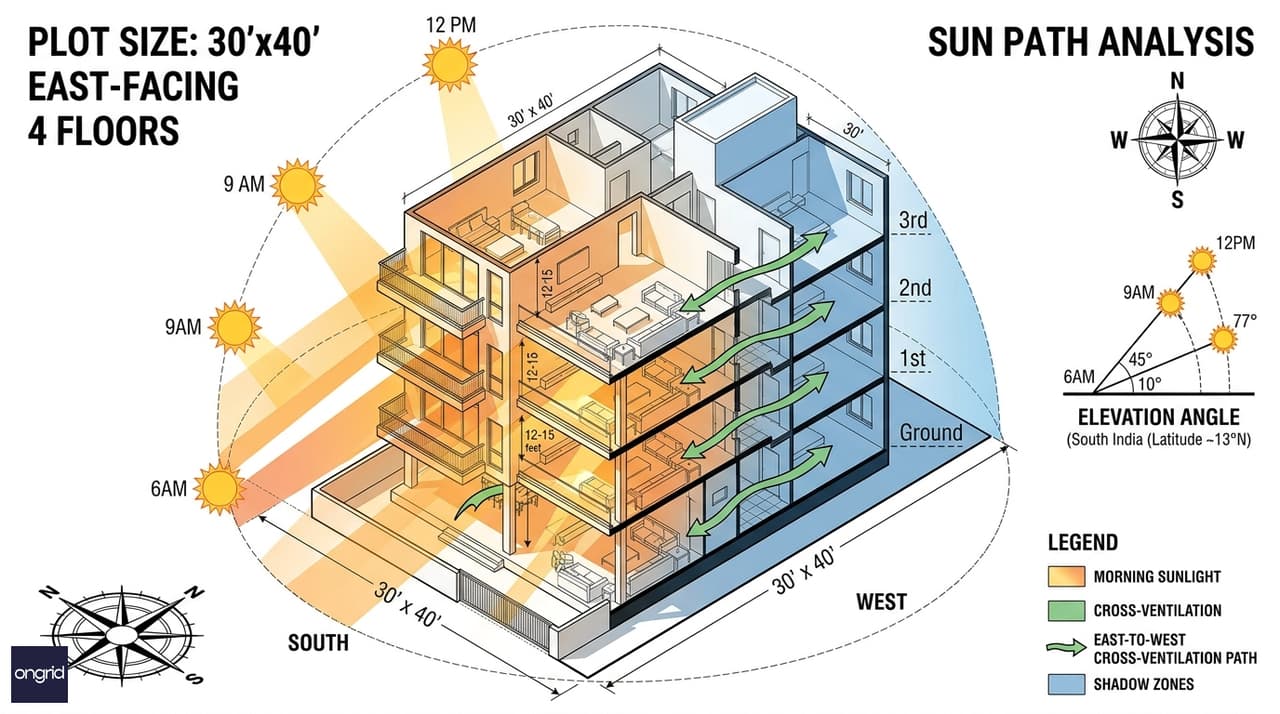
East-facing orientation brings morning sun into living rooms from 6 AM to noon — natural light reduces electricity use by 30–40%
The East-Core Column Grid: Structural Logic of the 30×40 G+3
Most G+3 designs on urban plots fail at structural coordination. Columns placed for ground-floor convenience create problems at the third floor where loads are highest.
Ongrid uses a symmetric 3×4 column grid for the 30×40 footprint. Three bays on the east frontage align with: the main entrance zone, the living-dining spine, and the staircase-utility spine along the west wall. This column arrangement does three things simultaneously.
First, it keeps the east-facing living room column-free. Your 12–16 ft living room on every floor has no column interruptions — the full width is usable. Second, the staircase lands in the northwest quadrant. This frees every south and east-facing room for bedrooms and living areas — the highest-value rooms in any rental unit. Third, a symmetric column grid performs significantly better under seismic loads in Zone II and Zone III, which covers most of Karnataka, Tamil Nadu, and Telangana.
For complete structural documentation and multi-floor plan sets, Ongrid's structural engineers provide the full RCC design with this column coordination already embedded.
Floor-by-Floor Layout: 30×40 G+3 East Facing
Ground Floor — Owner's Unit with Covered Parking
The ground floor combines an owner's 1BHK unit with covered parking. The east-facing frontage gives the owner a private, light-filled home while the upper floors generate income.
East zone:
- Main entrance: east-facing door, NE quadrant of the east wall (Vastu-correct)
- Living room: 12×14 ft, directly receiving morning light
- Pooja room: 6×6 ft, northeast corner
South and southwest zones:
- Master bedroom: 12×13 ft, southwest corner (Vastu: master in SW)
- Attached toilet: 5×8 ft
West and northwest zones:
- Staircase: 10×10 ft, northwest quadrant
- Covered parking: 9×18 ft, opening east
Southeast zone:
- Kitchen: 9×10 ft, southeast corner (Vastu: kitchen in SE)
- Utility/wash area: 5×6 ft
Total ground floor built-up area: approximately 820 sq ft.
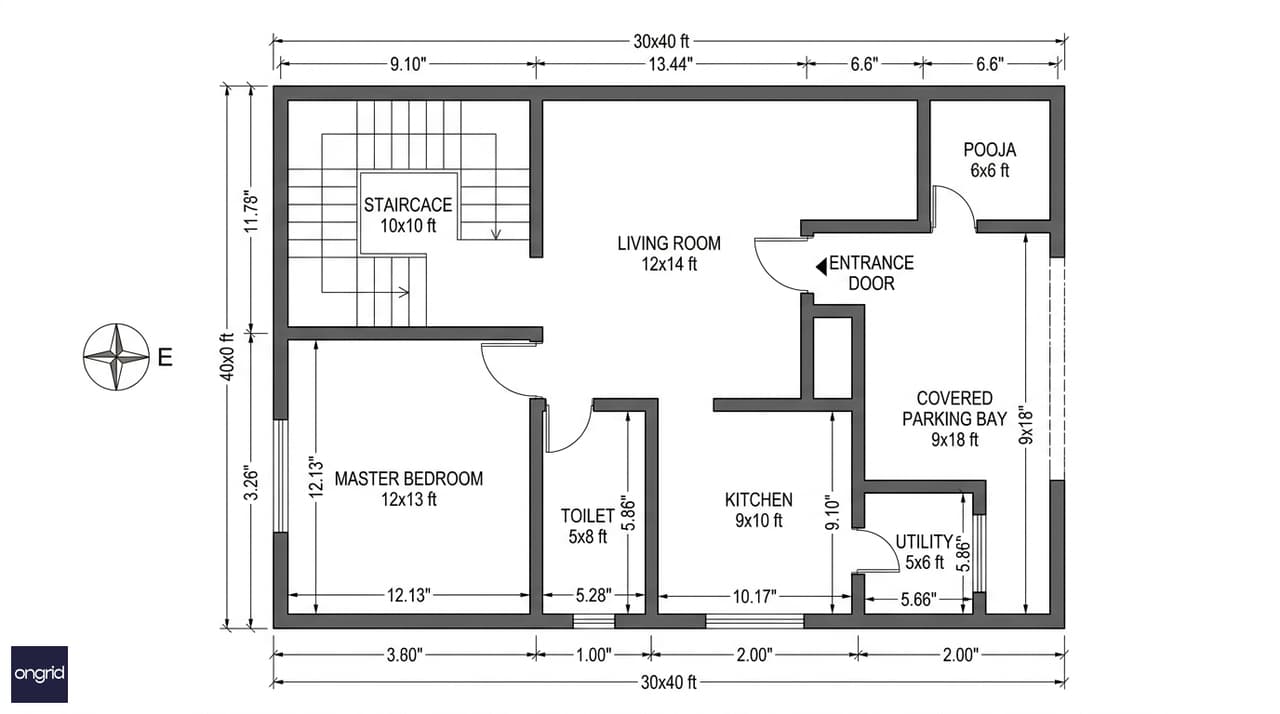
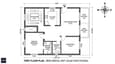
Ground floor: owner's 1BHK with covered east-facing parking — NW staircase keeps prime rooms free and unobstructed
First Floor — 2BHK Rental Unit
The first floor is a self-contained 2BHK rental unit. It has its own kitchen, two toilets, and a full-width east-facing living area.
East zone:
- Living-dining: 12×16 ft, full east frontage, excellent morning light
- East-facing balcony: 5×8 ft (subject to setback allowance)
South and southwest zones:
- Master bedroom: 12×13 ft, SW corner
- Attached toilet: 5×8 ft
Southeast and east zones:
- Bedroom 2: 10×12 ft, along south or east wall
- Common toilet: 5×7 ft
North zone:
- Kitchen: 9×10 ft, north or NE placement
- Staircase continuation (same NW position)
Total first floor built-up area: approximately 840 sq ft.
Estimated rental income: ₹12,000–18,000/month in Tier-2 cities; ₹18,000–28,000/month in Bengaluru, Hyderabad, and Chennai.
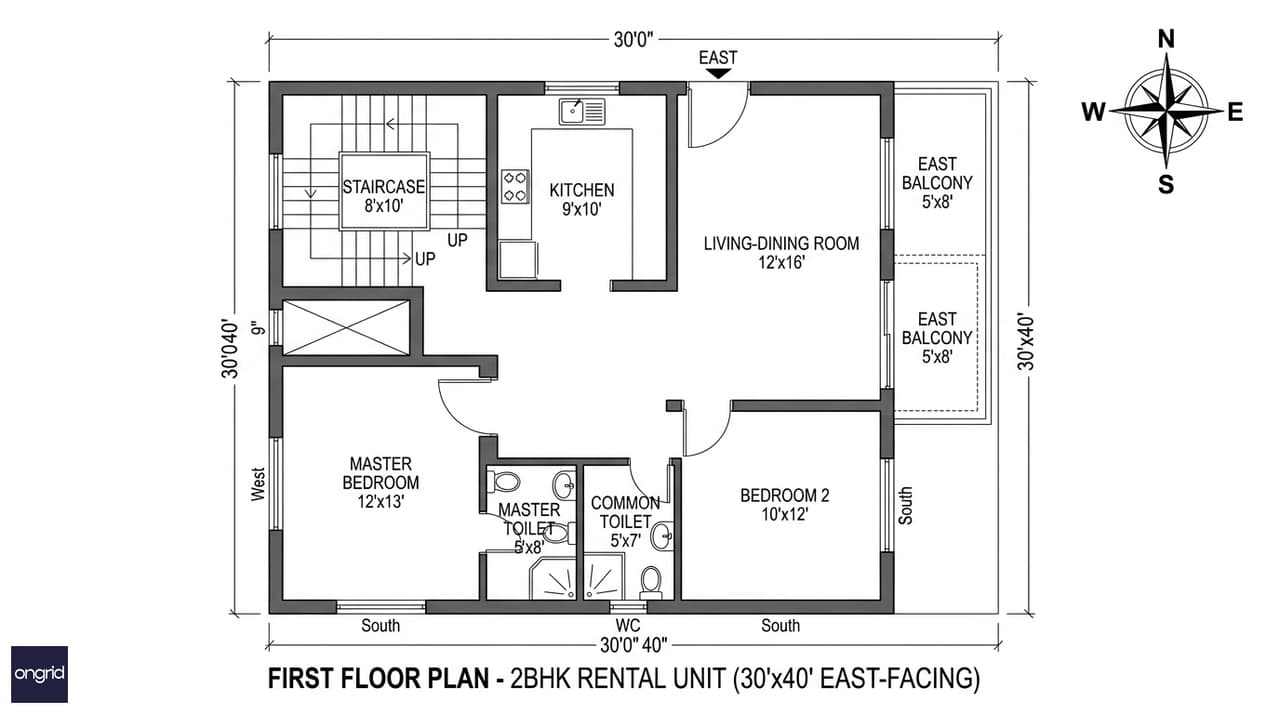
First floor 2BHK: east-facing living-dining with balcony, SW master bedroom — identical Vastu alignment to ground floor
Second Floor — 2BHK Rental Unit (Structural Repeat)
The second floor replicates the first floor layout. In structural terms, this is where the column grid strategy pays off most clearly.
Repeated floor plans mean repeated formwork. The same beam spans, slab dimensions, and column positions from the first floor are used without alteration on the second. This reduces formwork cost by 8–12% per floor. On a 3,200 sq ft total build, that is a saving of ₹1.5–3 lakhs.
Room configuration:
- Living-dining: 12×16 ft, east-facing
- Master bedroom: 12×13 ft, SW corner with attached toilet
- Bedroom 2 or study: 10×12 ft
- Kitchen: 9×10 ft
- Common toilet: 5×7 ft
One common design variation here: convert the second bedroom to a 10×10 ft study with a dedicated east-facing window. This layout suits working professionals and commands a 10–15% rent premium in tech-corridor markets.
Total second floor built-up area: approximately 840 sq ft.
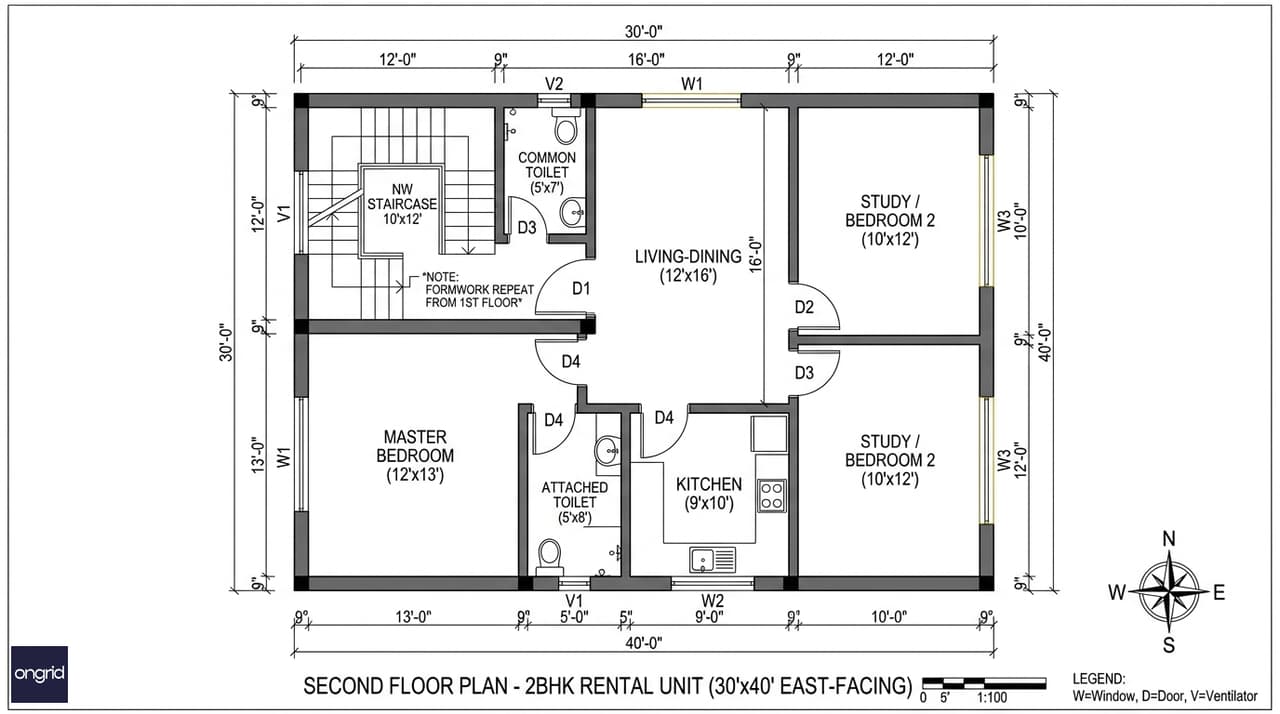
Second floor 2BHK: structural repeat of first floor — formwork reuse cuts construction cost by ₹1.5–3 lakhs
Third Floor — Premium 2BHK with Terrace Access
The third floor is the premium unit. It has access to the roof terrace — approximately 200 sq ft of usable outdoor space above the staircase landing.
On an east-facing G+3, this terrace faces east at sunrise. It becomes a morning yoga space, a kitchen garden, or a future construction platform if you need a fourth floor later.
Room configuration:
- Living-dining: 12×16 ft, east-facing
- Small Juliet balcony on east wall: 4×3 ft (architectural detail, not full balcony)
- Master bedroom: 12×13 ft
- Bedroom 2: 10×12 ft
- Kitchen: 9×10 ft
- 2 toilets
- Staircase landing with door to 200 sq ft roof terrace
The Juliet balcony and east-facing double-height window in the living room create an architectural focal point visible from the street. This detail differentiates the elevation from plain rental construction.
Total third floor built-up area: approximately 820 sq ft.
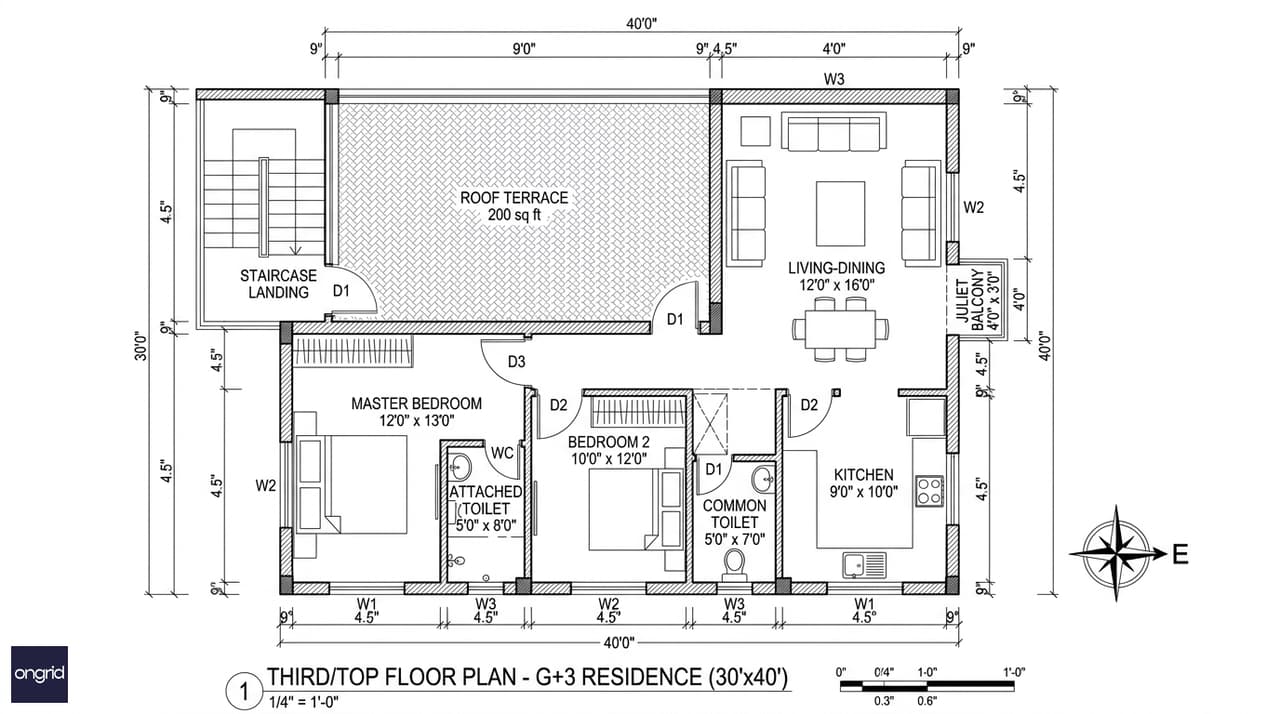
Third floor: premium 2BHK with 200 sq ft east-facing terrace — the highest-rent unit in the stack
Vastu Guidelines for an East Facing 30×40 G+3
East-facing plots are among the easiest to design in full Vastu compliance. The sunrise direction naturally aligns with prosperity energy. Here is the direction-specific placement map for this plot.
Main door: East or northeast quadrant of the east wall. Ideal placement is Pada 4 or 5 — northeast of center on the east wall. This is the most auspicious position for an east-facing plot.
Kitchen: Southeast corner on every floor (Agni direction). Each rental unit must maintain SE kitchen placement. This is non-negotiable for Vastu compliance.
Master bedroom: Southwest corner (Nairuti direction). The heaviest structural load belongs in the SW — this is both Vastu logic and good structural engineering on a 30×40 footprint.
Pooja room: Northeast corner (Ishanya), ground floor only. Upper floors should have a small northeast-corner shelf or niche — not a full pooja room.
Toilets: South or west walls only. Never northeast or north — these are energy-positive directions and toilets disturb that energy.
Staircase: Northwest quadrant (Vayu direction). This is the recommended placement for east-facing plots. It keeps northeast and southeast clear for their respective functions.
Overhead water tank: Southwest corner of the roof. The heaviest element belongs in the SW — aligning structural logic with Vastu.
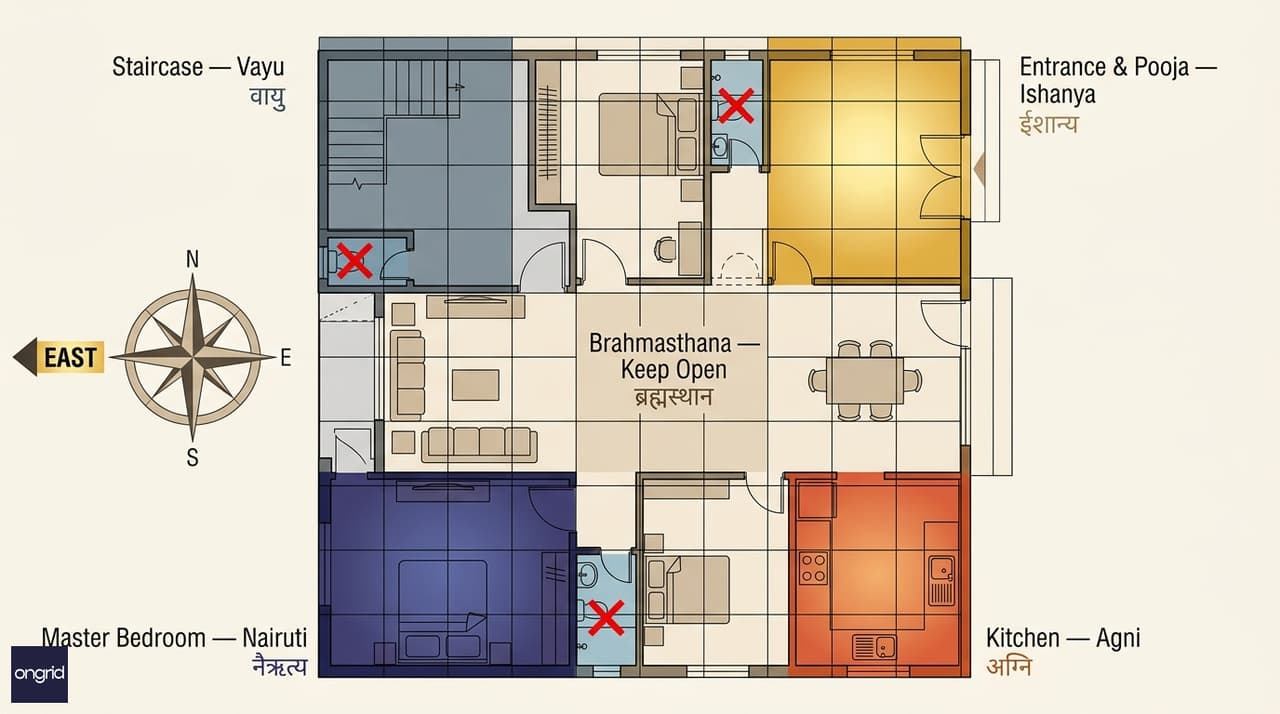
Vastu grid for 30×40 east facing G+3: NE entrance and pooja, SE kitchen, SW master bedroom, NW staircase — full compliance on every floor
For a Vastu consultation with compass-reading site verification, Ongrid's COA-certified architects review your orientation before finalising the plan.
3D Elevation: Designing the East-Facing Facade
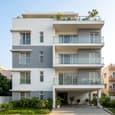
The east elevation is your building's public face. On a 30-ft frontage across four floors, you have approximately 30×44 ft of street-facing facade — roughly 1,320 sq ft of visual surface.
Fenestration strategy: Use large east-facing windows on every floor's living room. A combination of fixed glass panels plus sliding windows draws morning light deep into the plan. This signals quality to potential tenants from the street.
Balcony staggering: Shift the balcony position between floors — ground floor covered sit-out on the east, first and second floors with a 5×4 ft balcony shifted left and right alternately, third floor with the terrace. This breaks the visual monotony of a tall narrow building.
Facade materials: An exposed stone or textured plaster base on the ground floor, transitioning to smooth painted finish on upper floors, is cost-effective and visually layered. Limit the palette to 2–3 tones.
Roofline: A flat roof with a low parapet wall enables the terrace. A small pergola or louvred shade structure on the terrace adds visual height without structural cost.
Browse 200+ modern elevation designs on Ongrid's platform for east-facing G+3 styles across contemporary, traditional, and fusion categories.
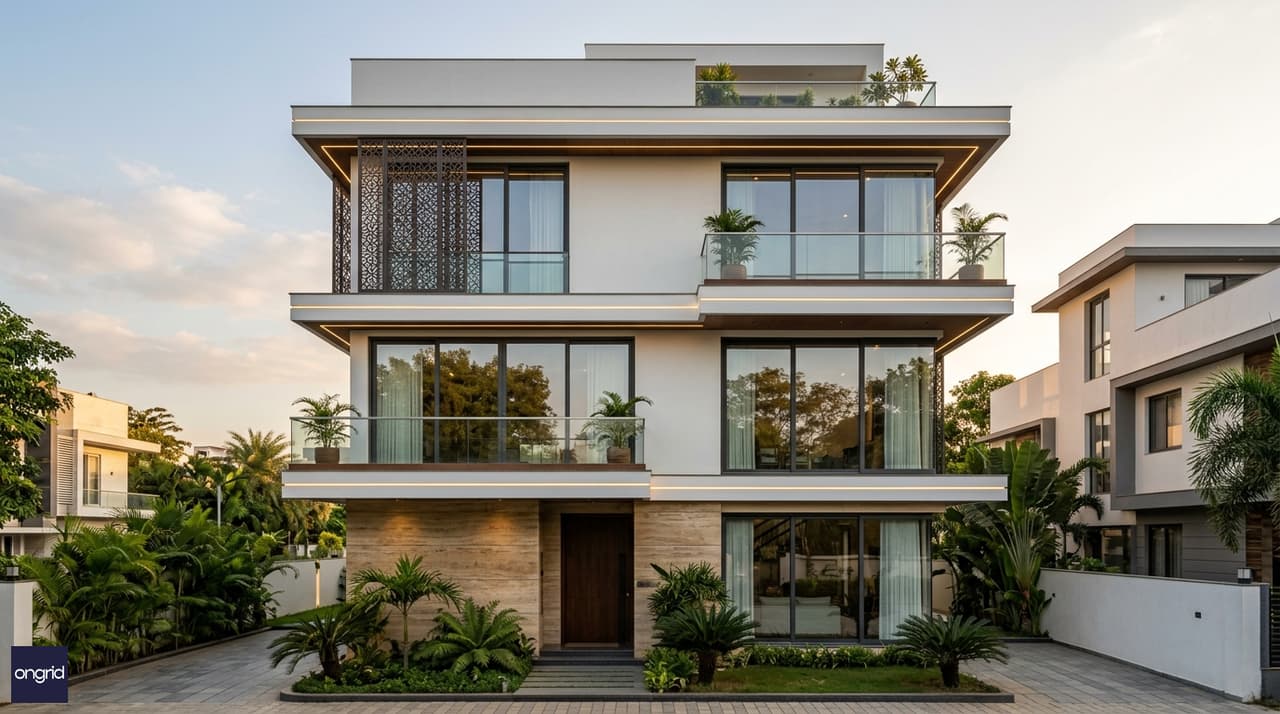
East elevation detail: staggered balconies, full-width glass windows, stone-plaster two-tone facade — the east-facing G+3 done right
Construction Cost: 30×40 G+3 in 2025–26
A 30×40 G+3 delivers 3,200–3,400 sq ft of total built-up area. Construction cost depends on your city tier and finish level.
Tier-1 Cities — Bengaluru, Hyderabad, Chennai, Mumbai, Pune:
- Rate: ₹2,000–3,500 per sq ft
- Total cost: ₹64 lakhs – ₹1.19 crores
- Covers: RCC frame, brick masonry, plastering, basic flooring, electrical, plumbing, painting
Tier-2 Cities — Mysuru, Coimbatore, Vijayawada, Nagpur:
- Rate: ₹1,500–2,500 per sq ft
- Total cost: ₹48 lakhs – ₹85 lakhs
Tier-3 Cities and Towns:
- Rate: ₹1,200–2,000 per sq ft
- Total cost: ₹38.4 lakhs – ₹68 lakhs
Additional costs to budget:
- Architect and structural drawings: ₹1.5–3 lakhs
- Soil testing report: ₹8,000–15,000
- BBMP/BDA plan sanction fees: ₹50,000–1.5 lakhs (varies by city)
- Electrical and water connection deposits: ₹30,000–80,000
- Premium interior finishing above basic: ₹5–15 lakhs
The 4-floor amortisation advantage: Foundation and plinth costs of ₹8–12 lakhs spread across four floors reduce your per-floor structural cost by 35–40% versus a G+1 on the same plot. This is money you recover before the first tenant moves in.
Use the Ongrid Construction Cost Calculator for a city-specific estimate with current material rates.
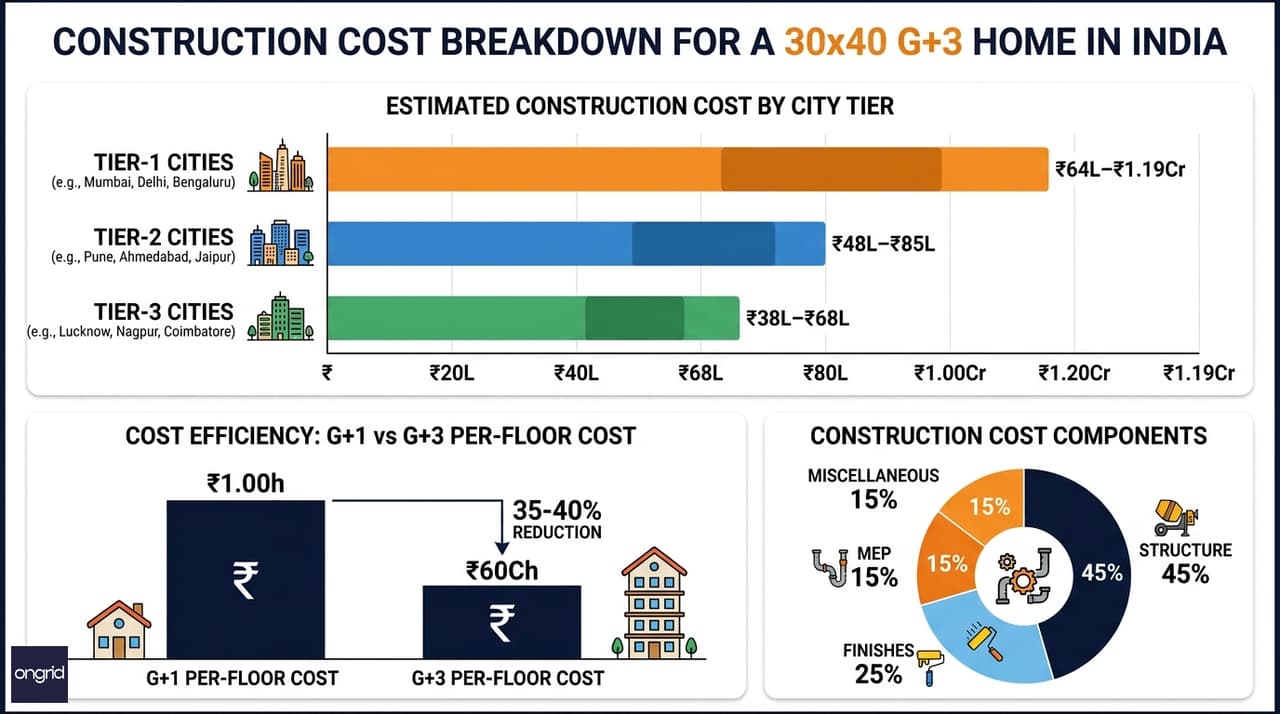
Foundation and frame costs amortised across four floors — G+3 reduces per-floor structural cost by 35–40% versus G+1
Plan Your 30x40 4 Floor East Facing House for Maximum Rental Yield
A 30x40 4 floor east facing house plan is a yield asset if the floor count and orientation are used strategically. Here is the investment math for a typical Bengaluru scenario.
Scenario: Owner on Ground Floor, 3 Rental Floors
FloorUnitMonthly RentAnnual Rent
Ground
Owner-occupied
—
—
1st
2BHK
₹18,000
₹2,16,000
2nd
2BHK
₹18,000
₹2,16,000
3rd
2BHK Premium
₹22,000
₹2,64,000
Total
₹58,000/month
₹6,96,000/year
At a Tier-1 construction cost of ₹85 lakhs, the gross rental yield is approximately 8.2% per annum before property appreciation. East-facing properties in established Bengaluru layouts have historically appreciated 6–9% annually over 10-year periods. Combined with rental income, total return comfortably exceeds 14–16% annually.
The owner on the ground floor gets a separate entrance, private parking, and a garden or sit-out area. The upper floors pay the EMI. This is why the 30×40 east-facing G+3 is one of the most financially productive configurations for urban Indian homeowners.
For an investment-focused design with separate metered electrical connections per floor, explore Ongrid's custom home plans or book a consultation to discuss rental strategy with a certified architect.
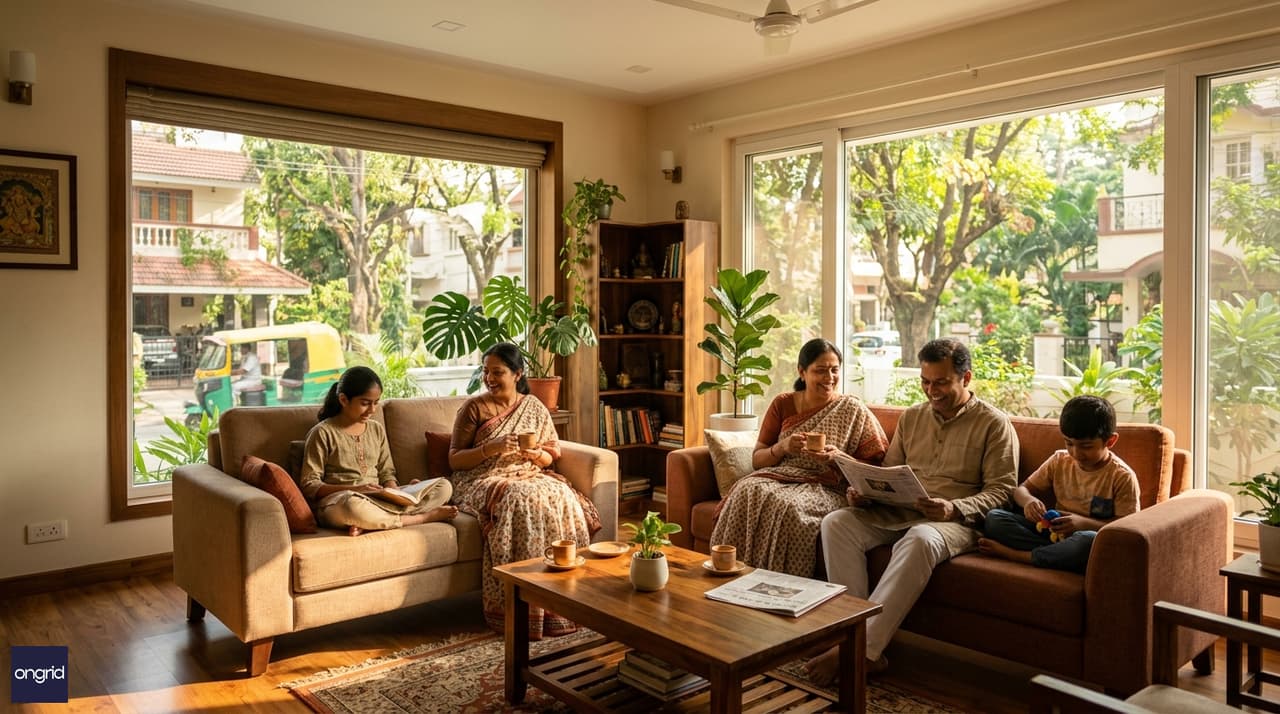
The ground-floor owner's unit: private parking, morning light, and three rental floors above funding the home loan
How Ongrid Designs Your 30×40 G+3
Ongrid's architecture services for a 30×40 G+3 cover the full design-to-approval workflow.
Stage 1 — Concept Design:
- Site orientation analysis with compass readings
- Preliminary floor plans for all four floors
- 3D elevation concept (east-facing view)
- Vastu compliance checklist
Stage 2 — Working Drawings:
- Detailed architectural drawings (all floors)
- RCC structural drawings with column layout and beam schedule
- Electrical and plumbing layouts per floor
- Municipal plan approval drawings (BBMP/BDA/DTCP format)
Stage 3 — Construction Support:
- BOQ for contractor tendering
- Material specification guidance
- Site visit coordination if required
All designs are prepared by COA-certified architects and SERC-registered structural engineers.
View Ongrid's pricing or start with the Home Design Lite package for preliminary layouts and 3D concepts before committing to a full drawing set.
Frequently Asked Questions
What is the built-up area for a 30×40 G+3 house plan?
The 30×40 plot is 1,200 sq ft. With typical urban setbacks — 3 ft front, 2.5 ft each side, 2.5 ft rear — you get approximately 820–850 sq ft of built-up area per floor. Across four floors (G+3), total built-up area is typically 3,200–3,400 sq ft. Exact figures depend on your city's building bye-laws and sanctioned FAR or FSI. Ongrid's architects calculate this precisely based on your plot survey and local municipal regulations.
Is a 30×40 east facing plot good for Vastu?
Yes — east-facing plots are considered highly auspicious in Vastu Shastra. The main entrance opens to the east, receiving the first light of the morning (associated with prosperity and positive energy). On a 30×40 east-facing G+3, all key Vastu placements align naturally without compromise: NE for the pooja room and entrance, SE for the kitchen on every floor, SW for the master bedroom, and NW for the staircase. East-facing plots are the easiest to design in full Vastu compliance.
Can I build a G+3 on a 30×40 plot in Bengaluru?
In most BDA-notified layouts in Bengaluru, G+3 construction is possible subject to your plot's sanctioned FAR. BBMP standard residential FAR is 2.25, giving approximately 2,700 sq ft on a 1,200 sq ft plot. Some high-density zones allow higher FAR. Your khata classification and survey number determine eligibility. Always verify with a local architect before finalising floor counts. Book a consultation for a complete bye-law and FAR check specific to your plot.
How much does it cost to build a 30×40 G+3 in Bengaluru?
In Bengaluru (2025–26), a well-finished G+3 home costs ₹2,000–3,500 per sq ft. For 3,200 sq ft of built-up area, expect a total of ₹64 lakhs to ₹1.12 crores. This covers RCC structure, brick masonry, tiling, painting, electrical, and standard plumbing. Premium finishes — modular kitchen, branded sanitary ware, marble or engineered stone flooring — add ₹10–20 lakhs. Use Ongrid's cost calculator for a detailed line-item estimate with current material rates.
What rental income can I expect from a 30×40 G+3 in Bengaluru?
A 30×40 east-facing G+3 with three 2BHK rental floors typically generates ₹54,000–75,000 per month in well-located Bengaluru neighbourhoods. At ₹60,000/month, that is ₹7.2 lakhs in annual rental income. On a total project cost of ₹1 crore including construction, this is a 7.2% gross yield — before factoring in 6–9% annual property appreciation typical of established Bengaluru layouts.
How many parking spaces fit in a 30×40 G+3?
A 30×40 plot comfortably accommodates one covered car park (9×18 ft) plus a two-wheeler bay (5×6 ft) within the ground floor without compromising the owner's living unit. BBMP norms for residential G+3 typically require 1 ECS (Equivalent Car Space) per 50–100 sq m of floor area. For three rental units above ground, you may need to supplement with open driveway parking. Your architect will verify ECS requirements based on total FAR and municipal zone.
What architectural style works best for a 30×40 east facing G+3 elevation?
Contemporary minimalist and modern Indian styles work best on a 30-ft east-facing frontage. Key design moves: large east-facing windows for morning light capture, staggered balconies to break vertical mass, a 2–3 tone facade (white, warm grey, and natural stone cladding), flat roof with parapet, and slim LED horizontal lines for night visibility. Avoid heavy classical ornamentation on a narrow frontage — it compresses the visual scale. Browse 200+ modern elevation designs on Ongrid for east-facing G+3 inspiration.
Start Your 30×40 East Facing G+3 Design with Ongrid
A 30x40 4 floor east facing house plan is among the most financially productive configurations available to urban Indian homeowners. Four floors on an east-facing plot delivers Vastu alignment, morning light on every floor, structural cost amortisation, and rental income that funds your home loan.
Getting this design right requires careful technical coordination — column grid, setbacks, staircase position, per-floor service connections, and municipal approvals. A column grid error at the design stage costs ₹3–8 lakhs to fix at the construction stage.
Ongrid's COA-certified architects have designed 1,000+ G+3 homes across Bengaluru, Hyderabad, Chennai, and Tier-2 cities. Explore the complete home plan sets or start your custom G+3 design today.
Ready to begin? Book a 30-minute architect consultation. Have your plot survey number, khata details, and site photos ready.