30x40 House Plan | 4 Floor South Facing Design
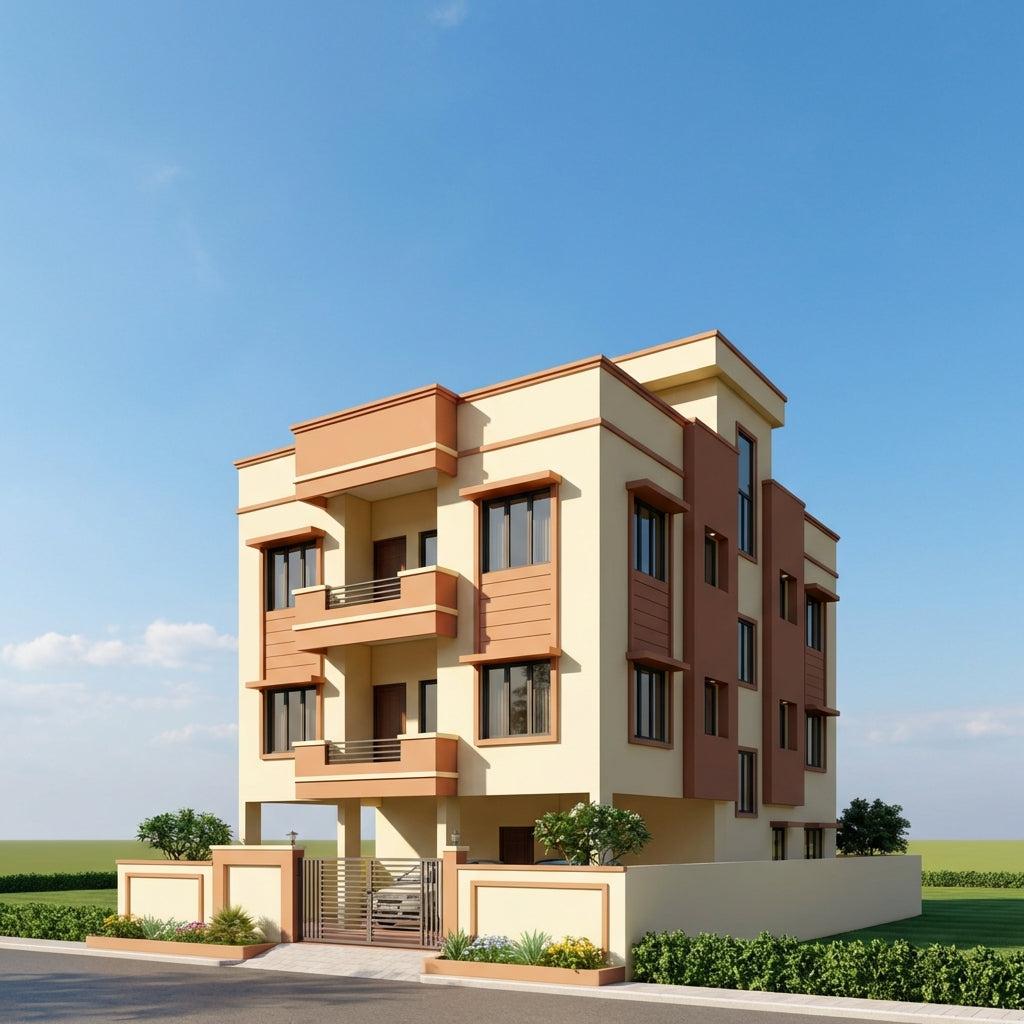
30x40 House Plan | 4 Floor South Facing Design
South-facing plots carry a quiet stigma — Vastu hesitation keeps many buyers away, which is precisely why they trade at a 10–20% discount compared to north or east-facing equivalents in most Indian cities. For a 30x40 house plan 4 floor south facing project, that discount is one of the most underrated financial advantages in urban residential real estate today. You buy the land cheaper, build four floors on the same 1,200 sq ft footprint, and lease out three independent units — while Vastu-informed design ensures your family's floor is correctly positioned from day one.
This guide covers everything you need to build confidently: room-by-room layouts with real dimensions for all four floors, south-facing Vastu placements that actually work, 3D elevation design guidance, and an honest construction cost breakdown across city tiers.
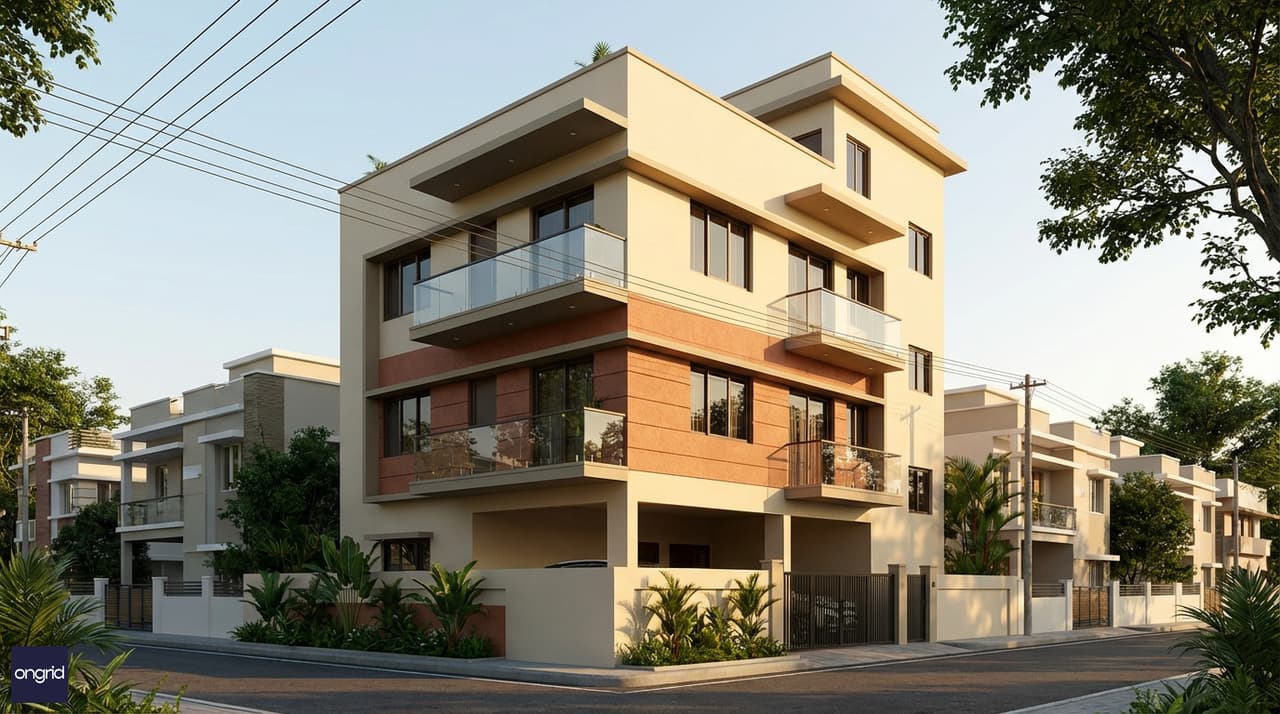
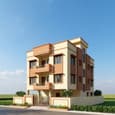
3D elevation of a 30×40 south-facing G+3 home designed by Ongrid — main facade faces the road with projecting balconies and a textured cladding band at entry level
The South-Facing Investment Paradox: Why G+3 Changes the Equation
The Vastu premium on north and east-facing plots is real and persistent. In Bengaluru's Sarjapur Road corridor, a south-facing 30×40 site often sells for ₹10–22 Lakh less than a comparable north-facing plot in the same layout. In Hyderabad's Kompally zone, the gap can reach ₹15–25 Lakh. Buyers pass on it. Developers skip it. That's your entry point.
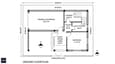
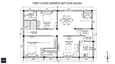

A 4-floor G+3 design neutralises the Vastu concern — not through remedies or artefacts, but through spatial planning. The owner's primary living unit sits on the first or second floor, where the internal staircase means there is no south-facing main door at the family level. The ground floor handles parking and a separate ground unit. Floors 2 and 3 become independent rental flats with their own kitchens and bathrooms.
Here is a simplified yield view for a suburban Bengaluru scenario:
ParameterValue
South-facing 30×40 land cost
₹85–1.10 Cr
Comparable north-facing land
₹1.10–1.35 Cr
Land cost saving
₹15–25 Lakh
G+3 construction cost (Tier-2 spec)
₹60–90 Lakh
Total investment
₹1.45–2.0 Cr
3 rental units × ₹10,000–16,000/month
₹30,000–48,000/month
Annual gross rental income
₹3.6–5.76 Lakh
Gross yield on total investment
1.9–3.0%
That yield is comparable or better than most north-facing G+3 investments in the same locality, once you adjust for the lower land acquisition cost. The maths work — but only if the design is done correctly from the start.
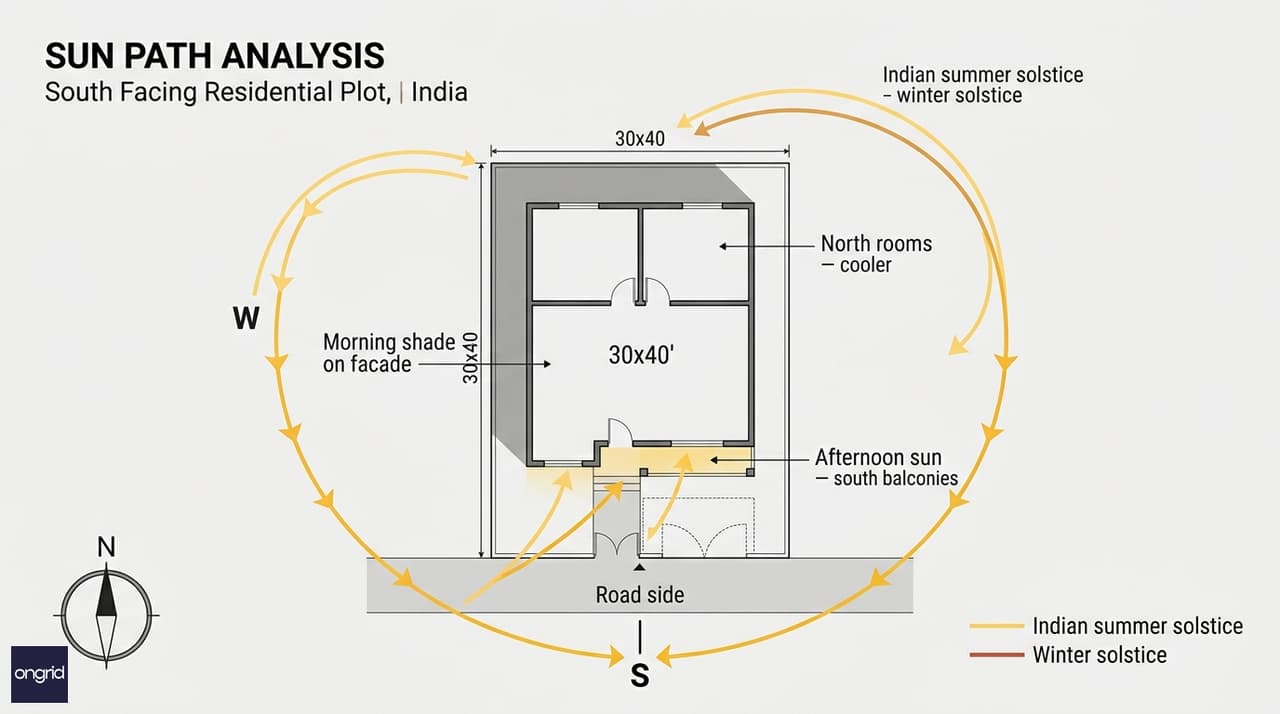
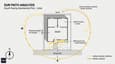
South-facing sun path: morning shade on the main facade, afternoon sun entering south rooms, north and interior rooms stay naturally cooler through the day
30x40 South Facing Plot: Site Parameters and What You Can Build
A 30×40 ft plot equals 1,200 sq ft or approximately 111 sq m. Before finalising a four-floor scheme, understand the regulatory parameters that govern what gets approved.
ParameterTypical Value
Plot area
1,200 sq ft (30×40 ft)
FAR/FSI (BBMP/GHMC/CMDA residential zone)
1.5 to 2.25
Max permissible BUA by FAR
1,800–2,700 sq ft
G+3 actual BUA with setbacks
~2,900–3,100 sq ft
Ground coverage (typical allowed)
55–65%
Usable built-up area per floor
~720–780 sq ft
Front setback (south road side)
5 ft minimum
Side setbacks
3 ft each side
Rear setback
3 ft
Most residential zones in Bengaluru, Hyderabad, Chennai, and Pune permit G+3 on a 30×40 plot with the correct FAR filing. In plotted development layouts with FSI up to 2.5, four floors fit cleanly within compliance. Check the specific bylaw for your site with Ongrid's architecture services before locking the design.
Ground Floor Plan: Parking, Services, and Ground-Level Unit
The ground floor of your 30x40 house plan 4 floor south facing design serves two functions: covered vehicle parking and either a self-use or leaseable ground unit. With a south-facing road, the driveway entry is direct and natural — no awkward reversals or side entries needed.
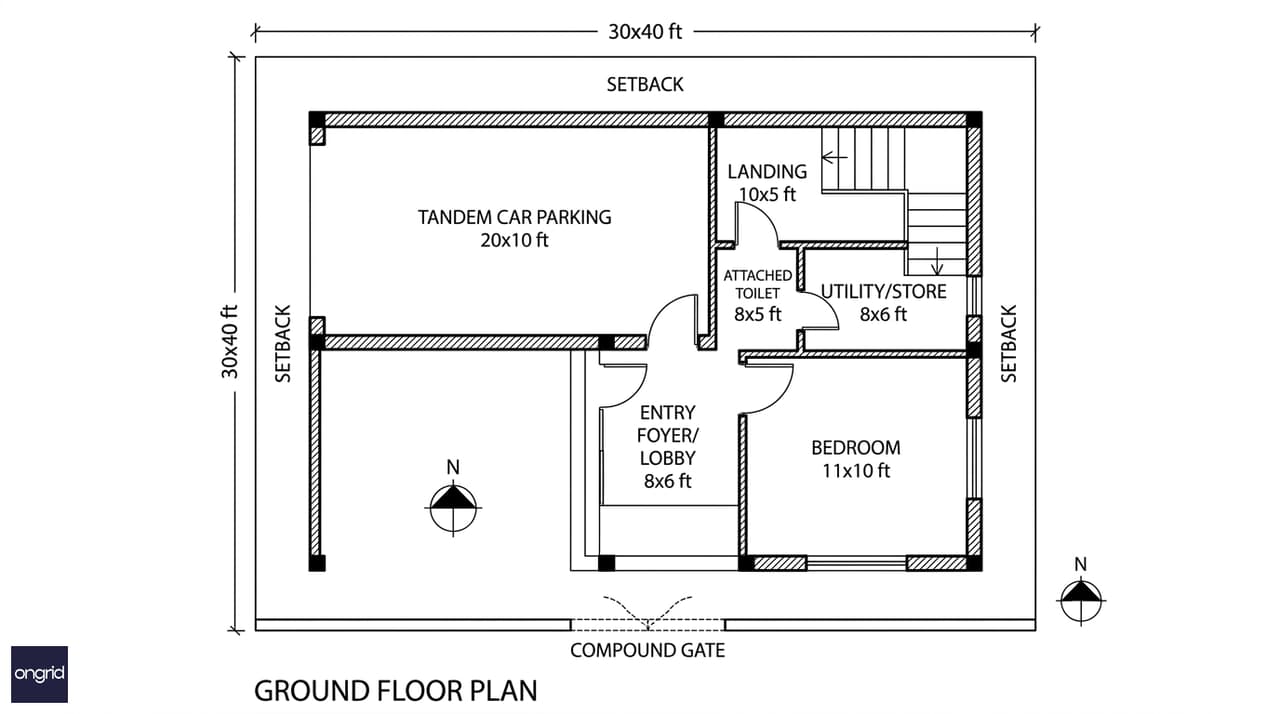
Ground floor plan: 2-car tandem parking, entry lobby, ground-level bedroom with attached toilet, utility/store, and staircase to upper floors
Ground Floor Room Breakdown
SpaceDimensionsApprox. Area
Car parking (tandem, 2 cars)
20×10 ft
200 sq ft
Entry foyer / lobby
8×6 ft
48 sq ft
Ground bedroom
11×10 ft
110 sq ft
Attached toilet
8×5 ft
40 sq ft
Utility / store room
8×6 ft
48 sq ft
Staircase + landing
10×5 ft
50 sq ft
Total ground floor BUA: ~760 sq ft
The tandem parking (20 ft deep, 10 ft wide) accommodates two cars in a single lane — the most space-efficient arrangement for a 30 ft frontage with 5 ft front setback. An alternative side-by-side layout parks two cars across the full width at 10 ft each, requiring a shallower 14–16 ft driveway depth.
The ground bedroom can function as a home office, caretaker's room, or a separately let unit with its own side gate entrance. At ₹6,000–9,000/month in most Tier-2 cities, even this modest ground room contributes meaningfully to monthly cash flow.
First Floor Plan: The Owner's Living Floor
The first floor is your family's home. In a south-facing G+3 scheme, this is the most important floor to get right — because Vastu placements here define the quality of daily life. The staircase ascent means your effective entry experience is internal and elevated, not a south-facing door directly off the street.
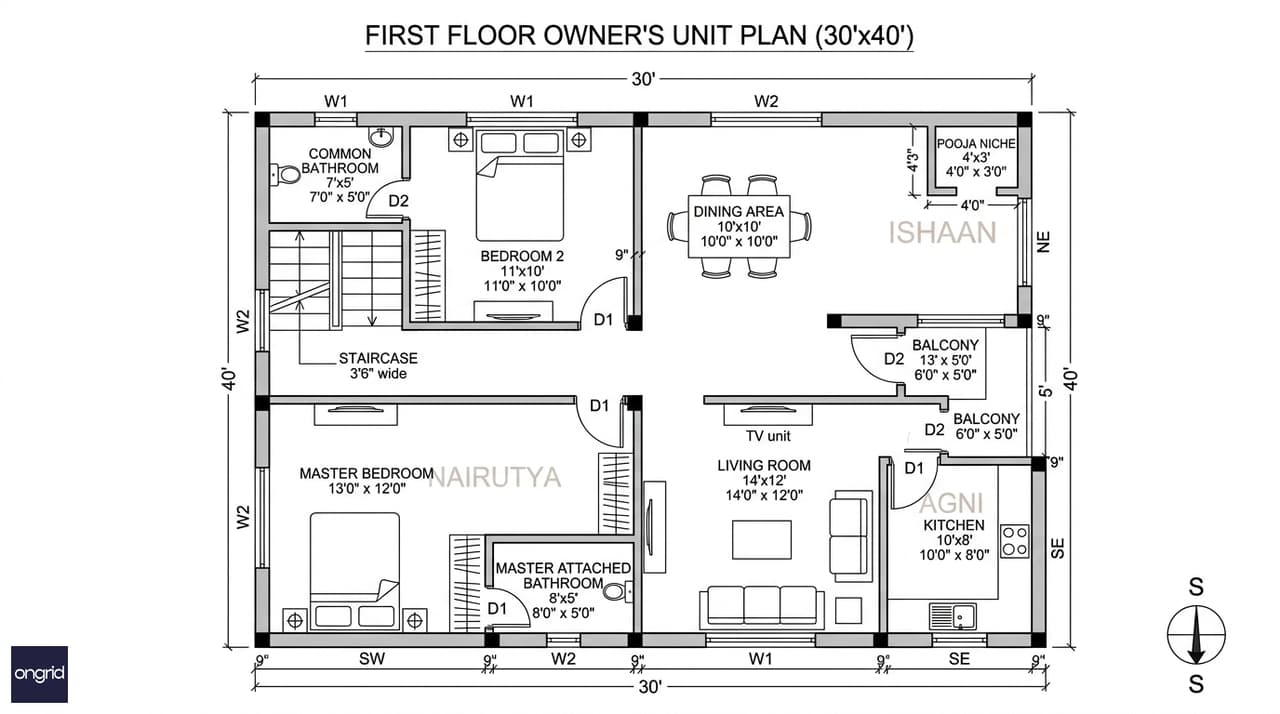
First floor plan: 3BHK owner's unit with south balcony, SE-positioned kitchen, SW master bedroom, and NE pooja niche
First Floor Room Breakdown
SpaceDimensionsApprox. Area
Living room
14×12 ft
168 sq ft
Dining area
10×10 ft
100 sq ft
Master bedroom (SW zone)
13×12 ft
156 sq ft
Master attached bathroom
8×5 ft
40 sq ft
Bedroom 2 (NW zone)
11×10 ft
110 sq ft
Common bathroom
7×5 ft
35 sq ft
Kitchen (SE zone)
10×8 ft
80 sq ft
South-facing balcony
6×5 ft
30 sq ft
Pooja niche (NE corner)
4×3 ft
12 sq ft
Staircase passage
—
~40 sq ft
Total first floor BUA: ~780 sq ft
The south-facing balcony opens off the living room, receiving afternoon winter sun — pleasant for evening use from October through February. The kitchen is placed at the south-east corner of the plan, satisfying the Vastu Agni (fire) zone. The 13×12 ft master bedroom occupies the south-west (Nairutya) zone — which is the quietest, most structurally stable corner of any building, and Vastu's prescribed location for the master suite regardless of plot orientation.
Second Floor Plan: Independent Rental Unit A
The second floor replicates the first floor's structural grid as a fully self-contained 2BHK rental flat. It has its own kitchen, two bathrooms, south balcony, and is accessed via the shared internal staircase from the common ground-floor lobby.
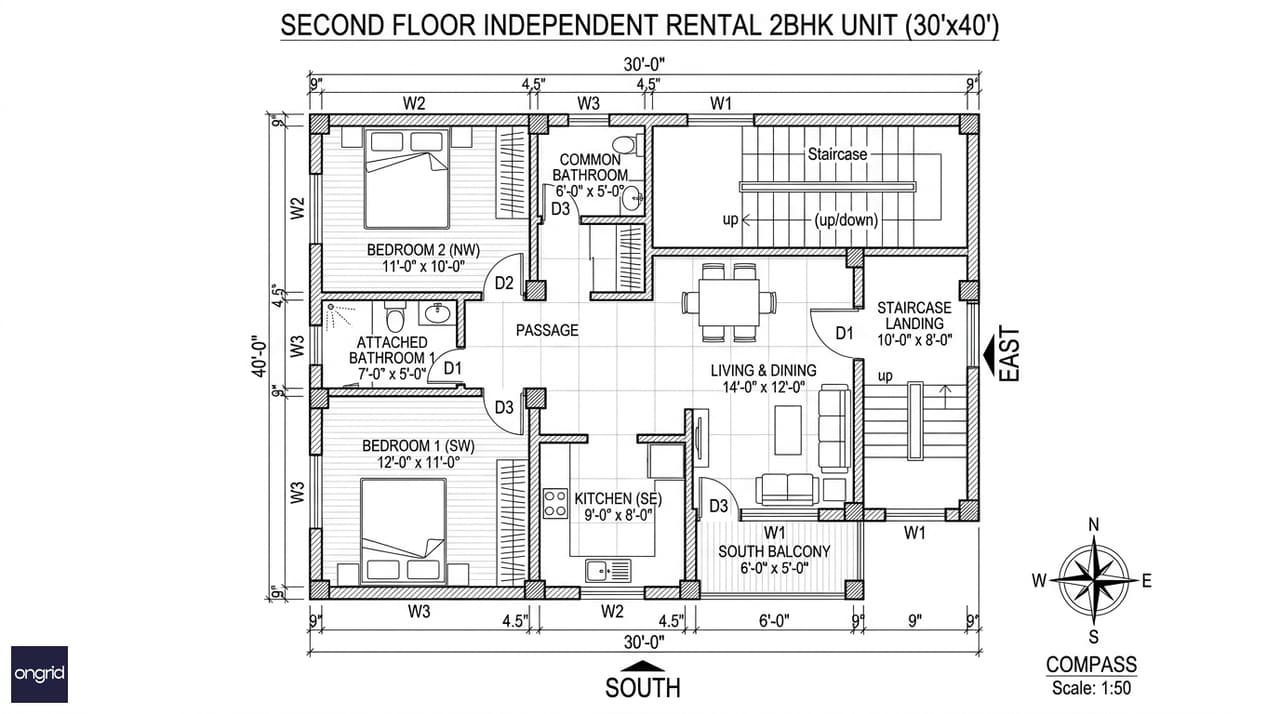
Second floor plan: 2BHK independent rental unit with SE kitchen, SW bedroom, and a south-facing balcony
Second Floor Room Breakdown
SpaceDimensionsApprox. Area
Living + dining combined
14×12 ft
168 sq ft
Bedroom 1 (SW zone)
12×11 ft
132 sq ft
Bedroom 2 (NW zone)
11×10 ft
110 sq ft
Kitchen (SE zone)
9×8 ft
72 sq ft
Bathroom 1 (attached to Bed 1)
7×5 ft
35 sq ft
Bathroom 2 (common)
6×5 ft
30 sq ft
South balcony
6×5 ft
30 sq ft
Passage / stair landing
—
~40 sq ft
Total second floor BUA: ~760 sq ft
A 2BHK on the second floor in Bengaluru's Whitefield or Electronic City corridor typically fetches ₹12,000–18,000/month unfurnished. In Hyderabad's Gachibowli–Nanakramguda zone, expect ₹11,000–17,000/month. Pune's Hadapsar–Magarpatta micro-market yields ₹10,000–15,000/month for a similar unit. These are conservative, real-market figures — not projections.
Third Floor Plan: Premium Top Unit with Terrace Access
The third floor is the crown of your 30x40 south facing G+3 design. Most Ongrid clients on 30×40 plots configure this floor as a 2BHK rental unit combined with a private open-to-sky terrace. The terrace commands a 10–15% rental premium over equivalent second-floor units — tenants in Bengaluru increasingly pay for outdoor space.
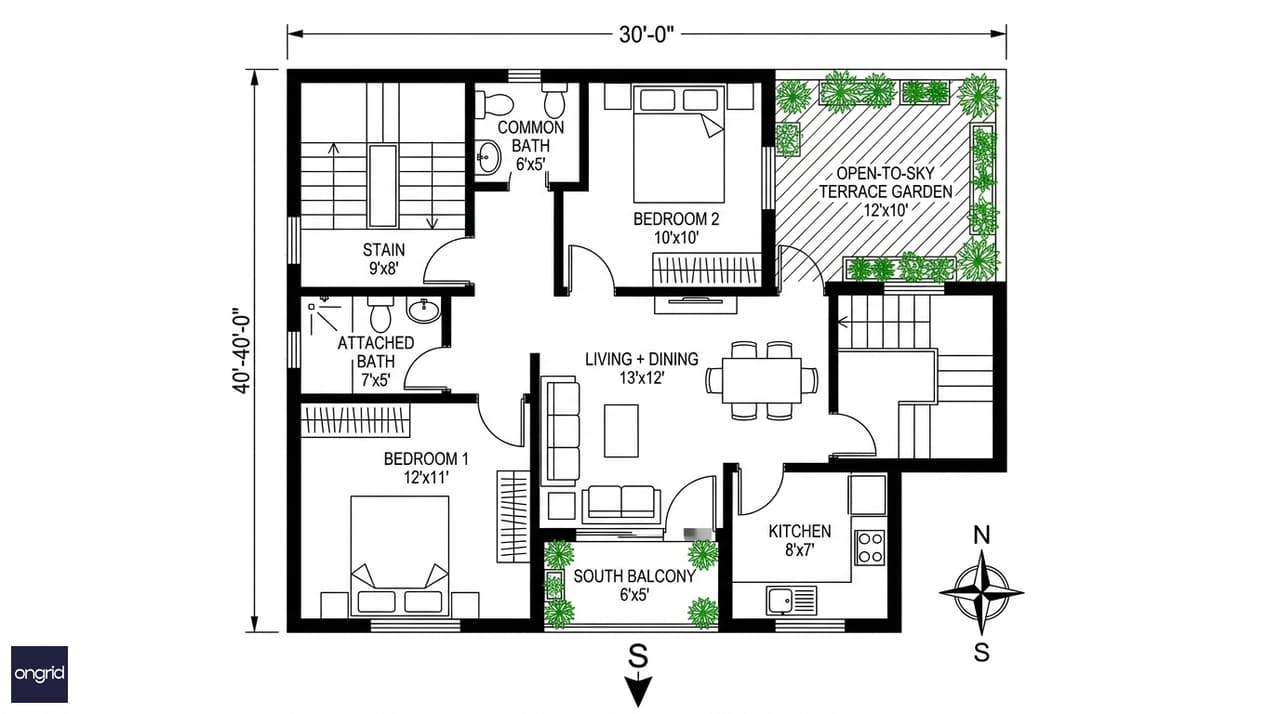
Third floor plan: 2BHK with dedicated south balcony and an open-to-sky terrace garden zone at the rear
Third Floor Room Breakdown
SpaceDimensionsApprox. Area
Living + dining
13×12 ft
156 sq ft
Bedroom 1 (SW zone)
12×11 ft
132 sq ft
Bedroom 2 (N zone)
10×10 ft
100 sq ft
Kitchen (SE zone)
8×7 ft
56 sq ft
Bathroom 1 (attached to Bed 1)
7×5 ft
35 sq ft
Bathroom 2 (common)
6×5 ft
30 sq ft
South balcony
6×5 ft
30 sq ft
Open-to-sky terrace garden
12×10 ft
120 sq ft
Stair / passage
—
~40 sq ft
Total third floor enclosed BUA: ~700 sq ft
The 12×10 ft open terrace is kept at the north or west side of the slab — shaded from the afternoon south sun, and open to the north breeze. It can be landscaped with raised planter beds or used as an outdoor dining area. Top-floor 2BHK units with terrace access in Bengaluru suburbs command ₹14,000–22,000/month, depending on the locality and finish level.
3D Elevation: Design Language for a South-Facing G+3
A south-facing home presents its best architectural face directly to the street. This is a genuine visual advantage — your home's facade is what every visitor sees first, and it drives kerb appeal and eventual resale value.
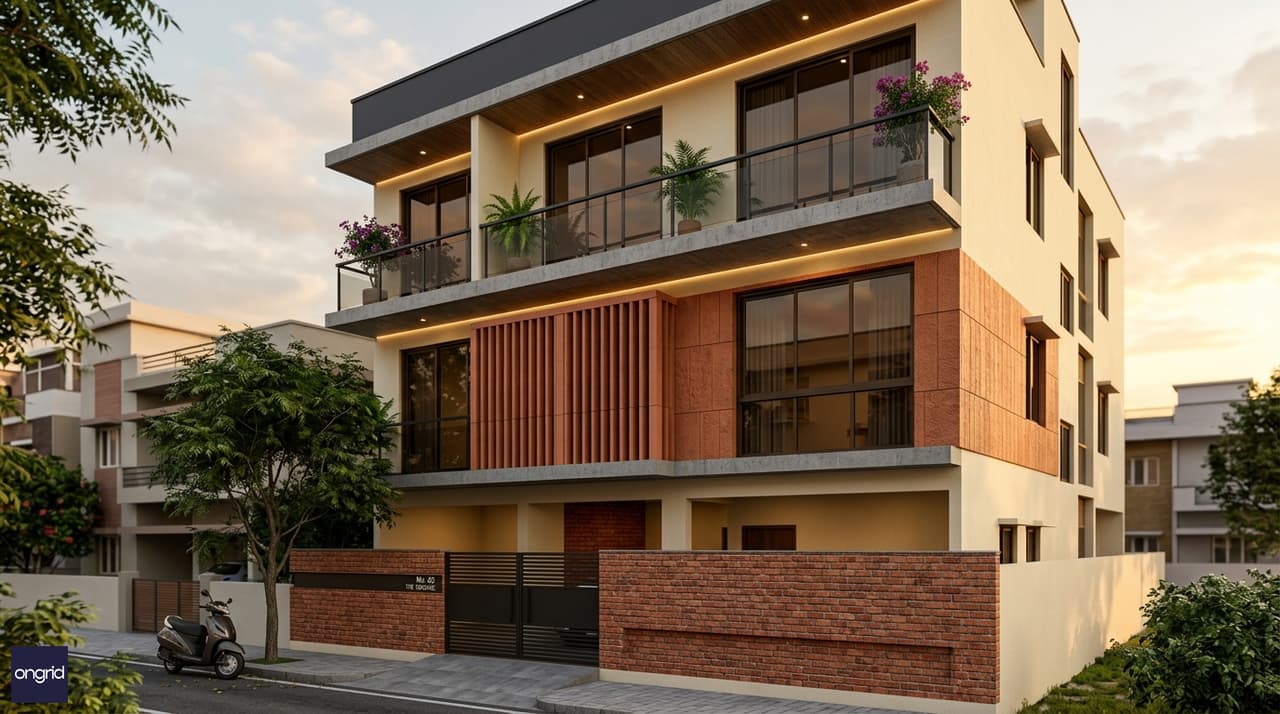
South-facing G+3 elevation: projecting RCC balconies, textured cladding accent panel at entry, aluminium-framed tinted glazing on upper floors
For a 30×40 G+3 south-facing home, Ongrid's design team typically recommends:
- Facade material: Exposed brick band at ground floor entry zone + textured cement plaster (sand finish) on upper floors. Adds visual depth at a controlled budget.
- Balcony treatment: Projecting RCC slabs with 4 ft 6 in parapet wall and MS railing. The upper slab overhang creates natural shade on the south balcony below — passive cooling without added cost.
- Glazing: Aluminium-framed dark-bronze tinted double glass on south-facing windows reduces afternoon heat gain while maintaining a modern appearance from the street.
- Colour palette: Warm ivory or off-white body with a charcoal or terracotta accent band at first-floor level. Avoids the chalky look that flat white exteriors develop within 3–4 monsoons.
- Staircase position: An external staircase tower on the north or west side frees up full interior floor space on every level and allows future staircase lockoff if each floor is rented independently.
Explore more elevation references in the 200 modern house elevation designs collection or the three-storey home designs gallery on Ongrid.
Vastu Guidelines for a South-Facing 30x40 G+3 House
South-facing Vastu is more nuanced than "avoid it." The traditional concern centres on a single variable — where the main door is placed on the south wall. Get that right, and the rest of a south-facing home is as Vastu-compliant as any other orientation.
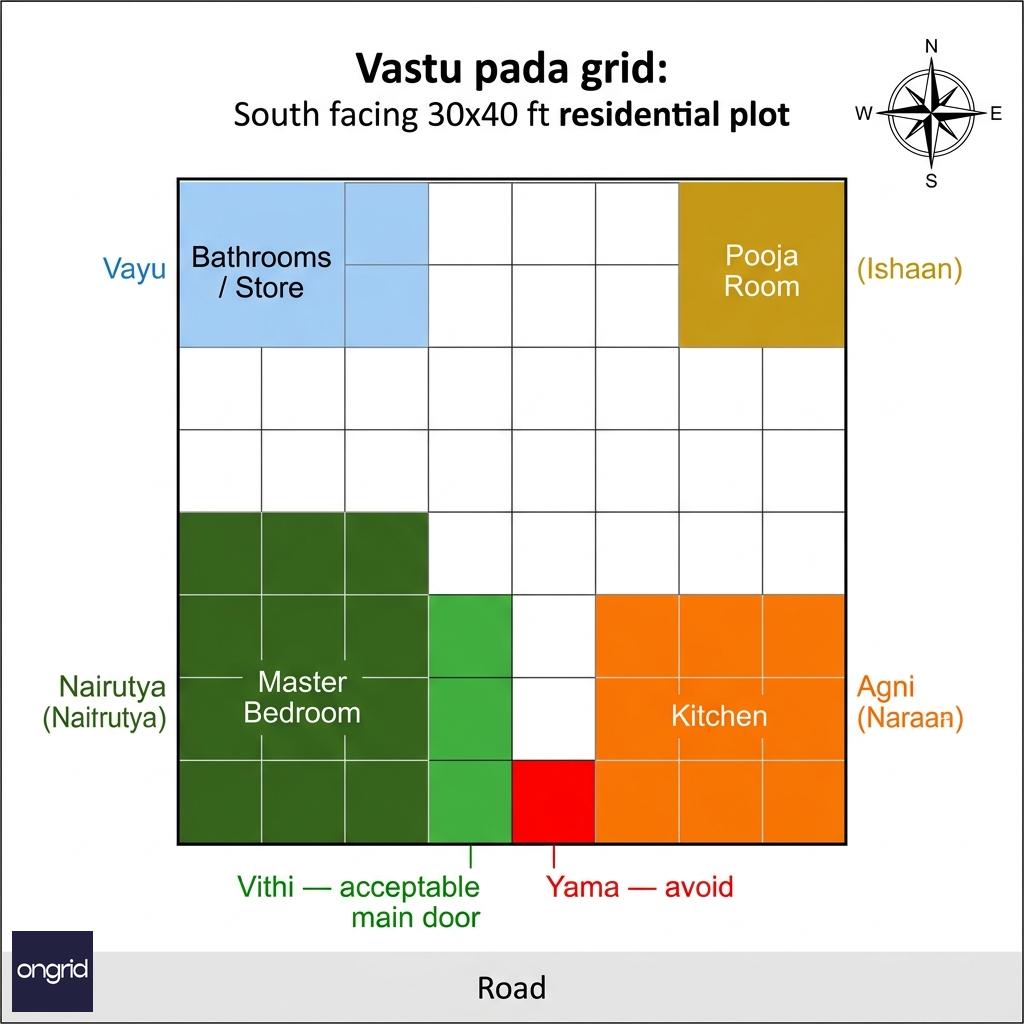
Vastu pada grid for a south-facing 30×40 plot — green zones are favourable for specific rooms, yellow zones are neutral, red zones indicate placements to avoid
Main Door Placement on the South Wall
The south wall is divided into 8 segments (padas) from west to east. The 4th pada from the west — known as Vithi — is considered acceptable for a south-facing main entrance in most classical Vastu texts. The central pada (Yama) is the one to avoid. A gate positioned at the south-east corner of the compound is also acceptable and is the most commonly seen solution in contemporary south-facing layouts.
Floor-by-Floor Vastu Zone Placements
RoomVastu ZoneRecommended Corner
Master bedroom
Nairutya (SW)
South-west, every floor
Pooja room / niche
Ishaan (NE)
North-east corner
Kitchen
Agni (SE)
South-east corner
Living room
NE to N zone
North to north-east portion
Bathrooms
NW or SE
North-west or south-east quadrant
Store / utility
SW or NW
West side of plan
Staircase direction
Clockwise
SW or NW, ascending west to east
Water tank (overhead)
NW
North-west terrace corner
The south-facing plot has one underappreciated Vastu advantage: the SW zone (Nairutya) is naturally at the rear of the building — deep inside, farthest from the road noise and activity. This makes it the quietest, most stable corner for sleeping. Master bedrooms in SW consistently receive positive feedback from Ongrid clients regardless of plot orientation.
For a multi-floor G+3, the key principle is that these zone placements repeat on every floor — so if your first-floor plan is Vastu-correct, floors 2 and 3 are automatically aligned. Design the first floor right, and Vastu compliance scales upward at no additional cost.
Read more about traditional and Vastu-aligned design approaches in Ongrid's traditional homes blog.
Construction Cost: 30x40 South Facing 4 Floor House
Total enclosed BUA across all four floors: approximately 3,000 sq ft (ground: 760 sqft + first: 780 sqft + second: 760 sqft + third: 700 sqft). This is the figure to use for your construction cost estimate.
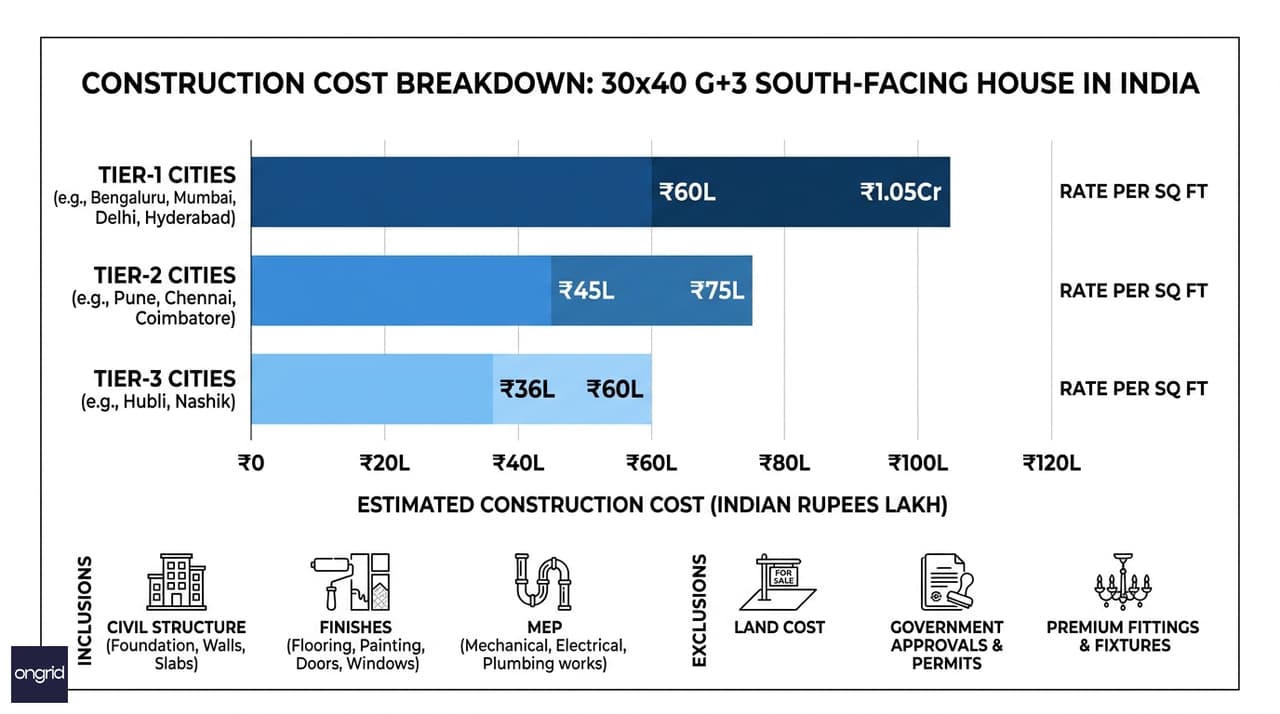
Cost breakdown chart by city tier: Tier-1 metro, Tier-2 urban, and Tier-3 town construction specifications
Tier-Wise Cost Estimate
City TierExample CitiesRate per sq ftTotal Build Cost
Tier-1
Bengaluru, Mumbai, Delhi, Hyderabad
₹2,000–3,500
₹60 L–1.05 Cr
Tier-2
Pune, Chennai, Coimbatore, Indore, Mysuru
₹1,500–2,500
₹45–75 Lakh
Tier-3
Hubli, Nashik, Vijayawada, smaller towns
₹1,200–2,000
₹36–60 Lakh
What this rate includes:
- RCC framed structure with M25 concrete and Fe500 TMT reinforcement
- 6-inch external brickwork, 4-inch internal partition walls
- Flooring (vitrified tile, mid-range), internal plaster, POP ceiling
- Concealed electrical conduit wiring, plumbing lines and sanitary fixtures (standard-brand spec)
- Exterior painting (2 coats premium weather-shield), interior emulsion (2 coats)
What this rate excludes:
- Land cost, BBMP/GHMC plan approval fees, GST on materials, compound wall and gate, water sump, lift (if adding one), premium kitchen fittings, solar panels, modular wardrobes
Use the Ongrid construction cost calculator to generate a city-specific estimate for your exact specification.
Why G+3 is More Cost-Efficient Than It Looks
Four floors on a single 30×40 footprint means your foundation excavation, plinth beam, compound wall, and site overhead are shared across 3,000+ sq ft of BUA. The per-square-foot civil cost is typically 8–12% lower on a G+3 compared to two separate duplexes of equivalent total area.
The RCC column grid is the key: a well-designed 30×40 G+3 needs 12–16 columns. Once that grid is established at ground level with the correct sizing for four-floor loads, each subsequent floor costs progressively less — upper floors have no excavation, reduced plinth costs, and no sump or drainage work. Floors 2 and 3 come in at 15–20% lower cost per sq ft than the ground floor. That structural amortisation is built into every G+3 — and it's part of why this typology delivers better economics than a 1-floor or 2-floor design on the same plot.
How Ongrid Designs Your 30x40 4-Floor South Facing House
Ongrid is a COA-certified online architecture studio with over 3,000 residential designs across India. For a 30x40 house plan 4 floor south facing project — particularly one with a rental unit strategy — here's how the engagement works:
- Plot document upload — you share your plot boundary sketch, road direction, and local authority details
- Design brief call — a 45-minute call with your assigned architect to capture family composition, budget range, self-use vs rental intent, and any specific requirements
- Schematic design — 2D floor plans for all four floors plus a 3D elevation concept within 5–7 working days
- Vastu and bylaw review — setback compliance and Vastu corrections built into the second design iteration, not charged separately
- Final drawing set — construction-ready drawings including structural, plumbing, and electrical for site execution
For a multi-floor project with rental layout optimisation, the HomeBluePrints Advance Plus service includes structural drawings, staircase lockoff planning, and independent unit layouts. Explore ready design packages in the complete home plans collection or view custom home plans for a fully tailored approach.
Book a consultation with an Ongrid architect to discuss your specific south-facing G+3 project, plot bylaws, and rental configuration.
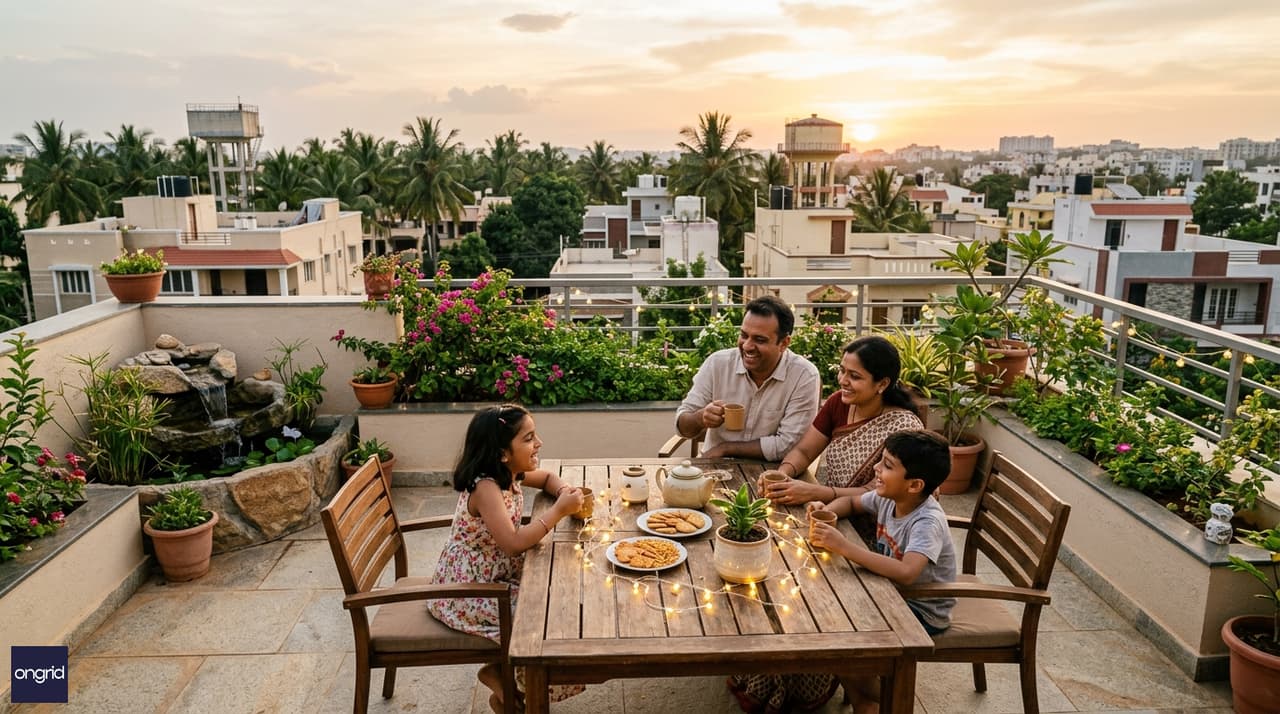
A family enjoying the open third-floor terrace of their 30×40 south-facing G+3 home — designed by Ongrid, Bengaluru suburban corridor
Frequently Asked Questions
Is a south facing 30x40 plot good for a G+3 house plan?
Yes — with intentional design, a south-facing 30×40 plot is an excellent G+3 site. The main facade faces the road, which improves kerb appeal and natural light into living rooms during winter afternoons. The Vastu concern reduces to a single variable: the main door placement on the Vithi pada (4th segment from west on the south wall). Everything else — master bedroom in SW, kitchen in SE, pooja in NE — follows standard Vastu principles that apply regardless of plot orientation. Many clients specifically choose south-facing plots for G+3 construction because the lower land price meaningfully improves total investment ROI.
How many parking spaces fit in a 30x40 G+3 ground floor?
A 30×40 ground floor comfortably fits 2 cars — either in tandem layout (20 ft deep, 10 ft wide, one behind the other) or side-by-side (10 ft per car across the full 20 ft width). After parking and staircase, you retain 200–260 sq ft for a utility room, side-door service entrance, or a compact ground-floor bedroom with attached toilet. If only one parking space is needed, the freed 10×20 ft bay becomes a fully habitable room adding to your leaseable area.
What is the total construction cost for a 30x40 4 floor south facing house?
For a G+3 on a 30×40 plot with approximately 3,000 sq ft of enclosed BUA: expect ₹60 Lakh to ₹1.05 Cr in Tier-1 cities (Bengaluru, Hyderabad, Mumbai, Delhi) at ₹2,000–3,500/sqft. Tier-2 cities (Pune, Chennai, Coimbatore) come in at ₹45–75 Lakh (₹1,500–2,500/sqft). Tier-3 towns range from ₹36–60 Lakh (₹1,200–2,000/sqft). These figures cover structure, finishes, and MEP services — they exclude land, plan approval fees, compound wall, and premium add-ons. Use the Ongrid construction cost calculator for a location-specific estimate.
Can I generate rental income from a 30x40 south facing 4 floor design?
Absolutely. A G+3 on 30×40 yields 2–3 independent rental units alongside the owner's floor. In Bengaluru's suburban corridors (Whitefield, Electronic City, Sarjapur Road), each 2BHK rental floor fetches ₹10,000–18,000/month unfurnished. Three rented floors simultaneously generates ₹30,000–54,000/month in gross rental income — approximately ₹3.6–6.5 Lakh per year. South-facing plots typically have a 10–20% lower land acquisition cost than north-facing equivalents, which improves your yield-on-total-investment ratio across the holding period.
What Vastu placements matter most for a south facing G+3 house?
The single most important placement is the main door — it must sit at the Vithi pada (4th segment from west on the south wall), not at the central Yama pada. Beyond that: master bedroom in the SW corner on every floor, kitchen at the SE zone, pooja room or niche in the NE corner, and avoid heavy storage or bathrooms in the NE quadrant. For a G+3, these placements stack vertically — design the first floor correctly and floors 2 and 3 mirror the same compliant layout automatically. No crystals, copper plates, or remedial objects are needed when the spatial plan is correct from the start.
How long does it take to design and build a 30x40 G+3?
Design with Ongrid takes 3–5 weeks from brief call to final construction drawing set. Municipal approval timelines vary: BBMP (Bengaluru) typically takes 30–90 days for residential G+3; GHMC (Hyderabad) is broadly similar. Construction of a 30×40 G+3 takes 18–30 months depending on contractor pace, seasonal shutdowns, and material supply continuity. With a dedicated contractor and uninterrupted cash flow, 22–24 months from foundation to final handover is a realistic expectation for a well-run build.
How does a 30x40 4-floor south facing plan compare to a 3-floor design on the same plot?
The 4th floor adds approximately 700–750 sq ft of enclosed BUA. At Tier-2 construction rates, that's roughly ₹10–18 Lakh in incremental build cost. In return, you gain a complete additional rental unit generating ₹10,000–16,000/month — paying back the additional investment in 8–15 years, well within the building's 60+ year structural lifespan. The incremental cost per square foot on the 4th floor is also lower than the ground floor (no excavation, no plinth, no sump). For any 30×40 plot with valid G+3 permission, the 4-floor configuration almost always delivers better long-term economics.
Designed by Ongrid's COA-certified architects. Explore the home building guide, homeowner's checklist, best home plan guide, and three-storey home design collection on Ongrid.