30x50 House Plan 1 Floor East Facing - Ongrid
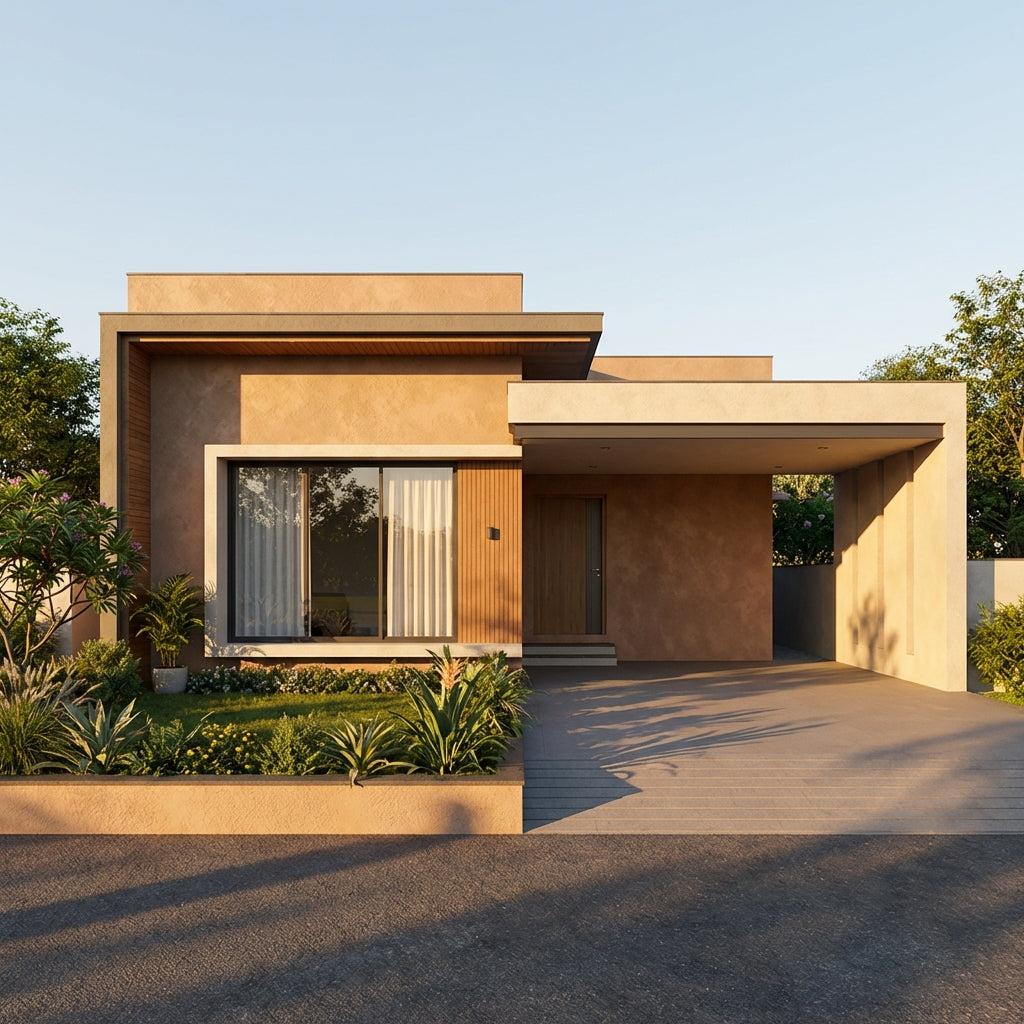
30x50 House Plan | 1 Floor East Facing Design
Your 30x50 house plan 1 floor east facing design is built around a single, powerful advantage — every room in your home receives morning sunlight simultaneously. No staircase cutting into your usable area. No upper floor casting shadows across the rooms below. No heat-trapping slab directly above your family's heads on a summer afternoon. On a 1500 sq ft east-facing plot, a thoughtfully designed single-storey layout is not a compromise. It is the whole-family wellness home that multi-storey builds rarely achieve.
This guide covers the exact floor plan layout, room dimensions, vastu placements, 3D elevation options, and construction cost breakdown for a 30×50 east-facing single-floor home in India — everything you need before you speak to an architect or place a single brick.
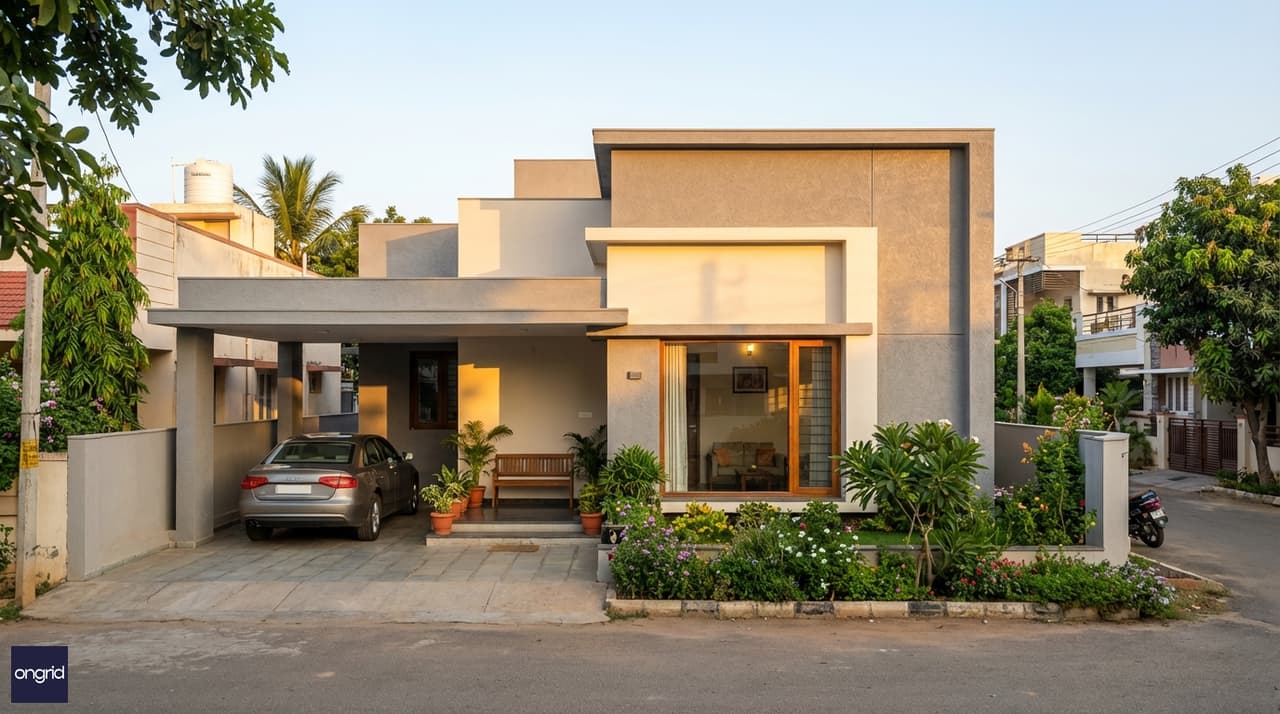
A 30×50 east-facing single-floor home — wide frontage, full vastu alignment, and morning sun from entrance to master bedroom
Why East-Facing Single-Floor Living is the Wellness Blueprint for 30×50 Plots
East is the most sought-after plot direction in Indian real estate. Vastu Shastra designates the east as the domain of Indra — the direction of the rising sun, prosperity, and health. Builders and home buyers both know this: east-facing plots consistently sell faster and command a 5–12% resale premium over west or south-facing plots of the same size in cities like Bengaluru, Hyderabad, and Pune.


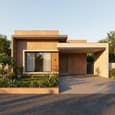

Now pair that with a single-floor design. When you build only the ground floor, morning sunlight enters your entrance, living room, kitchen, and master bedroom without obstruction. There is no upper-floor slab casting a shade line across your front yard. No child's bedroom trapped in a hot south-west corner of the second floor.
Single-floor homes also carry a practical wellness advantage. Elderly family members and young children move freely without stairs. Household noise does not travel vertically — the kitchen sounds at 6 am don't disturb a bedroom one floor above. Every space in your home is accessible, and every space breathes.
For families planning a permanent residence in Bengaluru, Hyderabad, Chennai, or Pune, the 30×50 east-facing single-floor plan has become the configuration of choice — built well once, lived in comfortably for generations, and easily extended vertically later if family needs change.
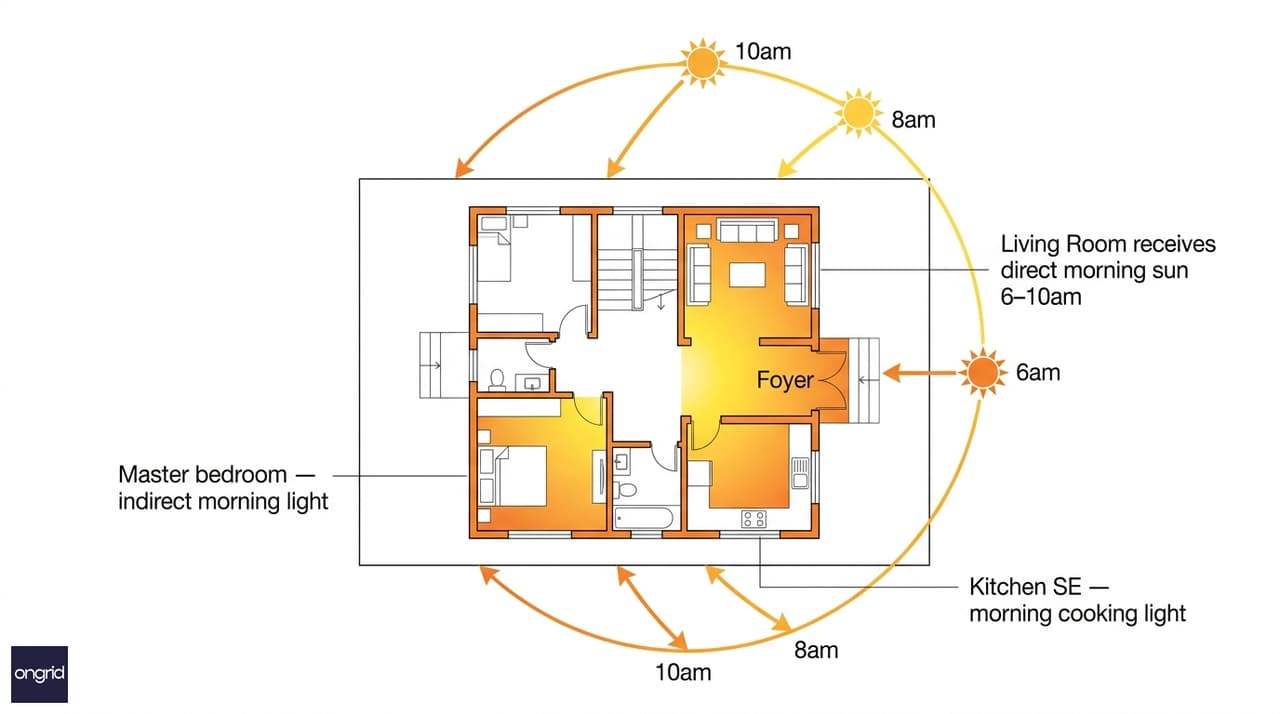
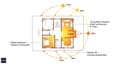
Sun path diagram for a 30×50 east-facing plot — morning light reaches the living room, foyer, and master bedroom simultaneously in the first three hours after sunrise
Floor Plan Breakdown — What Fits in a 30×50 Single-Floor Design
A 30×50 ft plot gives you 1,500 sq ft of total area. After standard setbacks — typically 3 ft front, 2 ft each side, 3 ft rear for most Tier-2 and Tier-3 municipalities — your buildable footprint is approximately 23×44 ft, or around 1,012 sq ft. Many urban local bodies allow ground-floor coverage of 60–75% of plot area, giving you a built-up area of 1,000–1,125 sq ft to work with.
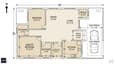
Here is a practical two-bedroom layout with a pooja room that fits this footprint well.
Entry, Car Porch, and Foyer
The east-facing front opens into a 9×18 ft covered car porch that doubles as a shaded sit-out — useful for evening gatherings and monsoon parking alike. A 5×6 ft entry foyer transitions from the car porch into the main living zone. Your main door sits here, ideally positioned at the north half of the east wall (the NE sector) per vastu.
Living Room and Dining Area
A combined living-dining zone occupies the north and east side of the plan. The living room measures 12×14 ft and faces the east entrance directly — it gets four to five hours of unobstructed morning sunlight, reducing electricity consumption through the first half of the day. The dining area (10×9 ft) connects seamlessly to the kitchen along the south-east wall. This north-east living room placement aligns with vastu, which recommends keeping the Ishaan sector open, bright, and welcoming.
Kitchen and Utility Space
The kitchen occupies the SE corner at 10×9 ft — the Agni quarter per vastu, which aligns the fire element with cooking. The cook faces east while working at the platform, which vastu recommends for positive energy flow. A 5×7 ft utility and washing area attaches to the kitchen's rear, with a back door opening south or west for ventilation and service access.
Master Bedroom Suite (SW Corner)
The 12×12 ft master bedroom occupies the SW corner — the Nairutya zone associated with stability and the head of the household. An attached 5×8 ft bathroom and a 4×5 ft wardrobe alcove complete the suite. The SW placement ensures the couple sleeps with their head towards the south or west wall, which vastu recommends for restful sleep.
Bedroom 2 and Common Bathroom
The second bedroom (10×11 ft) sits in the NW quadrant, suitable for children, elderly parents, or guests. It receives afternoon light from the west and benefits from cross-ventilation with the east-facing front windows. A shared 5×6 ft bathroom is positioned in the west or NW zone — away from the sacred NE and the kitchen's SE corner.
Pooja Room and Storage
A 5×5 ft pooja room sits in the NE corner — the Ishaan zone, the most sacred quadrant in any home. Morning light enters this space first, making it naturally suited to early rituals. A 3×5 ft linen and storage cupboard in the central corridor handles household storage without consuming a dedicated room.
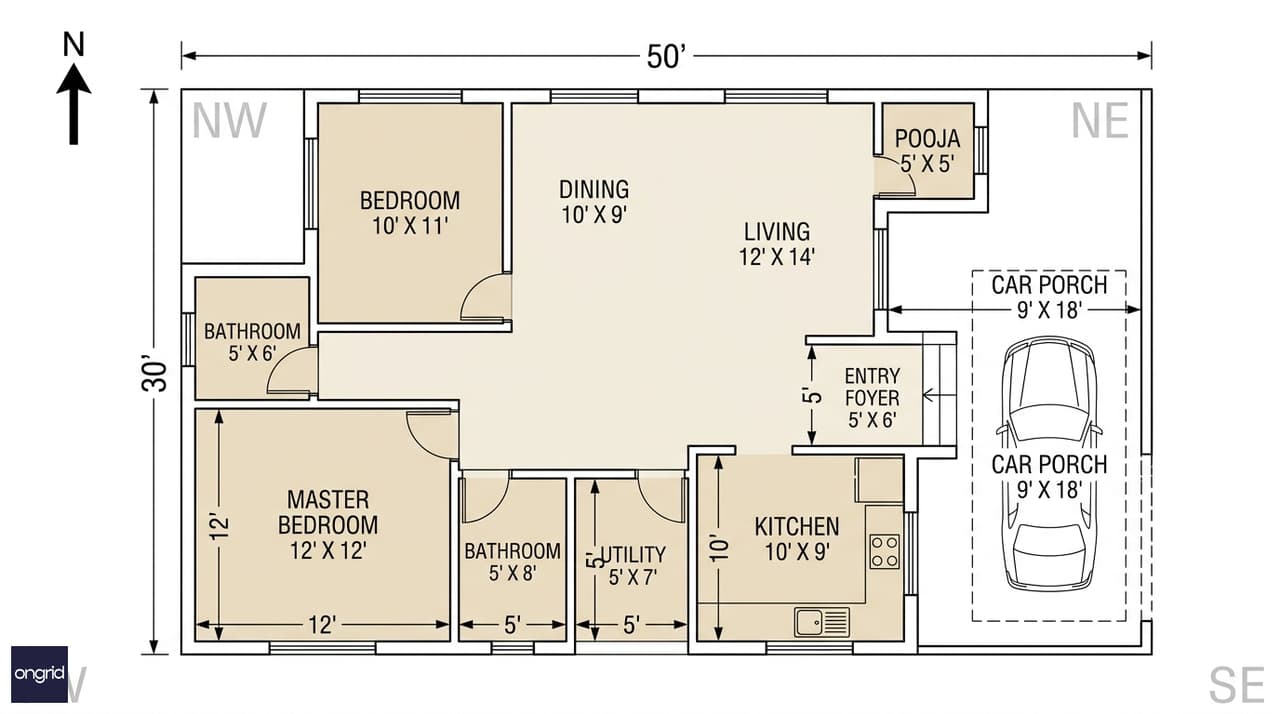
Ground floor plan for 30×50 east-facing single-floor home — 2 bedrooms, NE pooja, SE kitchen, SW master suite, and north-east living room per vastu guidelines
Vastu Compliance for Your East-Facing 30×50 Single-Floor Layout
East-facing plots follow one of the most favourable vastu configurations in the entire compass. Here is the complete placement guide for your 30x50 house plan 1 floor east facing layout:
SpaceVastu ZonePlacement Rationale
Main Door
East / NE
Sun's energy enters first; prosperity and health flow inward
Pooja Room
NE (Ishaan)
Most sacred zone; morning light supports ritual
Kitchen
SE (Agni)
Fire element aligned; cook faces east
Master Bedroom
SW (Nairutya)
Stability and grounding energy for head of family
Bedroom 2
NW or South
Suitable for children, guests, or unmarried members
Living Room
NE / North / East
Open, bright, welcoming to visitors
Bathrooms
NW or West
Away from sacred NE and cooking SE
Overhead Tank
SW or West
Weight stabilises in the Nairutya corner
Open Space
East and North
Keep eastern and northern sides more open than south or west
One critical vastu point for east-facing plots: maintain maximum open space on the east side of your plot. Do not fill the eastern edge with construction. Keep at least 3–4 ft clear beyond the car porch so positive solar energy flows inward without obstruction. This is the defining vastu principle that distinguishes east-facing home design from all other orientations — your front yard openness is an asset, not wasted land.
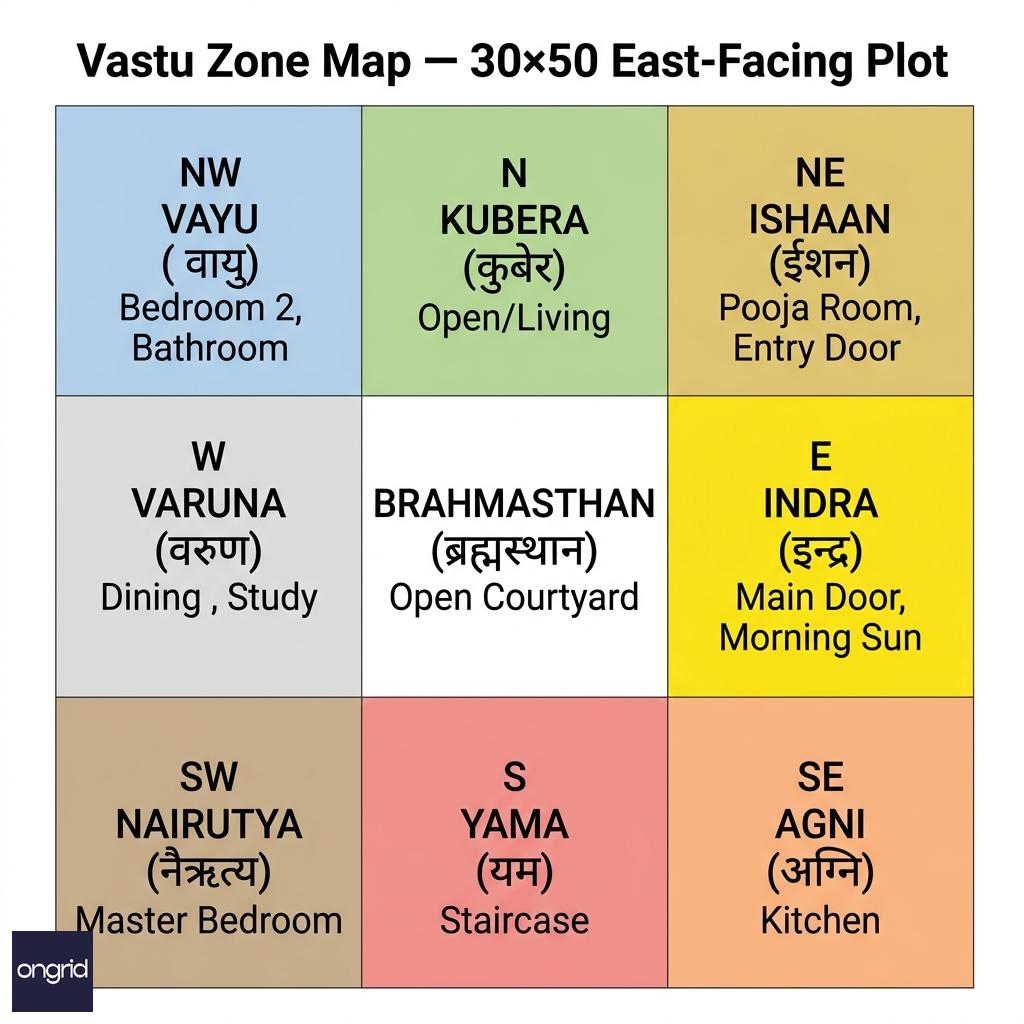
Vastu Purusha Mandala overlay for 30×50 east-facing plot — room placements colour-coded against the 9-pada grid
3D Elevation Styles for East-Facing 30×50 Single-Floor Homes
The east-facing elevation is your home's face to the street. With a 30 ft frontage and morning light falling directly on your façade, you have genuine design room to work with. Three elevation styles consistently perform well for this configuration:
Modern Flat Roof Elevation
A clean flat-roof design with exposed concrete panels, textured plaster, and full-height east-facing windows in the living room. The wide east frontage makes this style especially effective — the morning sun plays across the façade from 6 am onwards, creating natural shadow lines that add depth without ornamental cladding. This is the most cost-efficient elevation choice: no complex roof geometry, straightforward waterproofing, and a terrace that can be converted to a bedroom slab later if you extend vertically. Browse simplex elevation ideas for flat-roof interpretations at 30 ft frontages.
Contemporary Pitched Roof
A Mangalore tile or synthetic tile pitch adds traditional warmth to an otherwise modern plan. The pitched roof also improves thermal comfort significantly — the ventilated air gap between the tile layer and the ceiling slab reduces heat transfer to the rooms below, which matters enormously in south Indian cities during April and May. Suitable for plots in coastal regions or high-rainfall cities where a sloped roof handles runoff better than flat.
Minimalist Parapet with Feature Wall
A plain parapet roof with one statement feature wall — stone cladding, exposed brick, or textured paint in a contrasting colour — directly above the main entrance on the east side. This approach creates strong visual identity at a fraction of the cost of full-cladding elevations. It is a popular choice for Tier-2 city builds where design quality and budget both matter.
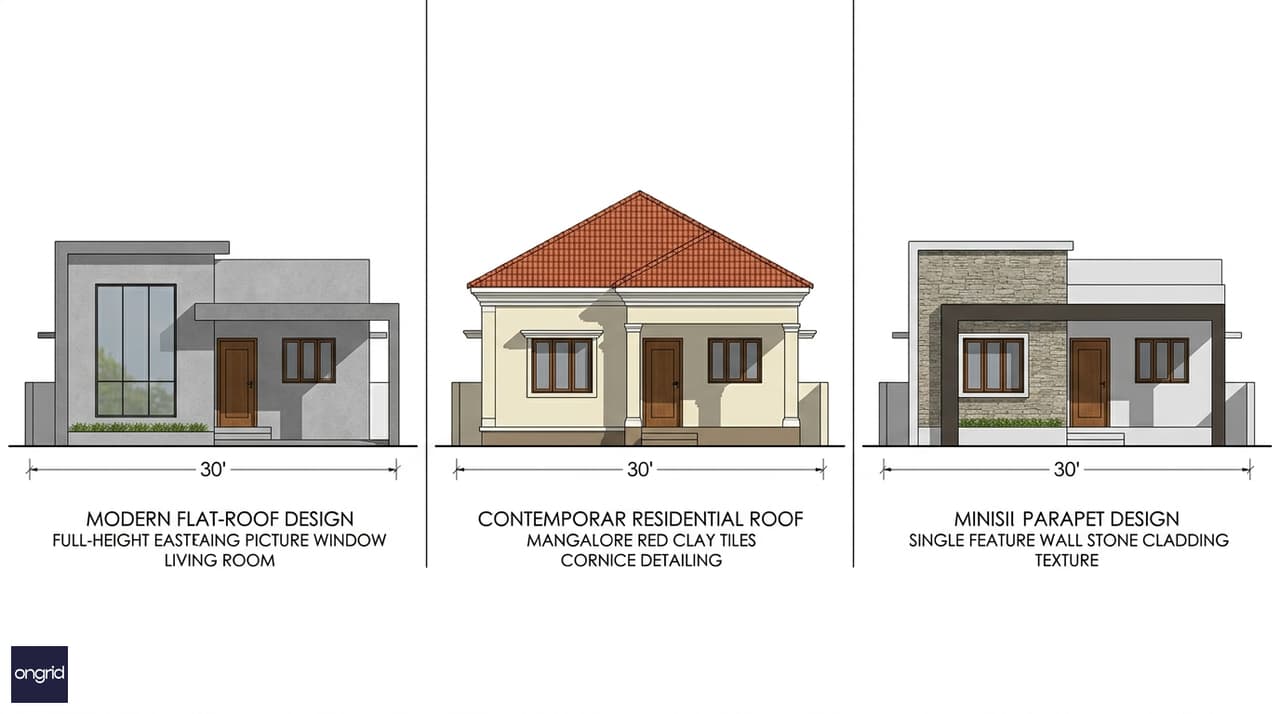
Elevation options for 30×50 east-facing single-floor home — modern flat roof (left), pitched tile roof (centre), and parapet feature wall (right)
Construction Cost for a 30×50 1-Floor East Facing House Plan
Single-floor construction is the most cost-efficient build type on any plot. You pay for one slab, one roof layer, and no staircase. For a built-up area of approximately 1,100 sq ft on your 30×50 plot, here is the full cost picture:
Cost by City Tier
TierCity ExamplesRate per Sq FtTotal Build Cost (1,100 sq ft)
Tier-1
Bengaluru, Mumbai, Delhi NCR
₹2,000 – ₹3,500
₹22 – ₹38.5 lakhs
Tier-2
Mysuru, Nashik, Coimbatore, Vizag
₹1,500 – ₹2,500
₹16.5 – ₹27.5 lakhs
Tier-3
Smaller towns, rural districts
₹1,200 – ₹2,000
₹13.2 – ₹22 lakhs
Stage-Wise Cost Breakdown
- Foundation and plinth: 15–18% of total (₹3.3–7 lakhs depending on soil conditions)
- Superstructure — RCC columns, beams, masonry: 25–30%
- Roof slab and waterproofing: 10–12%
- Flooring, plastering, external painting: 20–25%
- Doors, windows, and grills: 8–10%
- Electrical and plumbing: 8–10%
- Kitchen platform, fittings, and sanitary: 5–8%
The single-floor cost advantage is real and measurable. Compared to a G+1 design on the same 30×50 plot, you avoid the staircase (₹1.5–3 lakhs), the upper-floor slab (₹2–4 lakhs for this footprint), and the overhead tank and plumbing risers to height. Total savings versus a comparable two-floor build typically run ₹6–12 lakhs — enough to upgrade your finishes significantly or set aside for future vertical extension.
Use the Ongrid home construction cost calculator for a location-adjusted estimate for your specific plot and finish level.
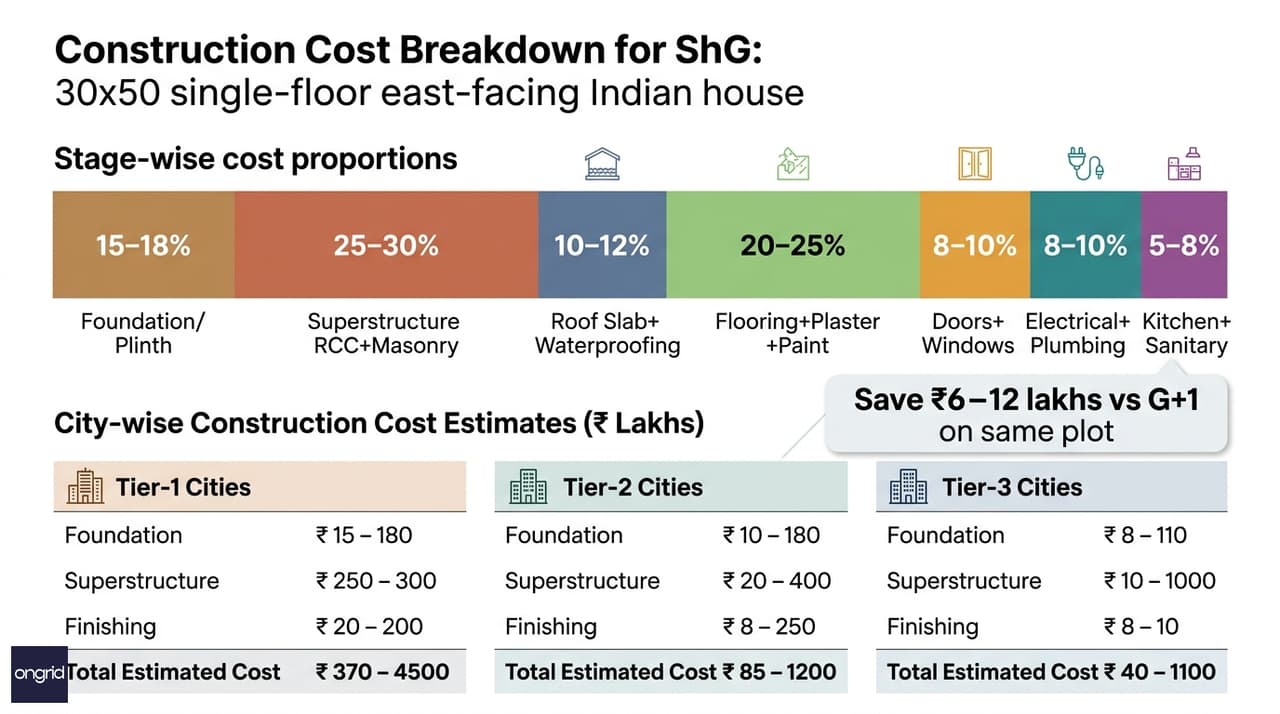
Stage-wise cost breakdown for a 30×50 single-floor east-facing home — foundation through services, with approximate percentages per stage
Maximising Natural Light in Your East-Facing Ground Floor
The east-facing single-floor layout has a natural light advantage that most multi-storey designs cannot uniformly replicate. Here is how to extract full value from it:
East wall glazing: Place your largest windows in the living room and master bedroom on the east wall. A 4×5 ft picture window in the living room facing east fills the interior with natural light until mid-morning, reducing electricity use for the first four to five hours of the day.
Clerestory for the kitchen: The SE kitchen may have limited glazing on the south side due to setback or compound wall. A clerestory window — a high horizontal slit above the work counter — on the north wall of the kitchen provides diffused, glare-free natural light through the entire day without creating privacy issues.
East-to-west cross-ventilation: Design Bedroom 2's west wall with a full-height ventilation louvre or casement window. Combined with the east-facing front windows in the living room, this creates a natural cross-breeze through the entire home during the afternoon, reducing dependence on fans or air conditioning.
NE courtyard option: For families who use the home heavily through the day, a small 8×10 ft open courtyard in the NE zone of the plan brings diffused light into interior-facing rooms, keeps the Ishaan corner open per vastu, and creates a private outdoor space. This works particularly well if your family has a south-facing kitchen service door that can open onto the courtyard for ventilation.
Ongrid's architecture services include a solar and ventilation study as part of every custom design — especially valuable for east-facing plots where seasonal sun angles affect how rooms perform between December and June.
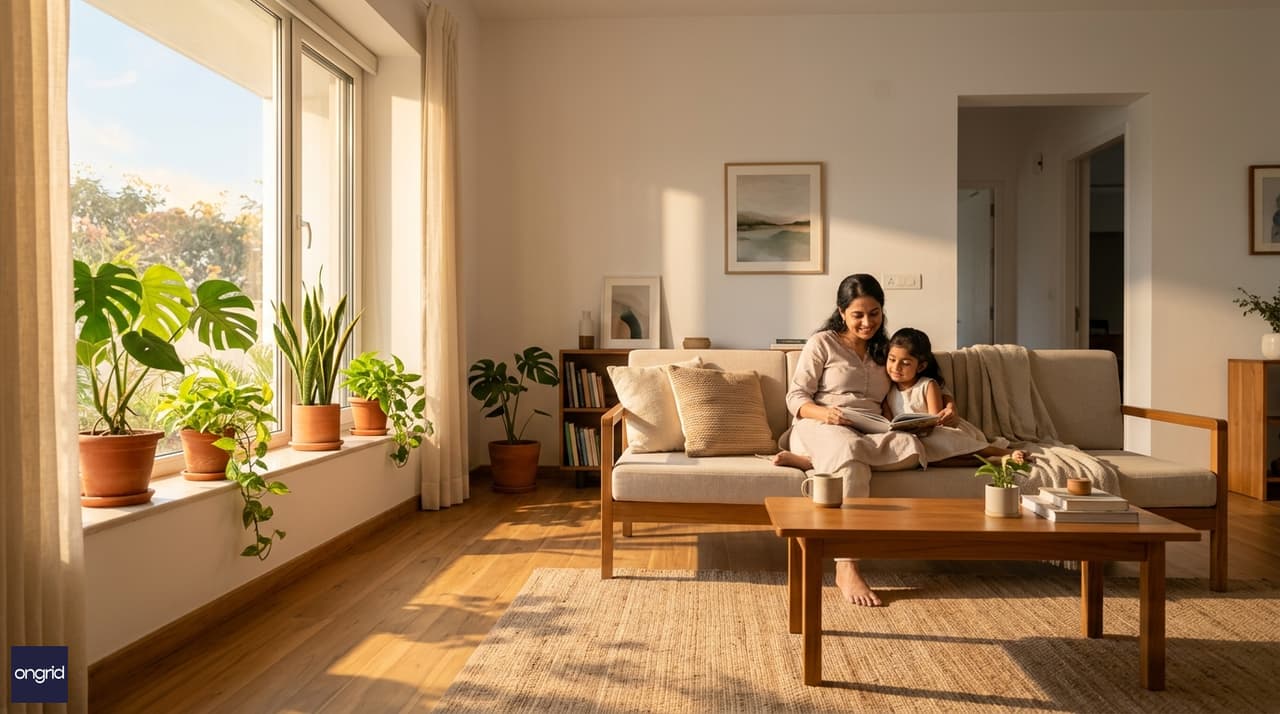
The defining quality of an east-facing single-floor home — morning light filling the living room before the day begins
Get Your 30×50 East-Facing House Plan from Ongrid
Ongrid offers two paths to your finished plan set:
Ready-to-adapt plan sets: Browse the complete set home plans collection for 30×50 single-floor east-facing designs. These include dimensioned floor plans, front elevation, side sections, and a site plan — ready to submit to your local planning authority for approval.
Custom design: Use the HomeBlueprints Advance Plus service for a layout designed around your specific room preferences, family size, vastu requirements, and plot conditions. COA-certified architects deliver working drawings in 7–10 working days.
If you are at the early stage of planning, book a consultation to discuss your plot, budget goals, and whether single-floor or a future-ready G+1 structure makes more sense for your situation. You can also check Ongrid pricing for a full service comparison.
For more guidance on the home-building process, the home building guide and beginner's checklist are useful starting points before you engage an architect.
Frequently Asked Questions
What is the ideal room layout for a 30×50 east facing 1-floor house?
The best layout for a 30x50 house plan 1 floor east facing plot puts the main door at the north half of the east wall, the living room along the NE zone, the kitchen in the SE corner, the master bedroom in the SW corner, and a pooja room in the NE corner. A two-bedroom configuration with attached master bath, common bathroom in the NW, and a rear utility area fits comfortably within 1,050–1,125 sq ft of built-up area. This satisfies both vastu guidelines and practical daily flow for a family of four.
How much does it cost to build a single-floor home on a 30×50 plot?
For approximately 1,100 sq ft built-up area: Tier-1 cities like Bengaluru or Mumbai range from ₹22–₹38.5 lakhs; Tier-2 cities like Mysuru or Nashik from ₹16.5–₹27.5 lakhs; Tier-3 towns from ₹13.2–₹22 lakhs. Single-floor construction saves ₹6–12 lakhs versus a G+1 design on the same plot, as you eliminate staircase, upper-floor slab, and height-related plumbing costs. Use Ongrid's cost calculator for a location-adjusted figure.
Is an east-facing 30×50 single-floor house plan vastu compliant?
Yes — east-facing plots are considered the most vastu-auspicious direction, associated with the rising sun and Indra's energy of prosperity and health. Key placements for vastu compliance: main door at east or NE, pooja room in NE, kitchen in SE, master bedroom in SW, and living room along the north-east zone. Critically, keep the east and north sides of the plot as open as possible — this is the vastu principle that distinguishes east-facing homes from all other orientations.
Can I build an additional floor later if I start with single storey now?
Yes, provided your foundation and column design is sized for future vertical loads from day one. An RCC-framed structure with columns designed for G+1 or G+2 capacity costs only ₹1–2 lakhs more upfront on a 30×50 footprint but makes future extension structurally straightforward. If you build with load-bearing masonry instead, adding a floor later requires significant reinforcement and is generally not advisable. Always communicate your future extension intentions to your architect before the structural design is finalised.
How many bedrooms can fit in a 30×50 single-floor house?
A 30×50 single-floor home comfortably fits two bedrooms — a 12×12 ft master bedroom with attached bathroom and a 10×11 ft second bedroom with access to a common bath. With layout adjustments — a compact utility area and a combined living-dining zone — a third bedroom of 9×10 ft is possible, but the plan becomes tight and all rooms lose some breathing space. For families who firmly need three bedrooms at ground level, a G+1 with an extra bedroom on the first floor is generally a more liveable solution. Ongrid's custom home plans page has flexible options for both configurations.
What setback requirements apply to a 30×50 residential plot?
Setback rules vary by local authority but typical requirements for a 30×50 residential plot in Tier-2 or Tier-3 cities are: front setback 3–5 ft, side setbacks 2–3 ft each, rear setback 3–4 ft. This leaves a buildable footprint of approximately 22–24 ft × 42–44 ft, or 924–1,056 sq ft. Many municipal corporations permit ground-floor coverage of up to 65–75% of plot area for low-rise residential use. Always confirm with your local planning authority before finalising any floor plan. Ongrid's legal paperwork guide covers setback rules and FAR norms across major Indian cities.
Why do east-facing plots cost more, and does single-floor construction recover that premium?
East-facing plots typically carry a 5–12% premium over west or south-facing plots of the same dimensions, driven by vastu preference and consistently stronger resale demand. A single-floor construction budget on the same east-facing plot runs ₹6–12 lakhs lower than a comparable G+1. In practice, the plot price premium and the construction saving often cancel each other out — you end up paying roughly the same total as a west-facing two-floor home, but with a more desirable vastu rating and stronger resale prospects. That makes the 30x50 house plan 1 floor east facing configuration one of the most strategically sound choices for a permanent family home.