40x50 House Plan 2 Floor East Facing - Ongrid
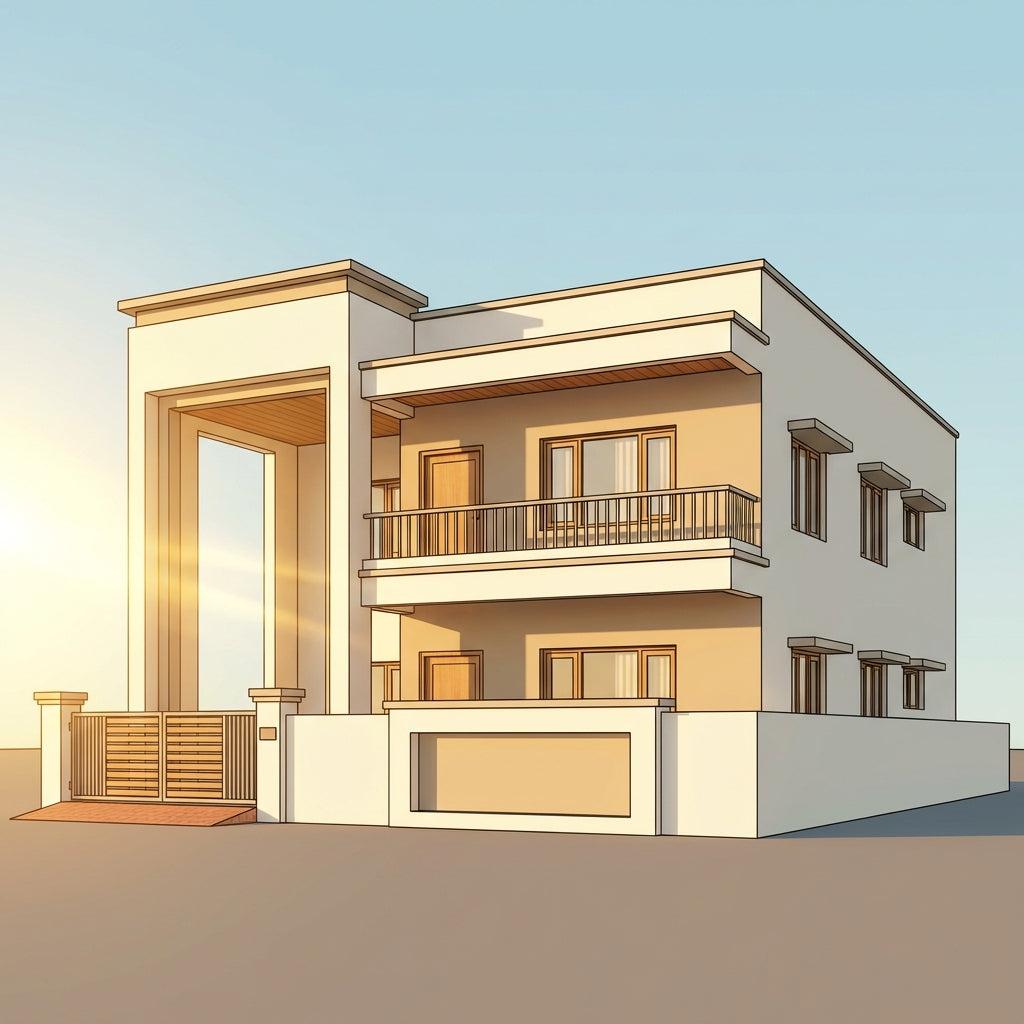
40x50 House Plan | 2 Floor East Facing Design
Your 40x50 house plan 2 floor east facing design has one advantage most homeowners overlook: a 40-foot-wide frontage facing the morning sun. On a typical 30-foot-wide east plot, one room and the entrance share the sunrise. On your 40-foot east face, the living room, the front bedroom, the entrance porch, and the pooja room all receive morning light simultaneously. Architects call this the East Frontage Multiplier — and at 40 feet, it works better than on almost any narrower east-facing configuration.
This article covers the complete G+1 design for a 40×50 east-facing plot: actual room dimensions floor by floor, Vastu placements, construction cost tiers, elevation highlights, and how to get a working drawing set for your build.
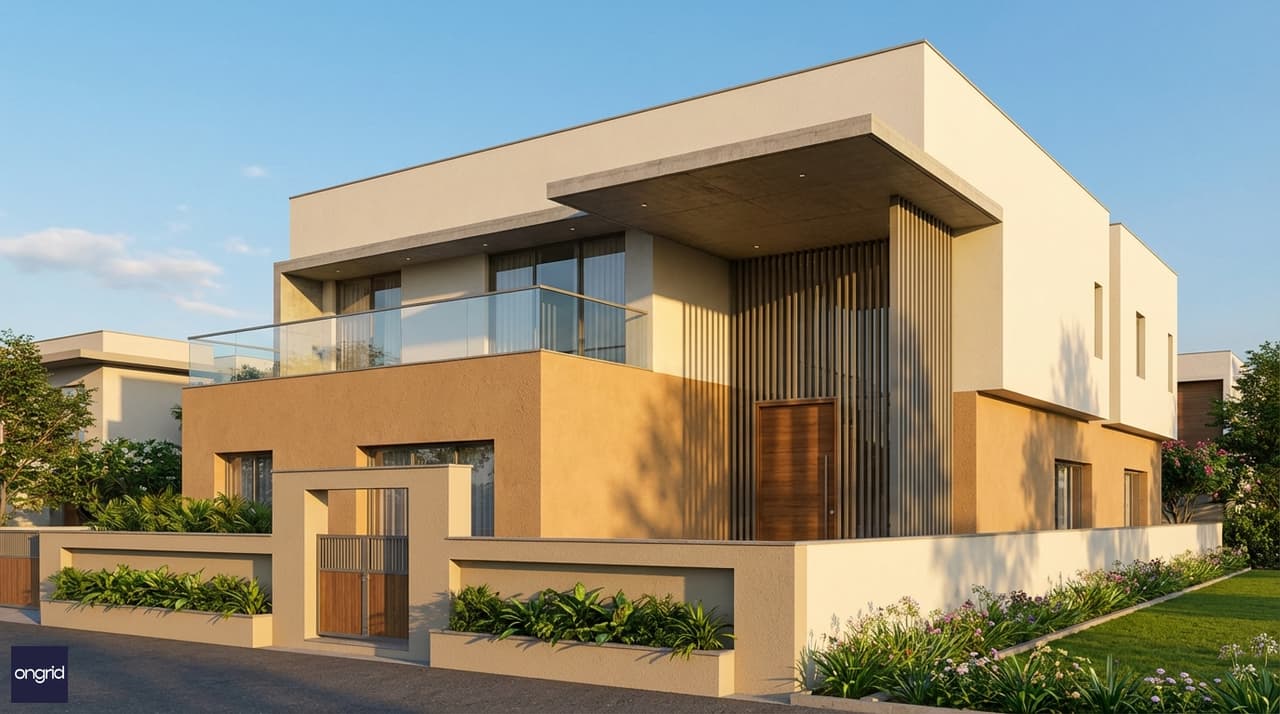
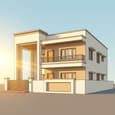
A contemporary G+1 elevation on a 40×50 east-facing plot. The wide east façade supports dual-level balconies, a double-height entrance porch, and full-width morning light across every front-facing room.
Why a 40×50 East Facing Plot Has an Unfair Advantage
Most east-facing residential plots in Indian cities are 20×40, 30×40, or 30×50. A 40-foot-wide frontage facing east is comparatively rare. That extra 10 feet changes the architecture in three concrete ways.


Daylight reaches deeper. The morning sun travels westward through your home. A wider east face means more windows at the source. Light penetrates further into the living-dining zone, reducing dependence on artificial lighting until mid-morning. On a 30-foot plot, the kitchen and dining area often remain dim until midday. On your 40-foot plot, they don't.
Cross-ventilation improves significantly. Paired with west-facing rear windows, the wider east frontage creates a longer, more effective pressure gradient. Air moves freely from the street side to the back of the house, especially during the pre-monsoon and post-monsoon months.
Your elevation has room to breathe. A 40-foot east façade can carry a layered G+1 elevation — compound wall, recessed garden strip, ground-floor entrance with porch, first-floor balcony, and parapet detail — without looking cramped or compressed. The same elevation treatment on a 30-foot plot risks looking overdone. Here, it looks proportioned.
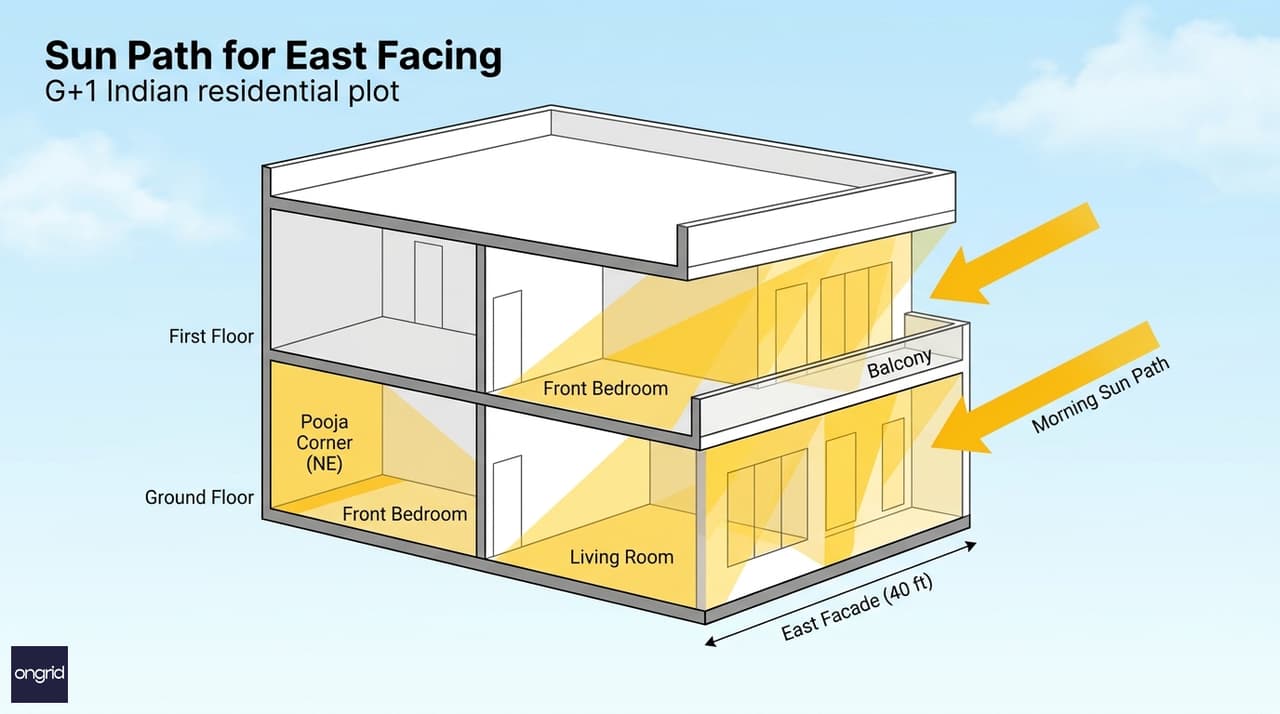
Morning sun enters through the 40-foot east face, illuminating the living room, front bedroom, and entrance simultaneously — a passive solar advantage unique to this frontage width.
40×50 East Facing 2-Floor House Plan: Ground Floor Layout
After standard municipal setbacks (typically 3–4 ft east, 2–3 ft north and south, 3 ft west), your ground floor delivers approximately 1,600–1,750 usable sq ft. Here is how Ongrid typically organises this space.
Entrance and Living Zone
The main entrance sits in the East-Northeast position — optimal per Vastu for an east-facing home. A 5-ft-deep covered porch leads into a 14×18 ft living room that faces the street directly. The east-facing window here is wide enough to seat a full sofa arrangement while catching morning light without direct glare.
The dining area at 12×10 ft is placed immediately behind the living room. A pass-through counter or open archway connects it to the kitchen, creating a flowing social zone on the east-north side of the ground floor.
Kitchen Placement — Southeast
The kitchen sits in the Southeast corner at 10×12 ft, exactly as Vastu prescribes for an east-facing home. The SE is the Agni zone. Your cooking platform faces east, the chimney exhausts south, and you cook facing the morning sun — an arrangement Vastu associates with health and positive energy.
A 6×8 ft utility area adjacent to the kitchen handles washing, drying racks, and dry storage. This keeps the main kitchen clean and uncluttered on a daily basis.
Ground Floor Bedroom and Pooja Room
A 12×14 ft bedroom on the ground floor serves elderly family members or occasional guests. It includes an attached 5×8 ft toilet and a side exit to the garden — useful for the elderly who prefer ground-level access without climbing stairs.
The Pooja room occupies the Northeast corner at 6×6 ft. The Ishan zone receives the first morning light on east-facing plots, making daily prayer rituals naturally timed with sunrise — which Vastu considers the most auspicious start to the day.
Covered car parking on the north side at 10×20 ft fits one vehicle comfortably, leaving the east frontage free for the garden strip and entrance aesthetics.
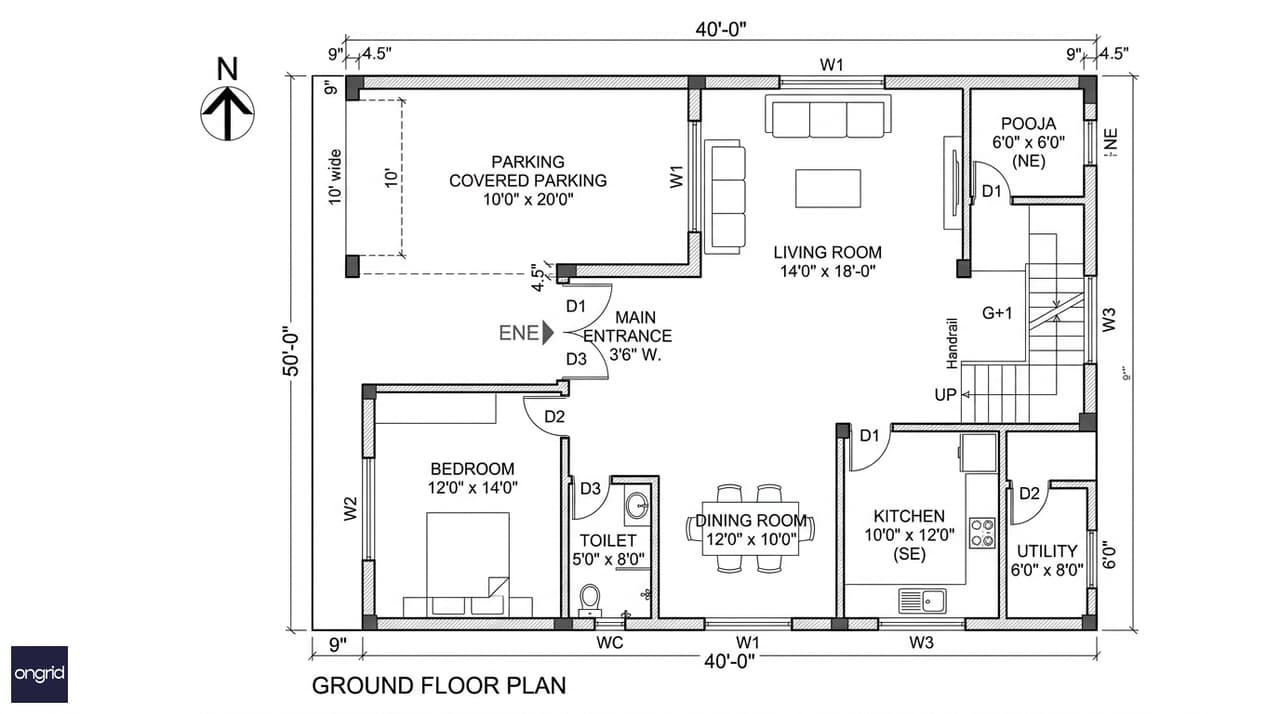
Ground floor: 14×18 ft living room, 12×10 ft dining, 10×12 ft SE kitchen, 12×14 ft bedroom, 6×6 ft NE pooja room, covered north parking. Main entrance in ENE position.
First Floor Layout — The Upper Level Advantage
The first floor of this 40×50 2-floor house plan delivers approximately 1,500–1,650 usable sq ft. The staircase from the ground floor — ideally placed in the south or southwest zone — lands into a family lounge at the top.
Master Bedroom Suite — Southwest
The 14×16 ft master bedroom occupies the Southwest corner, the Nairutya zone that Vastu designates for the senior couple or homeowner. This is also structurally the most stable corner — load from the staircase and primary bearing walls concentrates here — so placing the largest bedroom here makes Vastu and engineering sense simultaneously.
The master suite includes a 6×8 ft attached toilet-cum-bathroom and a 3×6 ft dedicated wardrobe zone within the room, avoiding the need for a separate walk-in room while still providing organised storage.
Additional Bedrooms
Bedroom 3 at 12×13 ft occupies the Northwest corner — the Vayu zone, recommended for children or guests in Vastu. It receives good cross-ventilation from the north and west windows.
Bedroom 4 at 11×12 ft sits in the Southeast of the first floor, mirroring the kitchen below. This bedroom catches east-morning light and works well as a study-bedroom for a child or a home office setup.
A common toilet at 5×8 ft serves Bedrooms 3 and 4, positioned centrally on the north corridor.
Family Lounge and East-Facing Balcony
A 12×10 ft family lounge at the staircase landing is the informal hub of the first floor. Use it as a children's homework area, a second TV zone, or a reading nook. It reduces pressure on the ground-floor living room and gives the upper floor its own social identity.
The standout feature of this floor is the 12×6 ft east-facing balcony off the family lounge. On an east-facing 40×50 plot, this balcony captures sunrise views and morning breeze along the full width of the frontage. Narrower plots often have balconies that feel like projections. At 12 feet wide, this one feels like a room.
A rear terrace of approximately 10×12 ft on the west side provides outdoor drying space and a quieter evening sitting area away from the street.
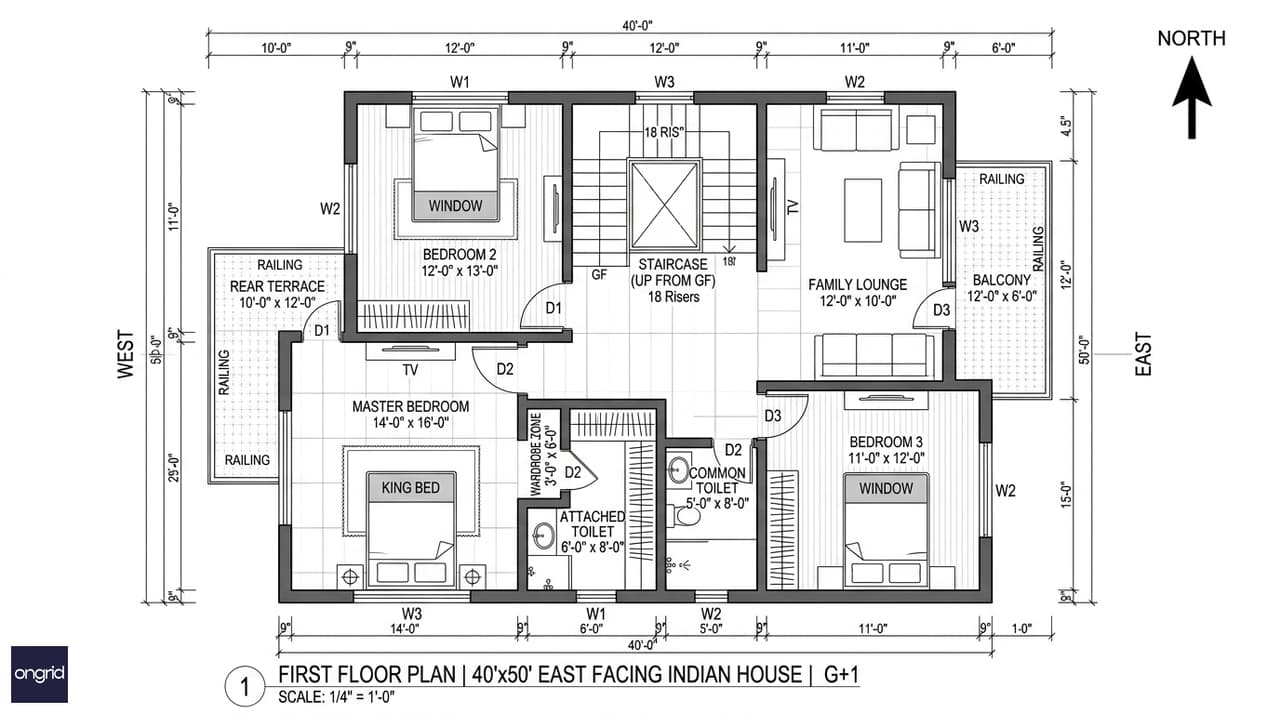
First floor: 14×16 ft SW master bedroom, 12×13 ft NW bedroom, 11×12 ft SE bedroom, 12×10 ft family lounge, 12×6 ft east-facing balcony, and 10×12 ft rear terrace.
Vastu Guidelines for Your 40×50 East Facing G+1 Home
East-facing homes are considered among the most auspicious in Vastu Shastra because Surya (the Sun) enters from the east, bringing light, vitality, and positive energy each morning. For a 40×50 G+1 east-facing plot, here is the full directional placement guide:
ZoneDirectionRecommended Use
Main Entrance
East / ENE
Primary door, entrance porch
Pooja Room
Northeast (Ishan)
Sacred space, morning-lit
Kitchen
Southeast (Agni)
Cook facing east
Master Bedroom
Southwest (Nairutya)
Homeowner or senior couple
Children's Room
Northwest (Vayu)
Children or guests
Study / Home Office
North (Kubera)
Wealth and knowledge zone
Living Room
East / North
Social and light-filled
Staircase
South / Southwest
Load-bearing zone
Overhead Tank
West / Southwest
Structural weight in Nairutya
One placement to avoid: do not put the main door in the SE corner (Agni zone) or the exact SW corner (Nairutya zone). Both are inauspicious for entrances on an east-facing plot. An ENE or East-centre placement on your 40-foot frontage is ideal.
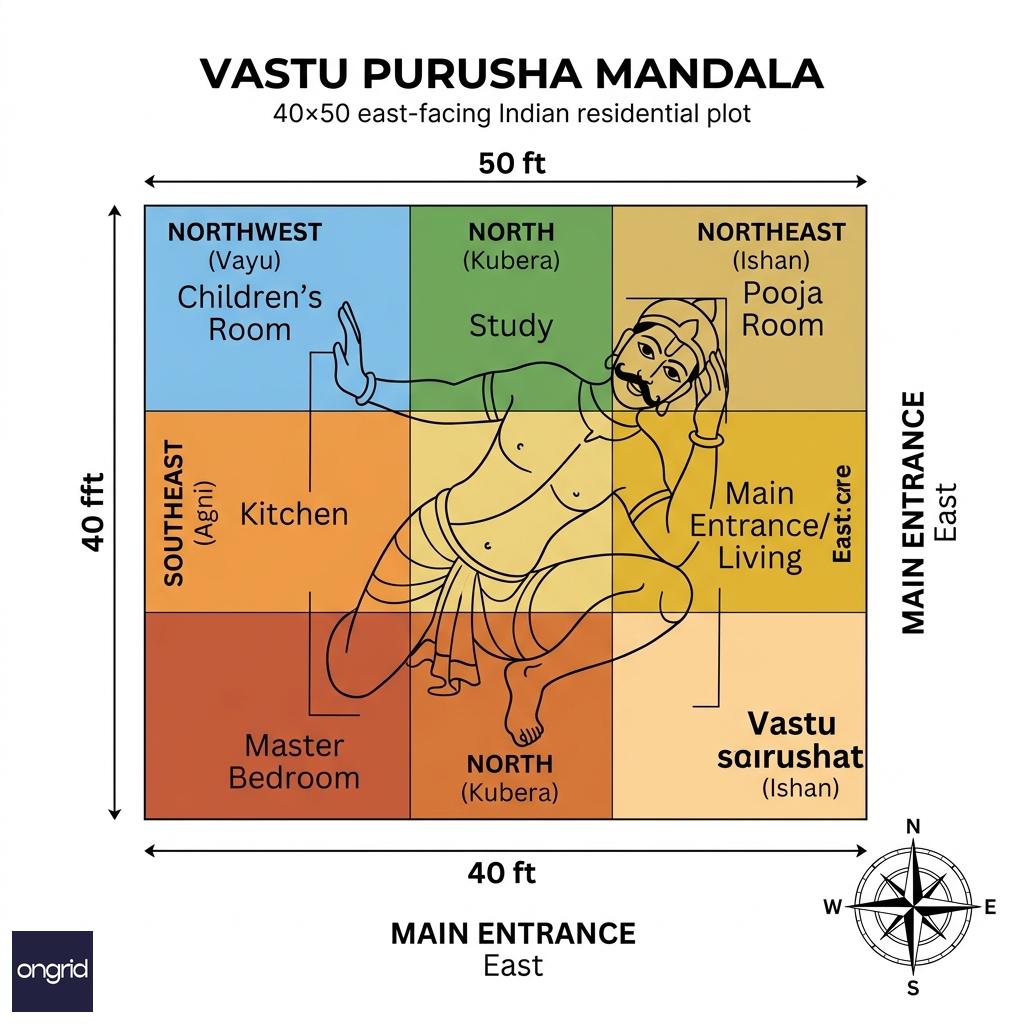
Vastu zone map: NE pooja, SE kitchen, SW master bedroom, ENE main entrance. The 40-foot frontage allows all four front-zone placements without compromise.
Ongrid includes a full Vastu compliance review in every design package. See the architecture services page for what is covered.
Construction Cost Estimate — 40×50 2-Floor East Facing Home
Your total built-up area across G+1 is approximately 3,200–3,500 sq ft after accounting for setbacks, wall thickness, staircases, and balconies. Here are the cost tiers:
TierLocation TypeRate per Sq FtTotal Estimate
Tier-1
Metro cities (Bengaluru, Hyderabad, Mumbai, Pune)
₹2,000–3,500
₹64L – ₹1.22Cr
Tier-2
Semi-urban, district headquarters
₹1,500–2,500
₹48L – ₹87L
Tier-3
Small towns, rural areas
₹1,200–2,000
₹38L – ₹70L
These figures cover civil structure (foundation, RCC, brickwork), flooring, doors and windows, plumbing, and electrical. They exclude plot cost, interior furniture, modular kitchen, and landscaping.
Three cost-saving insights specific to the 40×50 G+1 format:
The roof slab spans cleanly. A 40-foot span is handled by standard RCC beams without transfer beams or complex intermediate columns. You avoid the structural complications that arise on irregular or corner plots.
Your east façade is a free investment. Spending ₹1.5–2L on a good elevation design — façade cladding, a double-height porch, a well-detailed balcony railing — returns disproportionate value in perceived quality and resale price. The 40-foot-wide canvas makes even modest elevation treatments look intentional.
Separate metering from day one. Adding individual meters for the ground and first floors during construction costs approximately ₹30,000–50,000 extra. It enables rental income from the upper floor with no retrofit work later — relevant if your children live on one floor and you live on the other, or if you plan to rent one floor out.
For a city-specific, specification-level estimate, use the Ongrid Home Construction Cost Calculator.
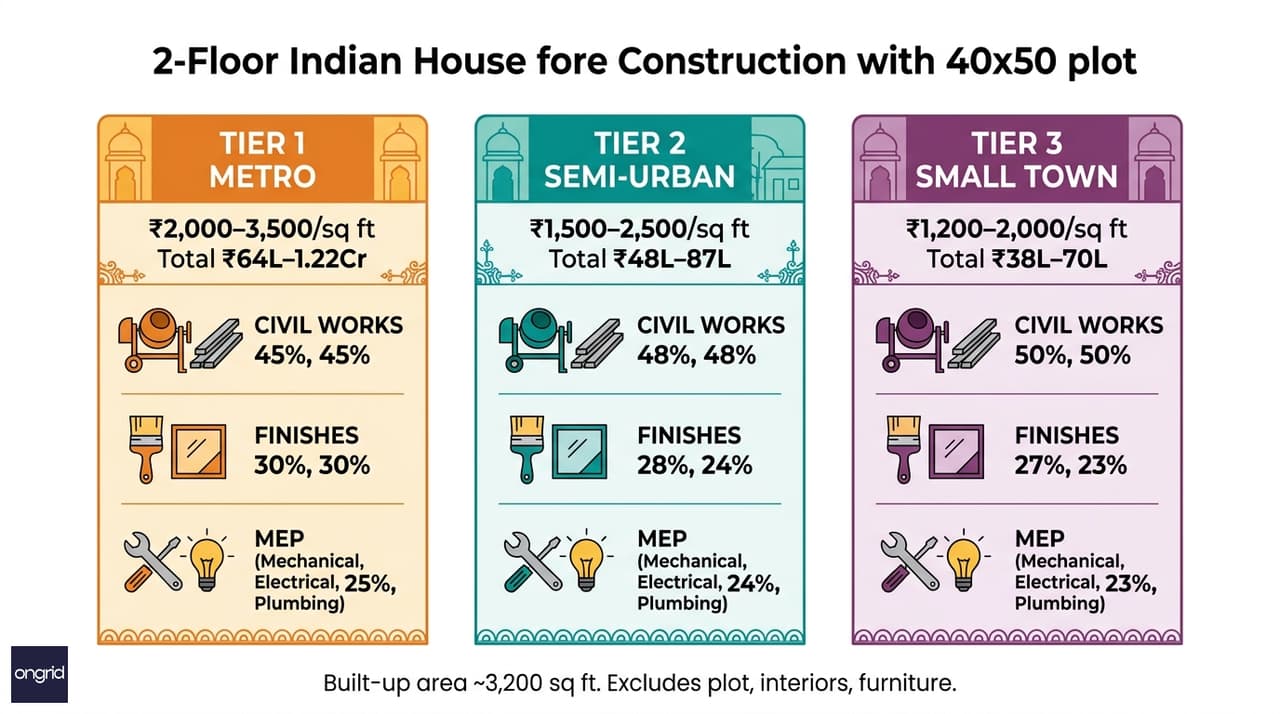
Indicative construction cost ranges for a 40×50 2-floor home. Civil structure, finishes, and MEP included. Plot, interiors, and furniture are additional.
3D Elevation and Design Highlights
The east-facing façade of a 40×50 G+1 is your home's public face. At 40 feet wide, you have a real architectural canvas — and the morning sun lights it every day. Ongrid's design approach for this configuration typically features these elements.
Double-height entrance porch. A cantilevered first-floor slab over the entrance creates shade for the main door and gives the elevation visual height. The porch column detail (circular, chamfered square, or board-formed concrete) becomes the signature element of the front face.
Full-width first-floor balcony. Spanning 12–16 feet across the east face, enclosed with glass railing or a horizontal MS grille in a modern geometric pattern. At this width, the balcony reads as an architectural element rather than an afterthought.
Two-tone wall treatment. Textured stone-finish paint or slate cladding on the ground floor, contrasting with smooth mineral plaster in off-white on the first floor. This treatment is cost-effective (₹80–120 per sq ft for textured paint vs. ₹400+ for natural stone) and reads as premium from the street.
Compound wall with integrated landscaping. Using the 40-foot east frontage to design an entrance sequence — recessed gate niche, low planter boxes along the compound wall, a gravel path to the porch — elevates the entire property's kerb appeal without adding to the building footprint.
Browse 50+ duplex elevation designs and the 200 modern house elevation collection for G+1 styles suited to this configuration.
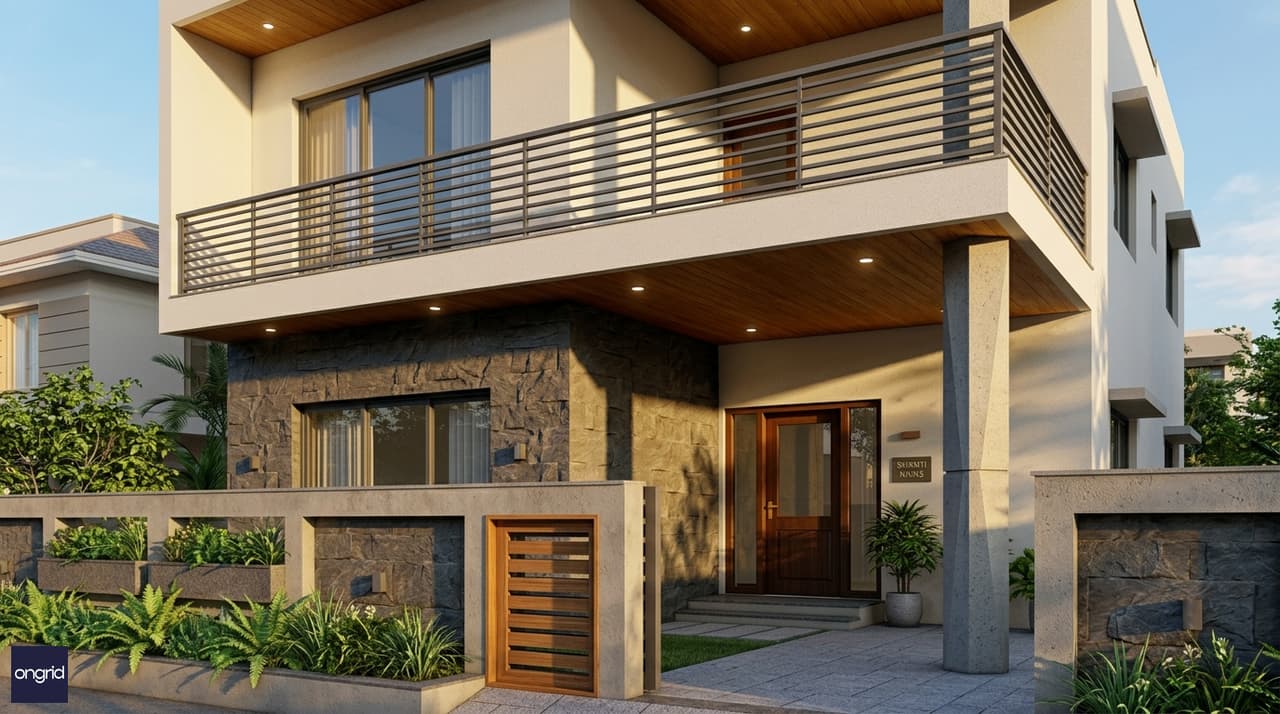
Elevation detail: double-height entrance porch, full-width first-floor balcony with horizontal MS railing, and two-tone cladding on the 40×50 east-facing façade.
How Ongrid Designs Your 40×50 East Facing Home
Ongrid is a COA-certified online architecture firm that has designed homes on thousands of Indian residential plots. For a 40×50 east-facing G+1, your design package includes:
- Site-specific floor plans (ground + first floor) with all room dimensions
- Vastu compliance review and placement notes
- 3D exterior elevation renders (front + rear + one side elevation)
- Structural layout (column-beam grid, slab thickness, lintel schedule)
- Electrical and plumbing schematic layout
- BOQ (Bill of Quantities) formatted for contractor tendering
You can begin with the Home Design Lite package for a quick, budget-friendly drawing set. For a full construction-ready package — including working drawings, bar bending schedule, and site supervision support — the HomeBluePrints Advance Plus service covers the complete scope.
If you want to understand which package suits your stage before committing, book a 30-minute consultation with an Ongrid architect. It's online, structured, and designed to give you a clear build roadmap.
For ready-made plan sets, explore the complete home plans collection or the custom home plans service for a fully site-specific design. You can also review Ongrid's pricing to compare packages side by side.
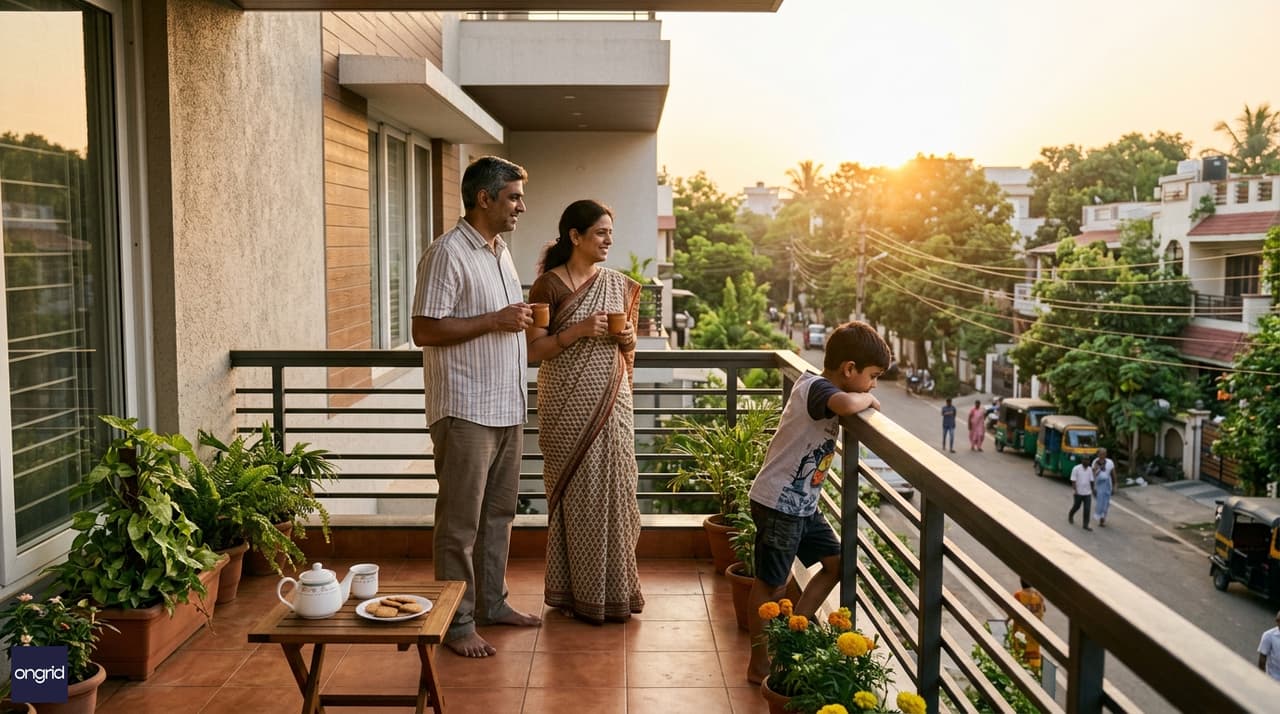
The 12×6 ft east-facing first-floor balcony becomes a daily ritual — morning tea, children at play, or simply watching the neighbourhood wake up with the sun.
Frequently Asked Questions
What is the ideal bedroom count for a 40×50 G+1 house plan?
A 40×50 G+1 comfortably fits four bedrooms — one on the ground floor for elderly family members or guests, and three on the first floor including the master. If you prefer fewer, larger rooms, a three-bedroom layout with a dedicated home office or puja room extension is equally common. The 2,000 sq ft per floor gives you genuine flexibility. Most families on a 40×50 plot find four bedrooms is the sweet spot between space and build cost.
How much does it cost to build a 40×50 2-floor house in Bengaluru?
In Bengaluru (Tier-1), construction costs typically range from ₹2,200 to ₹3,500 per sq ft for good-quality finishes. With approximately 3,200 sq ft of built-up area on a G+1, your total construction budget — excluding plot — is roughly ₹70L to ₹1.12Cr. This covers RCC structure, brickwork, flooring, plumbing, and electrical. Modular kitchen, interior woodwork, and landscaping are additional. Use the Ongrid cost calculator for a specification-level estimate.
Is east facing the best direction for a 40×50 plot as per Vastu?
East facing is one of the two most auspicious directions in Vastu Shastra, alongside north. For a 40×50 plot specifically, the advantage is amplified because the wide 40-foot east frontage accommodates every Vastu-positive placement — main door in ENE, living room on the east, pooja room in the NE corner, and kitchen in the SE — all within a single plot depth. Narrower east-facing plots often have to compromise one or two of these placements. A 40-foot east frontage rarely does.
Can a 40×50 G+1 be designed for two separate families?
Yes, and this is one of the most requested configurations. The standard approach is to design the ground floor as a self-contained unit (living room, kitchen, one bedroom, toilet) for parents, and the first floor as a fuller unit (three bedrooms, kitchen, living) for the younger family. A shared internal staircase with individual lockable entry doors at each floor level provides privacy while keeping the families connected. Ongrid includes dual-family configurations as a standard design variant. See the architecture services page for details.
How many floors can I legally build on a 40×50 plot?
This depends entirely on your city's zoning rules. In most BDA or BBMP residential zones in Bengaluru, a G+1 is the standard permitted height for a 2,000 sq ft plot. Some areas permit G+2. In Hyderabad, Mumbai, or Chennai, FSI and FAR rules differ significantly. Always verify with your local planning authority before proceeding. Ongrid's design team reviews local municipal bylaws as part of every project kickoff — you won't be designing something your local authority won't approve.
What are the standard setbacks for a 40×50 east facing plot?
Setback requirements vary by city and zone. A common Bengaluru residential standard for a 40×50 plot is: 3–4 ft front setback (east), 2–3 ft side setbacks (north and south), and 3 ft rear setback (west). After setbacks, usable ground coverage per floor is typically 1,550–1,750 sq ft. For a comprehensive overview of what to check before you build, the homeowners checklist and legal paperwork guide are useful starting points.
Where can I get a working drawing set for a 40×50 east facing G+1 home?
You have two options with Ongrid. First, browse the complete home plans collection for ready-made plan sets that match the 40×50 G+1 brief — these are typically available for immediate download. Second, commission a fully site-specific design through the custom home plans service, where your plot dimensions, orientation, setbacks, and family brief are all incorporated from scratch. If you are unsure which path to take, book a consultation first.