40x50 House Plan 3 Floor East Facing - Ongrid
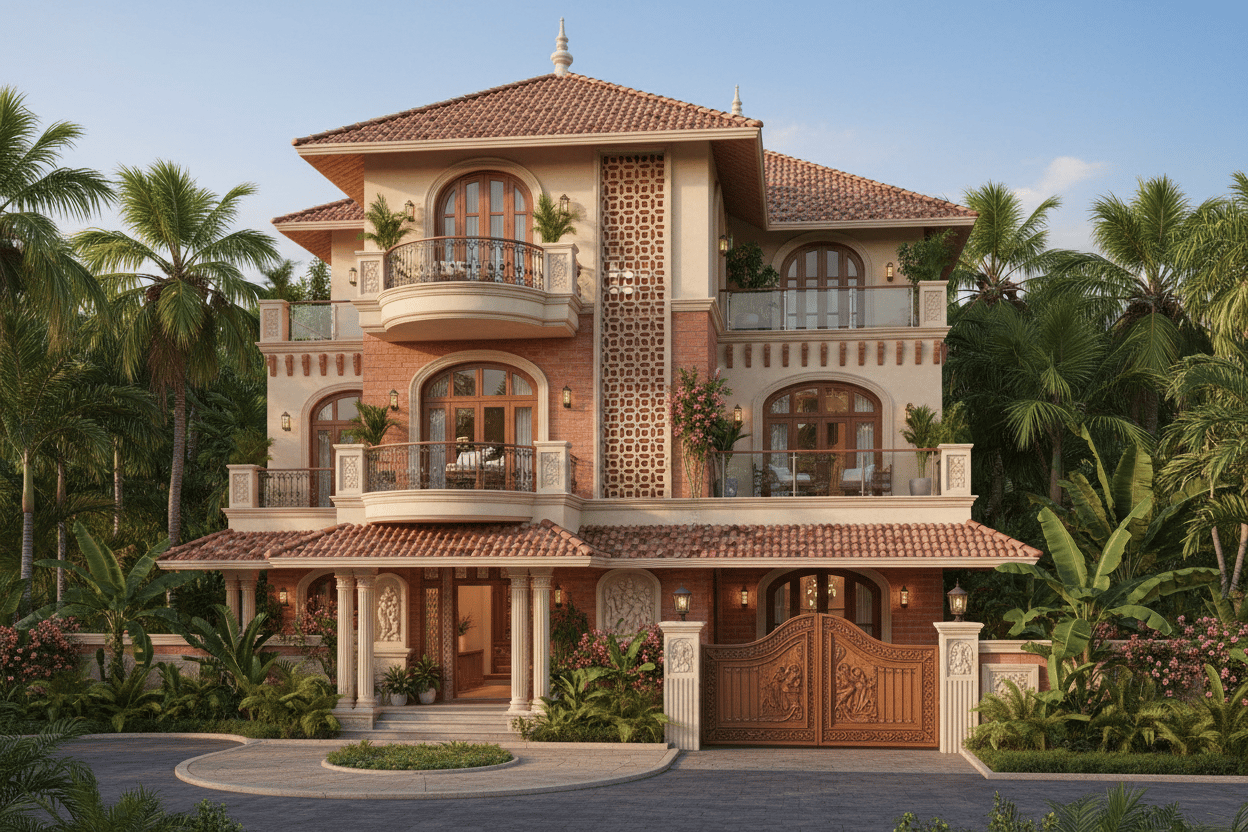

40x50 House Plan | 3 Floor East Facing Design
Ongrid's 40×50 east facing 3-floor design — wide frontage, morning light across all levels, and space for three generations.
If you own a 40×50 east facing plot, you hold one of the most versatile residential land combinations in Indian construction. A 40x50 house plan 3 floor east facing design gives you approximately 3,300–3,600 sq ft of built-up area across three functional floors — enough for a multi-generational family, a rental income unit on one level, or simply a home where every generation has genuine breathing space. And because your 40-foot frontage faces east, every floor captures morning sunlight across a wide span, not just a sliver through one bedroom window.
This guide walks you through the specific spatial advantages of this plot combination, a room-by-room floor plan for each level, Vastu-compliant placements for east orientation, construction cost tiers, and 3D elevation ideas — everything you need before your first architect meeting.
The 40-Foot East Frontage Advantage
On a 40-ft east frontage, morning light reaches every floor's primary living space — not just the ground level.
Most homeowners focus on plot depth. On a 40×50 plot, the width is the hidden asset — especially when that width faces east.
On a typical 30-ft east-facing plot, the frontage is narrow enough that the drawing room and car porch compete for the same span. On a 40-ft frontage, you gain 10 extra feet that unlock entirely different possibilities: a double-door entrance flanked by planter beds, a 2-car porch that doesn't eat into the living room window, and an 18-ft wide drawing room that feels like a proper hall rather than a corridor fitted with a sofa.
Stack this across three floors and the effect multiplies. The ground floor gets a wide, east-lit living core. The first floor gets a full-width family lounge with an east-facing balcony. The second floor gets a sun-drenched bedroom linked to the open terrace. Ongrid calls this the East Wide Stack — a G+2 configuration where the 40-ft breadth creates a morning light dividend on every level simultaneously, not just at street level.
On a 30-ft wide east plot at G+2, architects often sacrifice east-facing rooms on upper floors to the stairwell or a dark corridor. The 40-ft width eliminates that trade-off entirely. Your three-storey home design can breathe east light from ground slab to terrace parapet — no compromises.
40×50 Plot: What You Are Working With
Plot overview: 2,000 sq ft footprint, three buildable floors, and a generous 40-ft east frontage.
Quick numbers at a glance:
ParameterValue
Plot dimensions
40 ft × 50 ft
Plot area
2,000 sq ft
Built-up area per floor
~1,100–1,200 sq ft
Total built-up (G+2)
~3,300–3,600 sq ft
Typical car porch width
16–18 ft
Remaining entrance width
22–24 ft
Standard setbacks for a 2,000 sq ft residential plot in most Indian cities run to 5 ft front, 3 ft each side, and 5 ft rear. That leaves a build footprint of roughly 32 ft × 42 ft — 1,344 sq ft of raw floor plate per level. After walls, staircase, and common areas, carpet area per floor comes to 950–1,100 sq ft. That is comfortable for a self-contained 2BHK on any single floor and excellent for a full-house 5BHK across all three.
Three floors at this scale yield total carpet area of 2,850–3,300 sq ft. That is substantially more than most families need for daily living — which is exactly why the second floor often becomes a rental or in-law unit rather than extra storage.
Tip: Check your local municipal body's FAR (Floor Area Ratio) and zoning norms before finalising your design. Ongrid architects verify local building regulations automatically as part of every design package.
Floor-by-Floor Plan Breakdown
Ground Floor (G) — The Social and Parents' Level
Ground floor: wide east-facing living room, SE kitchen, SW parents' suite, and a spacious 2-car porch.
The ground floor of a 40×50 east facing G+2 home works best as a self-contained, accessible unit — ideal for elderly parents or as a semi-independent rental with direct street access.
Suggested room programme:
SpaceDimensionZone Notes
Car porch
16×18 ft
East side, fits 2 cars
Entrance foyer
8×6 ft
NE corner (Vastu)
Drawing / Living room
18×14 ft
East-facing, full-width glass
Dining room
12×12 ft
Central, connects to kitchen
Kitchen
12×10 ft
SE corner (Vastu Agni zone)
Utility / wash area
8×6 ft
South side
Bedroom 1 — parents
14×12 ft
SW quadrant (Vastu)
Attached bathroom
8×5 ft
West wall
Common toilet
5×4 ft
Near foyer
The 18×14 ft living room on the east face is the anchor of this floor. With a 40-ft frontage, you can arrange a three-seater sofa, a pair of accent chairs, and a TV unit with a clear traffic aisle toward the dining — no furniture crowding. Sliding glass doors to a small sit-out or planter ledge reinforce the east-light connection and make the room feel twice its size on sunny mornings.
The SE kitchen placement respects Vastu for east-facing homes while putting food preparation close to the dining table. That is a daily practical win that good design should always deliver.
First Floor (F1) — The Family Living Core
First floor: SW master suite, east-facing family balcony spanning the full width, and two well-proportioned children's rooms.
The first floor is where the nuclear family — typically a couple with growing children — makes its home. Privacy from the ground floor's social activity is the primary design goal here.
Suggested room programme:
SpaceDimensionZone Notes
Master bedroom
16×14 ft
SW corner (Vastu)
Master bathroom
9×6 ft
Attached, west wall
Bedroom 2
14×12 ft
NW corner
Bedroom 3
12×11 ft
SE, children's room
Common bathroom
8×5 ft
Central corridor
East balcony / family lounge
14×8 ft
Full-width east frontage
Stair landing
8×6 ft
—
The east-facing balcony at 14×8 ft is the showpiece of this floor. It is large enough for an outdoor table, two chairs, and a hanging swing — the morning chai spot the family will use every single day. Because the plot is 40 ft wide, this balcony spans the full width of the living zone rather than jutting awkwardly off one bedroom corner.
The 16×14 ft master bedroom in the SW gives the couple both Vastu correctness and acoustic insulation. It sits shielded from road noise by the full depth of the floor plan, and insulated from staircase activity by its corner placement.
Second Floor (F2) — The Private Retreat or Future Rental
Second floor: flexible east-facing studio suite, NW study room, and a generous open terrace on the south-west side.
The second floor is the most flexible level in any G+2 home. Depending on your family's stage of life, it can serve as a studio apartment for a grown child or in-law couple, a 2-room rental unit with separate staircase access, or a private creative suite with a home office and terrace deck.
Suggested room programme:
SpaceDimensionZone Notes
Bedroom 4 / Studio main
16×14 ft
East-facing, large window
Bedroom 5 / Study
14×12 ft
NW side
Attached bathroom
8×6 ft
West wall
Open terrace
~400 sq ft
South and west sides
Stair head room
8×6 ft
—
If you plan for rental income, add a compact kitchenette into the 14×12 ft room cluster and you have a self-contained 2-room unit fetching ₹18,000–28,000 per month in Bengaluru or Hyderabad. The second floor also benefits most from the east-wide orientation. The 16×14 ft front bedroom sits above the neighbourhood roofline and gets unobstructed sunrise views that urban tenants and weekend guests consistently comment on.
Vastu-Compliant Layout for an East Facing 40×50
Vastu zone map for a 40×50 east facing plot: door in east/NE, kitchen SE, master bedroom SW, pooja room NE.
East-facing plots are considered highly auspicious in Vastu Shastra. The rising sun from the east carries positive prana energy, and a home that opens toward the east receives prosperity, health, and clarity. Here are the critical placements for your 40×50 east-facing G+2:
Main entrance: Place the main door in the east or NE. On a 40-ft frontage, the Vastu-preferred entrance zone sits roughly 14–20 ft from the NE corner. Avoid placing the entrance at the dead centre of the east wall or in the SE corner.
Pooja / prayer room: NE corner — the Ishan kona, the most auspicious zone in the house. On the ground floor, this typically fits as a 5×4 ft alcove adjacent to the foyer, quiet and first in the sightline from the main door.
Kitchen: SE corner on every floor that has one. The SE is the Agni (fire) zone. The cooking platform should face east so the cook looks toward the rising sun while preparing food — a grounding daily ritual.
Master bedroom: SW corner — the Nairutya zone. Place the bed with the head pointing south or west. Keep heavy furniture — wardrobes, study tables — on the south and west walls.
Children's rooms: NW or west. The NW (Vayu zone) is associated with movement and change, appropriate for children who will eventually build their own lives outside the home.
Staircase: South or southwest side. Never in the NE, which would block the Ishan zone's energy flow.
Underground water sump: NE or north, below ground level. Overhead water tank: SW corner of the terrace on the topmost floor.
These placements are built into Ongrid's standard east-facing design template. Our complete set of home plans includes Vastu compliance documentation alongside every floor plan drawing. The architects guide covers deeper Vastu integration for multi-floor homes.
3D Elevation Ideas for Your East Facing G+2
Contemporary east-facing G+2 elevation: tripartite facade, cantilevered balcony, full-width glazed living room at ground level.
The 40-ft east frontage is your architectural canvas. Three elevation approaches work especially well for this configuration:
Contemporary Flat-Roof Elevation
Clean horizontal bands in off-white and charcoal grey, cantilevered balconies at F1 and F2 levels, and a feature wall in dark brushed concrete or cladding. The double-height entrance foyer glass panel becomes the visual anchor at street level. Browse flat-roof home plan ideas from Ongrid's library.
Modern Traditional Fusion
A sloped Mangalore tile canopy on the G-floor entrance porch, contemporary plastered finish on upper levels, and carved jaali screens on the east balcony for filtered morning light. This combination is popular in Bengaluru, Mysuru, and Mangaluru where both aesthetic preferences coexist comfortably. Traditional homes gallery for reference.
Urban Box Style
Full-glass east face on F1 (double-glazed, heat-reflective), bold horizontal chajjas at each floor junction, and one strong colour accent — terracotta, deep blue, or forest green — on the parapet and entrance column. Best suited to high-density urban sites in Hyderabad, Pune, or Chennai. Urban duplex style plans for context.
For all three approaches, the 40-ft width allows the east elevation to be read as a composed tripartite facade: car porch zone left, entrance and living glazing centre, utility and staircase volume right. This three-part composition gives your home a proportioned, designed look rather than an accidental one. Explore 200 modern house elevation designs to see the full range.
Construction Cost Estimate for 40×50 G+2
Tier-wise construction cost for a 40×50 G+2 (approx. 3,400 sq ft built-up) — from economy finish to premium specification.
Total construction cost depends on your finish specification. Working with approximately 3,400 sq ft of built-up area:
Tier 1 — Premium (₹2,000–3,500 per sq ft) Total: ₹68 lakh – ₹1.19 crore Includes: imported marble or engineered stone flooring, teak or UPVC premium windows, fully modular kitchen, branded sanitary ware, concealed air-conditioning provision, and natural stone or panel facade cladding.
Tier 2 — Mid-range (₹1,500–2,500 per sq ft) Total: ₹51 lakh – ₹85 lakh Includes: vitrified tile flooring, standard aluminium windows, semi-modular kitchen, good-quality sanitary ware, and textured plaster or paint exterior finish.
Tier 3 — Economy (₹1,200–2,000 per sq ft) Total: ₹41 lakh – ₹68 lakh Includes: ceramic tiles, standard plumbing fixtures, basic doors, and simple painted exterior finish.
Key cost drivers specific to G+2 construction:
- Structure (RCC columns, beams, slabs): 35–40% of total build cost. A G+2 requires deeper column foundations and heavier beam sizing than a G+1.
- Staircase: An open RCC staircase with MS railing across two full flights adds ₹2.5–4.5 lakh over a single-floor home.
- MEP (electrical, plumbing): Three-floor distribution increases MEP costs by 25–30% compared to a single floor.
- East facade finishing: The east face typically gets premium treatment — stone cladding, large double-glazed windows, designed gate — adding ₹4–8 lakh to facade cost alone.
Use Ongrid's home construction cost calculator to model your specific city and specification. Bengaluru and Mumbai Tier-2 rates typically run 15–20% higher than Hyderabad or Coimbatore for the same specification. For detailed Ongrid pricing information, see the full breakdown on the pricing page.
Why a 40×50 East-Facing Plot Holds Its Value
Morning light in the east-facing drawing room — a daily quality-of-life benefit that also supports long-term resale value.
In most Indian cities, east-facing plots carry a 5–15% price premium over identically sized south or west-facing plots. On a ₹60–80 lakh plot (typical urban or peri-urban 40×50 in Bengaluru, Hyderabad, or Pune in 2025), that is ₹3–12 lakh extra. This is not superstition — there are four concrete reasons the premium is justified for a G+2:
1. Morning light across all floors. In a west-facing G+2, primary living spaces receive harsh afternoon sun and the rear east side is shaded during usable morning hours. In your east-facing G+2, the living rooms, balconies, and kitchens that matter most get quality morning light where and when you actually use them.
2. Vastu premium on resale. East-facing homes in Tier-1 and Tier-2 Indian cities sell faster and at a premium. A G+2 on a 40×50 east-facing plot is a liquid, desirable asset in any market cycle.
3. Rental yield advantage. East-facing second-floor units in the same building consistently command ₹2,000–5,000 per month more than west-facing comparable units in cities like Bengaluru, Chennai, and Pune.
4. Health and wellbeing. Morning sun exposure for 30–60 minutes is clinically linked to better sleep regulation and Vitamin D synthesis. A home where the drawing room, balcony, and master bedroom all face east is a health investment made at the design stage — one that compounds over the decades you will live there.
Is This the Right Plan for You?
A 40x50 house plan 3 floor east facing design suits you best if:
- You have a joint family spanning two or three generations, or plan to within 10 years
- You want income from one floor while comfortably occupying the other two
- Vastu compliance in both plot orientation and interior room placement matters to your family
- You are building in a Tier-1 or Tier-2 Indian city where second-floor rental income is viable
- You want 3,300+ sq ft of built-up area without pushing into a 4-floor design that strains FAR limits
If your budget or family size points to two floors, explore 40×50 duplex elevation options. For a fully customised design matched to your plot's exact survey dimensions and local regulations, book an architect consultation — Ongrid's COA-certified architects specialise in G+2 layouts for Indian plot sizes and orientations. The HomeBluePrints Advance Plus service delivers a complete drawing set with Vastu documentation and 3D renders. Read our beginner's guide to home plans if you are at the early research stage.
Frequently Asked Questions
How many bedrooms can fit in a 40×50 G+2 house plan?
A 40×50 G+2 plan comfortably accommodates 4 to 5 bedrooms. The ground floor has one bedroom for parents (14×12 ft), the first floor has a 16×14 ft master bedroom plus two children's rooms, and the second floor has one large bedroom or a studio suite. Because the plot is 40 ft wide, no room needs to be undersized — even the smallest bedroom in this configuration measures 12×11 ft, which is a fully functional, well-proportioned space.
Is an east-facing 40×50 plot good for Vastu compliance?
Yes — east is considered the second most auspicious direction in Vastu Shastra, and many Vastu scholars regard it as equally auspicious as north. The east is the direction of the rising sun (Surya), associated with health, prosperity, and clarity. For your G+2, the essential placements are: main door in the east or NE, kitchen in the SE, master bedroom in the SW, and pooja room in the NE. All three floors can follow this orientation consistently, which is a significant advantage over plots with awkward orientations.
What is the construction cost for a 40×50 G+2 house in India?
Construction cost for a 40×50 G+2 (approximately 3,400 sq ft built-up) ranges from ₹41 lakh to ₹1.19 crore depending on finish tier. Mid-range Tier-2 construction at ₹1,500–2,500 per sq ft gives a total of ₹51–85 lakh. Costs vary significantly by city — Bengaluru and Mumbai typically run 15–20% higher than Hyderabad or Coimbatore for an equivalent specification. Use Ongrid's online cost calculator for a city-specific, spec-specific estimate.
Can I fit a 2-car porch on a 40×50 east facing plot?
Yes, and this plot size is one of the better candidates for a 2-car porch. A standard 2-car porch needs approximately 16–18 ft width and 18 ft depth. On a 40-ft east frontage with a standard 5-ft setback, you have about 35 ft of usable width to split between the porch (18 ft) and the entrance lobby zone (17 ft). This split works cleanly and positions the main entrance door in the Vastu-preferred NE area — function and compliance aligned without compromise.
Which floor is best to rent out in a 40×50 G+2 home?
The ground floor is easiest to rent because it has direct street access and can function as a fully independent unit. Many families choose to rent the second floor instead, giving tenants privacy while the family occupies the lower two floors as a cohesive unit. East-facing second-floor units in cities like Bengaluru, Pune, and Hyderabad consistently command ₹2,000–5,000 per month more than west-facing comparable units in the same building.
How long does it take to build a G+2 house on a 40×50 plot?
A well-managed G+2 on a 40×50 plot typically takes 14–20 months from foundation dig to possession: structural work runs approximately 2–3 months per floor (6–9 months total), followed by 4–5 months of finishing across all three levels. Factors that extend timelines include monsoon interruptions, labour availability, and material supply delays. Ongrid's home building guide has a phase-wise timeline and checklist you can follow alongside your contractor.
Does Ongrid provide complete drawings for a 40×50 east facing 3-floor plan?
Yes. Ongrid provides a full drawing set: site plan, floor plans for all three levels, elevation drawings on all four sides, section drawings, structural layout, Vastu compliance documentation, and 3D rendered views. Start with the HomeBluePrints Advance Plus service or request a fully custom plan for your exact plot dimensions and local municipality regulations.
Ready to design your 40×50 east facing G+2 home? Book a consultation with an Ongrid architect and receive a customised floor plan within 7 working days — COA-certified, Vastu-verified, and built around your city's building regulations.