40x60 House Plan | 4 Floor West Facing Design
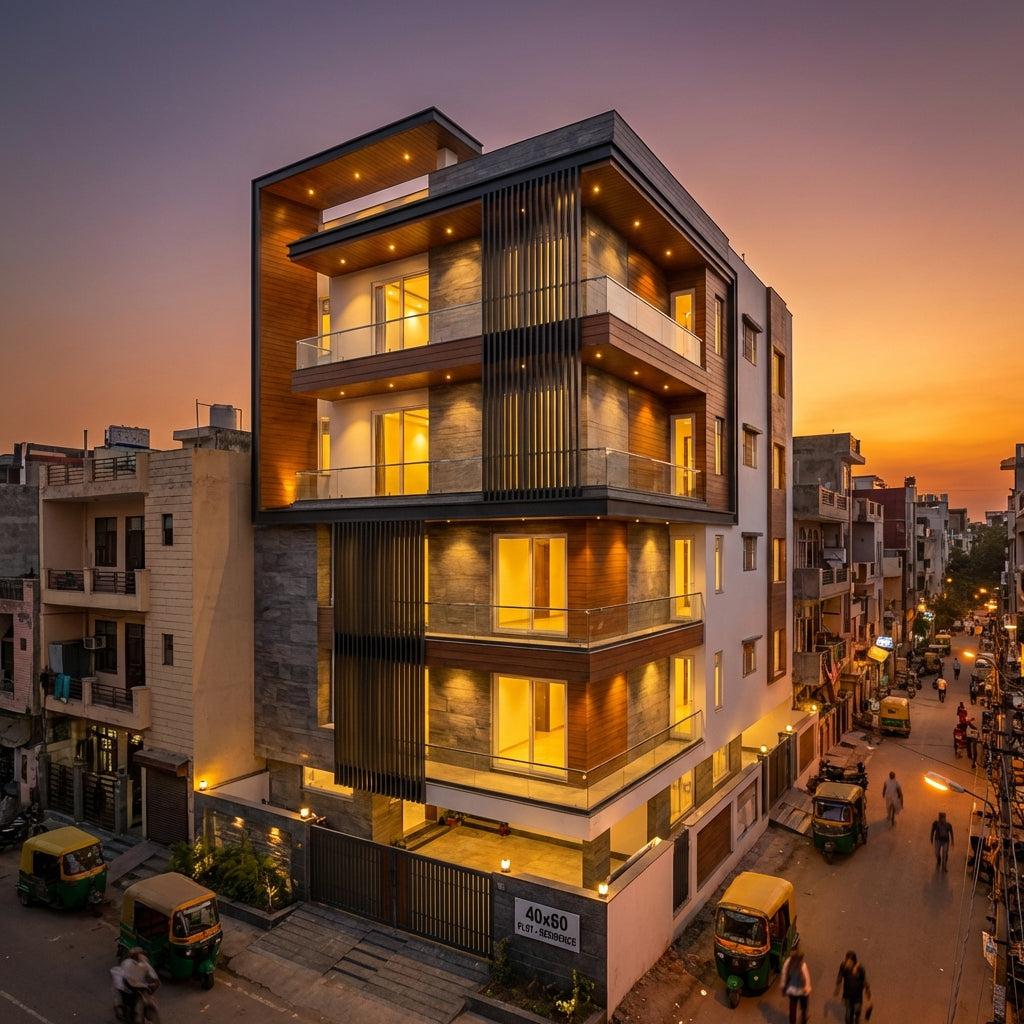
40x60 House Plan | 4 Floor West Facing Design
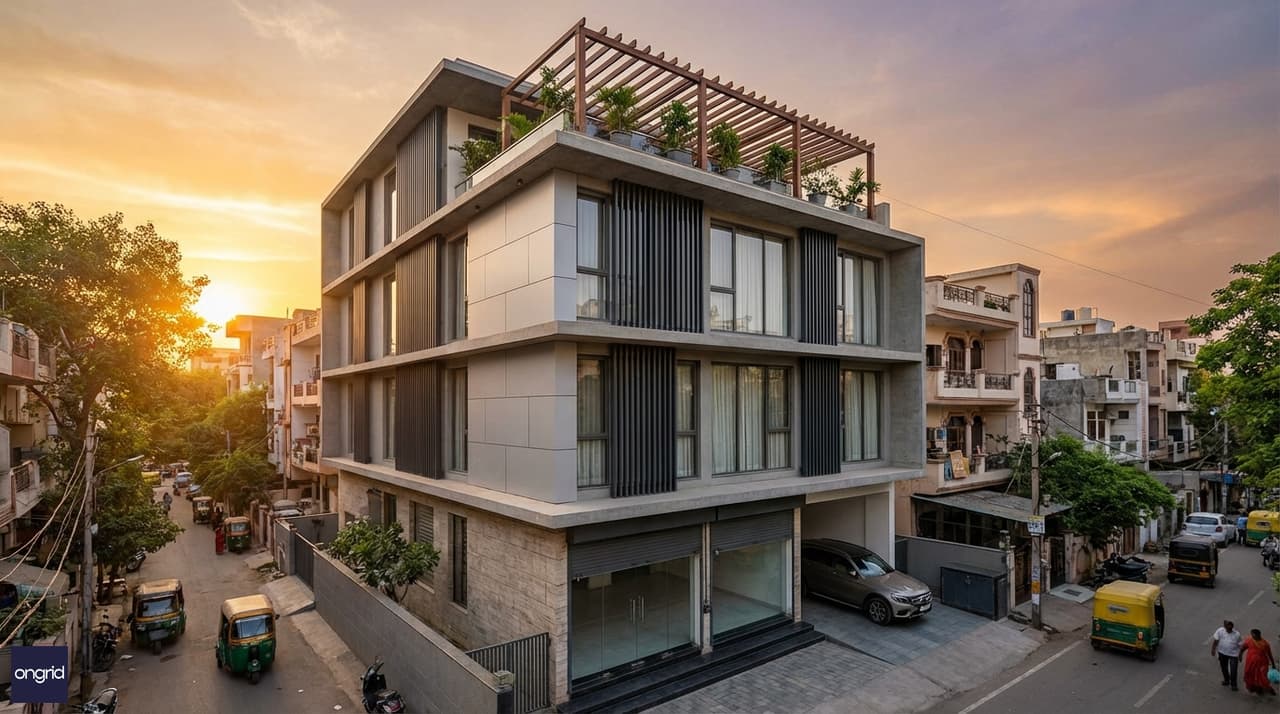
Urban Penthouse Summit — a 40×60 west-facing G+3 compound designed to earn, house, and reward across every floor.
In India's fast-growing cities, a 40x60 house plan 4 floor west facing design is one of the smartest vertical investments you can make. Your 2,400 sq ft plot, spread across four distinct floors, lets you run a commercial ground floor, house your family comfortably on the first, earn passive rental income from the second, and crown the whole compound with a private sunset penthouse on the third. This is the Urban Penthouse Summit model — a west-facing G+3 that works as hard as you do.
West-facing plots carry an unfair reputation in Indian real estate. The reality is different. In dense urban settings, a west-facing plot often fronts a road or open space rather than a neighbour's wall. You get natural evening breeze, clear sky views toward the setting sun, and 5–10% lower land cost compared to equivalent east-facing plots. Add four floors and a disciplined layout, and your compound generates income while appreciating in value.
What Makes a 40x60 West Facing 4-Floor Home a Smart Urban Choice
A 40×60 plot gives you 2,400 square feet of land. With G+3 construction and an FSI of 3.0–3.5 — common across most Tier-1 and Tier-2 Indian cities — your total built-up area can reach 7,000–8,400 sq ft. Most urban families use only 1,500–2,000 sq ft to live comfortably. The remaining built-up area becomes a productive income asset.
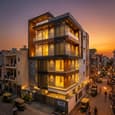

West-facing plots on urban roads give your ground floor direct commercial exposure. Tenants — shops, clinics, coaching centres, co-working studios — pay premium rents for road-fronting space. The upper floors benefit from unobstructed sky and the west's reliable evening ventilation. Unlike south-facing plots that absorb heat all day, a well-designed west-facing facade manages thermal load with overhangs and smart glass.
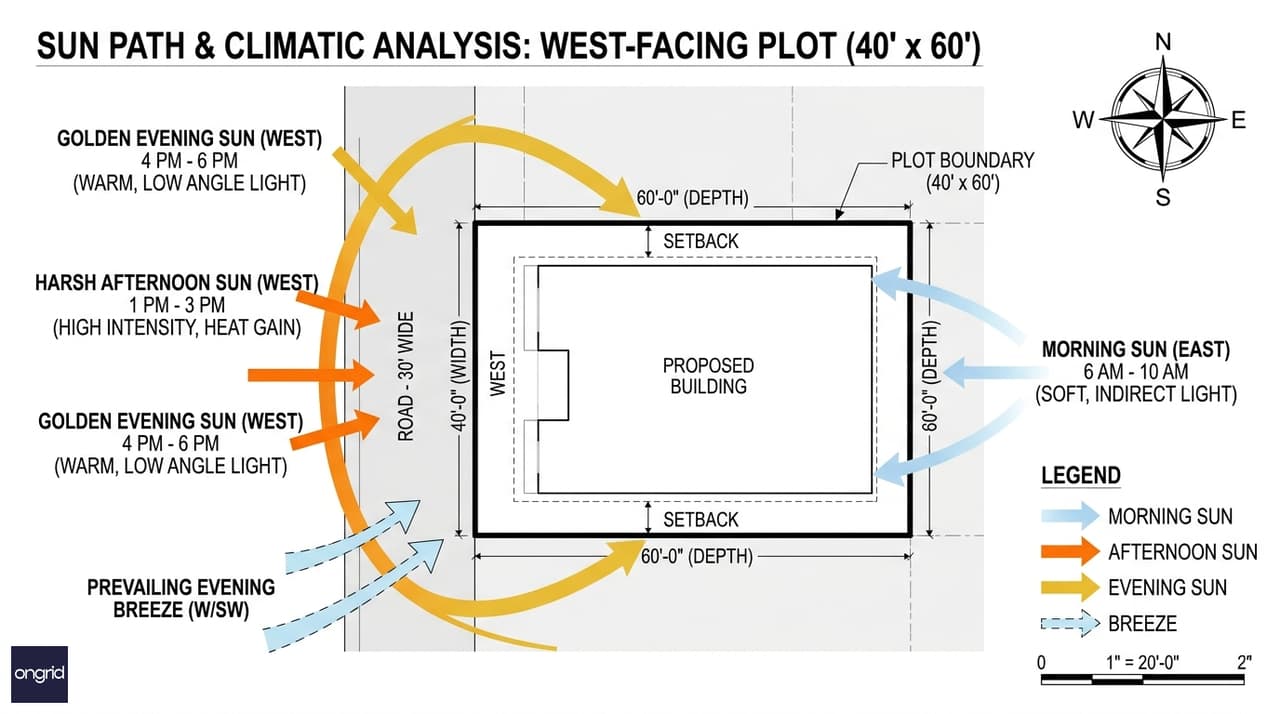
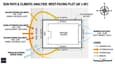
Evening sun angles on a west-facing 40×60 plot — after 4 PM, intensity softens and the western breeze picks up, making upper terraces usable year-round.
The 5–10% land cost saving versus east-facing plots in the same locality is real and consistent. You can reinvest that saving into a superior facade — deep overhangs, quality glass, textured cladding — and still spend less overall than buying an east-facing plot next door.
Floor-by-Floor Layout: 40x60 House Plan 4 Floor West Facing
A successful 40x60 4-floor west facing design treats each floor as a standalone module. Each level has its own purpose, its own income logic, and its own Vastu compliance. Here is how Ongrid architects typically plan this compound.
Ground Floor (G): Commercial Anchor + Parking
The ground floor of a west-facing G+3 on a road is prime commercial land. Your layout here maximises street access while keeping residential services cleanly separated.
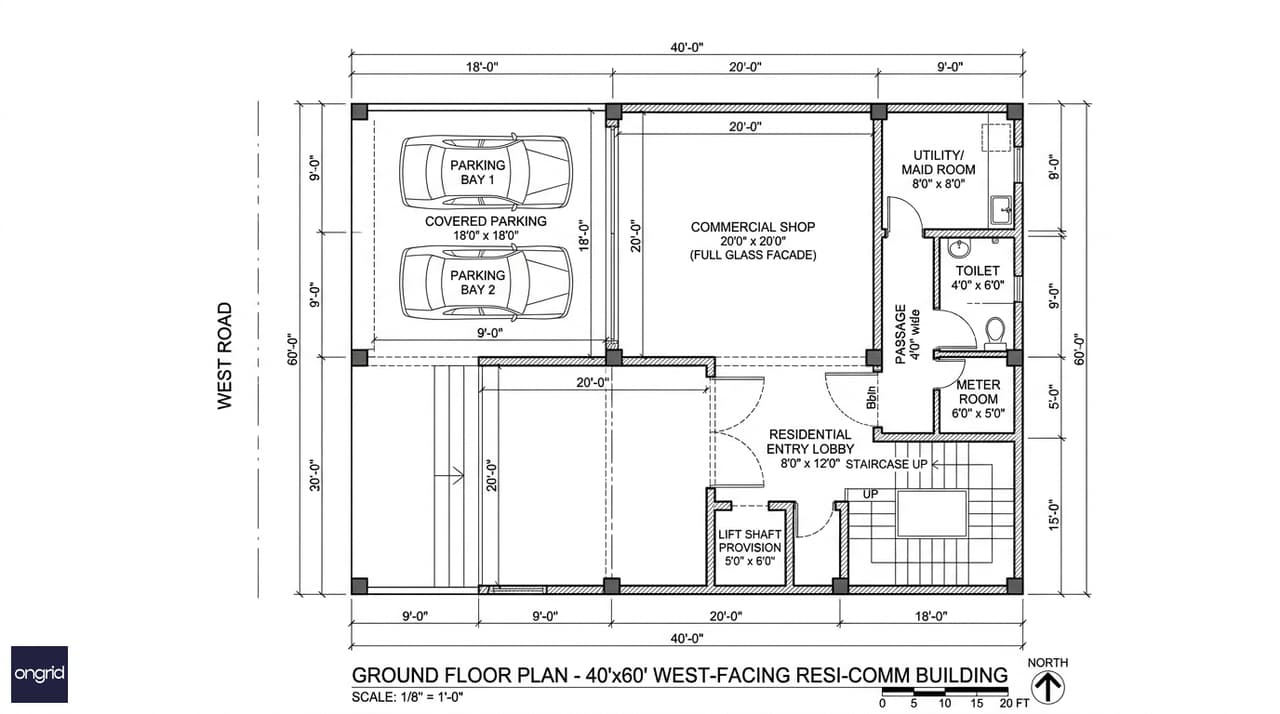
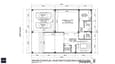
Ground floor: 2-car covered parking, a 20×20 ft road-facing commercial unit, residential lobby, and lift provision.
ZoneDimensionsNotes
Covered parking (2 cars)
9×18 ft each
With car wash drain and gate
Commercial unit
20×20 ft
Glass-front shutter, road access
Residential lobby + staircase
8×12 ft
Separate from commercial entry
Lift provision
5×6 ft
SW core, future-ready shaft
Utility / maid room
8×8 ft
Service entrance at rear
Meter room
6×5 ft
Near compound gate
The commercial unit alone generates ₹15,000–30,000 per month in Tier-1 cities like Bangalore, Hyderabad, or Pune. Your parking is covered and legally counted — a point that matters during property valuation and resale.
First Floor: Primary Family Living
The first floor is your main family home. At a full 40×60 footprint minus setbacks, it comfortably fits a spacious 3 BHK layout with a dedicated west-facing balcony.
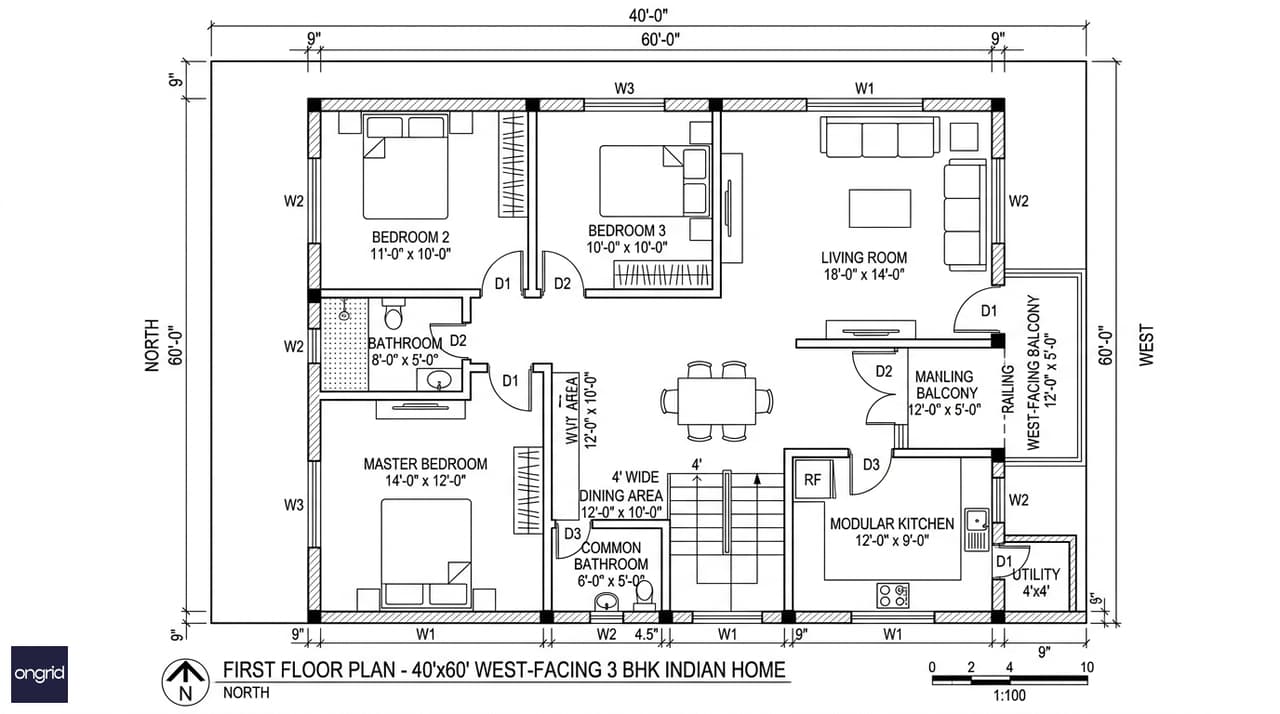
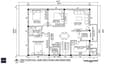
First floor: 3 BHK living with an 18×14 ft living room, west balcony, and Vastu-compliant room positions.
RoomDimensionsVastu Position
Living room
18×14 ft
North–NE zone
Dining
12×10 ft
North
Modular kitchen
12×9 ft
SE corner
Master bedroom
14×12 ft
SW corner
Bedroom 2
11×10 ft
NW zone
Bedroom 3
10×10 ft
North side
Master bathroom
8×5 ft
Attached, south side
Common bathroom
6×5 ft
NW zone
West balcony
12×5 ft
West face
Utility / service WC
4×4 ft
South side
The west balcony off the living room becomes your primary evening space. Post-sunset — typically after 6:30 PM — the heat drops fast and the balcony is cooler than the street below. It is a feature families use daily.
Second Floor: Premium Rental Suite
The second floor is a self-contained 3 BHK rental unit. A separate lobby entry from the common staircase gives tenants complete privacy. Families typically rent to a single family rather than multiple tenants — better maintenance and lower turnover.
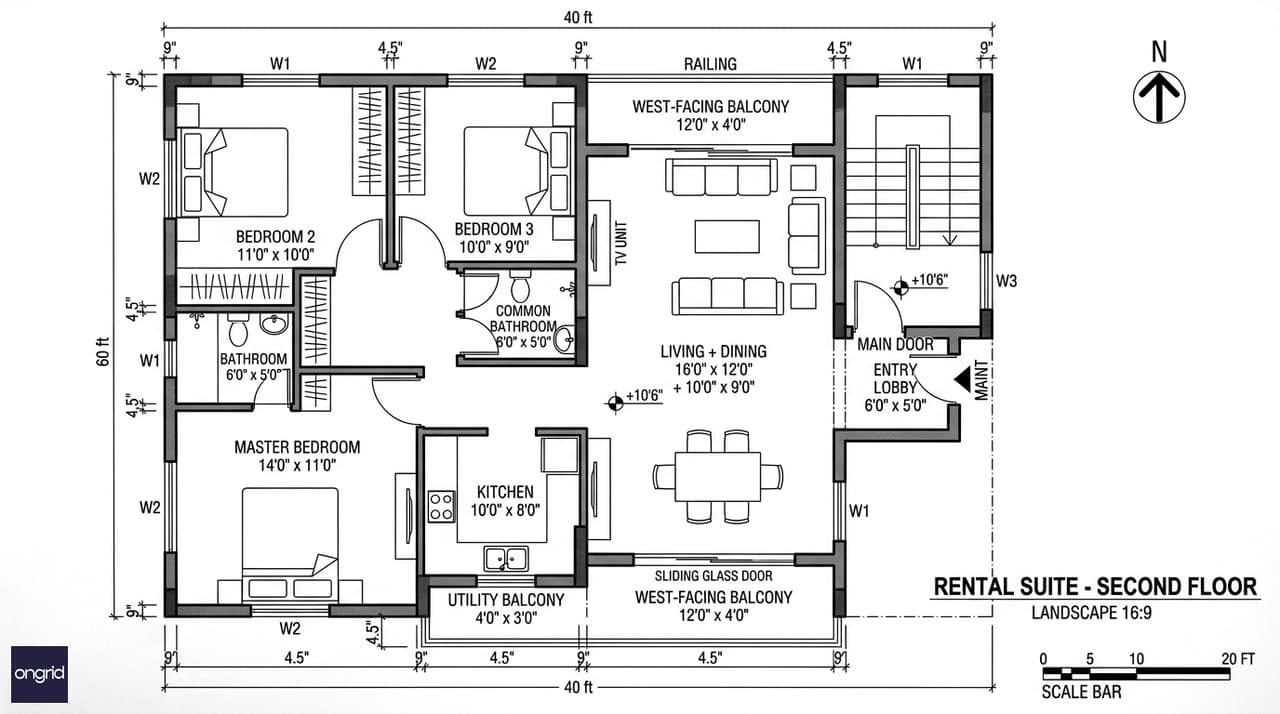
Second floor: Independent 3 BHK rental suite with private entry lobby, dedicated kitchen, and a west-facing balcony.
RoomDimensions
Private entry lobby
6×5 ft
Living + dining
16×12 ft + 10×9 ft
Kitchen
10×8 ft
Master bedroom
14×11 ft
Bedroom 2
11×10 ft
Bedroom 3
10×9 ft
Master bathroom
7×5 ft
Common bathroom
6×5 ft
Balcony
12×4 ft
This unit rents for ₹25,000–45,000 per month in cities like Bangalore, Hyderabad, and Pune. West-facing second-floor units are popular with IT families and WFH professionals who prefer afternoon light and a private outdoor balcony.
Third Floor: Penthouse + Sunset Terrace
The third floor is where the Urban Penthouse Summit concept lives. Design this level for the family members who value privacy, views, and the best cross-ventilation in the building.
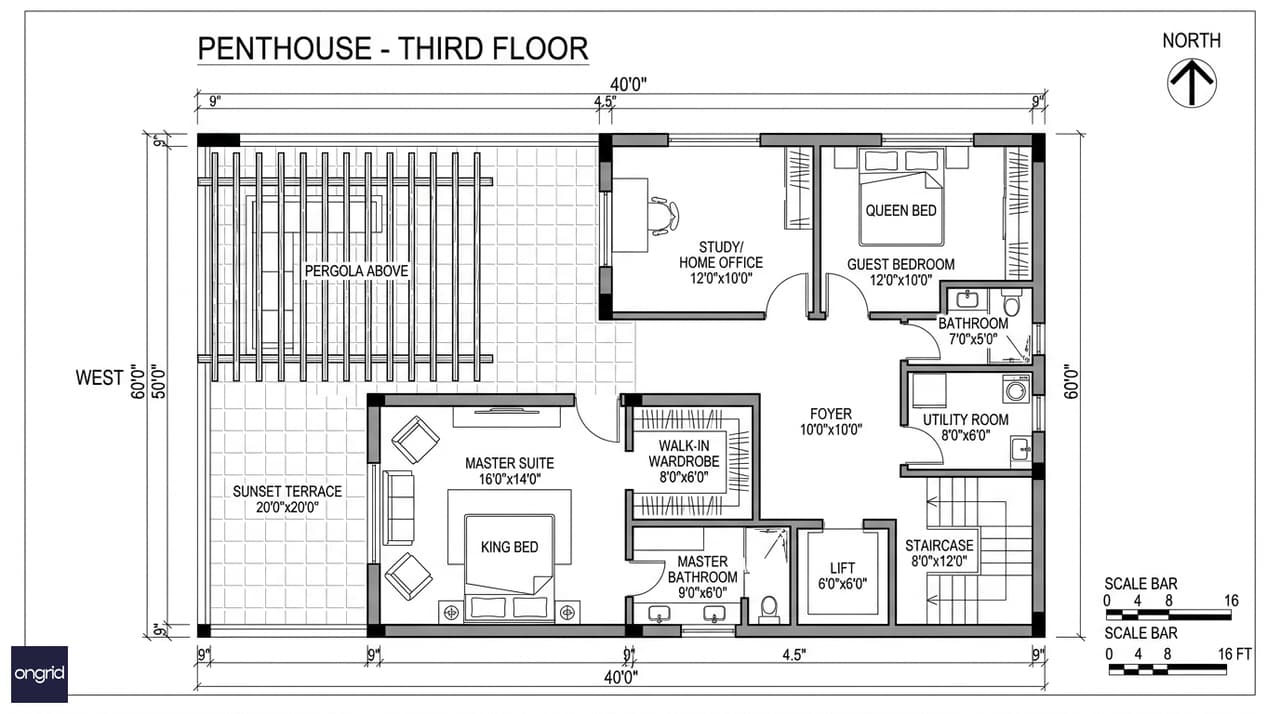
Third floor: Master penthouse suite with walk-in wardrobe, home office, guest room, and a 20×20 ft west-facing sunset terrace.
ZoneDimensionsNotes
Master suite
16×14 ft
SW corner, walk-in wardrobe included
Walk-in wardrobe
8×6 ft
Within master zone
Master bathroom
9×6 ft
Double vanity, rain shower, natural light
Study / home office
12×10 ft
North-facing, cool and quiet
Guest bedroom
12×10 ft
With attached bath
Guest bathroom
7×5 ft
—
Open terrace deck
20×20 ft
West-facing, sunset views
Utility room + terrace WC
8×6 ft
Rear of floor
The 20×20 ft terrace is the headline feature of the whole building. With a pergola or retractable awning, it becomes a private evening garden above the city. West-facing terraces at G+3 height have clear sky views toward the setting sun — a feature no apartment can replicate.
West Facing Elevation: Facade Strategy for the 40x60 G+3
A west-facing 4-floor building receives direct afternoon sun on its primary facade from 1 PM to 6 PM. Your elevation must work with this reality.
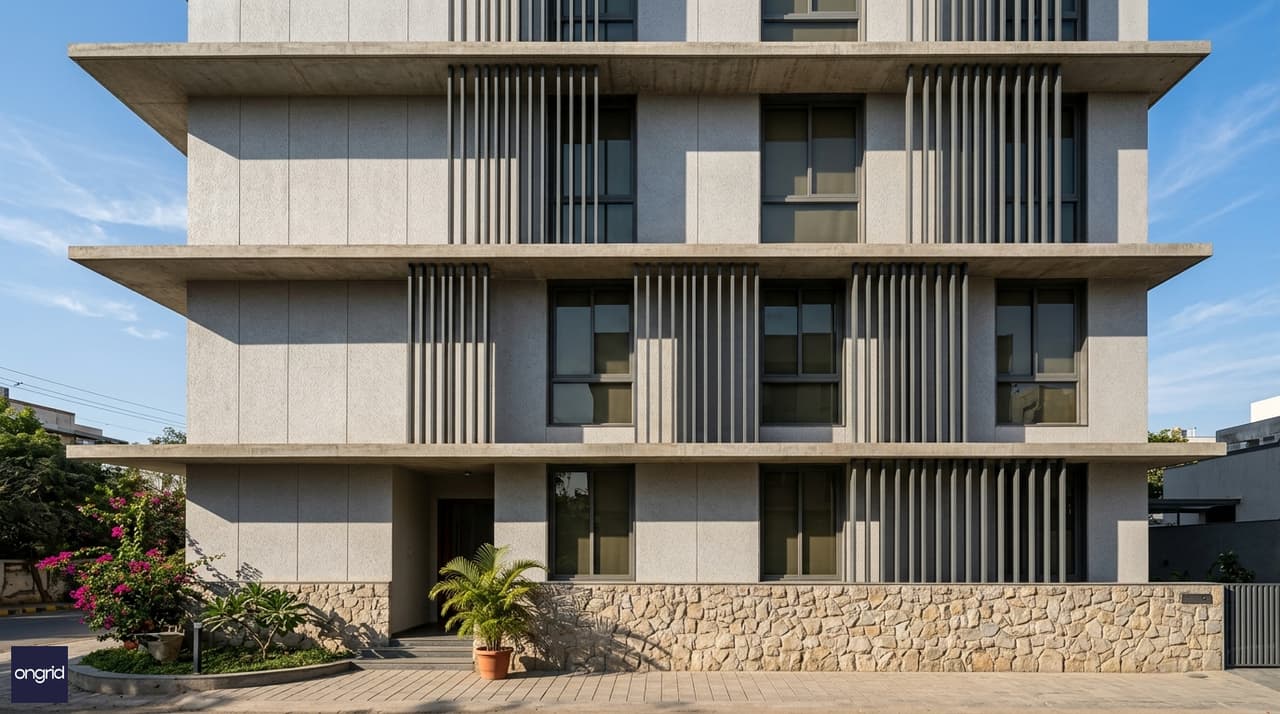
Facade strategy: 900 mm slab overhangs at each floor, vertical aluminum fins between windows, double-glazed 35% VLT glass, and ACP + stone cladding — thermal comfort without visual compromise.
Slab overhangs: Extend each floor slab 900 mm on the west face. This shades the window below from the high summer sun while allowing the lower-angle winter sun to warm the space naturally.
Vertical fins: Install powder-coated aluminum fins between windows at 600 mm spacing. They cut 40–50% of direct solar radiation on glass without blocking views or ventilation.
Glass specification: Use double-glazed units — 6 mm + 12 mm air gap + 6 mm — with a visible light transmittance (VLT) of 35–40% on all west-facing windows. You keep brightness without heat gain.
Cladding: A mix of textured light-grey ACP panels with a natural stone base up to 1.2 m height balances heat reflection with visual depth. Light surfaces reflect rather than absorb.
With all four strategies combined, your 40x60 west-facing 4-floor home runs 3–5°C cooler than an unshaded equivalent. That directly reduces your AC operating load on upper floors.
Browse 200 modern house elevation designs and 50 stunning three-storey home designs for facade inspiration across different styles and budgets.
Vastu Shastra for a West-Facing G+3 Home
West-facing homes are fully Vastu-compatible. The key is applying direction-specific rules for a west entry consistently across all four floors.
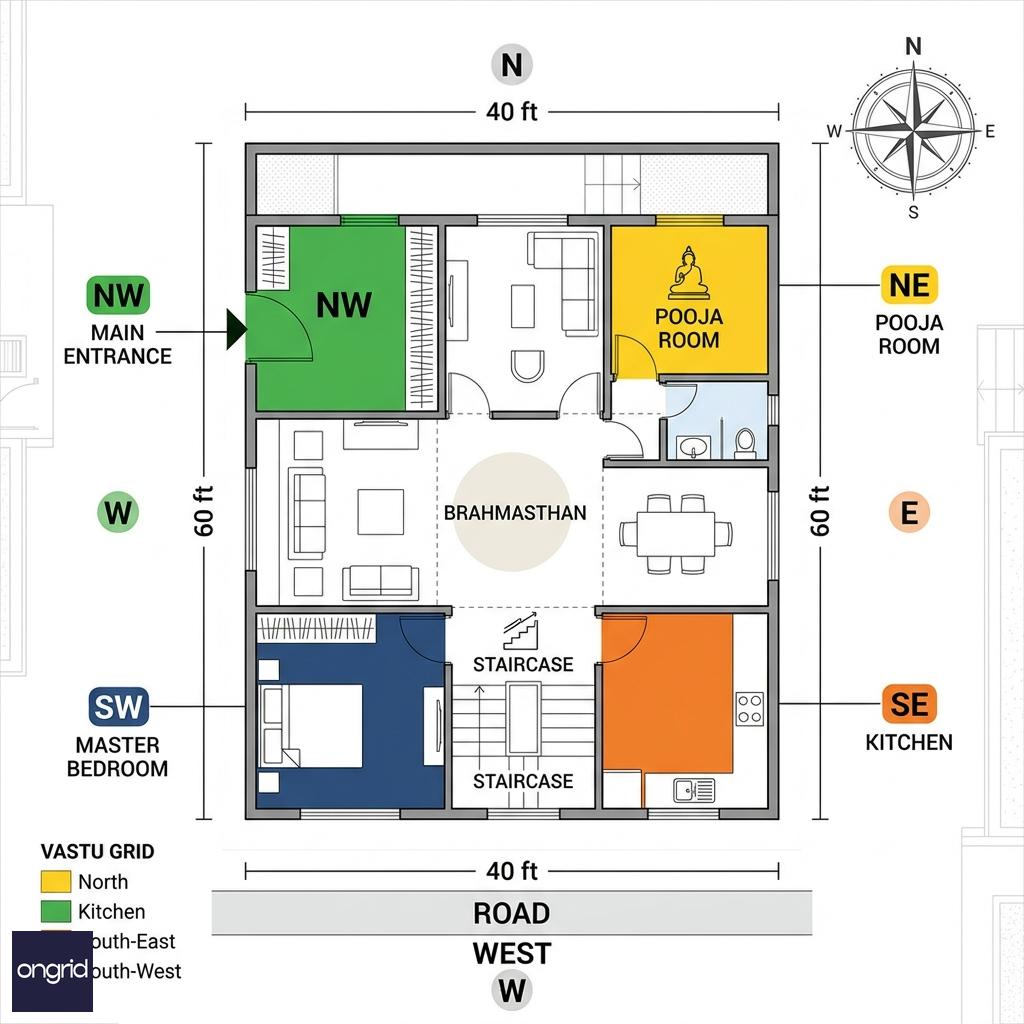
Vastu grid for a 40×60 west-facing G+3 — NW entrance, SE kitchen, SW master bedroom, NE pooja room, and SW staircase apply on every floor.
Vastu ElementRecommended PositionWhy
Main entrance
NW quadrant (north-of-west)
Most auspicious entry for west-facing plots
Kitchen
SE corner of every floor
Fire zone; supports health and digestion
Master bedroom
SW corner
Heavy, stable zone for head of household
Pooja / prayer room
NE corner
Lightest zone; benefits from early morning light
Staircase
South or SW
Clockwise spiral; not in NE or centre
Lift shaft
SW core
Consistent with staircase zone
Bathrooms
NW or south
Away from NE and SW zones
Study / office
North side
Mercury zone; enhances concentration
Terrace garden
NW or central
Allows energy flow; avoids loading the SW
Apply the same directional logic floor by floor. The master suite on the third floor must also occupy the SW zone. The study should face north on whichever floor it sits. Consistency across floors amplifies the Vastu benefit — a G+3 with all floors aligned is considered significantly stronger than a design that compromises on upper levels.
For a deeper guide, read the home building guide and the homeowner's checklist — both cover Vastu compliance for multi-storey residential builds.
Construction Cost for 40x60 4-Floor West Facing Home
Building a G+3 on a 2,400 sq ft plot is a significant investment. Here is a realistic breakdown for 2026.
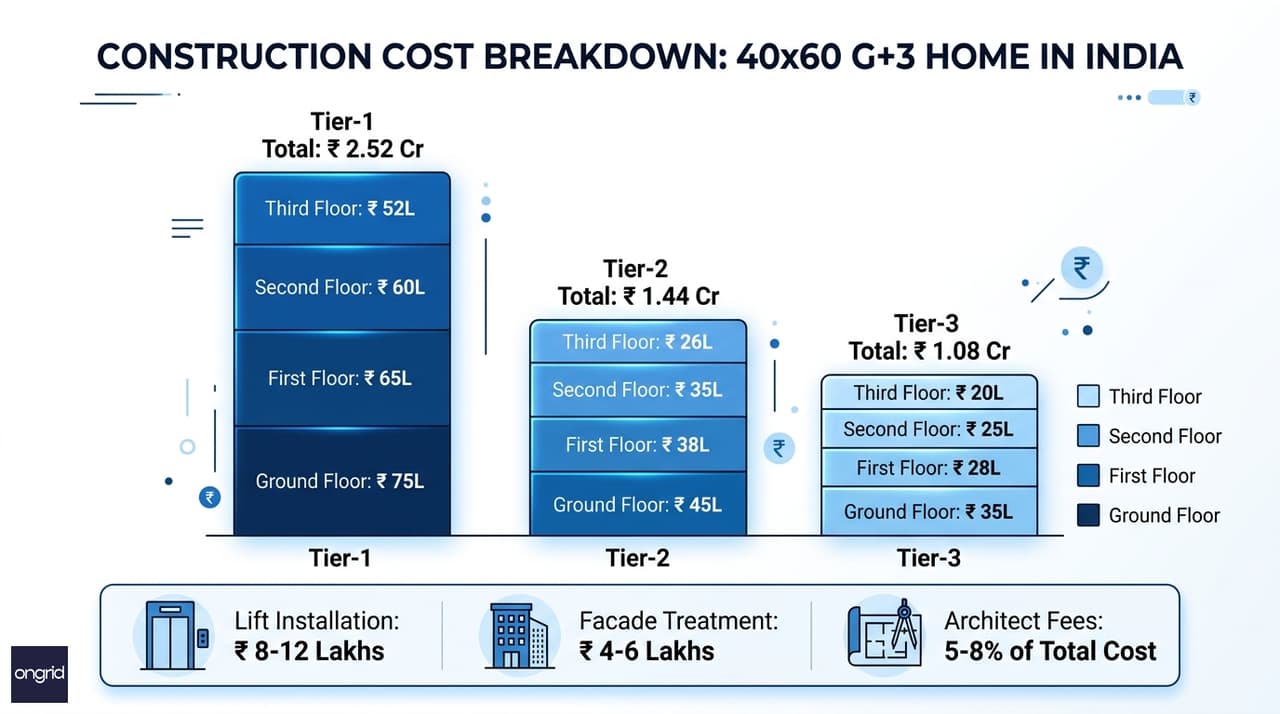
Construction cost by city tier — a 40×60 G+3 project ranges from ₹1.08 Cr (basic Tier-3) to ₹2.52 Cr (premium Tier-1).
FloorBuilt-up AreaTier-1 (₹3,500/sqft)Tier-2 (₹2,000/sqft)Tier-3 (₹1,500/sqft)
Ground floor
~1,800 sqft
₹63 L
₹36 L
₹27 L
First floor
~1,800 sqft
₹63 L
₹36 L
₹27 L
Second floor
~1,800 sqft
₹63 L
₹36 L
₹27 L
Third floor
~1,800 sqft
₹63 L
₹36 L
₹27 L
Total
~7,200 sqft
₹2.52 Cr
₹1.44 Cr
₹1.08 Cr
Key add-ons not included in base rate:
- 5-stop passenger lift: ₹8–12 L
- Premium west-facade cladding (ACP + stone): ₹4–6 L
- Double-glazed windows, all floors: ₹3–5 L
- Terrace waterproofing + pergola + garden: ₹3–5 L
- Architect + structural engineer fees (5–8%): ₹5–15 L
- Municipal approval drawings: ₹1–3 L
Realistic total project budget: ₹1.30 Cr – ₹2.80 Cr for most buyers. Tier-1 includes premium facade finishes. Tier-2 is standard good-quality construction. Tier-3 is basic structural with standard finishes.
Use the home construction cost calculator for a personalised estimate. Browse Ongrid's pricing page to understand what each design package includes.
The Urban Penthouse Summit: Rental Income Potential
This is the financial argument for building G+3 rather than stopping at G+1.
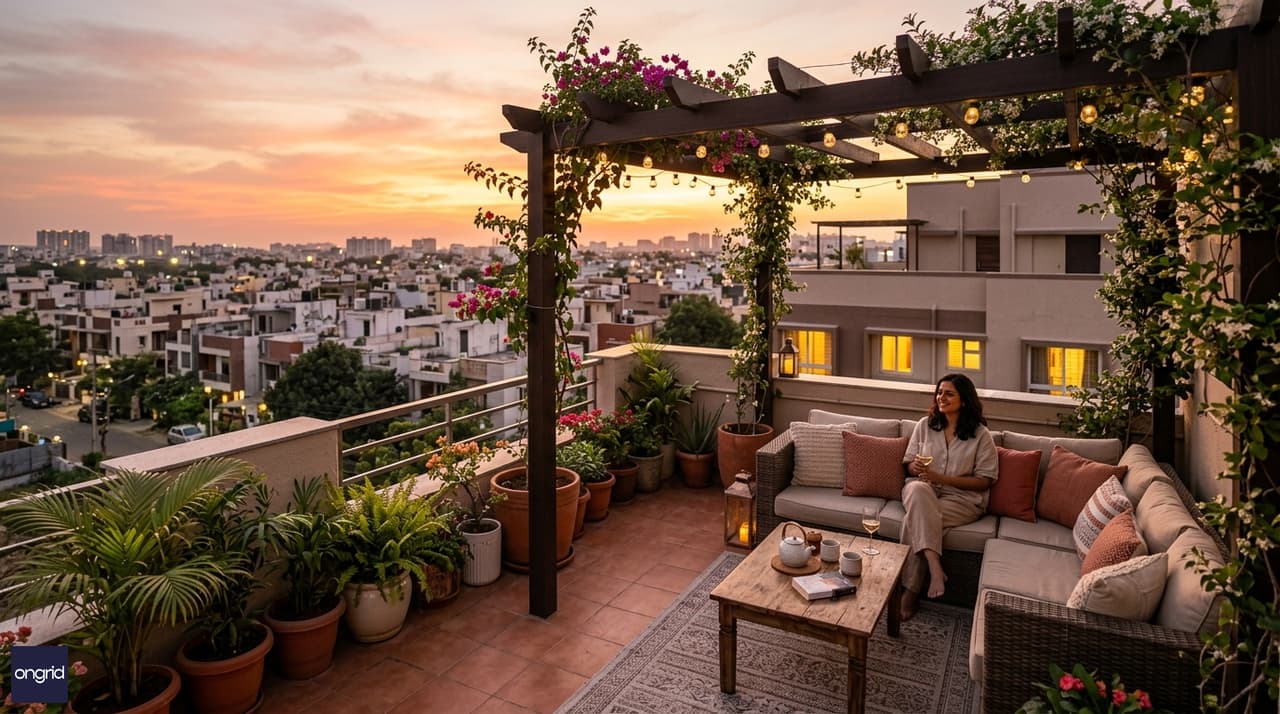
The third-floor sunset terrace at golden hour — a private urban retreat that also signals premium quality to prospective tenants below.
Income SourceMonthly RangeAnnual Range
Ground floor commercial unit
₹15,000 – ₹30,000
₹1.8 L – ₹3.6 L
Second floor rental suite (3 BHK)
₹25,000 – ₹45,000
₹3.0 L – ₹5.4 L
Total passive income
₹40,000 – ₹75,000
₹4.8 L – ₹9.0 L
At ₹75,000 per month in passive income, a well-located 40×60 west-facing G+3 pays back its construction cost in 15–20 years from rental alone — while land value appreciates independently.
West-facing upper floors have a specific tenant advantage. IT professionals, designers, and WFH workers actively seek west-facing units for afternoon and evening natural light in their home offices. This preference keeps vacancy periods short and reduces time spent finding replacement tenants.
The penthouse floor — where your family lives — also carries a market premium. If you ever decide to sell or convert the building, a G+3 west compound with a private sunset terrace commands 20–25% more than a standard duplex on the same plot size.
Explore Ongrid's custom home plans to see how the earn-and-live model can be structured for your specific plot dimensions and city.
Key Design Features at a Glance
FeatureSpecification
Plot size
40×60 ft (2,400 sq ft)
Floors
G+3 (4 floors)
Facing direction
West
Total built-up area
~7,200 sqft
Ground floor use
Commercial unit + 2-car parking
First floor
3 BHK primary family living
Second floor
Independent 3 BHK rental suite
Third floor
Master penthouse + 20×20 ft terrace
Vastu entrance
NW quadrant (north-of-west)
West facade
900 mm overhangs + vertical aluminum fins
Window glass
Double-glazed, 35–40% VLT
Staircase
SW zone, clockwise
Estimated construction cost
₹1.30 Cr – ₹2.80 Cr
Passive income potential
₹40,000 – ₹75,000/month
How Ongrid Designs Your 40x60 4-Floor Home
Ongrid is a COA-certified architecture firm that has designed hundreds of G+3 homes across India. For a 40x60 4-floor west-facing project, the process runs in four clear stages.
Stage 1 — Site and brief: Your Ongrid architect reviews the plot, local municipal bylaws, FSI limits, and your specific income goals. West-facing G+3 homes have setback requirements that your layout must satisfy from the start — we check these before any design begins.
Stage 2 — Design development: We develop two to three layout options. Each one balances commercial ground floor, family living, the rental suite, and the penthouse module. You choose, provide feedback, and we refine.
Stage 3 — Full drawing set: We produce complete drawings — floor plans, elevations, section, structural, and electrical/plumbing schematics. These drawings are municipal-approval ready and construction-contractor ready.
Stage 4 — Handover: You receive a print-ready PDF drawing set plus a 3D walkthrough of your home before a single brick is laid.
To start your project, book a consultation with an Ongrid architect. Or explore the architecture services overview to understand what each package includes.
You can also browse complete set home plans for ready-to-use drawing packages if you need a faster starting point.
Frequently Asked Questions
Is a west-facing 40x60 plot suitable for a 4-floor home?
Yes — and in many urban situations it is ideal. West-facing plots in cities often front a road, giving your G+3 commercial ground floor direct visibility and access. Upper floors benefit from evening ventilation and clear sky views. With deep slab overhangs, vertical fins, and quality glass, west-facing homes stay comfortable. The 5–10% lower land cost versus east-facing plots in the same area is an additional financial advantage that makes the overall project budget more workable.
How many floors can I build on a 40x60 plot in India?
Most Indian municipalities permit G+3 on a 40×60 plot, particularly in residential-commercial zones. Permissible FSI varies: BBMP Bangalore typically allows 2.25–3.25 depending on road width; GHMC Hyderabad and PMC Pune have similar ranges. Always confirm with your local authority before finalising your layout. Ongrid architects check local bylaws and road-width-based FSI limits as a standard part of the design brief — before any drawing is prepared.
What is the construction cost for a 40x60 house plan 4 floor west facing design?
Construction cost depends on city tier and finish level. Tier-1 cities (Bangalore, Hyderabad, Chennai) range from ₹2,000–3,500 per sqft. Tier-2 cities (Mysore, Coimbatore, Nashik) range from ₹1,500–2,500 per sqft. For a G+3 with approximately 7,200 sq ft of built-up area, total project cost typically falls between ₹1.30 Cr and ₹2.80 Cr. Add 15–20% for lift installation, premium facade finishes, architect fees, and municipal approvals.
What are the Vastu rules for a west-facing G+3 home?
For west-facing plots, place the main entrance in the NW quadrant — the north-of-west portion of the front wall. The kitchen should be in the SE corner of every floor. The master bedroom belongs in the SW corner. The pooja room goes in the NE. The staircase should be in the south or SW and turn clockwise. Apply these same placements consistently on every floor, including the penthouse level on the third floor. Consistent vertical alignment across a G+3 is considered more beneficial than a design that compromises on upper floors.
Can I earn rental income from a 40x60 4-floor west facing compound?
Absolutely. A typical layout uses the ground floor for a commercial unit (₹15,000–30,000/month in Tier-1 cities) and the second floor as an independent 3 BHK suite (₹25,000–45,000/month). Total passive income can reach ₹40,000–75,000 per month. West-facing second-floor units specifically attract IT and WFH professionals who prefer afternoon and evening natural light in their home office areas. This demand profile keeps vacancy rates low and rent negotiations straightforward.
How long does Ongrid take to deliver a 40x60 G+3 design?
A complete drawing set — floor plans, elevations, section, structural, and utility drawings — takes 3–4 weeks from brief confirmation. The 3D walkthrough is delivered alongside the drawings. If municipal-approval drawings are required, add 1–2 weeks for the statutory drawing package. Book a consultation to discuss your timeline, city-specific requirements, and the right design package for your budget.
How do I manage afternoon heat in a west-facing 40x60 G+3?
Four strategies work together: 900 mm slab overhangs at each floor level on the west face; vertical aluminum fins between windows to cut direct radiation; double-glazed windows with 35–40% VLT glass; and light-colored cladding (white or grey ACP) to reflect rather than absorb heat. Inside, cross-ventilation between east and west windows on each floor keeps air moving. With all four strategies in place, a well-designed west-facing G+3 runs 3–5°C cooler than an unshaded building — significantly reducing AC operating cost.