60x60 House Plan 1 Floor North Facing
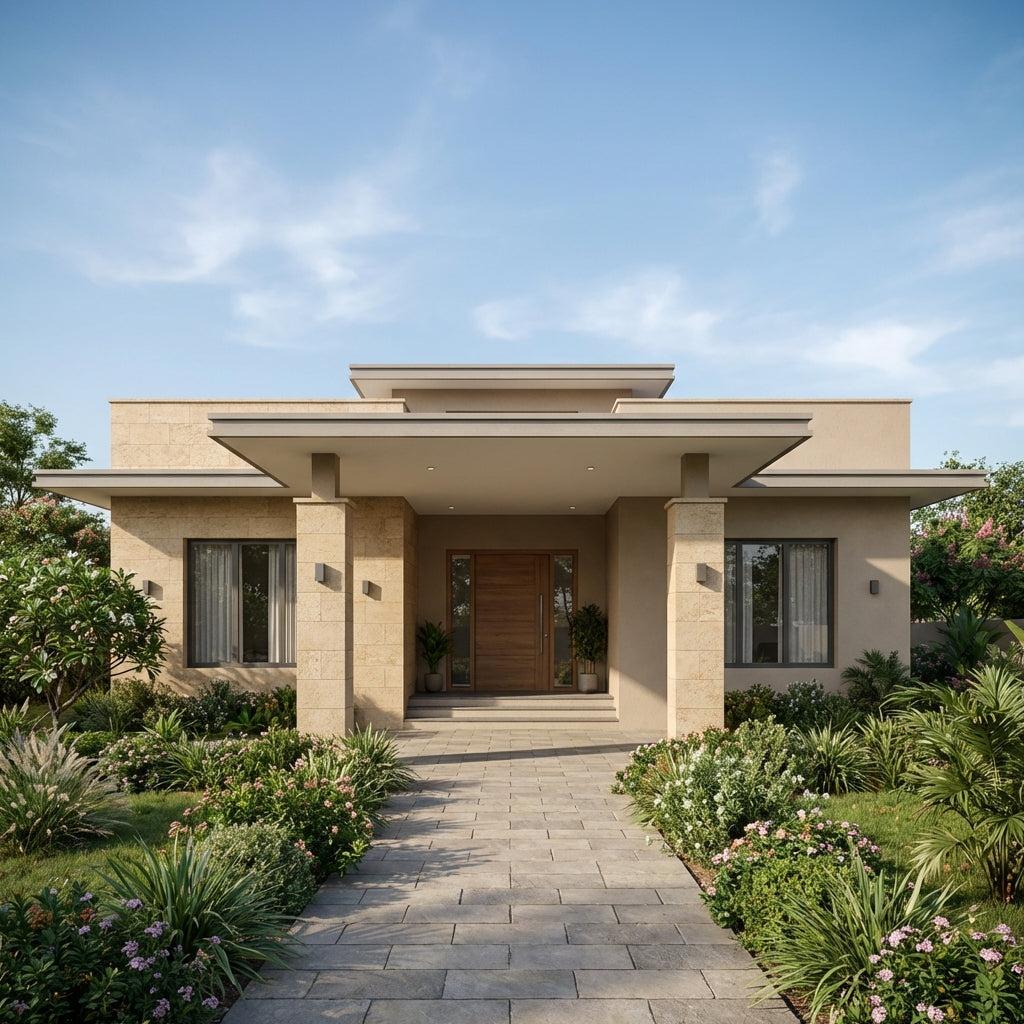
60x60 House Plan | 1 Floor North Facing Design
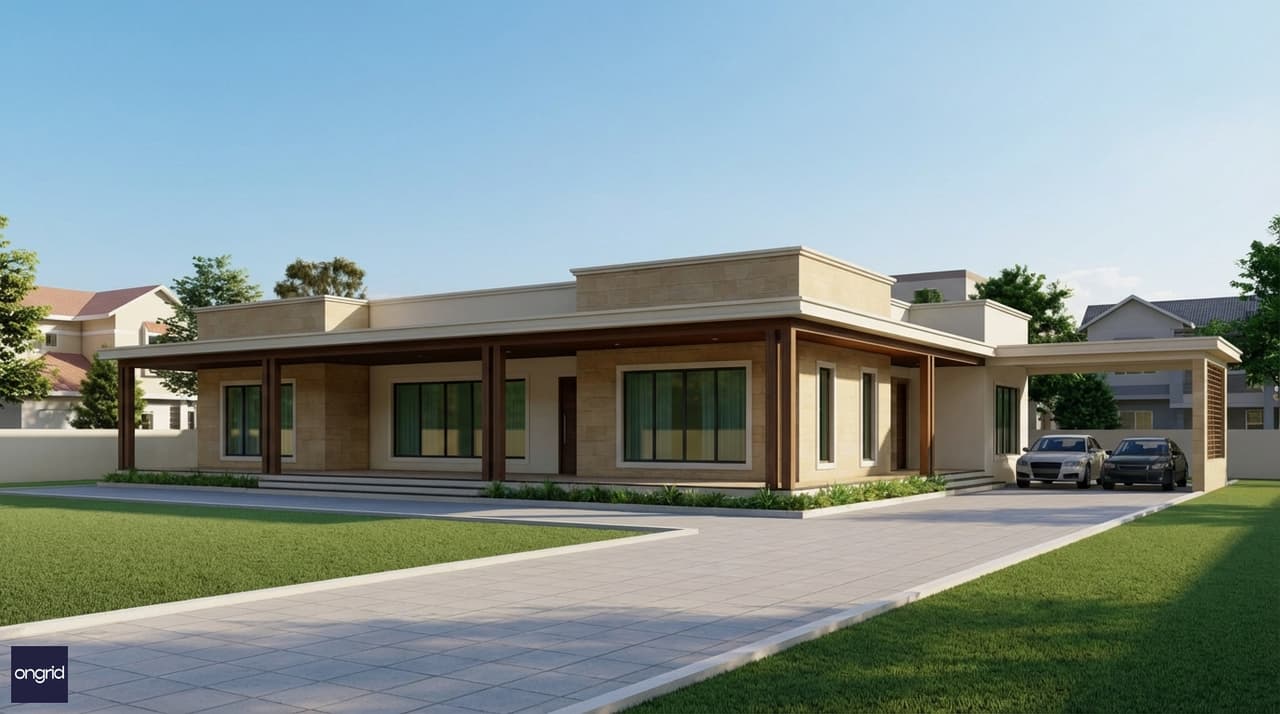
A sprawling north-facing bungalow — the gold standard of vastu-compliant residential design in India
A north-facing 60×60 plot is among the most sought-after configurations in Indian residential property. This 60x60 house plan for a single-story, north-facing home gives you 3,600 sq ft of plot area, approximately 2,600–2,800 sq ft of buildable space, and a layout where every room can sit in near-perfect vastu alignment — all on one level.
If you are planning to build on a north-facing plot, this is your complete reference. Floor plan, vastu rules, real room dimensions, cost tiers, and elevation styles — all in one place.
Why a North-Facing 60×60 Single-Story Is India's Most Vastu-Aligned Home
In Vastu Shastra, north is the direction of Kubera — the deity of wealth and prosperity. A north-facing main entrance is believed to channel that energy directly into your home. It is a primary reason why north-facing plots consistently command a 10–20% premium over south or west-facing equivalents in cities like Bengaluru, Hyderabad, and Delhi-NCR.

A single-story design amplifies this advantage significantly. All rooms sit on one level. That makes exact vastu placement straightforward — no awkward staircase direction to plan for, no upper floor compromises. Every zone, from the pooja room to the master bedroom, can occupy its ideal vastu position on the ground floor.
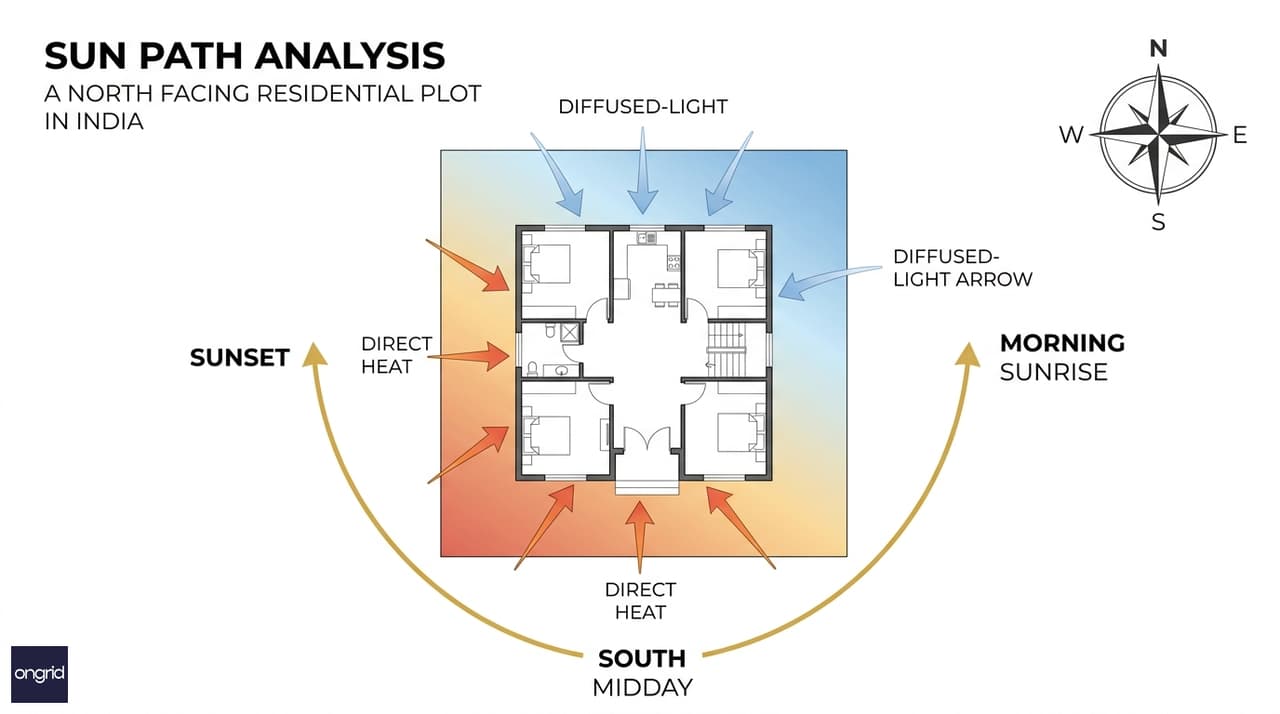
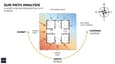
India's sun arc runs south-east to south-west — north-facing homes receive diffused, glare-free light without direct afternoon heat
The passive climate benefit is real too. India's sun arc runs from south-east to south-west. Your north facade never takes direct sunlight. Living areas facing north stay consistently bright but cool — especially valuable during peak Indian summers from March to June.
Add the practical benefit of single-story living: no stairs means a home that works for elderly parents, young children, and guests with mobility needs — all on one flat, accessible level.
Your 60x60 House Plan Layout: 3,600 Sq Ft on One Level
With standard municipal setbacks — typically 4 ft front, 3 ft on each side, 3 ft rear — your buildable footprint on a 60×60 plot is approximately 53×54 ft. That is around 2,860 sq ft of covered area. More than many urban apartments, all on the ground floor.
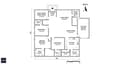
A well-planned north-facing single-story layout organises space into four zones:
ZoneWhat Goes Here
Public zone
Entrance foyer, living room, formal dining
Private zone
3–4 bedrooms with attached baths
Service zone
Kitchen, utility room, store, two-car garage
Sacred + outdoor zone
Pooja room, front garden, rear sit-out
With the entrance and living areas positioned north, your home's main social spaces enjoy gentle, diffused north light throughout the day.
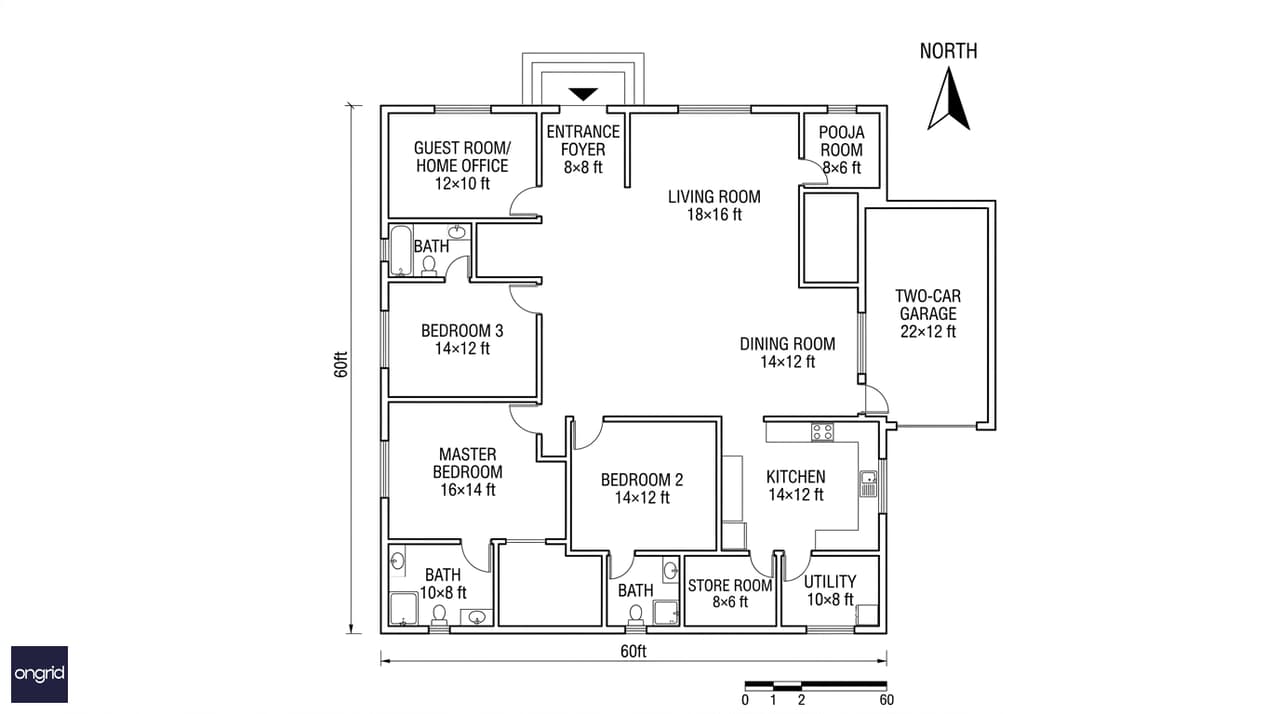
Ground floor plan — rooms laid out on one level in vastu alignment for a north-facing 60×60 plot
Room-by-Room Breakdown: Real Dimensions
Entrance and Living Spaces
Entrance foyer: 8×8 ft. Positioned centrally on the north wall. Keep it open, well-lit, and clutter-free. This is your Kubera gateway.
Living room: 18×16 ft. North or north-east quadrant. Large windows facing north bring in soft, consistent light without glare or afternoon heat.
Formal dining: 14×12 ft. Adjacent to the living room and kitchen. The central-east position keeps it connected to both zones.
Kitchen and Service Zone
Kitchen: 14×12 ft. South-east corner — the Agni zone per vastu. The cook faces east while working, which is the recommended vastu orientation.
Utility / washing area: 10×8 ft. Attached to the kitchen. Works for laundry, drying, and pantry storage.
Store room: 8×6 ft. South or south-west zone. Suitable for infrequently accessed items.
Two-car garage: 22×12 ft. South-east or east side of the plot. Keeps the vehicle entry separate from the main living approach from the north.
Bedrooms
Master bedroom: 16×14 ft with attached bath (10×8 ft). South-west corner — the most stable vastu zone. Ideal for the head of the household.
Bedroom 2: 14×12 ft with attached bath (8×6 ft). South or west zone. Well-suited for parents or elder family members.
Bedroom 3: 14×12 ft with attached bath (8×6 ft). West side. Works for children or a second family member.
Guest room / home office: 12×10 ft. North-west placement. Vastu associates north-west with movement — ideal for guests or a work-from-home space.
Pooja Room and Spiritual Corner
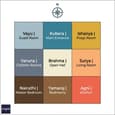
Pooja room: 8×6 ft in the north-east corner. The Ishanya zone. This placement is mandatory per vastu. Keep it small, ventilated, and free of clutter. The north-east is the most spiritually charged direction in the vastu grid.
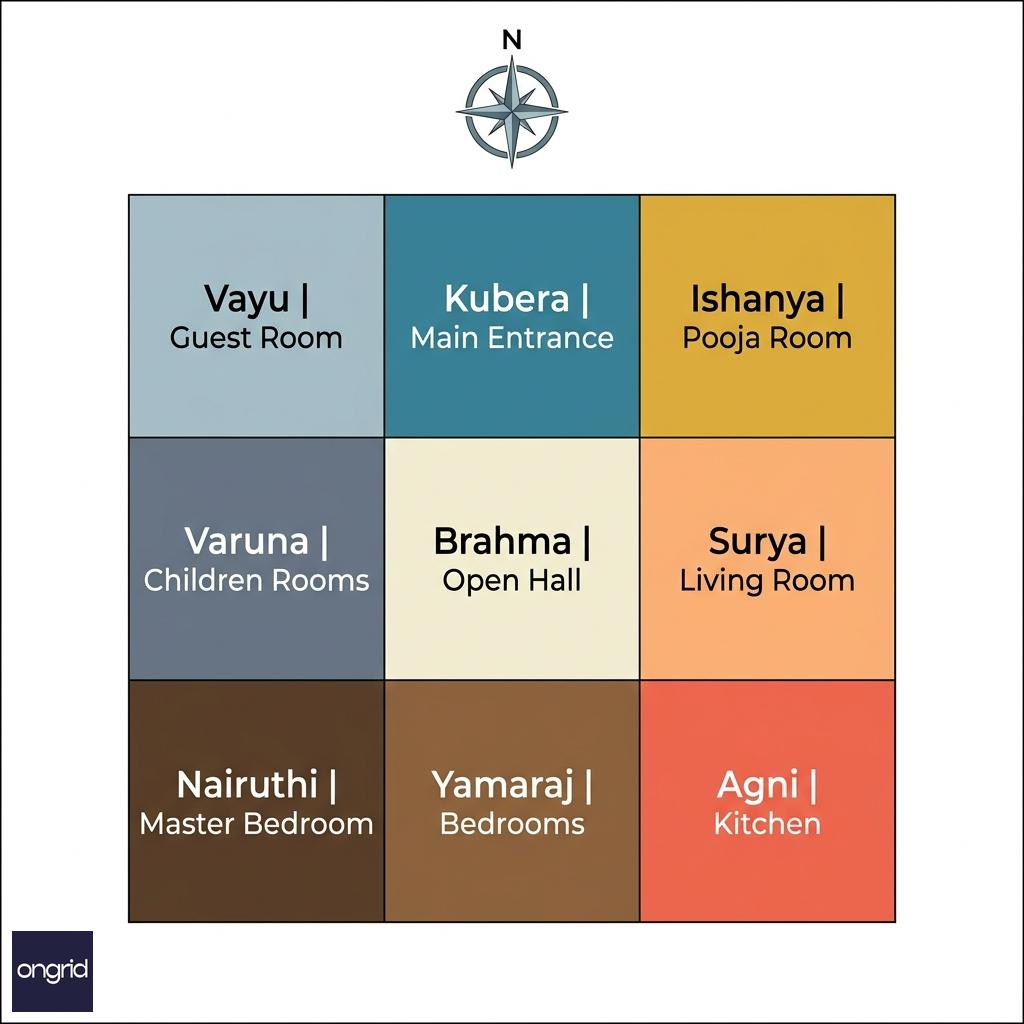
Vastu grid for a north-facing 60×60 plot — every room placed in its ideal directional zone
Vastu Shastra Compliance for a North-Facing 60×60 Home
A north-facing plot gives you a strong vastu foundation from the start. Getting the internal layout right completes the picture. Here is the complete room-by-room vastu guide:
Room / FeatureCorrect DirectionReason
Main entrance door
North or North-East
Kubera direction — channels prosperity
Living room
North or North-East
Welcoming, bright, positive energy
Pooja room
North-East
Ishanya zone — highest spiritual energy
Kitchen
South-East
Agni corner — fire element
Master bedroom
South-West
Stability, grounding, earth energy
Bedroom 2 (parents)
South or West
Settled zone for elder family members
Guest room
North-West
Vayu zone — movement suits guests
Bathrooms
South or West
Away from the sacred north-east
Underground sump
North or North-East
Water and north energy are compatible
Garage / parking
South-East or East
Active zone suits vehicles
One specific rule for north-facing plots: keep the north side open. Avoid building heavy compound walls or planting tall trees on the north boundary. Free energy flow from the north is the core vastu advantage of your plot.
For a deeper dive, see the Ongrid architects guide and the home building guide.
Construction Cost Estimate: What to Budget in 2026
For a 60×60 north-facing single-story home with approximately 2,600 sq ft of built-up area, here are realistic construction cost ranges across finish tiers:
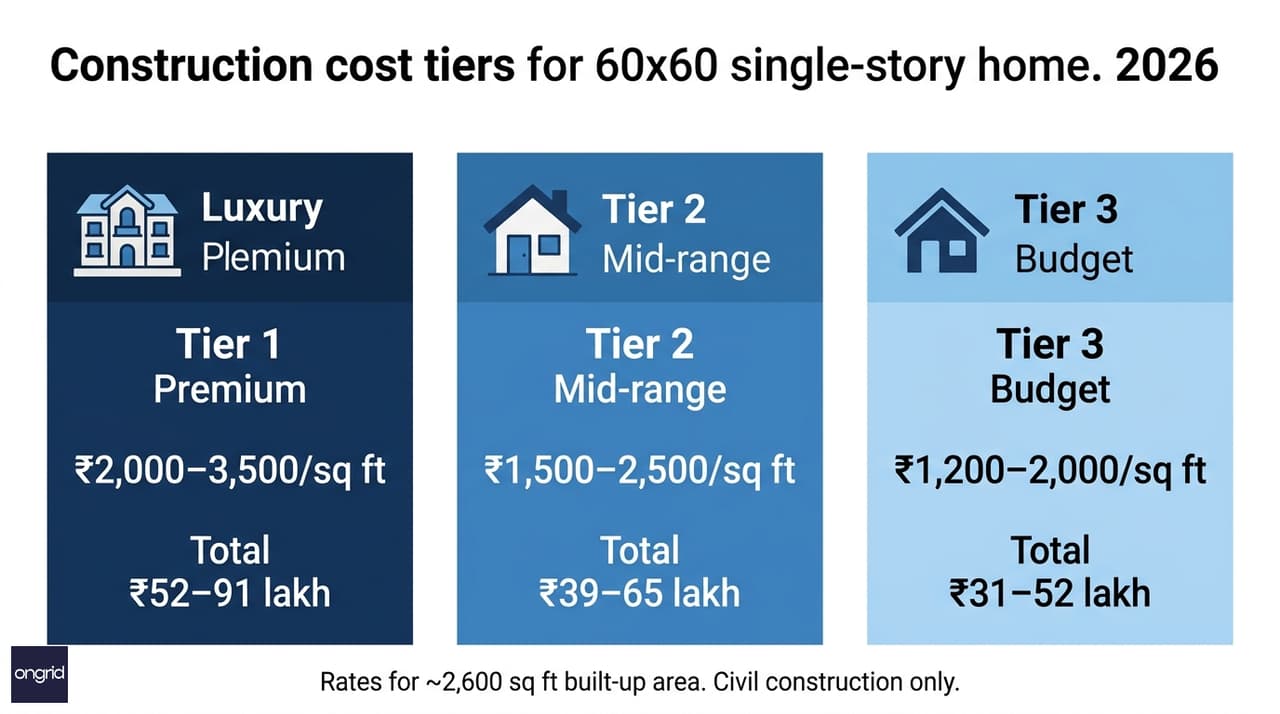
Construction cost tiers for a 60×60 single-story home in 2026 — by finish quality level
Finish TierRate per Sq FtTotal Estimate (≈2,600 sq ft)
Tier 1 — Premium
₹2,000–3,500
₹52 lakh – ₹91 lakh
Tier 2 — Mid-range
₹1,500–2,500
₹39 lakh – ₹65 lakh
Tier 3 — Budget
₹1,200–2,000
₹31 lakh – ₹52 lakh
These rates cover civil construction — foundation, structure, masonry, roofing, and basic MEP (electrical, plumbing, sanitation). They do not include:
- Architect and design fees
- Interior fit-out and furniture
- Compound wall and external landscaping
- Government approvals and documentation
A single-story home has a genuine cost advantage over multi-story builds. No staircase, no intermediate floor slab. That typically saves ₹3–5 lakh compared to a two-story home of equivalent built-up area.
Use the Ongrid home construction cost calculator for a city-specific estimate. See Ongrid's pricing page for current design service fees.
3D Elevation and Exterior Design Styles
A single-story 60×60 home has a wide, horizontal front facade — roughly 53–55 ft across. That is a very different canvas from the narrow, tall face of a multi-story urban home. It invites grand, sprawling architectural expressions.
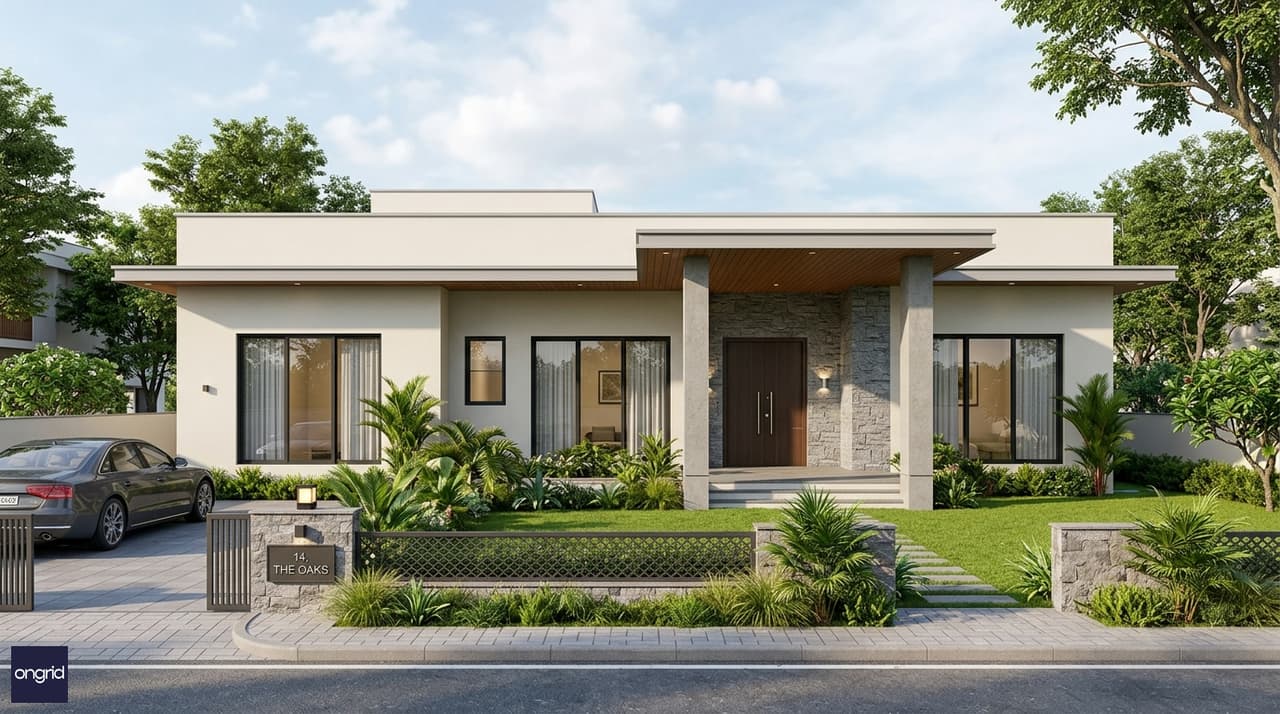
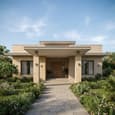
Contemporary flat-roof elevation with wide covered porch — a popular choice for north-facing 60×60 bungalows
Popular styles for a north-facing 60x60 house plan:
Contemporary flat-roof: Clean horizontal lines, large north-facing windows, a wide covered porch running the full facade width. Stone cladding and glass accents work well. Very popular in Bengaluru, Pune, and Hyderabad.
Traditional South Indian: Sloped Mangalore tile roof, wooden fascia boards, decorative columns at the entrance. The wide plot suits a grand colonial-style veranda.
Modern farmhouse: White or off-white walls, black aluminium window frames, wood-panelled soffit, a wrap-around sit-out. Popular in Tier-2 cities and peri-urban plots.
Since the roof is a single flat slab, you have a bonus option: a rooftop terrace garden or rooftop solar installation. Both add long-term value to the property.
Browse 200+ modern house elevation designs and simplex elevation ideas for styles that suit your taste and local context.
What Ongrid's Design Package Includes
Ongrid is a COA-certified architectural practice offering online home design services across India. Whether you need a standard or a fully customised 60x60 house plan, the design process starts with your plot details and family requirements.
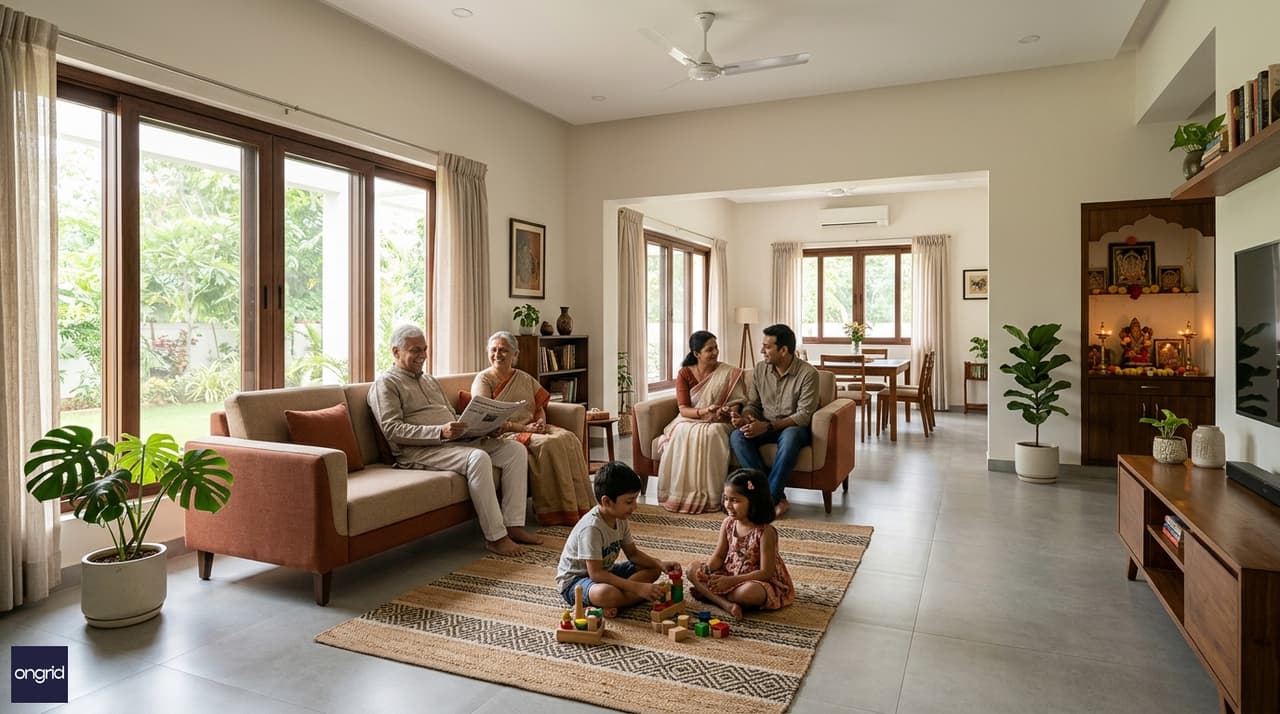
Single-story north-facing bungalow — designed for accessibility, multigenerational comfort, and vastu compliance
A standard design package for a 60×60 north-facing 1-floor home includes:
- Vastu-compliant ground floor plan
- 3D elevation renders (front + two sides)
- Structural drawing set
- Electrical and plumbing layout
- Construction specifications document
Choose your service level:
- Home Design Lite — Floor plan + elevation, fast 7–10 day delivery
- HomeBlueprintss Advance Plus — Full drawing set ready for construction
- Custom Home Plans — Fully personalised design with architect collaboration
Book a consultation to discuss your plot, family layout, and design preferences. Explore complete set home plans to see ready packages.
Read the beginner's guide to best home plans before your first meeting with an architect.
Frequently Asked Questions
How many rooms can fit in a 60×60 north-facing single-story home?
A 60×60 single-story north-facing home comfortably fits 4 bedrooms, 3–4 attached bathrooms, a large living room (18×16 ft), formal dining (14×12 ft), kitchen (14×12 ft), pooja room, utility area, and a two-car garage. The buildable area after setbacks is approximately 2,600–2,800 sq ft — enough for a family of 5–7 with room for a home office or guest suite.
Is a north-facing plot genuinely better for vastu than other directions?
Yes. North is governed by Kubera — the Vastu deity of wealth and prosperity. A north-facing main entrance channels that energy into the home. In many Indian cities, north-facing plots command a 10–20% price premium over south or west-facing equivalents specifically because of this vastu preference. The single-story layout makes full vastu compliance even easier — every room sits in its ideal directional zone on one level with no upper-floor compromises.
What is the difference between plot area and built-up area on a 60×60 plot?
Plot area is 60×60 = 3,600 sq ft. Built-up area is the floor space you actually construct after leaving mandatory setbacks on all sides. Standard setbacks in most Indian municipalities are 3–5 ft front, 3 ft sides, and 3 ft rear. For a 60×60 single-story home, your built-up area is typically 2,400–2,800 sq ft. Your local architect will confirm exact setback rules for your city and zone.
What does a 60×60 north-facing 1-floor home cost to build in 2026?
Construction costs range from ₹31 lakh to ₹91 lakh for a 60×60 single-story home depending on finish quality. Budget builds (Tier 3) run ₹1,200–2,000 per sq ft. Mid-range builds (Tier 2) run ₹1,500–2,500 per sq ft. Premium builds (Tier 1) run ₹2,000–3,500 per sq ft. These cover civil construction only — not interior fit-out, landscaping, or approval fees. Use the Ongrid cost calculator for a city-specific breakdown.
Can I add a second floor to this single-story 60×60 home in the future?
Yes — if you plan for it upfront in the structural design. Ask your architect to design the foundation, columns, and beams for G+1 load capacity even if you only build the ground floor now. This adds roughly 10–15% to your structural cost at the outset but avoids expensive retrofitting later when load-bearing walls would otherwise need major reinforcement. Ongrid's architecture services include future-proofed structural design as a standard option.
Exactly where should the main entrance door go on a north-facing 60×60 plot?
Vastu divides each wall into eight sections called padas. For a north-facing plot, place your main entrance door in the 3rd, 4th, or 5th pada from the east on the north wall — this is the most auspicious placement in the Kubera zone. Avoid the north-west corner of the north wall (7th or 8th pada from east), which is considered less favourable. Keep the entrance porch wide, well-lit, and free of obstructions for maximum energy flow.
How long does Ongrid take to design a 60×60 north-facing 1-floor home?
The Home Design Lite package (floor plan + elevation) takes 7–10 working days. The HomeBlueprintss Advance Plus package (full drawing set for construction) takes 15–21 working days. Fully custom plans with multiple revision rounds may take 3–4 weeks. Timelines depend on your feedback speed and revision count. Book a consultation to get an accurate timeline based on your specific plot and requirements.
Design your north-facing 60×60 vastu bungalow with Ongrid's COA-certified architects. Browse complete home plans or start a custom design today.