60x60 House Plan | 3 Floor East Facing Design
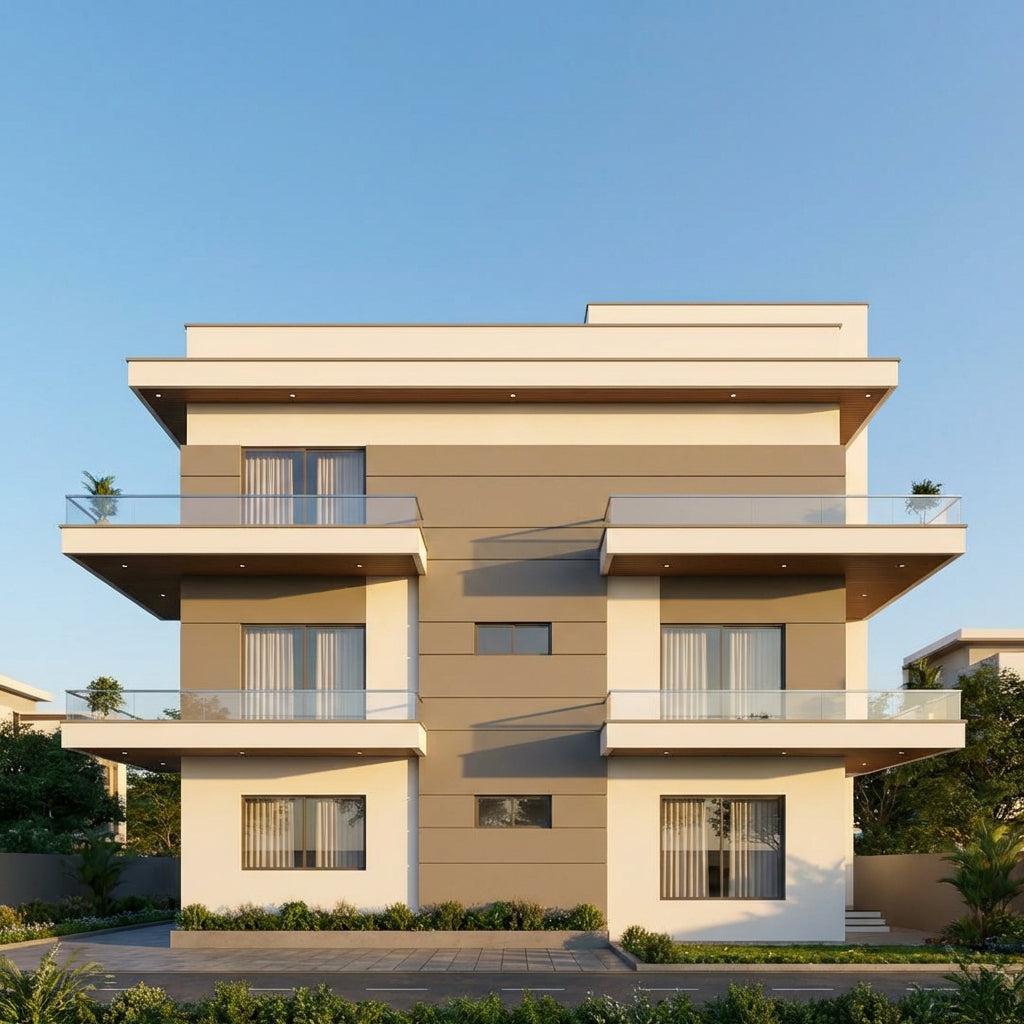
60x60 House Plan | 3 Floor East Facing Design
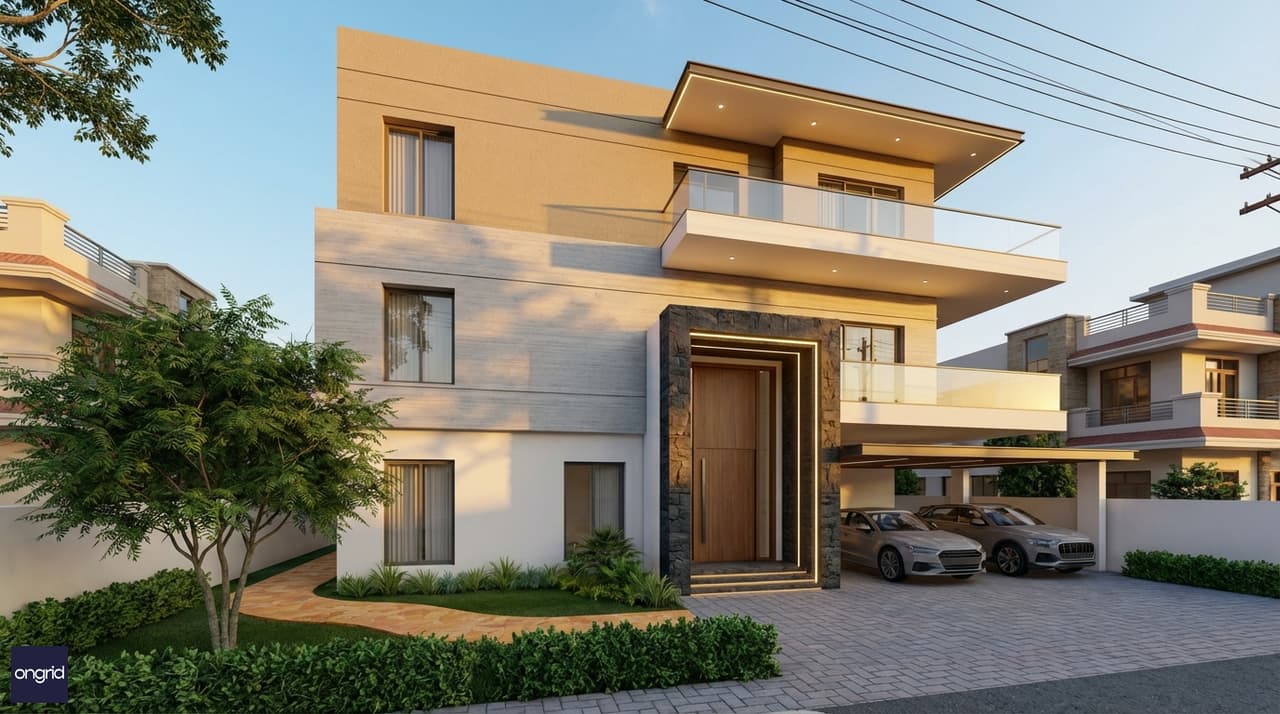
A 60x60 east facing 3-floor house designed for both family living and long-term rental yield. Rendered by Ongrid's COA-certified architects.
Your 60x60 house plan on an east facing 3,600 sq ft plot is one of the most powerful building configurations in urban India today. Three floors on a generous 60×60 footprint give you roughly 6,000 sq ft of built-up area — enough to house a large joint family and still generate substantial income.
Most homeowners on this footprint think purely about building a larger home. They add bedrooms, expand the living room, and stop there.
The smartest builders do something different. They design each floor as an independent living unit — ground floor for the family, first and second floors rented out. The result: a building that pays for itself while the family lives rent-free.
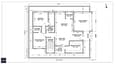
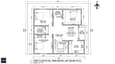
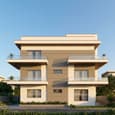

This guide walks you through a complete 60x60 east facing G+2 house plan. You get floor-by-floor layouts with real room dimensions, vastu placements for east facing plots, construction cost estimates across three tiers, and the rental income maths that make this configuration a generational wealth asset.
Why a 60x60 Plot Is the Sweet Spot for G+2 Construction
A 60×60 plot occupies a rare position in the urban housing market. It is large enough to support full-sized rooms on three independent floors. It is compact enough that construction costs stay manageable per square foot.
After standard setbacks — 10 ft front, 5 ft per side, 5 ft rear — your buildable footprint per floor is approximately 50×45 ft, or about 2,250 sq ft. Across three floors, that gives you 6,300–6,750 sq ft of gross built-up area before deductions for staircases and service shafts.
Most duplex plots in tier-1 cities struggle to cross 3,500 sq ft total built-up area. Your 60x60 G+2 crosses 6,000 sq ft. That difference changes what is architecturally and financially possible.
The east facing orientation adds real market value. East-facing plots command a consistent 5–12% premium in most Indian residential markets. Buyers and tenants pay more for morning light, and on an east facing 60x60 G+2, every floor receives it through dedicated east-facing balconies and window walls.
For a three-floor home, that means morning sunlight enters naturally from 6 AM to 10 AM. Winters feel warmer without supplemental heating. Summers stay comfortable because direct sun exits the east facade before midday.
At 60 ft wide and three floors tall, the street-facing elevation also has genuine presence. No other plot configuration in this footprint range gives you this combination of floor area, light quality, and visual impact.
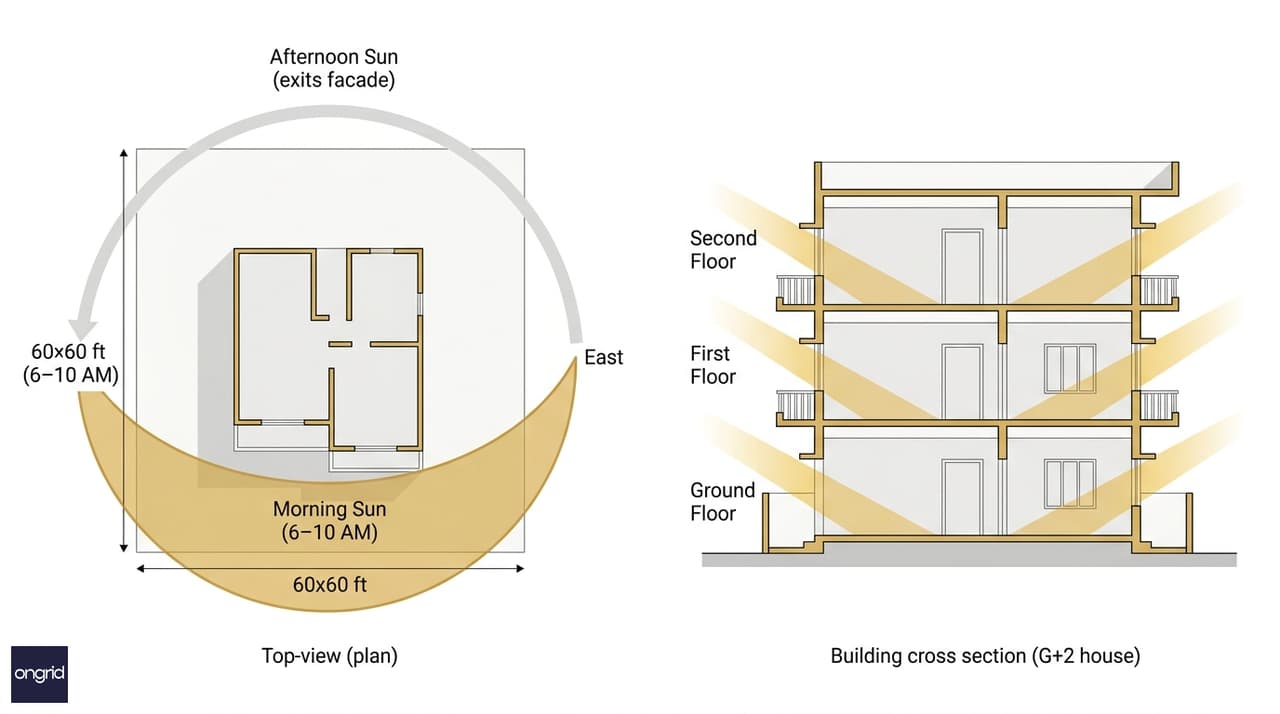
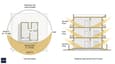
East-facing orientation distributes morning light across all three floors. Direct sun exits the facade by early afternoon, keeping interiors cool in summer.
The Investment Case: Your 60x60 East Facing House Plan as a Wealth Engine
Here is the insight that changes how you should think about this project: a 60x60 G+2 east facing home is not just a house. Designed correctly, it is three independent income-generating units stacked vertically.
Each upper floor — built with its own entrance, kitchen, and bathrooms — can be rented as a standalone 3BHK flat. In Bengaluru, Hyderabad, or Pune, a well-maintained 3BHK in a good locality commands ₹25,000–₹40,000 per month in rent.
Two rental floors generate ₹50,000–₹80,000 per month in combined rental income.
A 60x60 G+2 at Tier 2 specifications costs approximately ₹1.10–₹1.40 crore to build. At 75% home loan on ₹1 crore at 8.75% over 20 years, your EMI is approximately ₹88,000 per month. Your two rental floors cover 57–91% of that EMI.
You live essentially rent-free on the ground floor. You pay down a property that appreciates in value. In 20 years, you own the building outright.
This is the vertical income engine framework — a term Ongrid uses for 60x60 and larger G+2 projects structured for floor independence. The design decisions required are specific. Each floor needs its own entrance from the staircase lobby, a separate electrical sub-panel, independent water shut-off valves, and a dedicated kitchen. These additions cost ₹1.5–₹2.5 lakhs extra in MEP during construction. The return starts from month one of tenancy.
Retrofitting floor independence after construction is difficult and expensive. Design it right from the start. Ongrid's custom home plans service is built for exactly this configuration — separate utility meters, independent entry points, and full vastu compliance on each floor.
Understanding Your 60x60 East Facing House Plan — Floor by Floor
The plans below are designed for a 60×60 ft east facing plot with a 10 ft front setback, 5 ft side setbacks, and 5 ft rear setback. Effective floor footprint: ~50×42 ft = ~2,100 sq ft per floor. Actual carpet area per floor after staircase and service ducts: ~1,800–1,950 sq ft.
Ground Floor: The Owner's Residence (2BHK + Garage)
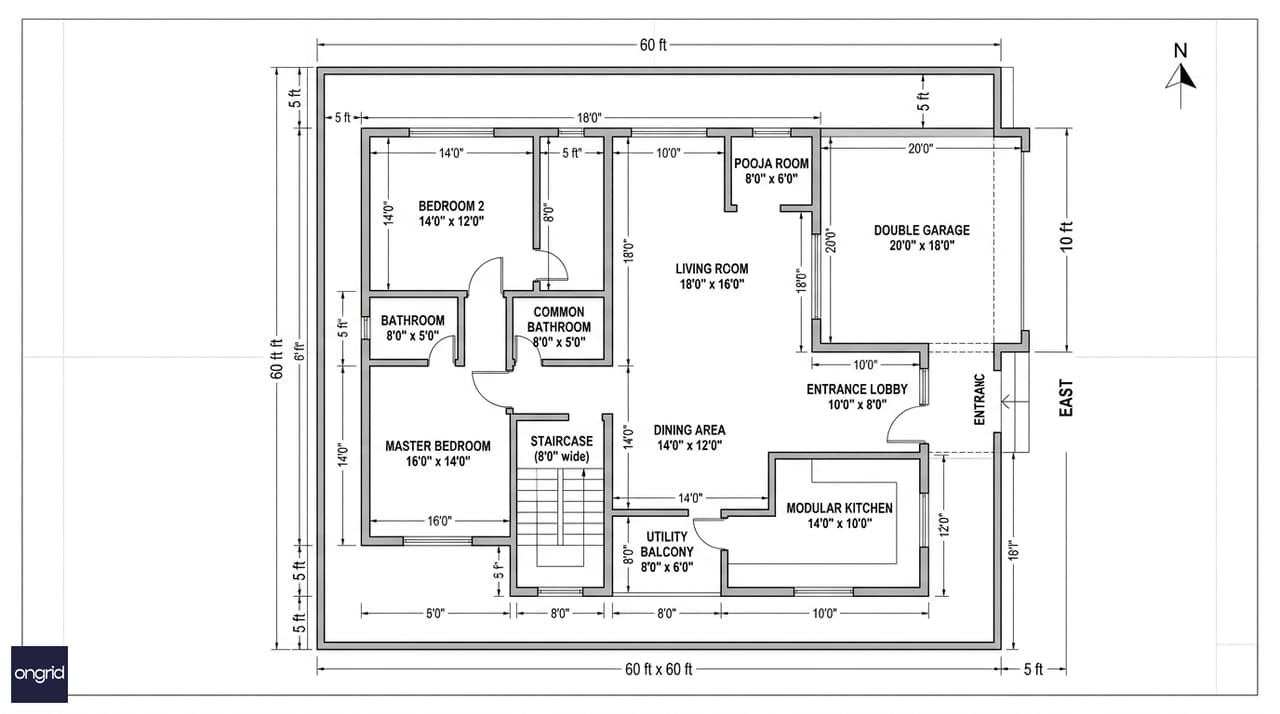
Ground floor plan: 2BHK owner's residence with double garage, pooja room in NE corner, and open east-facing living room.
SpaceDimensionsNotes
Entrance lobby
10×8 ft
East-facing foyer, shoe rack niche
Living room
18×16 ft
East window wall, open to dining
Dining area
14×12 ft
Adjacent to kitchen
Kitchen
14×10 ft
SE corner (vastu), L-shaped modular
Utility / dry balcony
8×6 ft
East-facing, morning laundry light
Master bedroom
16×14 ft
SW corner, attached bath 8×5 ft
Bedroom 2
14×12 ft
NW zone, common bath adjacent
Pooja room
8×6 ft
NE corner (vastu)
Garage
20×18 ft
2-car parking, direct front access
Common bathroom
8×5 ft
—
The east-facing foyer sets the home's tone from the first step. Morning light pours through the main door and flanking sidelights into the lobby and the living room beyond. The full east wall of the living room can take floor-to-ceiling glazing — zero afternoon glare, maximum morning brightness.
First Floor: Rental Unit A (3BHK)
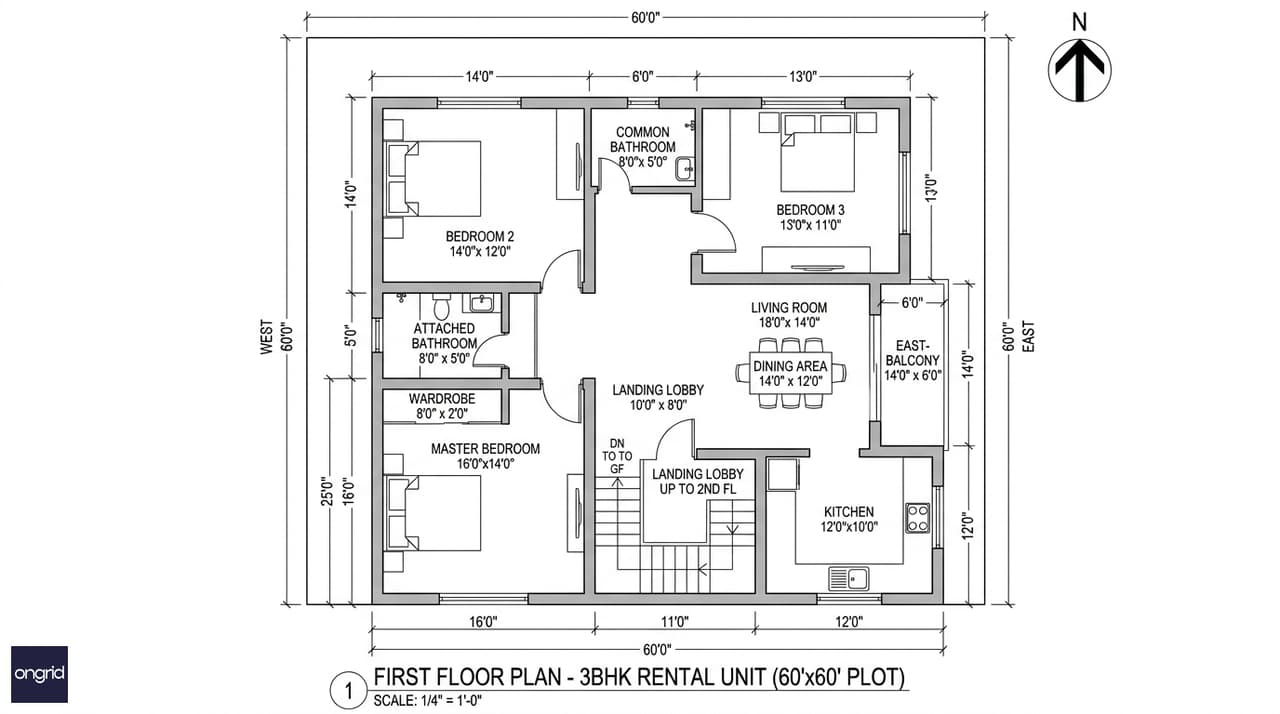
First floor plan: Independent 3BHK rental unit with its own entrance, kitchen, three bedrooms, and an east-facing balcony.
SpaceDimensionsNotes
Landing lobby
10×8 ft
Independent entry from staircase
Living room
18×14 ft
East-facing primary window
Dining area
14×12 ft
—
Kitchen
12×10 ft
SE corner, independent unit
Master bedroom
16×14 ft
SW corner, attached bath 8×5 ft
Bedroom 2
14×12 ft
—
Bedroom 3
13×11 ft
WFH-ready study option
East balcony
14×6 ft
Morning light and neighbourhood views
Common bathroom
8×5 ft
—
The 3BHK configuration is the most rentable unit type in urban India today. A 13×11 ft third bedroom is large enough for a child's room or a home office — which matters to the tenants you want. The 14×6 ft east-facing balcony is the floor's premium feature. In the rental market, tenants pay extra for outdoor space.
Second Floor: Rental Unit B (3BHK + Terrace Access)
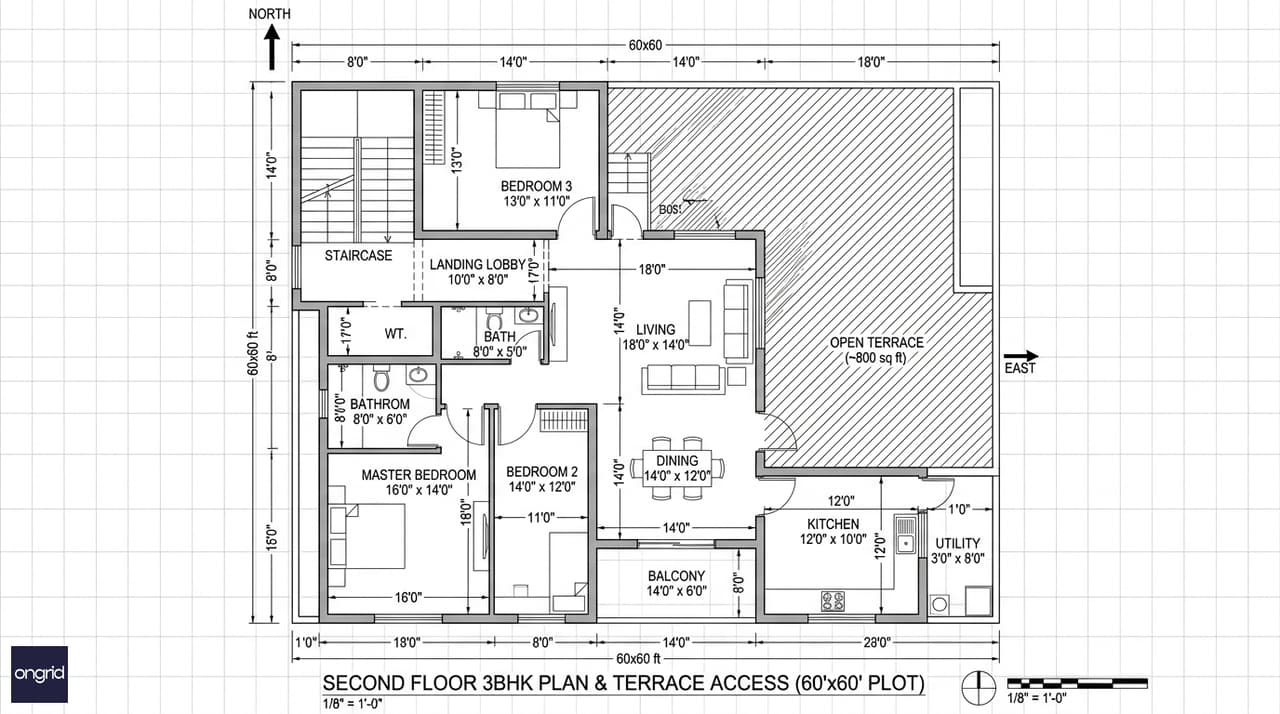
Second floor plan: 3BHK with exclusive access to an ~800 sq ft open terrace — the building's most premium unit.
SpaceDimensionsNotes
Landing lobby
10×8 ft
Independent staircase entry
Living area
18×14 ft
—
Dining area
14×12 ft
—
Kitchen
12×10 ft
SE corner
Master bedroom
16×14 ft
SW, attached bath 8×5 ft
Bedroom 2
14×12 ft
—
Bedroom 3
13×11 ft
Home office or children's room
East balcony
14×6 ft
Best views in the building
Terrace access
Via landing
~800 sq ft open terrace
Common bathroom
8×5 ft
—
The second floor's exclusive terrace access is a premium feature in the Indian rental market. Price this unit 10–15% higher than the first floor. If you are reserving this floor for parents or adult children, the terrace becomes a private outdoor gathering space for evenings, festivals, and morning tea.
Vastu Compliance for Your East Facing 3-Floor Home
East facing is among the three most auspicious plot orientations in Vastu Shastra. Surya Devata — the solar deity — is associated with the east. An east-facing main door invites morning sunlight and positive energy into every floor of the home.
For a G+2 building, vastu principles apply independently on each level.
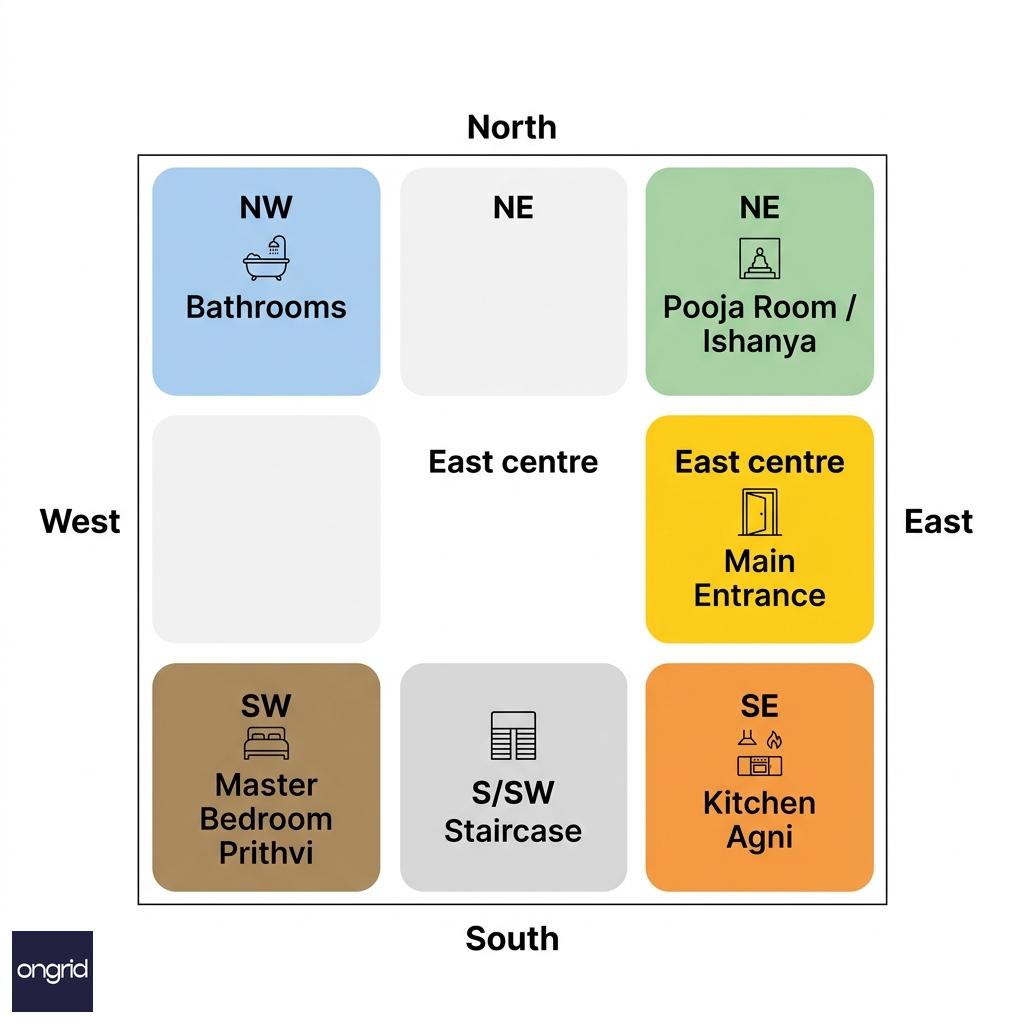
Vastu zone placements for a 60x60 east facing G+2 plot. Key placements remain consistent across all three floors.
Main entrance: Align the ground floor entrance with East or Northeast. On upper floors, the independent unit entries face the staircase lobby — orient them with a slight east lean where possible.
Kitchen: Place the kitchen in the Southeast corner on every floor. SE governs Agni (fire). Cooking in this direction aligns with elemental balance.
Master bedroom: Southwest corner on each floor. SW is the Prithvi (earth) zone — stable and grounding, ideal for sleep and marital harmony.
Pooja room: Northeast corner on the ground floor. NE is the Ishanya zone, the most sacred direction. On upper floors, a dedicated puja corner in the NE of the living room is sufficient.
Staircase: South or Southwest zone. A centrally placed or NE-placed staircase blocks positive energy flow and should be avoided.
Bathrooms: Northwest or South zones work best. Avoid Northeast.
Open space distribution: The 10-ft front setback on the east side and 5-ft side setbacks already ensure more open space on the north and east than on the south and west — a core vastu principle for east facing plots.
For a full vastu audit of an existing plan, Ongrid's architecture services team provides detailed zone-by-zone review.
Construction Cost Estimate for a 60x60 G+2 House
A 60x60 east facing 3-floor house plan generates approximately 5,800–6,200 sq ft of built-up area. Here is a cost breakdown by quality tier for 2025–26.
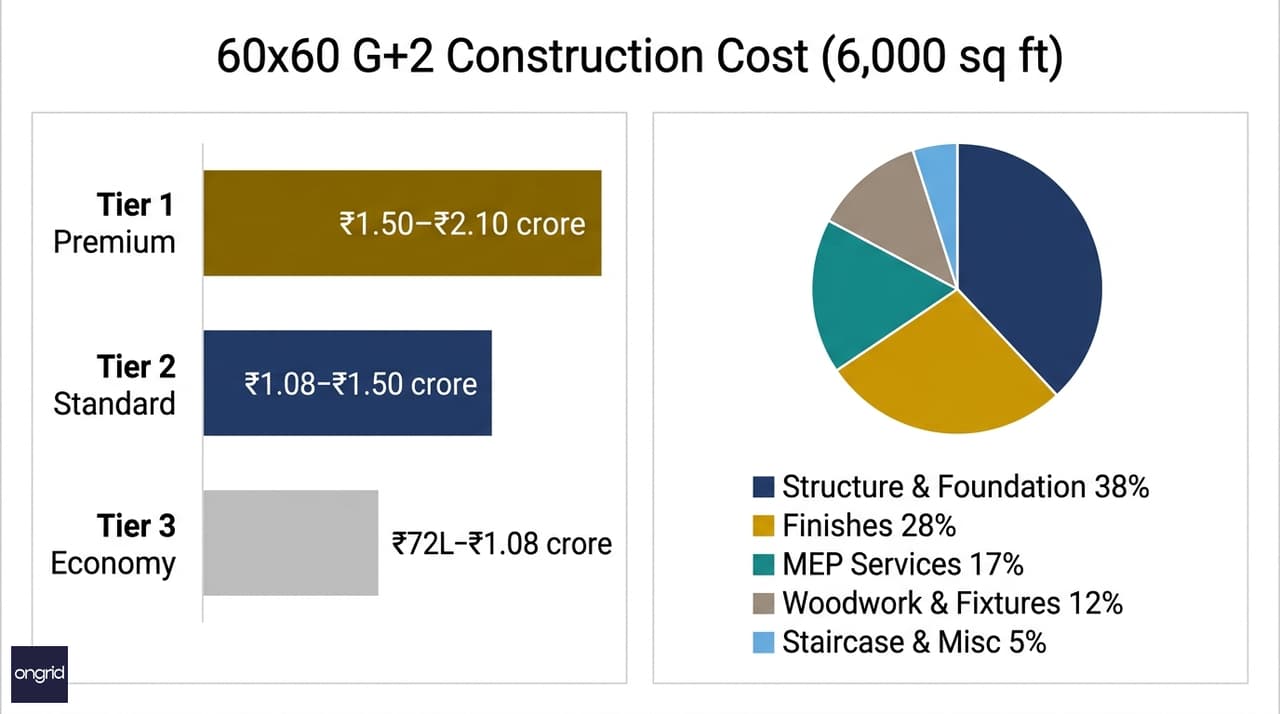
Construction cost by tier (6,000 sq ft built-up area) and cost component breakdown. Rates are indicative for 2025–26.
TierSpecification LevelCost per sq ftTotal Estimate (6,000 sq ft)
Tier 1 (Premium)
Italian marble, VRF HVAC, glass railings, modular kitchens
₹2,500–₹3,500
₹1.50–₹2.10 crore
Tier 2 (Standard)
Vitrified tiles, branded sanitary ware, POP ceilings
₹1,800–₹2,500
₹1.08–₹1.50 crore
Tier 3 (Economy)
Basic vitrified, standard fittings, paint finish
₹1,200–₹1,800
₹72 lakhs–₹1.08 crore
Rates vary by city, contractor, and material market. Structure and foundation costs are included. Land and design fees are excluded.
Key line items to understand before budgeting:
Structure and foundation (35–40% of total): A G+2 requires a designed RCC column-beam frame with proper footings for three floors of load. Do not economise on this line.
Finishes — flooring, walls, ceilings (25–30%): This is where tier differentiation is most visible to tenants and drives rental premiums. An upgrade from Tier 3 to Tier 2 finishes on the rental floors pays back quickly in higher rent.
MEP — plumbing, electrical, HVAC (15–20%): For independent floor units, budget ₹1.5–₹2.5 lakhs extra for separate sub-panels and floor-level water shut-offs. Solar water heating on the terrace saves ₹4,000–₹8,000 per month across three kitchens.
Woodwork and modular fixtures (10–15%): Three kitchens add meaningfully to this line. Budget ₹2.5–₹4 lakhs per modular kitchen depending on specifications.
Staircase and railing (2–5%): Glass railings on an east-facing staircase look exceptional in morning light and add ₹3–₹5 lakhs over standard MS railings.
For a city-specific, specification-matched estimate, use Ongrid's home construction cost calculator.
3D Elevation and Design Highlights
The east-facing facade of a 60x60 G+2 home is your primary architectural statement. At 60 ft wide and three floors tall — approximately 30–33 ft in height — it has genuine presence on any residential street.
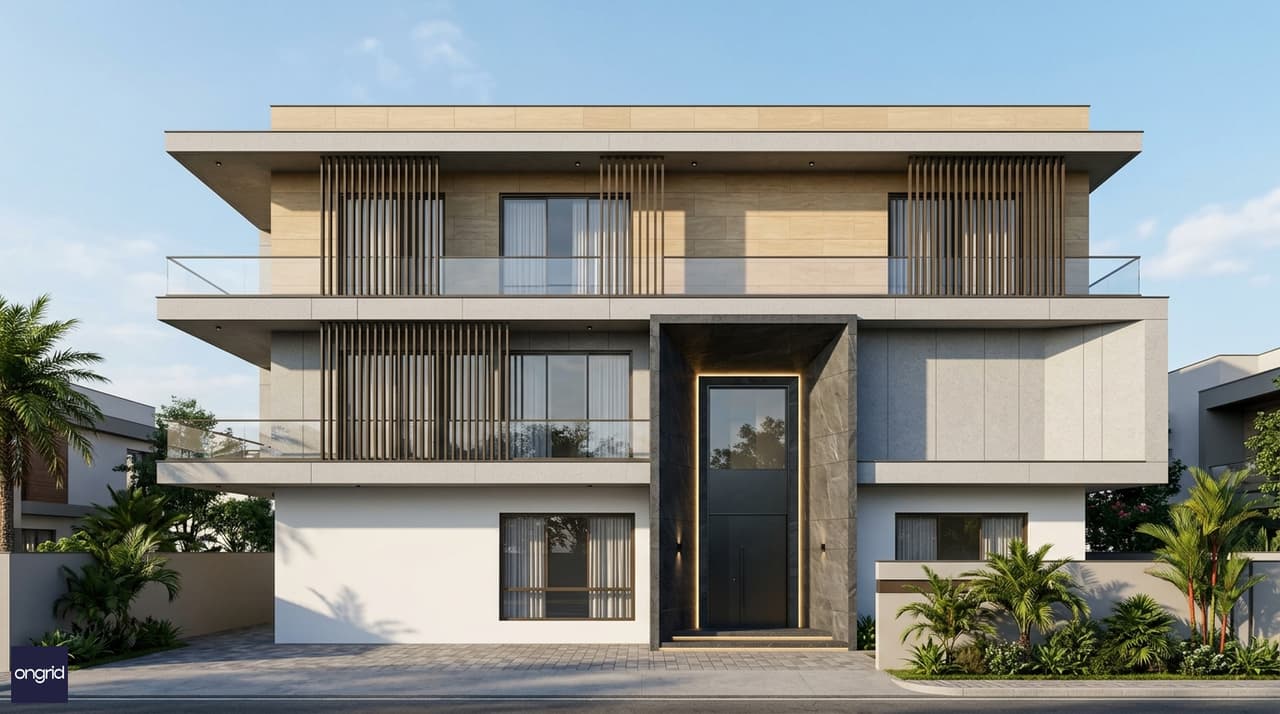
East-facing facade detail: horizontal banding, cantilevered balconies with glass railings, brise-soleil fins, and a double-height entrance portal.
Horizontal banding between floors: Use different cladding textures or colours per floor. This visually reads each floor as an independent unit — appropriate for a multi-tenant building — while maintaining overall facade coherence. White plaster on the ground floor, light grey texture on the first, warm beige on the second works well.
Cantilevered east-facing balconies: 14×6 ft balconies on floors one and two add depth and shadow play to the facade. Morning light creates crisp shadows on the cantilevered slab edges. Frameless glass railings maximise the visual openness.
Brise-soleil fins: Horizontal or vertical fins in dark aluminium on east-facing windows manage early morning glare without blocking winter sun. In Bengaluru or Pune, this keeps interiors comfortable through most of the year without air conditioning from October to February.
Double-height entrance portal: A 10×10 ft opening with an 18-ft ceiling on the ground floor foyer elevates the building's perceived quality. Dark stone cladding and recessed LED strips on the portal frame make a strong first impression.
Front setback landscaping: The 10-ft front setback is a design opportunity. A low-maintenance garden with a paved double driveway, a focal tree (neem, ashoka, or jackfruit), and low hedges makes the east-facing entrance both vastu-compliant and visually inviting.
For elevation inspiration specific to three-floor homes, explore Ongrid's three-storey home design collection.
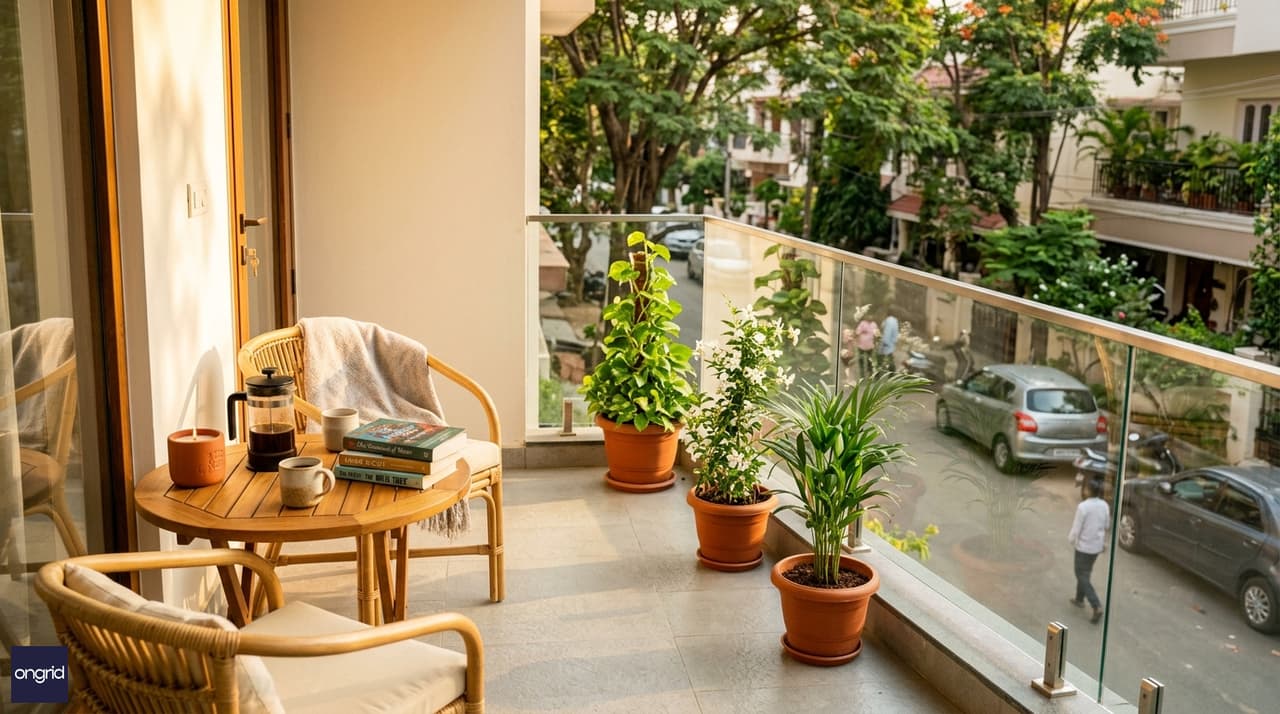
The 14×6 ft east-facing balcony on the first floor: a private morning space that tenants — and owners — pay a premium for.
Frequently Asked Questions
How many bedrooms can I fit in a 60x60 G+2 house plan?
A well-designed 60x60 G+2 house plan accommodates 7 to 9 bedrooms across three floors. A typical configuration is 2 bedrooms on the ground floor (owner's unit) and 3 bedrooms each on the first and second floors (rental units). With 16×14 ft master bedrooms and 14×12 ft secondary bedrooms on every floor, no room feels undersized. Total built-up area across three floors ranges from 5,800 to 6,500 sq ft depending on setbacks and local FAR norms.
What is the construction cost for a 60x60 3-floor house in Bengaluru?
At Tier 2 specifications in Bengaluru (2025–26), a 60x60 G+2 house costs approximately ₹1.10–₹1.40 crore for 6,000 sq ft of built-up area. Premium Tier 1 finishes push this to ₹1.60–₹2.00 crore. Economy Tier 3 construction comes in at ₹80–₹95 lakhs. These figures cover structure, finishes, and MEP. Land cost, design fees, and municipal approval expenses are excluded. Costs vary by 10–20% between Bengaluru, Hyderabad, and Pune.
Is an east facing plot good for a 3-floor house as per Vastu?
East facing is among the most auspicious orientations in Vastu Shastra. The morning sun enters through the main door and east-facing windows, bringing positive energy and natural warmth into the home. For a G+2 building, place the main entrance on the East or NE, the kitchen in the SE corner, the master bedroom in the SW, and the pooja room in the NE — consistently on each floor. East-facing balconies on upper floors extend this benefit to tenants as well.
Can I earn rental income from a 60x60 G+2 house?
Yes, and this is the most compelling financial reason to build G+2 on a 60x60 plot. Design floors one and two as independent 3BHK units with separate entrances, kitchens, and metered utilities. In tier-1 cities, each floor commands ₹25,000–₹40,000 per month in rent. Combined rental income of ₹50,000–₹80,000 per month offsets 60–90% of a typical home loan EMI. The critical decision: design for floor independence from day one. Retrofitting separate entrances and utility meters after construction is costly and disruptive.
What approvals are needed for a 60x60 G+2 construction?
You typically need: (1) building plan sanction from your local municipal body — BBMP in Bengaluru, GHMC in Hyderabad, PCMC/PMC in Pune; (2) a structural stability certificate from a licensed structural engineer; (3) a fire NOC if the building height exceeds 9 metres (three full floors often cross this threshold); (4) a commencement certificate before breaking ground; and (5) an occupancy certificate after completion. Ongrid's architects prepare and coordinate all documentation as part of the design service. Full guidance is available on the legal paperwork guide.
How do I set up independent metering for each floor in a G+2 house?
Plan the electrical distribution board at the schematic stage — not after construction. Each floor needs a dedicated sub-panel connected to the main meter room. The electric utility provides individual meter boxes, one per unit. For water, use a common overhead tank with independent floor connections and ball valves per floor so each tenant controls their supply. For cooking gas, provide either separate piped gas connections or individual cylinder provisions per floor. Budget ₹1.5–₹2.5 lakhs extra for this during construction. The investment pays back in the first year of rental income.
What is the ideal staircase width for a 60x60 G+2 rental building?
A clear width of 4.5 ft between finished walls is the recommended standard for a building with rental units. This allows furniture — sofas, refrigerators, double beds — to be moved between floors without difficulty. A staircase footprint of 10×10 ft accommodates a full flight plus a comfortable landing at each level. Locate the staircase in the South or Southwest zone of the plan for vastu compliance. Avoid the Northeast corner and the building's centre.
Plan Your 60x60 East Facing G+2 Home with Ongrid
A 60x60 east facing G+2 home is among the most financially and architecturally rewarding projects you can undertake. The design decisions you make now — floor configuration, structural system, vastu placements, independent unit access — echo across the life of this building.
Ongrid's COA-certified architects have designed over 10,000 homes across India. Our team understands the specific requirements of G+2 construction: independent floor access, structural loading across three levels, municipal approval documentation, and the balance between rental yield and family livability.
Start with our complete home plan collections to explore design options on your footprint. For a fully custom 60x60 east facing 3-floor plan with independent floor units, our HomeBlueprints Advance Plus service delivers working drawings, structural design, vastu compliance report, and 3D renders in 15 working days.
Book a 30-minute consultation with an Ongrid architect to discuss your plot, your family's needs, and your rental income goals. For package details, see Ongrid pricing.