60x60 House Plan | 3 Floor North Facing Design
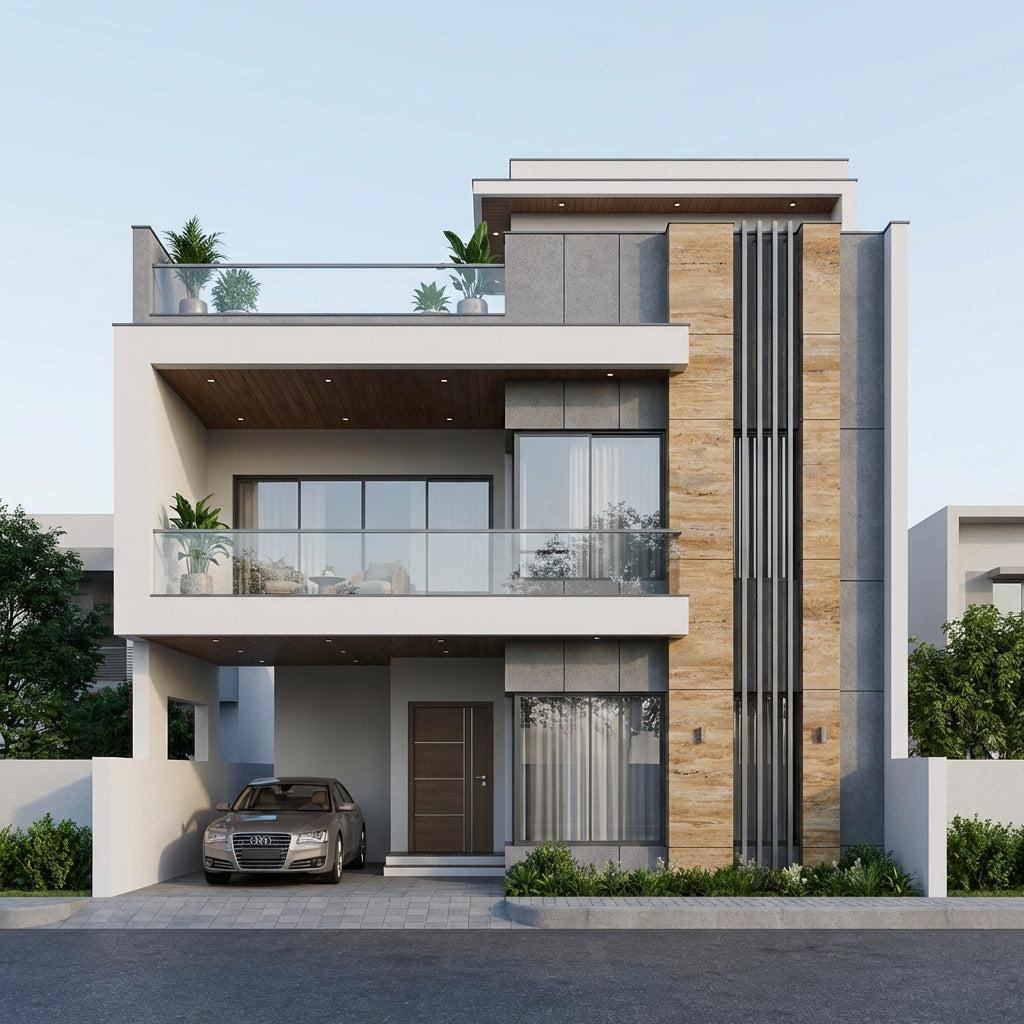
60x60 House Plan | 3 Floor North Facing Design
A 60x60 house plan 3 floor north facing design is one of the most financially intelligent decisions you can make on a square urban plot. North-facing homes receive soft, diffused sunlight that naturally keeps interiors cooler. Three floors on a 3,600 sq ft plot give you roughly 6,600 sq ft of built-up area — enough to live on one floor, lease another, and future-proof the third. This guide covers the science, the layouts, the Vastu logic, and the real construction costs so you can build smarter.
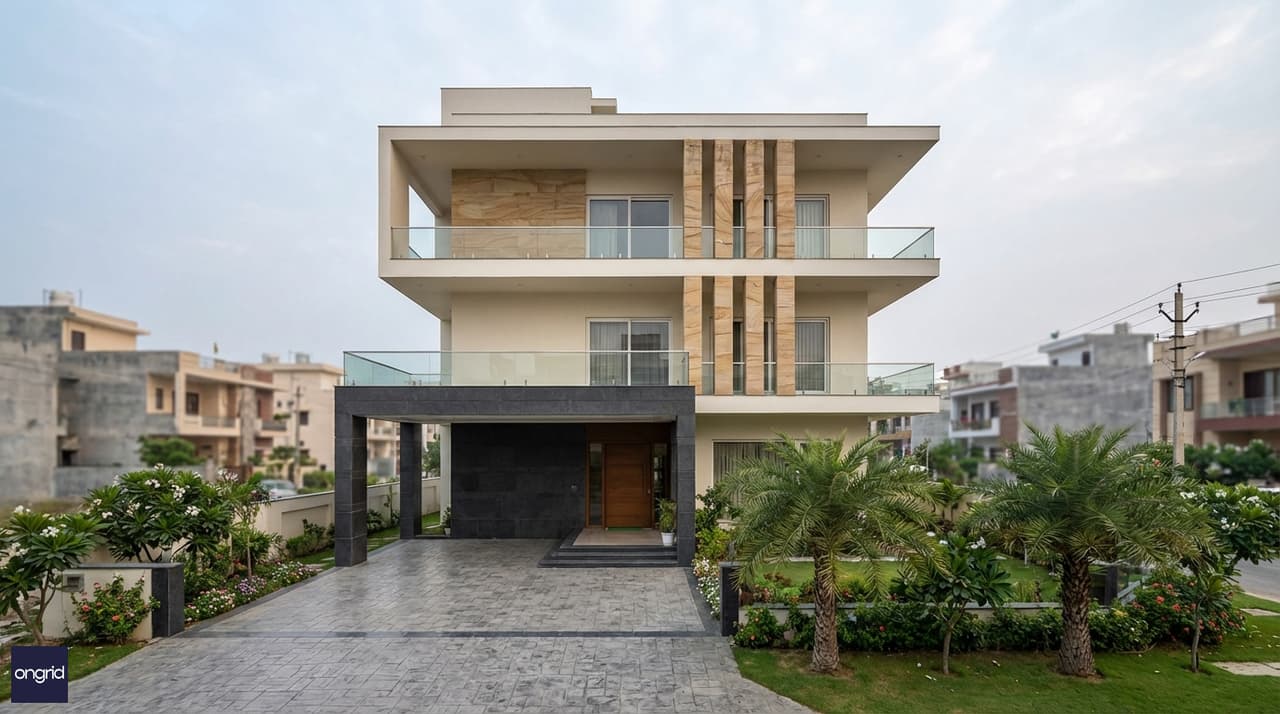
A north-facing G+2 on a 60×60 plot — commanding street presence and passive cooling by design.
Why a North-Facing 60x60 G+2 Is India's Smartest Investment Home
North-facing plots sit on what Vastu Shastra calls the Kubera axis — the direction of wealth and prosperity. That alignment has a real physical basis.
In India, the sun travels across the southern sky throughout the year. A north-facing plot means your main elevation never takes direct afternoon sun. Your living spaces stay 3 to 4°C cooler without additional insulation or shading. Over a decade of ownership, that difference is significant in electricity savings alone.

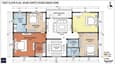
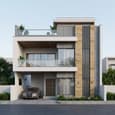

Now add three floors. A 60×60 G+2 gives you roughly 6,600 sq ft of built-up area across three complete levels. You live on one floor. You rent the second. You hold the third for a growing family or a future sale. At current market rents in tier-2 Indian cities, a well-finished independent second floor commands ₹25,000–₹45,000 per month. That is your EMI cushion, built into the architecture itself.
This is the "passive cool + active income" model. Climate intelligence and investment performance working together — not as features you bolt on later, but as decisions made at the design stage.
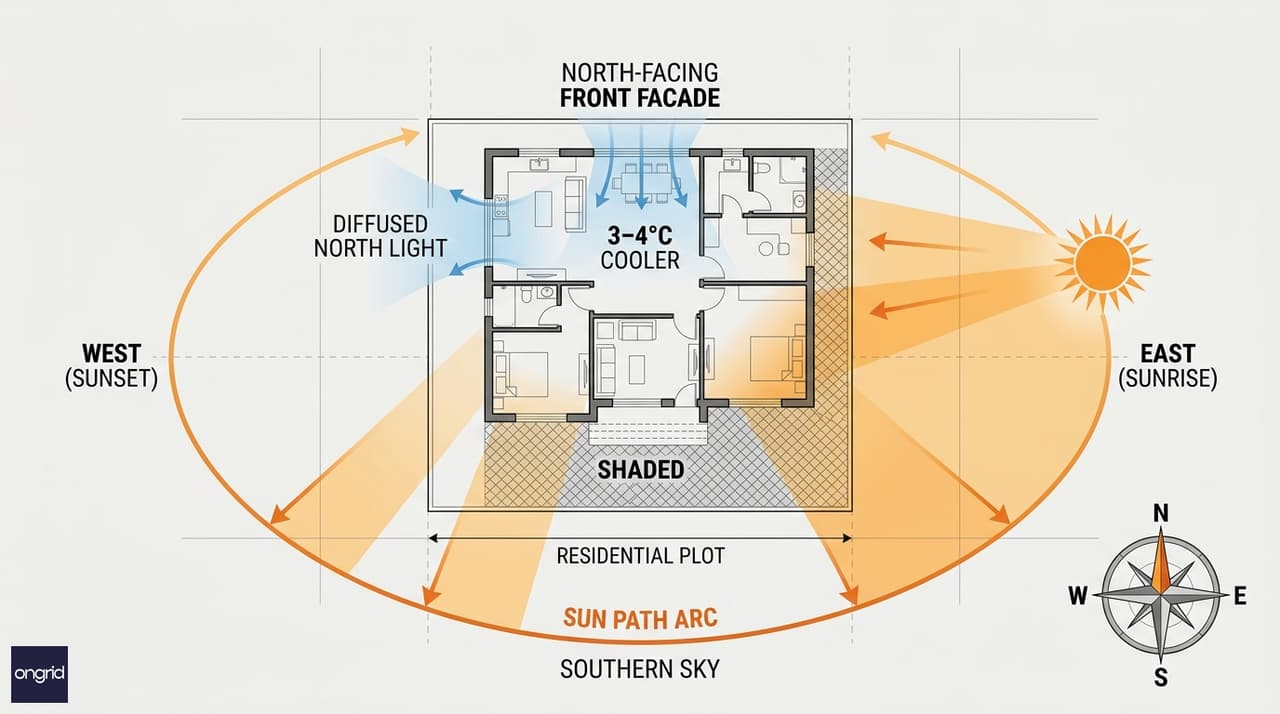
North-facing plots avoid harsh western and southern direct sun — the foundation of passive climate control.
The Passive Cooling Advantage: North Light Science
Diffused north light has a unique quality. It is consistent throughout the day. It does not cause glare or heat buildup on interior surfaces. Architects across Europe have prized north light for studios and galleries for centuries. It works equally well in an Indian home.
On a north-facing 60×60 plot, your living room, dining area, and primary kitchen face north. These are your highest-activity spaces. They stay naturally lit and cool from morning to evening.
Bedrooms placed toward the south and west receive morning sun (east-facing rooms) or evening warmth (west-facing rooms) — appropriate for sleeping spaces. You are not fighting the climate. You are designing with it.
Pair this with 9-foot ceilings on each floor, deliberate cross-ventilation openings, and a ventilated cavity between the slab and the floor above — and your G+2 becomes a passive climate system that runs for free, every day, for the life of the building.
For a deeper look at sustainable design principles in Indian homes, the Ongrid sustainable homes blog is a useful resource.
Floor-by-Floor Layout: Your 60x60 G+2 Breakdown
Total built-up area: approximately 6,600 sq ft across three floors, with setbacks accounted for. Each floor covers around 2,200 sq ft — generous enough for a complete, self-contained living unit on every level.
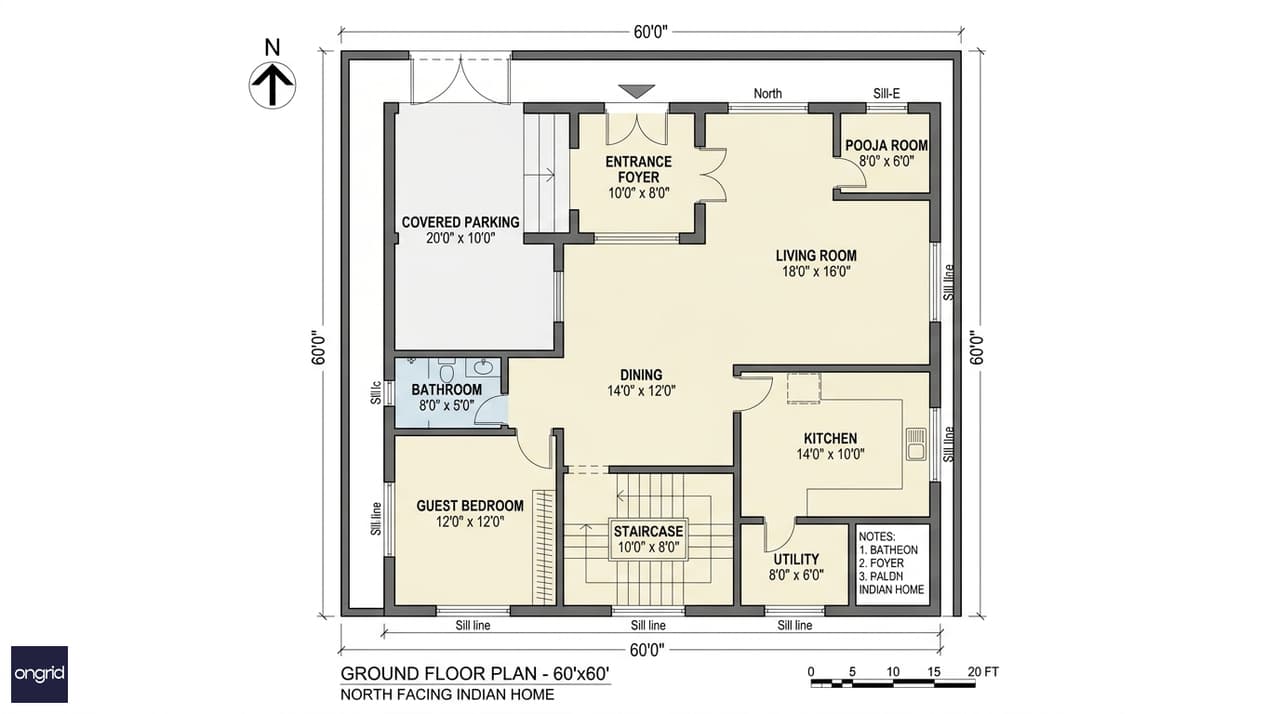
Ground floor: dual covered parking, a grand north-facing living room, Vastu-placed kitchen, and dedicated pooja nook.
Ground Floor — The Welcome Layer
The ground floor is your home's public face. On a north-facing plot, your entrance opens from the north — the most auspicious direction per Vastu and the most practical from a street-access standpoint.
Typical room layout:
- Covered parking: 20×10 ft (fits two cars side by side)
- Entrance foyer with seating alcove: 10×8 ft
- Living room (north-facing): 18×16 ft — bright, airy, street-connected
- Dining area: 14×12 ft
- Kitchen (SE corner per Vastu): 14×10 ft with direct utility access
- Utility and wash area: 8×6 ft
- Pooja room (NE corner per Vastu): 8×6 ft
- Guest bedroom with attached bathroom: 12×12 ft + 8×5 ft
- Staircase and lift provision: centrally placed
The north-facing living room is the design star of the ground floor. Floor-to-ceiling glazing on the north wall pulls in consistent, glare-free light all day. The 18×16 ft dimension gives you a sofa grouping, a TV wall, and enough circulation space for a joint family gathering without feeling crowded.
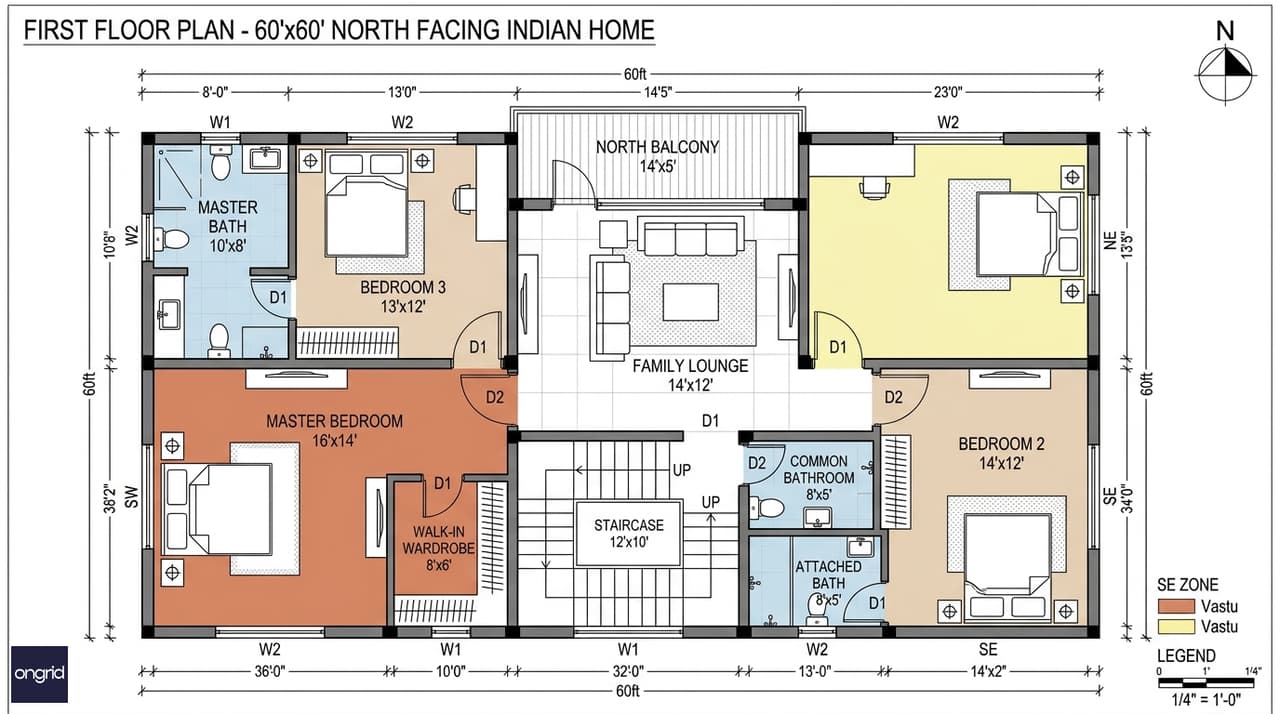
First floor: master suite with walk-in wardrobe, two additional bedrooms, family lounge, and a north-facing balcony.
First Floor — The Family Living Layer
The first floor is where your family's private life unfolds. It is separated from the public ground floor by staircase and foyer, giving you genuine privacy within your own home.
Typical room layout:
- Master bedroom (SW position per Vastu): 16×14 ft
- Attached master bathroom: 10×8 ft
- Walk-in wardrobe: 8×6 ft
- Bedroom 2 (SE): 14×12 ft with attached bathroom (8×5 ft)
- Bedroom 3 (NW or NE): 13×12 ft with common bathroom access
- Family lounge or study room: 14×12 ft
- North-facing balcony: 14×5 ft
- Common bathroom: 8×5 ft
The master bedroom in the SW corner is both a Vastu essential and a thermal advantage. It is the most stable position in the home — shielded from morning glare, protected from afternoon heat, and positioned to catch cooler south breezes at night. The 16×14 ft dimension comfortably fits a king bed, two side tables, a dresser, and a seating corner.
The 14×5 ft north-facing balcony off the family lounge is one of the most-used spaces in the home. It is your morning tea spot, your evening reading corner, and your overflow dining area for guests — all naturally cool and glare-free.
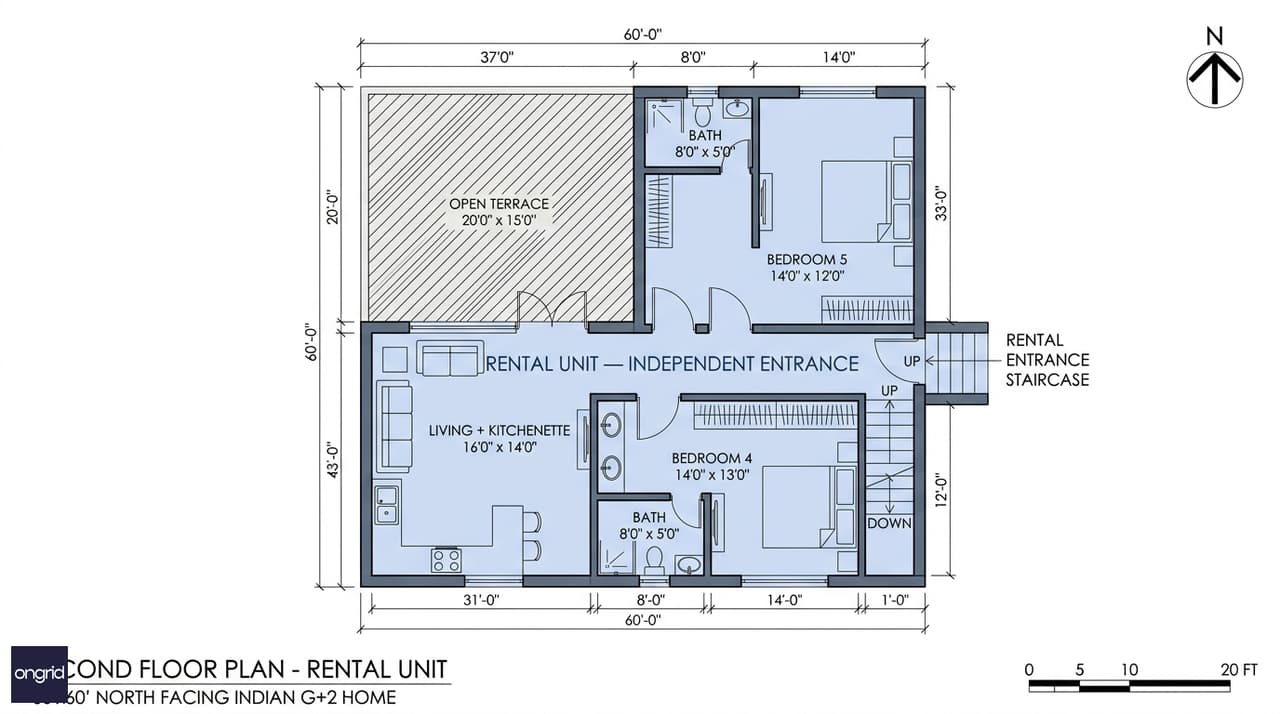
Second floor: two independent bedrooms, self-contained kitchenette and living area, and a 20×15 ft open terrace — ready for rental from day one.
Second Floor — The Investment Layer
This floor is where your 60×60 G+2 becomes an income asset. Designed as a self-contained unit from the outset — not retrofitted later — it functions independently of the lower two floors.
Typical room layout:
- Bedroom 4: 14×13 ft with attached bathroom (8×5 ft)
- Bedroom 5: 14×12 ft with attached bathroom (8×5 ft)
- Independent living + kitchenette: 16×14 ft
- Open terrace: 20×15 ft
- Separate entrance via dedicated staircase from ground floor
- Independent electrical meter and water supply provisions
With its own entrance, a compact but complete kitchenette, two bedrooms, and access to a 300 sq ft open terrace, this floor rents readily. In Bengaluru, Hyderabad, Pune, or Chennai, a well-finished second floor on a 60×60 plot commands ₹28,000–₹42,000 per month. That is ₹3.36–₹5 L per year in rental income — a meaningful offset against your EMI.
The terrace doubles as an outdoor living space. Tenant families use it for everything from evening gatherings to weekend breakfasts. A covered pergola and planter boxes make it a genuine lifestyle feature, not just an open slab.
Explore 50 three-storey home design ideas for more inspiration on G+2 layouts across different Indian plot sizes.
Vastu-Compliant Design for a North-Facing 60x60 Home
North-facing plots are among the most Vastu-positive orientations in Indian architecture. The north direction (Uttara) is governed by Kubera, the deity of wealth. The NE corner (Ishanya) is the divine zone — the highest-energy corner of any home. A north-facing plot lets you maximise both.
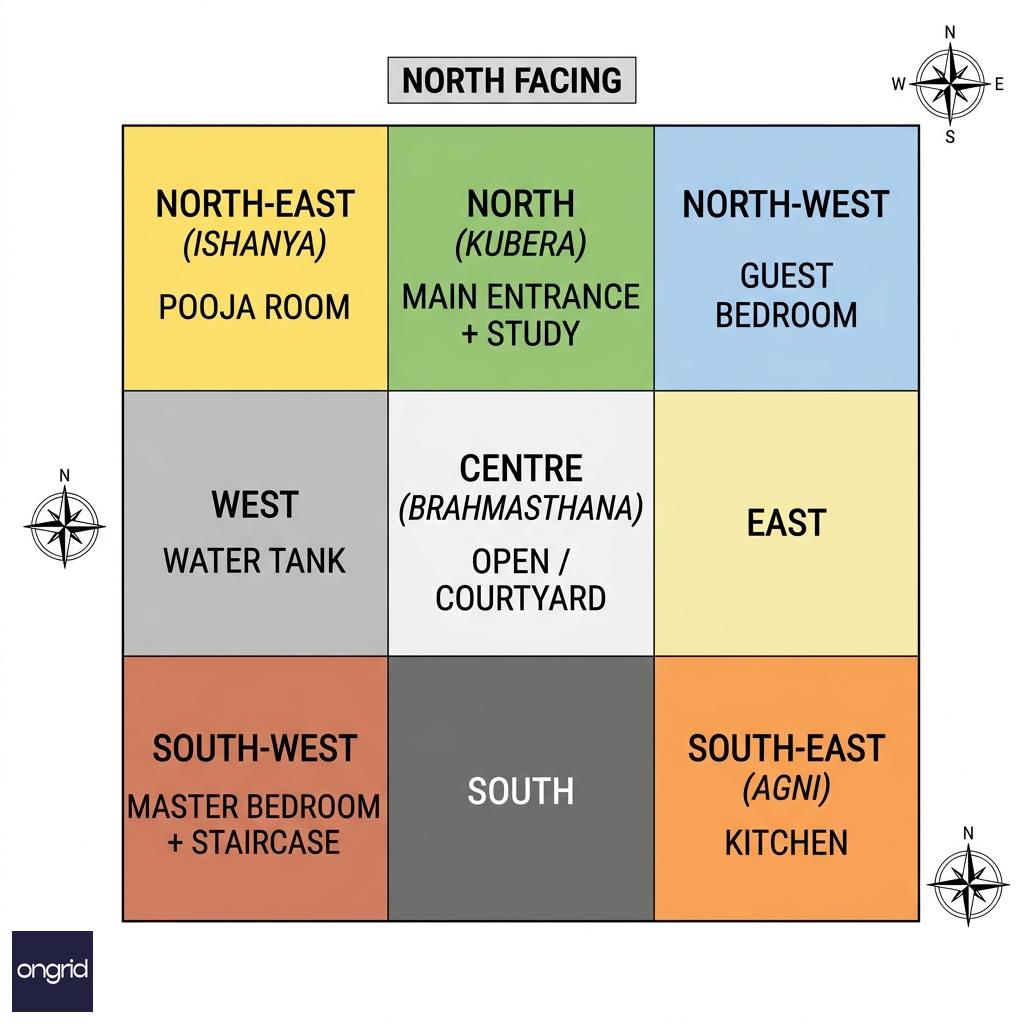
Vastu zone map for a north-facing 60×60 plot — every major room placed in its auspicious quadrant.
RoomVastu DirectionReason
Main entrance
North or NE
Wealth and positive energy entry
Pooja room
NE corner
Ishanya zone — highest positive energy
Kitchen
SE corner
Agni (fire) zone — Vastu-mandated
Master bedroom
SW
Stability, grounding, and rest
Guest bedroom
NW or SE
Movement zones — appropriate for guests
Study / home office
North or NE
Kubera's axis — supports focus and prosperity
Staircase
SW or S
Heavy structural element in the heavy zone
Overhead water tank
SW or W
Weight placed in the correct zone
Open space and garden
North and East
Maximum light and energy entry
One non-obvious Vastu principle for north-facing homes: keep the north and east zones as open as possible at the plot boundary. This means your covered parking opens northward — not enclosed by a high compound wall — and the NE corner is always free of heavy construction. The design naturally satisfies this by placing parking on the north and the pooja room at NE, with a light court or planter in between.
Avoid placing a toilet in the NE corner or a storeroom in the north. These are common Vastu violations in G+2 designs when the architect is not briefed on the plot direction.
For a complete guide to Vastu across Indian home styles, visit the Ongrid traditional homes blog.
3D Elevation and Facade Design for a North-Facing 60x60 G+2
A 60×60 north-facing plot gives you a full 60-foot frontage facing the street. That is a substantial canvas. Your facade is not just aesthetics — it is your home's identity on the street and a key factor in rental and resale value.
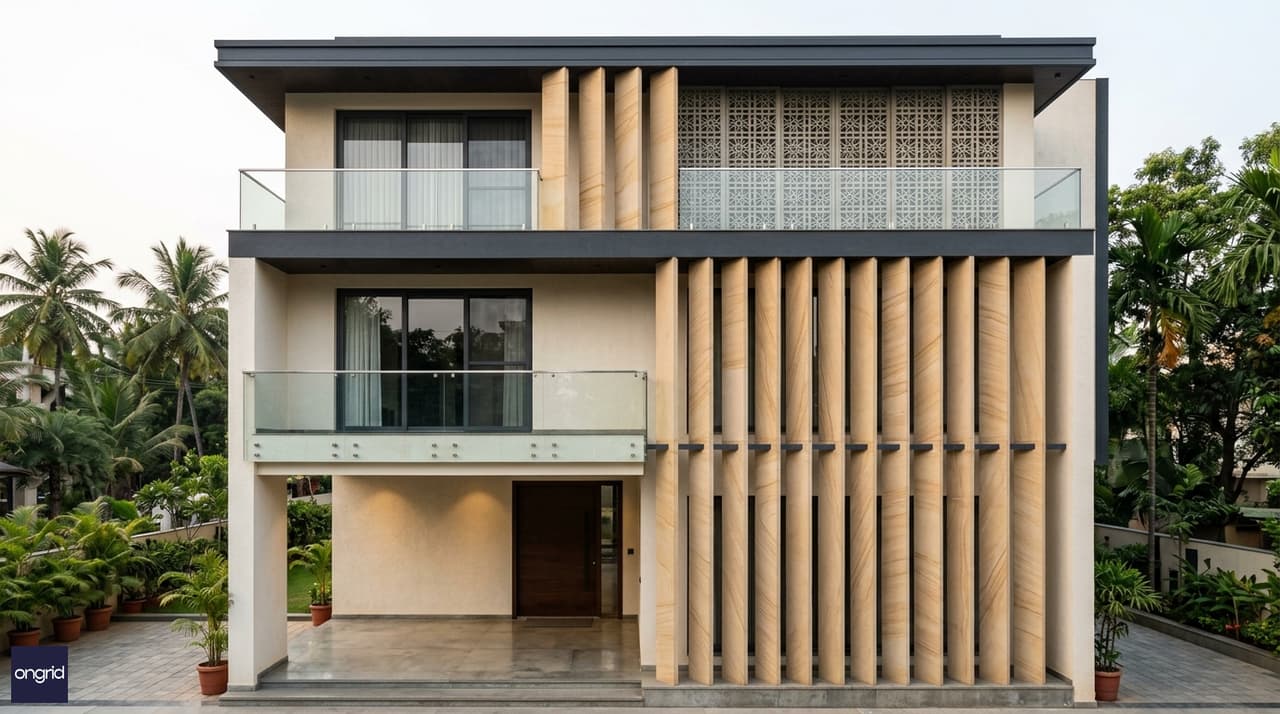
Contemporary elevation: vertical stone fins, frameless glass balcony railings, and a double-height covered entrance.
Three elevation styles work particularly well on north-facing plots:
Contemporary Minimalist: Clean horizontal banding, large north-facing windows with slim aluminium frames, and a two-tone palette of warm white and charcoal grey. Vertical fins between the first and second floors add depth. Frameless glass balcony railings on every level keep the facade open and light.
Modern Indian: Jaali screens in cast concrete or metal on the upper floors — they filter light beautifully and add texture. Stone cladding on the plinth and entrance columns. A double-height covered porch that signals arrival without excess.
Transitional: Traditional proportions — bracketed overhangs, a slight pitch to the parapet, terracotta or oxide accents — combined with contemporary materials and finishes. Works especially well in cities like Mysuru, Nagpur, or Bhopal where architectural context matters to buyers.
On all three styles, the north-facing orientation is a design advantage. The main elevation never needs external sun shading, deep overhangs, or tinted glass on the north face. The diffused light does the work naturally. This saves cost on the facade and keeps the architecture cleaner.
Browse 200 modern house elevation designs for elevation options suited to three-floor homes across Indian cities.
Construction Cost Estimate — 60x60 North Facing G+2
Your 60x60 house plan 3 floor north facing construction cost depends on finish quality, city tier, and contractor selection. Here is a realistic breakdown for approximately 6,600 sq ft of built-up area:
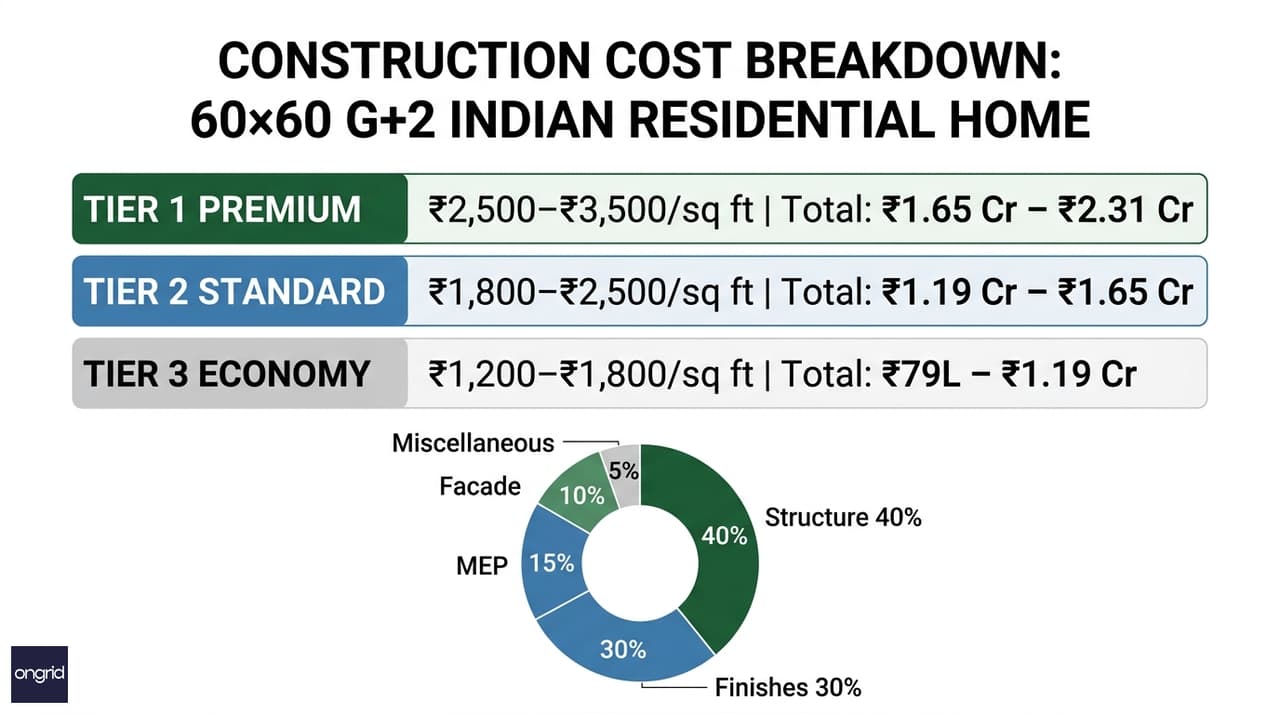
Cost breakdown across three finish tiers — use this as your planning baseline before contractor conversations.
TierRate per Sq FtTotal Construction Cost
Tier 1 — Premium
₹2,500–₹3,500
₹1.65 Cr – ₹2.31 Cr
Tier 2 — Standard
₹1,800–₹2,500
₹1.19 Cr – ₹1.65 Cr
Tier 3 — Economy
₹1,200–₹1,800
₹79 L – ₹1.19 Cr
What drives cost variation:
- Structure: RCC frame with M20–M25 concrete is mandatory for G+2 — there is no economy version of structure
- Flooring: Vitrified tiles (₹60–₹120/sq ft) vs. Italian marble (₹250–₹500/sq ft) vs. engineered wood (₹180–₹350/sq ft)
- Kitchen: Modular full-set vs. semi-modular vs. carpenter-built with shutters
- Facade: Plain texture paint vs. stone cladding vs. composite panels
- MEP: Standard switches and fittings vs. home automation and premium sanitary ware
Additional costs to budget separately:
- Architectural design + structural drawings: ₹2.5 L–₹5 L
- Interior design (full scope): ₹8 L–₹15 L
- Municipal approvals and legal documentation: ₹1 L–₹2.5 L
- Compound wall and landscaping: ₹3 L–₹6 L
Use the Ongrid home construction cost calculator to get a city-specific estimate with your chosen finish tier.
The investment lens: At Tier 2 construction cost of approximately ₹1.4 Cr, with second-floor rental income of ₹35,000/month, your gross rental yield on construction cost is approximately 3%. Add land appreciation in a growing Indian city and the compounding effect of a Vastu-positive north-facing plot — and the investment case becomes difficult to argue against.
How Ongrid Designs Your 60x60 North-Facing G+2
Ongrid's COA-certified architects have designed hundreds of G+2 homes across India. Here is what makes an Ongrid design different for your north-facing 60×60:
Site-specific solar analysis: Ongrid maps your exact plot's solar exposure by season and designs window placement, shading elements, and room orientation accordingly. Not a template — a direct response to your specific site and city latitude.
Vastu-integrated planning: Every room placement follows north-facing Vastu guidelines from the first sketch, not retrofitted at the end. This avoids the common problem of "Vastu corrections" that compromise otherwise good designs.
Rental-optimised second floor: If rental income is a goal, Ongrid designs the entrance, plumbing, and electrical runs independently for the second floor from day one. No expensive retrofits six years later.
Complete construction documentation: Your design package includes architectural drawings, structural plans, plumbing and electrical layouts, 3D views, and a bill of quantities — everything your contractor needs to price and build accurately.
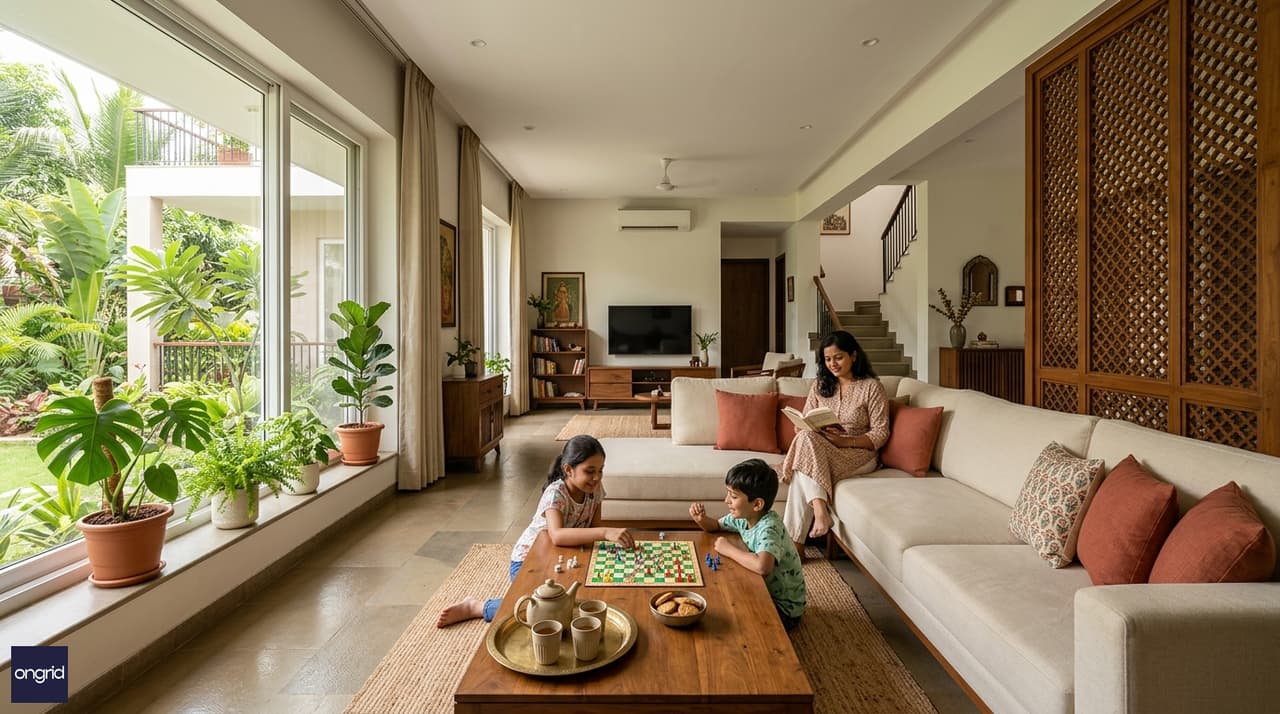
The north-facing living room at 2 pm: soft, consistent light throughout the afternoon — no blinds needed.
Design packages for your 60x60 north-facing G+2:
- Home Design Lite — floor plans and 3D elevation views
- Homeblueprints Advance Plus — complete construction drawings including structural and MEP
- Custom Home Plans — fully bespoke design from site visit to handover
Book a free consultation with an Ongrid architect to discuss your specific plot, family requirements, and rental income goals.
Frequently Asked Questions
Is a north-facing plot genuinely better for a 3-floor home in India?
Yes — and the advantage compounds with each floor you add. In India's tropical climate, the sun tracks across the southern sky. A north-facing G+2 means your main elevation, living room, dining area, and balconies on all three floors receive diffused, glare-free north light throughout the day. No direct afternoon sun hits the facade. Interior temperatures stay 3–4°C lower naturally. Over three floors, this translates to a meaningful reduction in AC load across a large built-up area. Add the Vastu-positive status of north-facing plots — which supports premium pricing in resale markets — and the advantage is both physical and financial.
How many rooms fit in a 60x60 three-floor north-facing house plan?
A well-planned 60×60 G+2 accommodates 5 to 6 bedrooms comfortably. A typical distribution: 1 guest bedroom and pooja room on the ground floor, master suite plus 2 bedrooms on the first floor, and 2 independent bedrooms with kitchenette on the second floor. Beyond bedrooms, you also get a family lounge, 5 bathrooms, a dedicated utility area, covered parking for 2 cars, a north-facing balcony on the first floor, and a 20×15 ft open terrace on the second floor. All rooms can be generously sized — no cramping — because the 60×60 footprint is large enough to absorb setbacks and still deliver 2,200 sq ft per floor.
What are the Vastu rules for a north-facing G+2 home?
North-facing homes follow the Uttara (north) and Ishanya (NE) axes for maximum positive energy. Key placements: main entrance from the north or NE, pooja room in the NE corner (Ishanya — the highest-energy zone), kitchen in the SE corner (Agni zone, as Vastu mandates fire in the southeast), master bedroom in the SW corner (stability and grounding for the head of household), and the study or home office on the north side (Kubera's direction, ideal for wealth-generating work). Keep the north and east zones open — avoid heavy walls or enclosed structures facing north. Do not place the overhead water tank or staircase in the NE.
Can the second floor be legally rented as an independent unit?
Yes — with the right design provisions built in from the start. You need a dedicated entrance staircase accessible directly from ground level, independent electrical and water metering for the second floor, a compact but code-compliant kitchenette, and its own bathroom count (minimum 2 for a 2-bedroom unit). Municipal bylaws in most Indian cities permit rental occupation of upper floors in a residential G+2 as long as the building has a valid occupancy certificate. Ongrid's Homeblueprints Advance Plus package specifically includes rental-optimised floor plan options and independent services routing for G+2 designs.
What structural system does a 60x60 G+2 require?
A G+2 building requires a reinforced concrete (RCC) frame structure — columns, beams, and slabs cast in M20 or M25 grade concrete with TMT steel reinforcement. Load-bearing masonry is not permissible above G+1 under most Indian municipal building bylaws. Before column sizing, a soil bearing capacity (SBC) test is mandatory — your structural engineer designs the foundation type (isolated, combined, or raft footing) based on actual soil data. Do not skip this test. A wrong foundation assumption is the most expensive mistake in home construction. Ongrid's structural package includes foundation design, column-beam layout, slab design, and staircase detailing for all three floors.
How long does it take to build a 60x60 G+2 from foundation to handover?
A properly planned 60×60 G+2 typically takes 18 to 24 months from breaking ground to handover. A realistic timeline: soil testing and foundation work (1–2 months), RCC frame casting for all three floors (6–8 months), masonry walls and MEP rough-in (3–4 months), plastering, waterproofing, and flooring (3–4 months), and final finishes, facade cladding, and landscaping (2–3 months). Projects that begin construction before complete drawings are ready routinely take 6 months longer and cost 15–20% more due to rework. Starting with a full construction documentation package from Ongrid is the single highest-return investment you can make before construction begins.
What does Ongrid charge to design a 60x60 north-facing G+2 home plan?
Ongrid's design fees for a 60×60 G+2 home range from ₹2.5 L to ₹5 L depending on the package scope. The Lite package covers floor plans and 3D elevations — useful for approvals and early contractor conversations. The Advance Plus package delivers full construction documentation including structural drawings, plumbing layout, electrical design, 3D views, and a detailed BOQ. On a Tier 2 construction budget of ₹1.4 Cr, design fees represent less than 0.4% of total spend — and a well-documented design consistently saves 8–12% in contractor rework and material waste. View Ongrid's full pricing for detailed package breakdowns.