Combining kitchen and dining: Ideas for designing an open-plan kitchen and dining area that is both functional and stylish
1 min read
Multi
1 min read
Multi
1 min read
sus
1 min read
sus
13 min read
A 40x60 house plan 3 floor north facing design gives you a combination that most urban homeowners do not realise they have: a Vastu-perfect north entrance on the street side and a sun-drenched, completely private south face across three full floors. On a 2,400 sq ft plot spread across G+2, your built-up area reaches 4,800–5,400 sq ft — enough for a five-bedroom family home, dedicated parking, and a rooftop terrace that is entirely hidden from street view.
This guide walks you through every detail: floor-by-floor room layouts with real dimensions, direction-specific Vastu placements, three elevation styles, a cost breakdown by grade, and answers to the questions families ask most before finalising a G+2 design.
11 min read
A well-planned 40x60 east facing 1-floor house capturing the best of morning light, compound living, and horizontal comfort.
If you own a 40x60 plot with an east-facing road, you are sitting on one of the most desirable combinations in Indian residential architecture. A 40x60 house plan 1 floor east facing gives you 2,400 sq ft of ground-level living space flooded with gentle morning sunlight — and when designed well, it becomes the ideal compound-lifestyle home for multigenerational families who value openness, accessibility, and a real connection to the outdoors.
16 min read
A well-designed 40x50 house plan 3 floor south facing — three generations, one cohesive home
A 40x50 house plan 3 floor south facing is one of the most sought-after residential configurations in Indian cities. On a 2000 sq ft plot, three floors give a complete joint family what they need most: enough room for every generation, enough privacy to feel independent, and enough shared space to stay connected.
13 min read
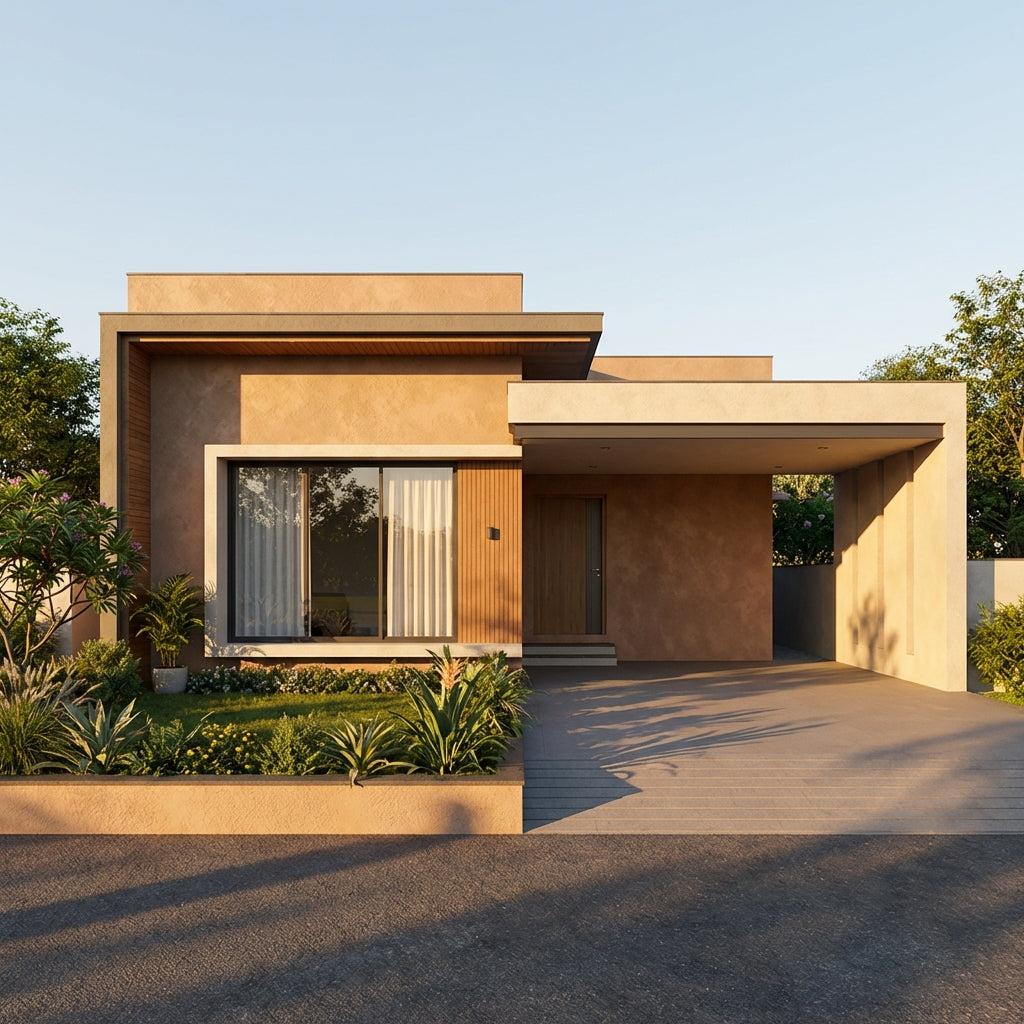
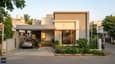
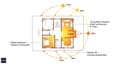
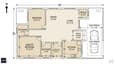
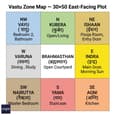
Your 30x50 house plan 1 floor east facing design is built around a single, powerful advantage — every room in your home receives morning sunlight simultaneously. No staircase cutting into your usable area. No upper floor casting shadows across the rooms below. No heat-trapping slab directly above your family's heads on a summer afternoon. On a 1500 sq ft east-facing plot, a thoughtfully designed single-storey layout is not a compromise. It is the whole-family wellness home that multi-storey builds rarely achieve.
This guide covers the exact floor plan layout, room dimensions, vastu placements, 3D elevation options, and construction cost breakdown for a 30×50 east-facing single-floor home in India — everything you need before you speak to an architect or place a single brick.
14 min read
A contemporary west-facing G+2 home on a 30×40 plot — three structured floors, deep chajjas on the west façade, and evening-lit landscaping at the entrance.
A 30x40 house plan on a west-facing plot gives you something most buyers underestimate: a natural structural logic for vertical living. Go up to G+2, and your 1,200 sq ft plot becomes roughly 2,500–2,700 sq ft of usable built-up area across three self-contained floors. That is a family estate, a rental income engine, or both.
12 min read
30×40 north-facing G+2 designed by Ongrid — Kubera-axis entry, diffused light on every floor, contemporary flat-roof elevation
Most homeowners see a north-facing plot as a Vastu checkbox. When you add three floors to that equation, something more interesting happens. Your 30x40 house plan 3 floor north facing does not just multiply usable space — it multiplies comfort, floor by floor.
12 min read
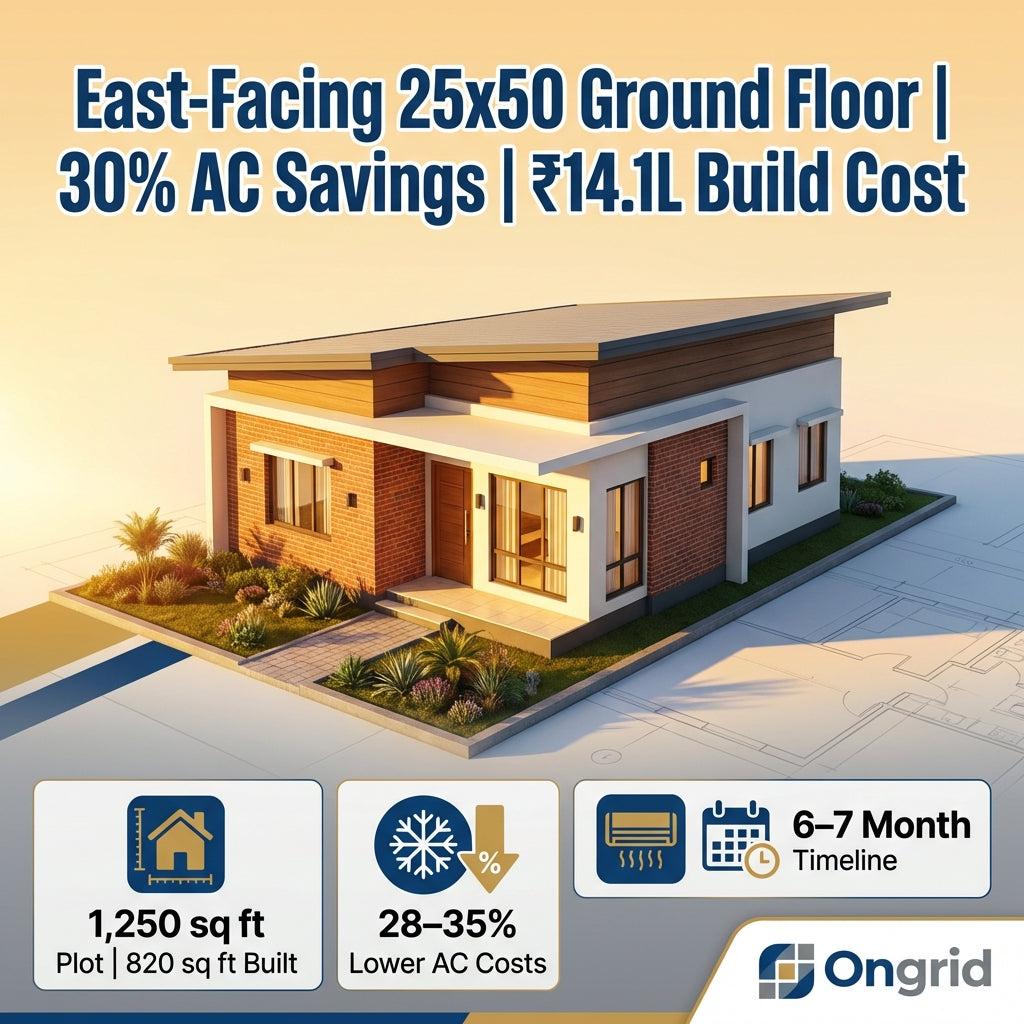
Building on a limited budget often forces compromises—but a 25x50 east-facing single-floor home isn't one of them. Across India's warm zones (Tier 1 & 2 cities), this configuration has emerged as one of the most thermally efficient plot-to-rupee investments available. Unlike multi-story homes that accumulate heat through vertical surfaces, a single-floor 1,250 sq ft design on an east-facing orientation delivers something rare: lower lifetime cooling costs without sacrificing livability.
An east-facing 25x50 ground floor maximizes morning light while strategic overhangs shield afternoon heat.
6 min read
The kitchen is the heart of any home. If the kitchen fails to function, the entire household comes to a halt.
1 min read
sus
1 min read
secure
14 min read
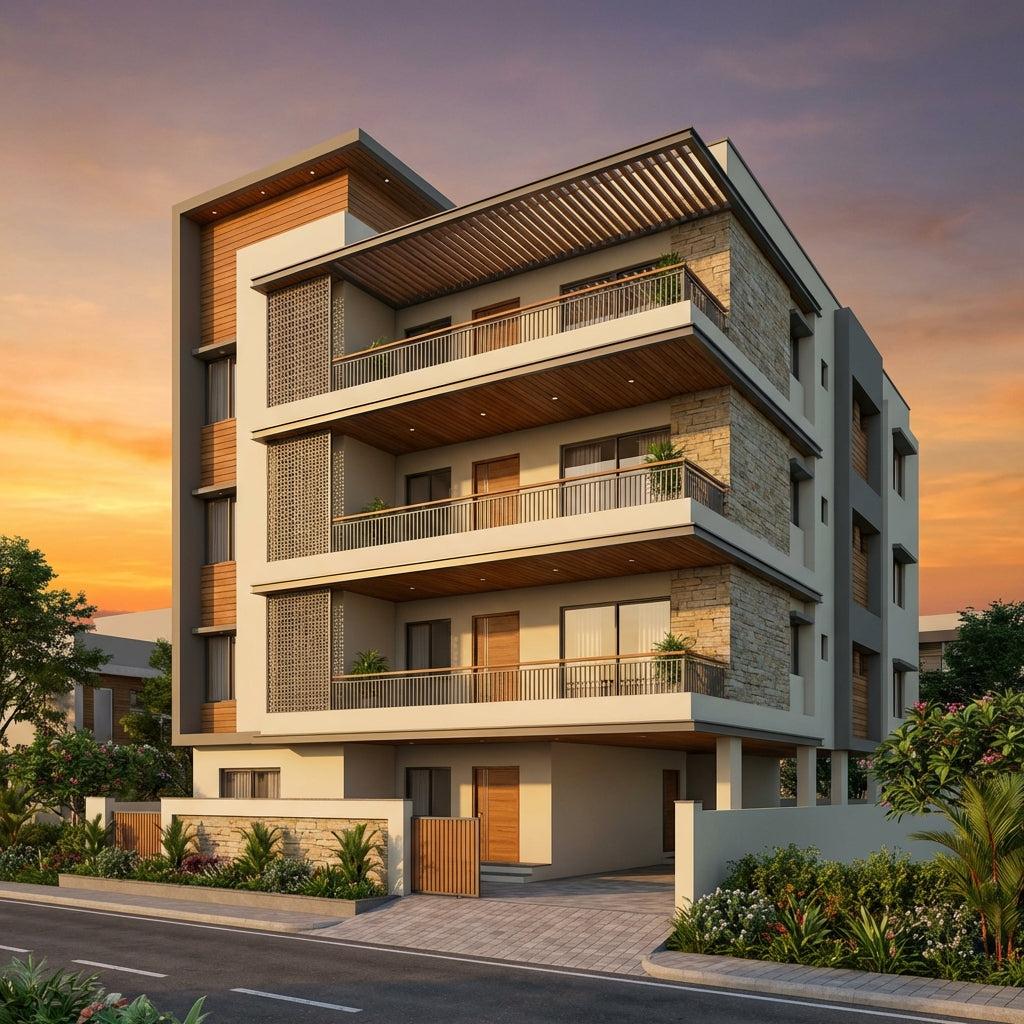
Explore our 60x60 west facing 4-floor house plan. 3600 sq ft plot. View 3D elevation, floor plan & cost estimate. COA-certified architects.
11 min read
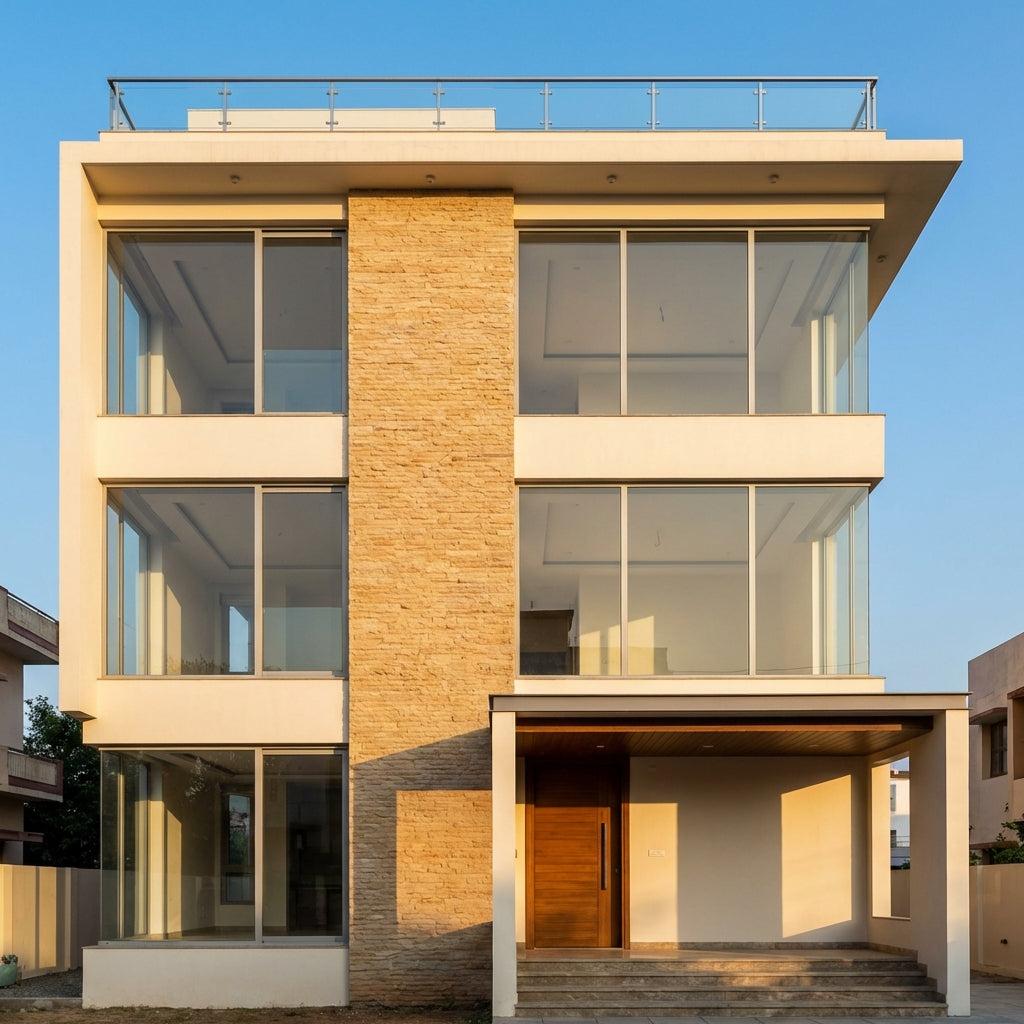
Explore our 60x60 south facing 4-floor house plan. 3600 sq ft plot. View 3D elevation, floor plan & cost estimate. COA-certified architects.
14 min read
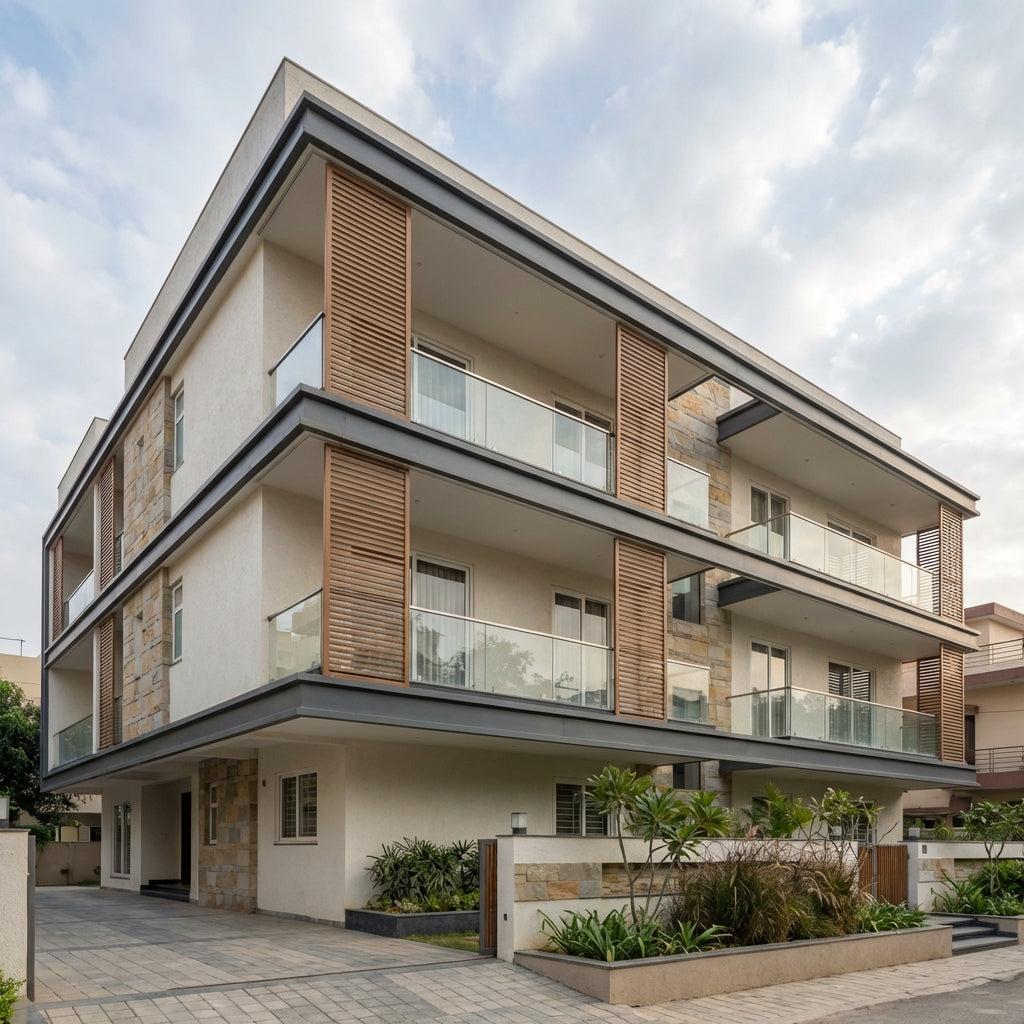
Explore our 60x60 north facing 4-floor house plan. 3600 sq ft plot. 3D elevation, floor plans & cost estimate. COA-certified architects at Ongrid.
13 min read
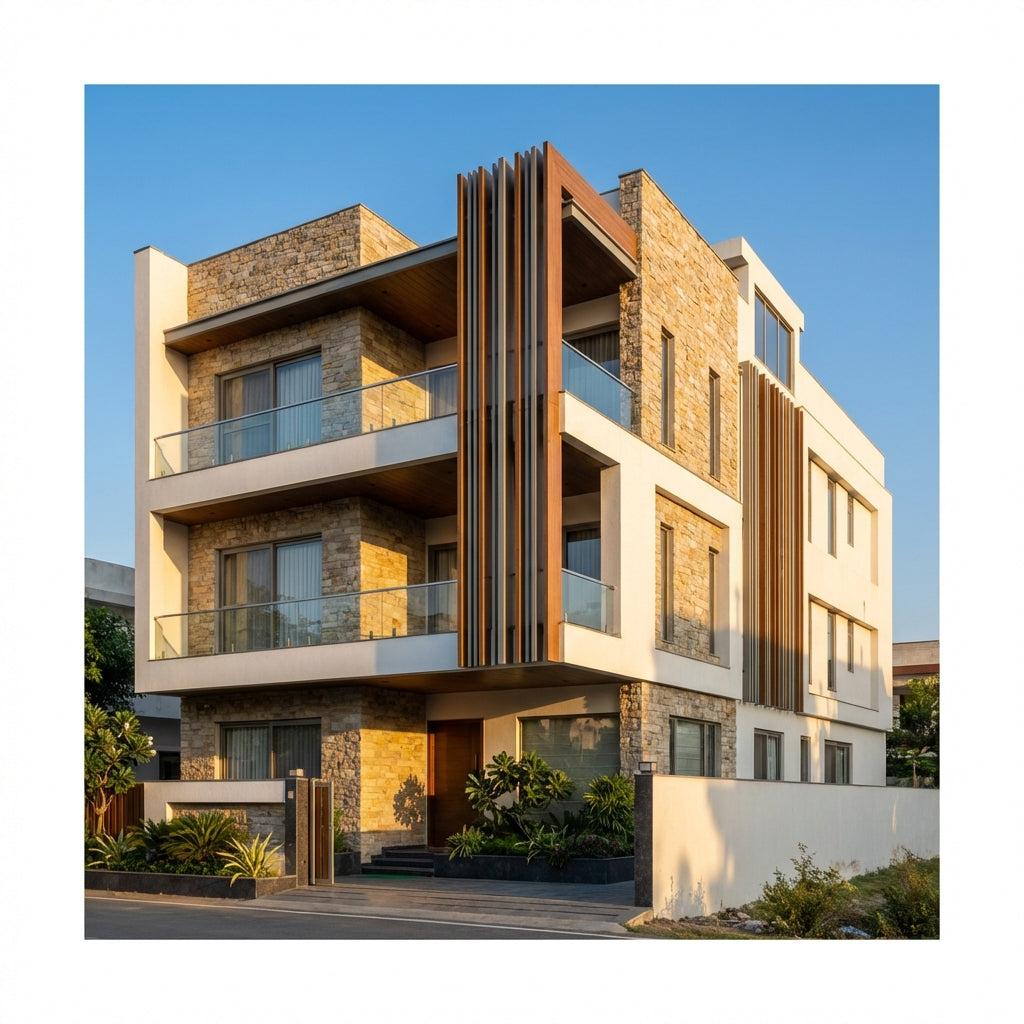
Explore our 60x60 east facing 4-floor house plan. 3600 sq ft plot. View 3D elevation, floor plans & cost estimate. COA-certified architects.
12 min read
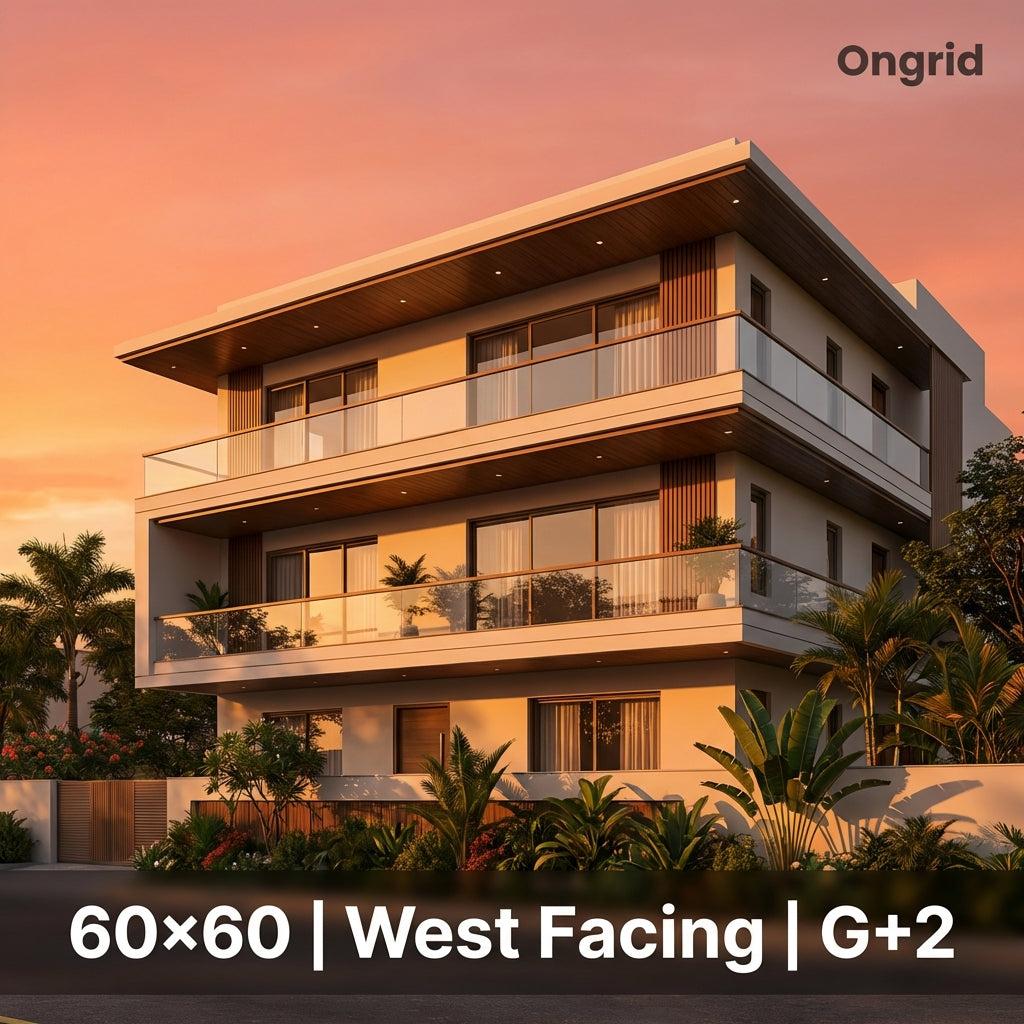
Explore our 60x60 west facing 3-floor house plan. 3600 sq ft plot. View 3D elevation, floor plan & cost estimate. COA-certified architects.
12 min read
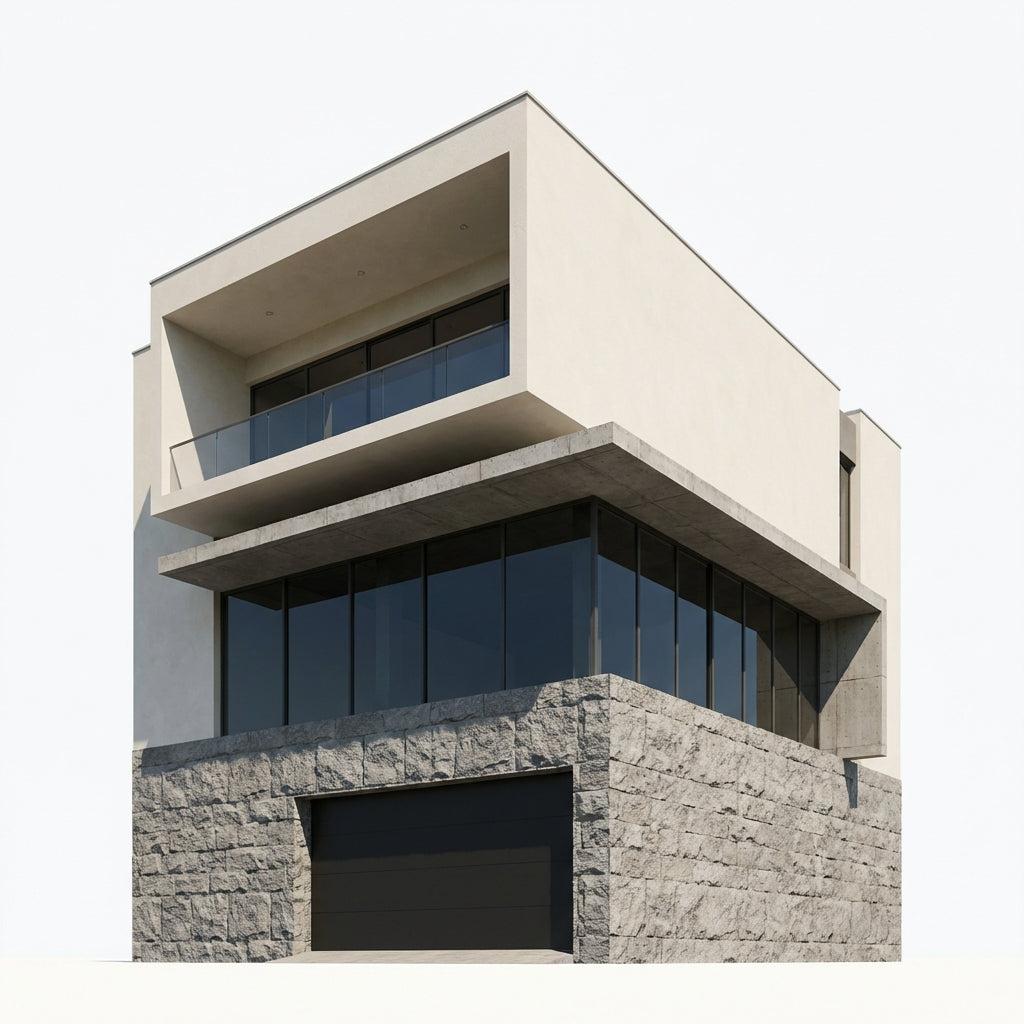
Explore our 60x60 south facing 3-floor house plan. 3600 sq ft plot. View 3D elevation, floor plan & cost estimate. COA-certified architects.
14 min read
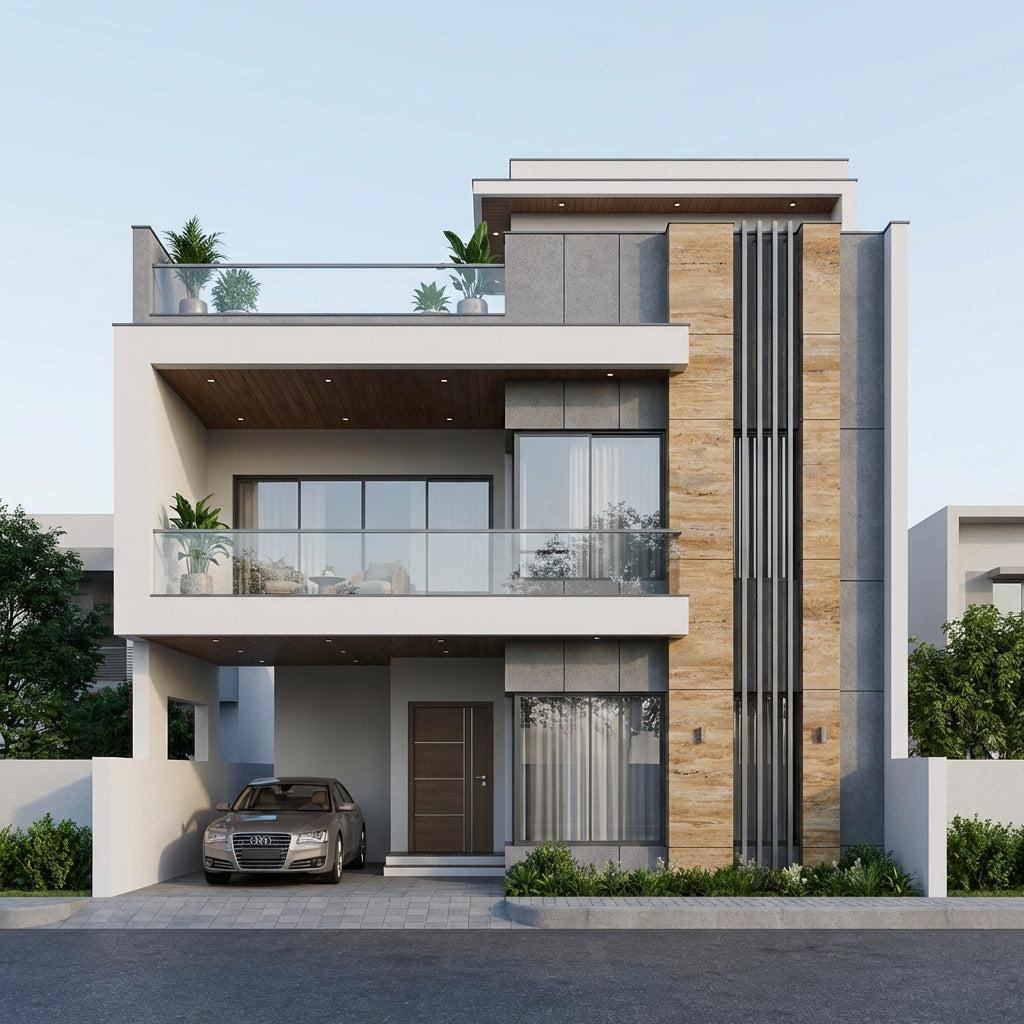
Explore our 60x60 north facing 3-floor house plan. 3600 sq ft plot. View 3D elevation, floor plan & cost estimate. COA-certified architects.
11 min read
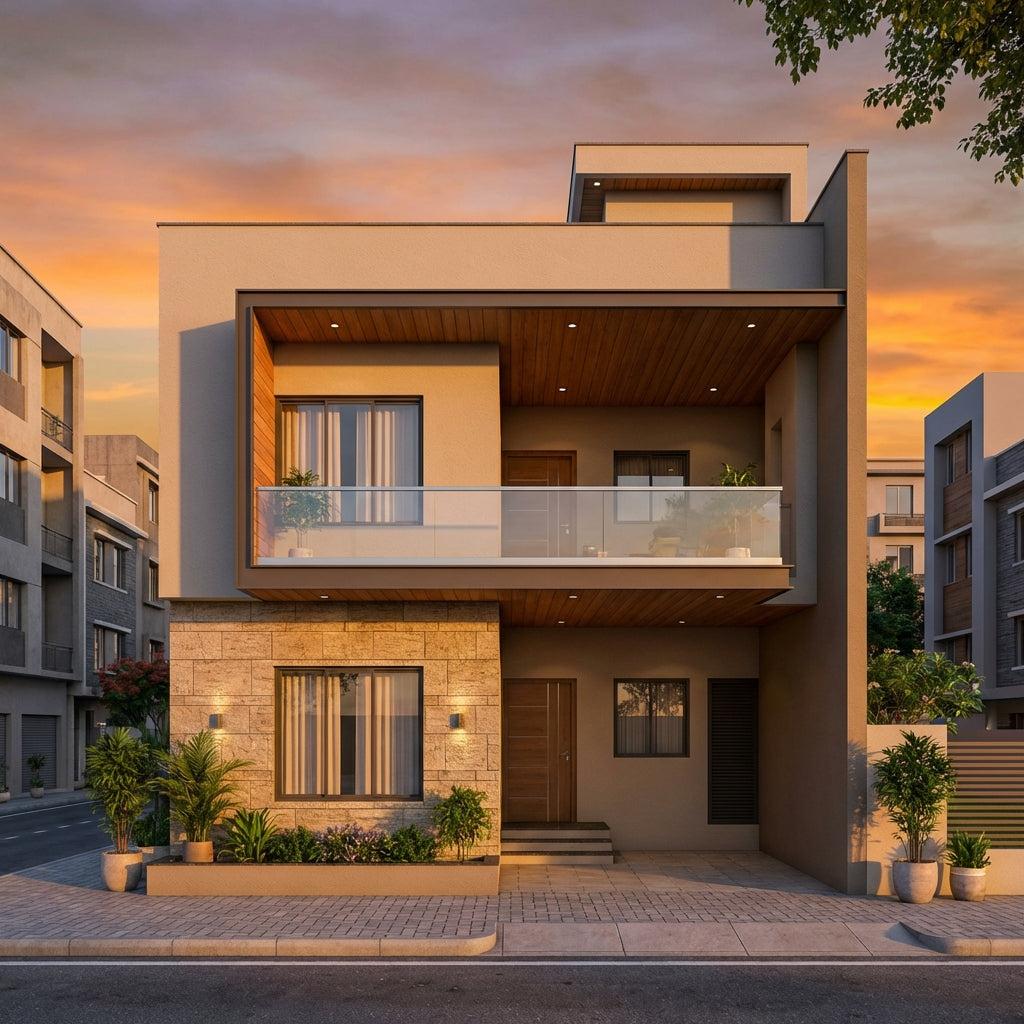
Explore our 60x60 west facing 2-floor house plan. 3600 sq ft plot. View 3D elevation, floor plan & cost estimate. COA-certified architects.
15 min read
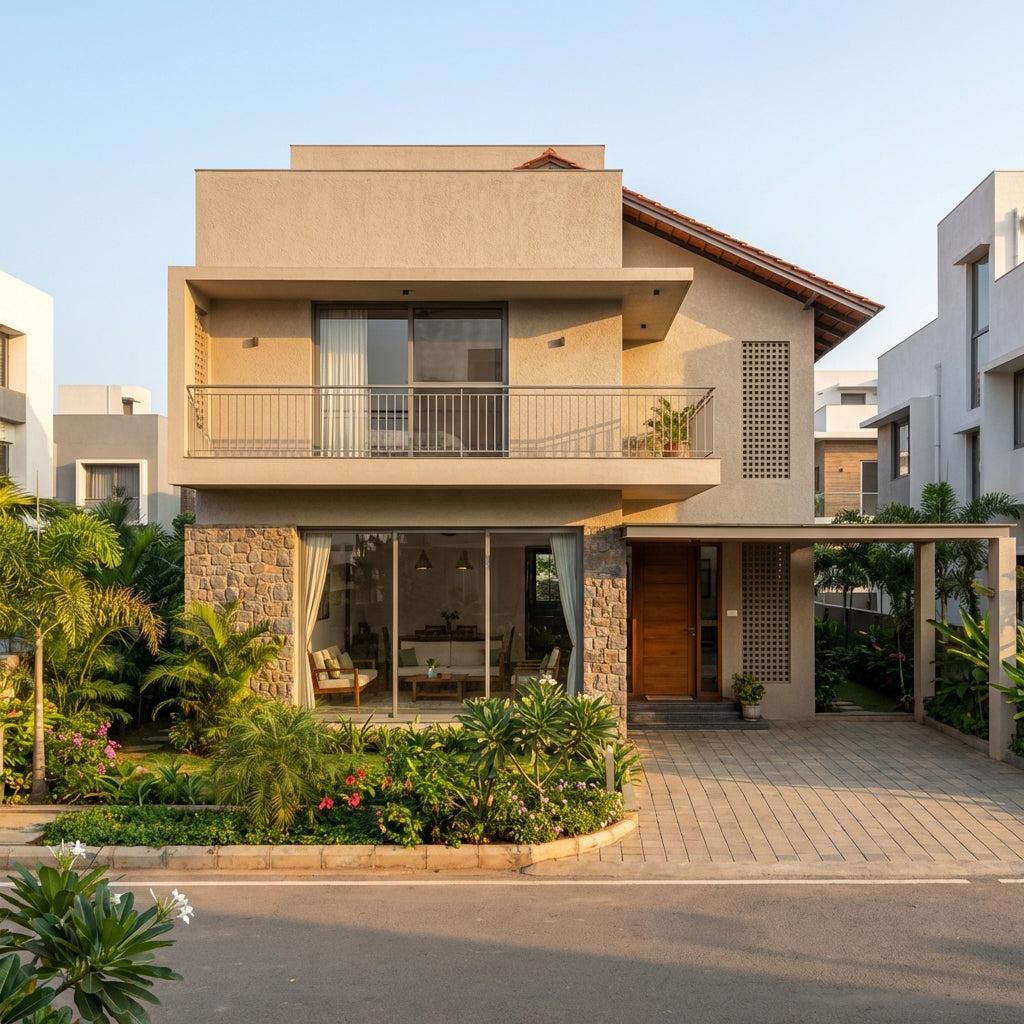
Explore our 60x60 south facing 2-floor house plan. 3600 sq ft plot. View 3D elevation, floor plan & cost estimate. COA-certified architects.
13 min read
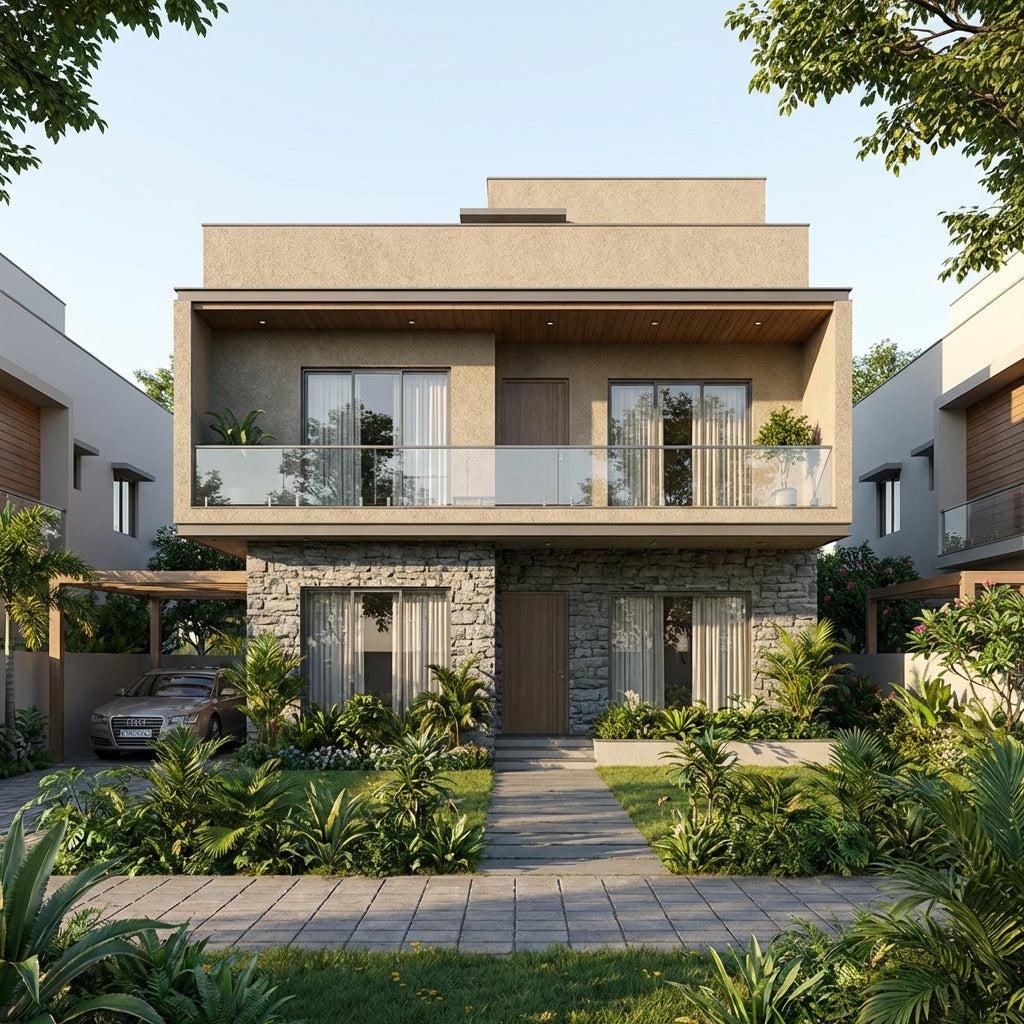
Explore our 60x60 north facing 2-floor house plan. 3600 sq ft plot. View 3D elevation, floor plan & cost estimate. COA-certified architects.