25x40 House Plan 4 Floor East Facing - Ongrid
14 min read
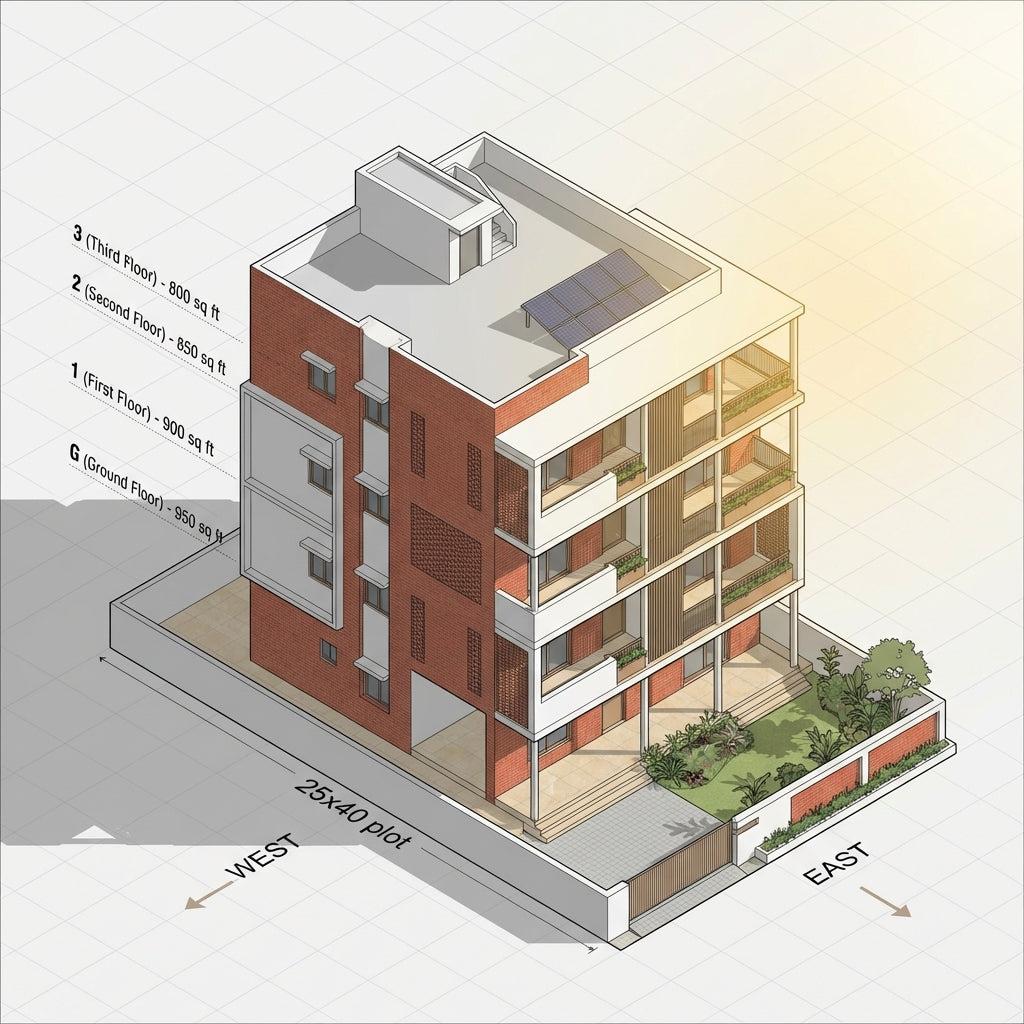
25x40 east-facing 4-floor house plan (1000 sq ft). Vastu layout, 3D elevation, floor plans, and cost estimate by COA-certified architects.
14 min read
25x40 east-facing 4-floor house plan (1000 sq ft). Vastu layout, 3D elevation, floor plans, and cost estimate by COA-certified architects.
12 min read
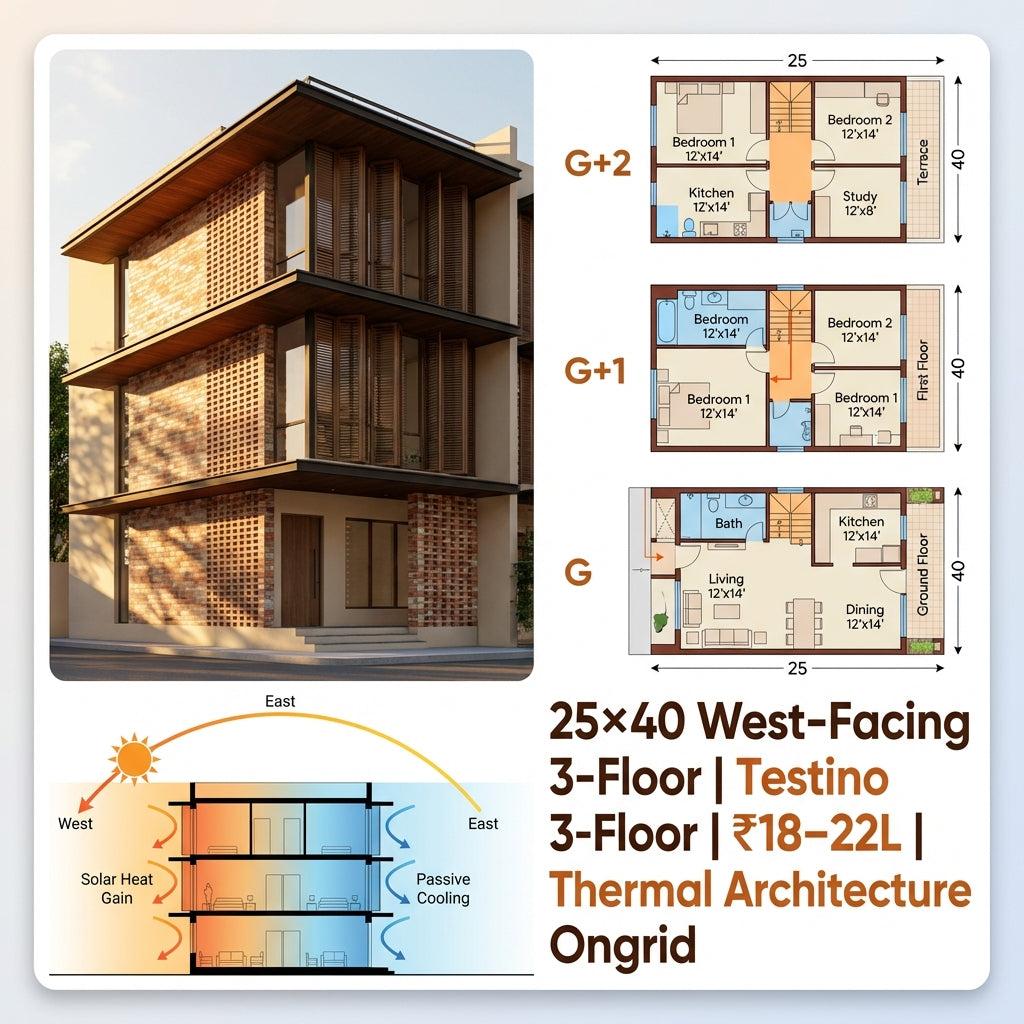
Technical 3-floor design (G+2) for 25x40 west-facing plots. Climate-optimized floor staging, Vastu alignment, ₹18–22L construction cost, 18-month timeline.
16 min read
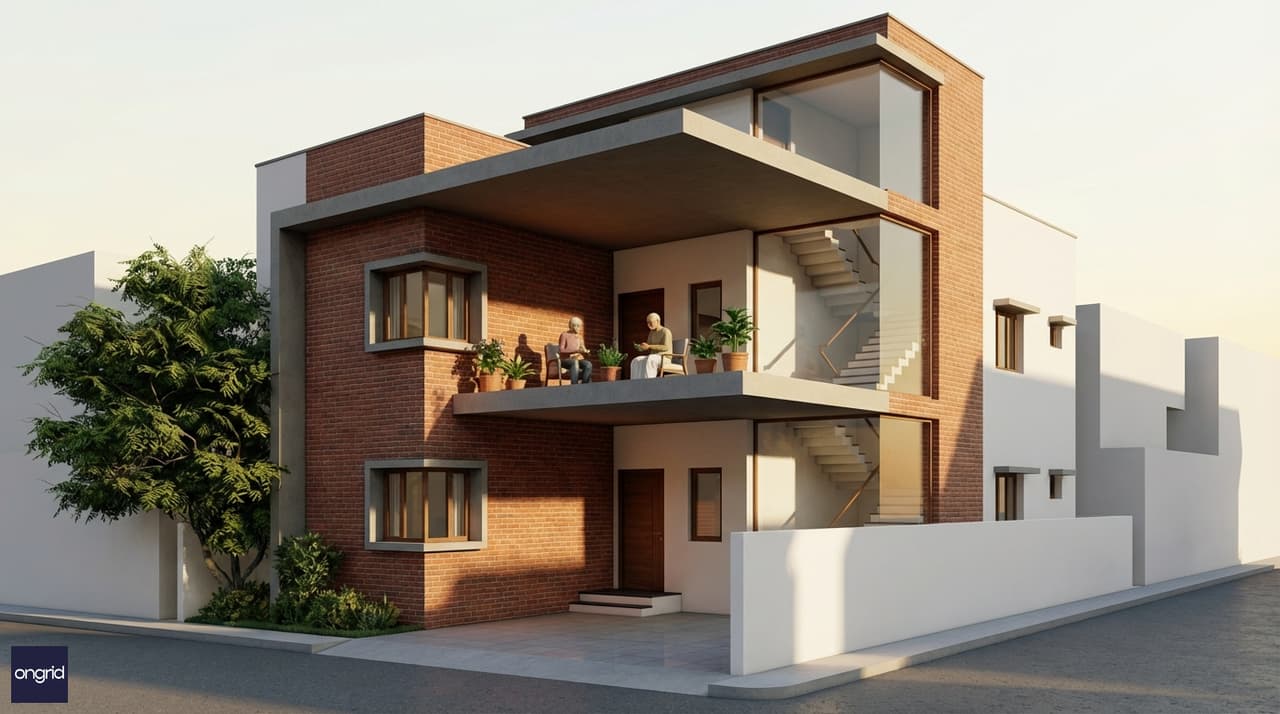
25x40 south-facing 3-floor house plan (1000 sq ft). Vastu layout, 3D elevation, floor plans, and cost estimate by COA-certified architects.
10 min read
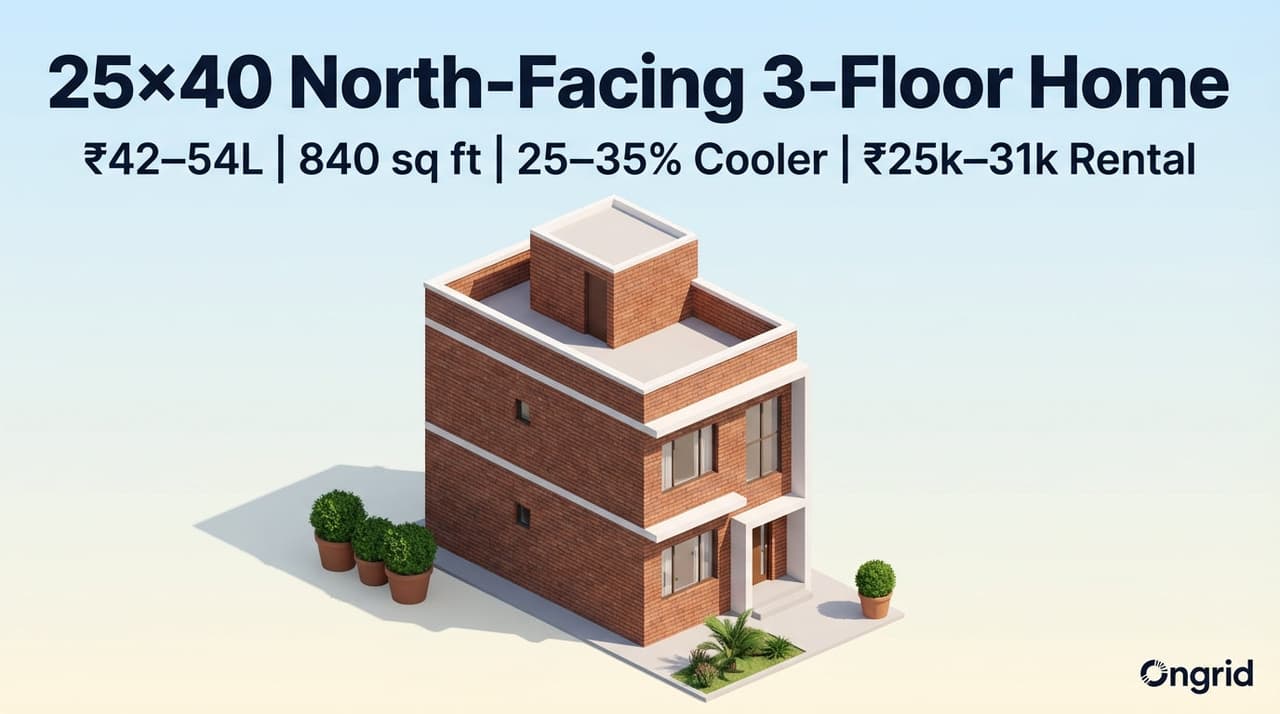
25x40 north-facing 3-floor house plan (1000 sq ft). Vastu layout, 3D elevation, floor plans, and cost estimate by COA-certified architects.
15 min read
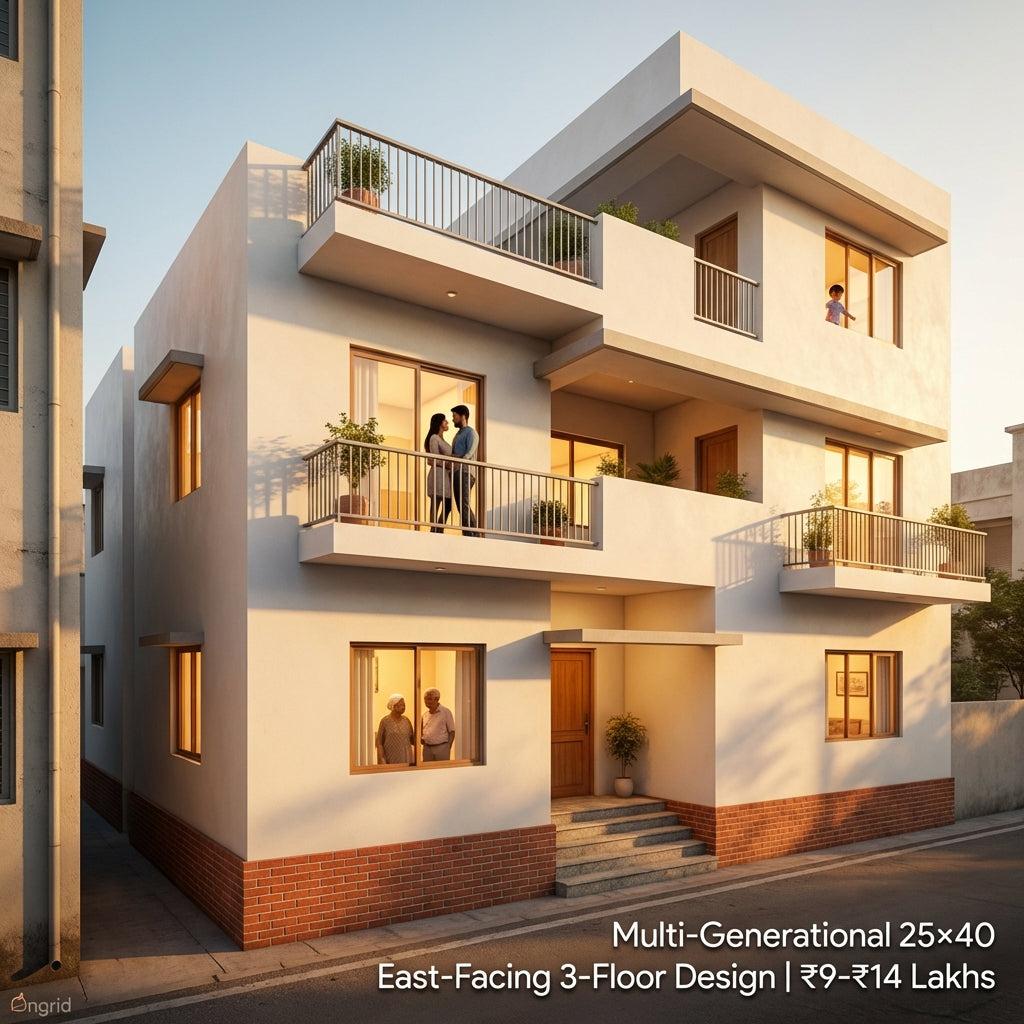
25x40 east-facing 3-floor house plan (1000 sq ft). Vastu layout, 3D elevation, floor plans, and cost estimate by COA-certified architects.
9 min read
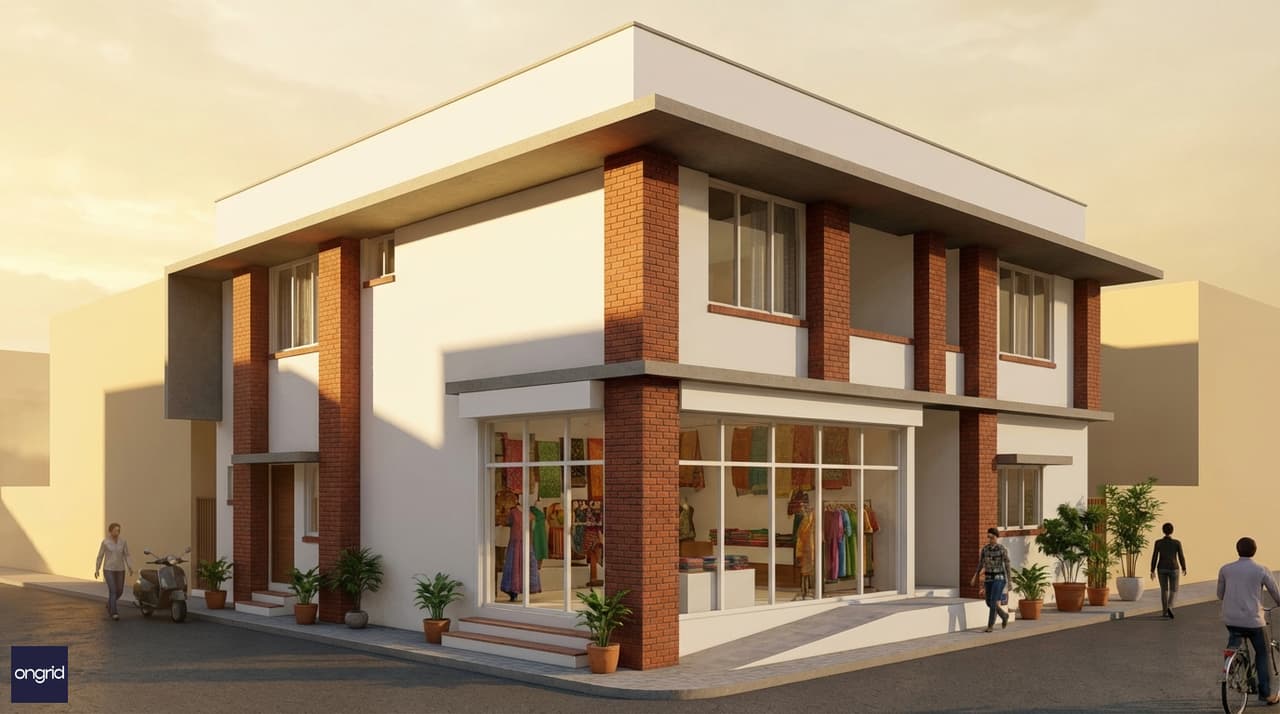
25x40 west-facing 2-floor house plan (1000 sq ft). Vastu layout, 3D elevation, floor plans, and cost estimate by COA-certified architects.
11 min read
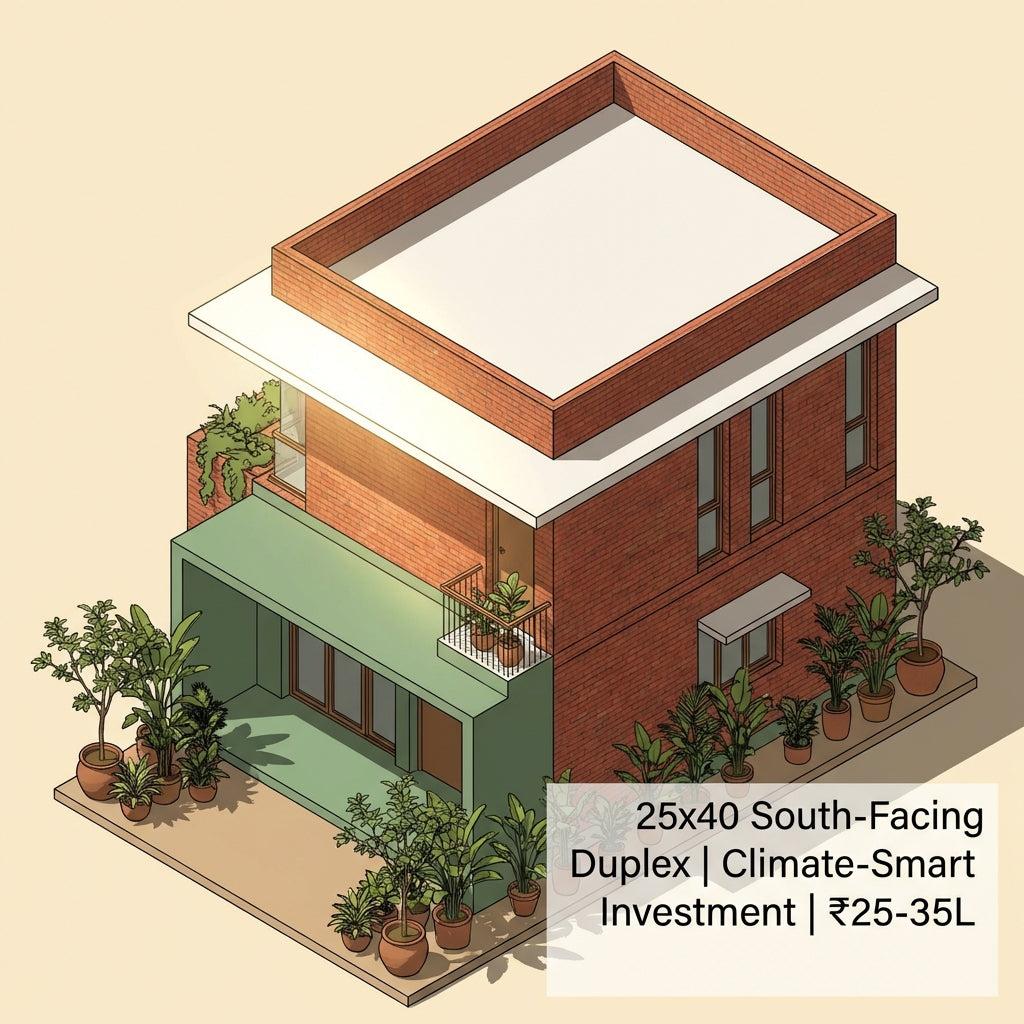
Master thermal design on a 25x40 south-facing plot. ROI insights, climate optimization, and investment growth—dual-unit income potential analyzed.
11 min read
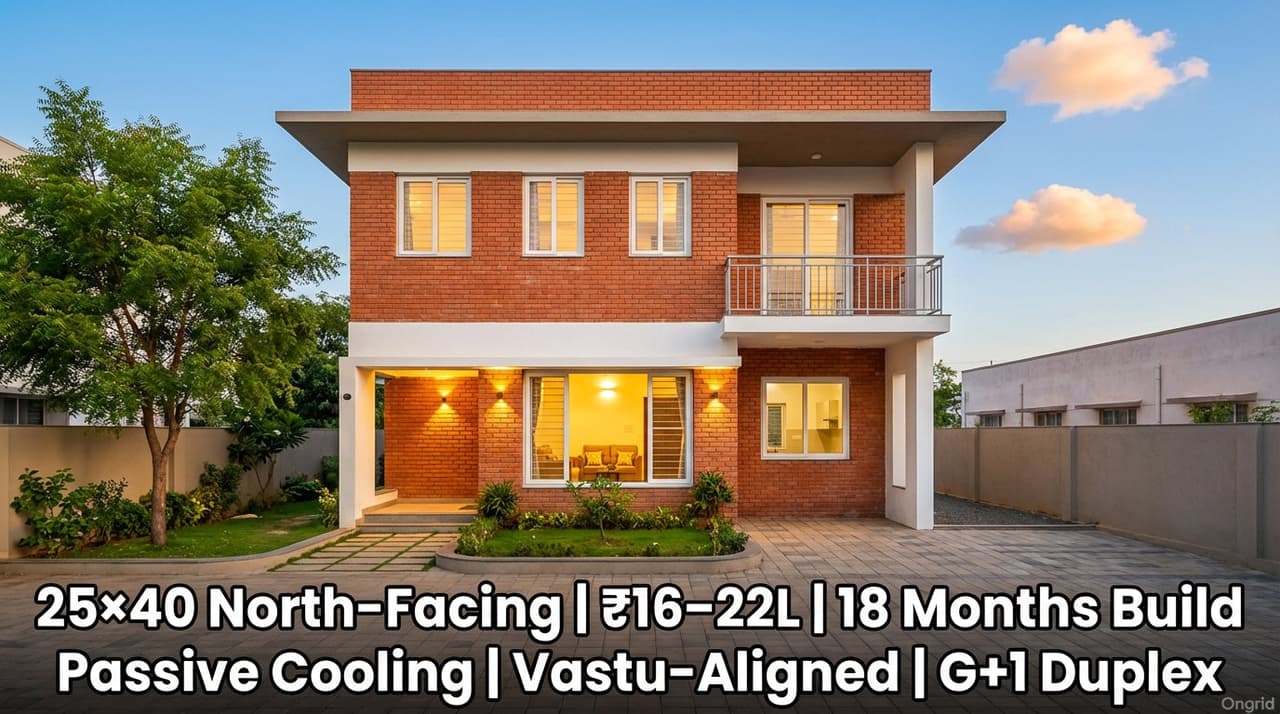
25x40 north-facing 2-floor house plan (1000 sq ft). Vastu layout, 3D elevation, floor plans, and cost estimate by COA-certified architects.
12 min read
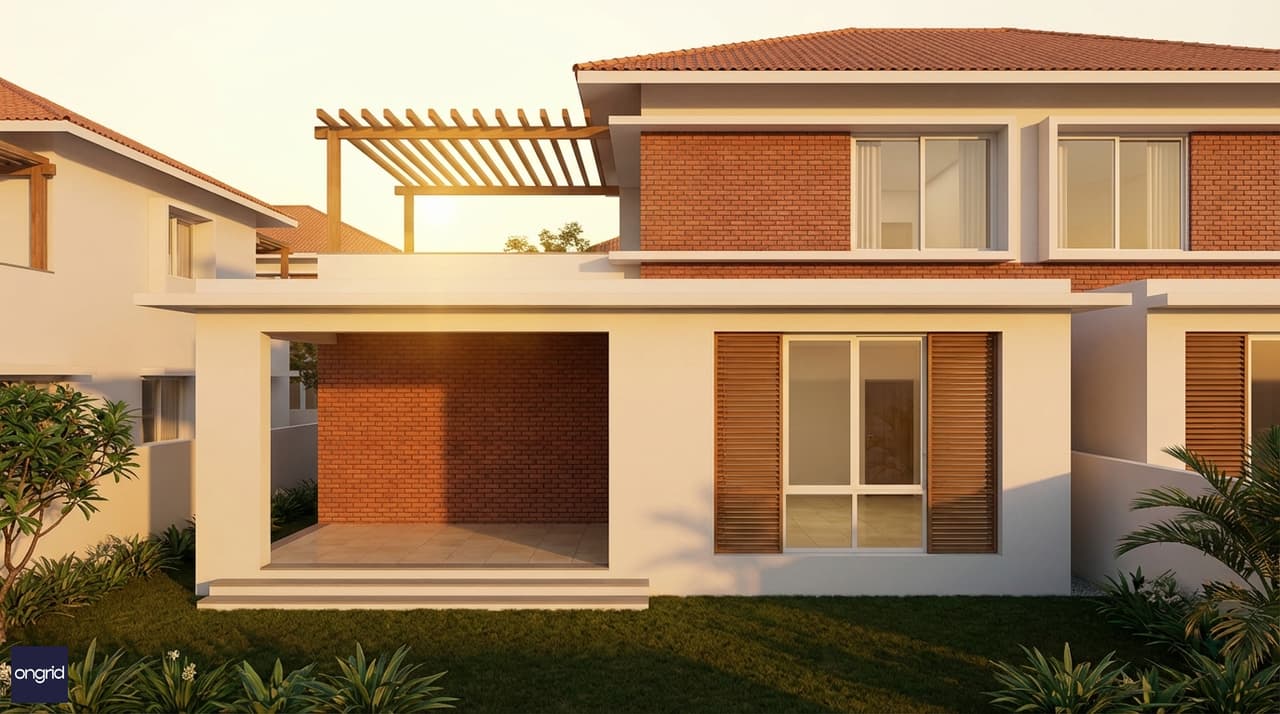
Modern 2-floor east-facing house plan on a 25x40 plot. Ideal for urban professionals. View floor plans, 3D elevation, vastu grid, and cost breakdown.
12 min read
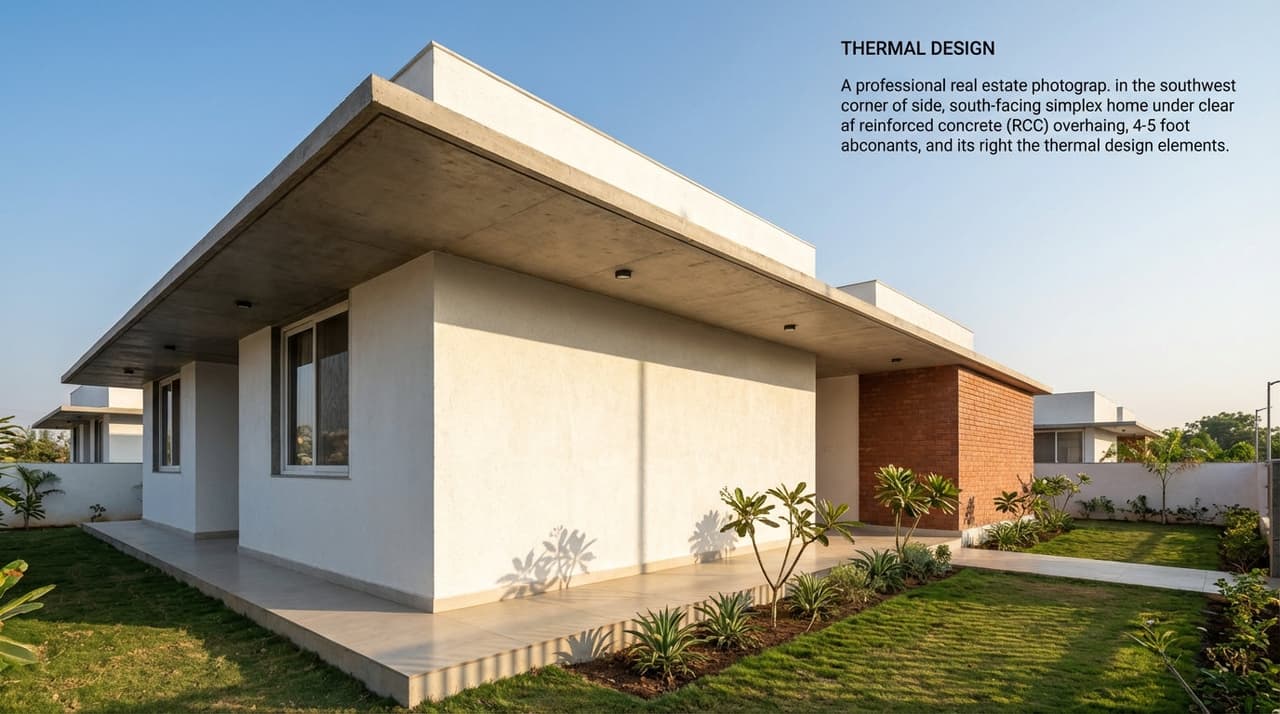
25x40 south-facing 1-floor house plan (1000 sq ft). Vastu layout, 3D elevation, floor plans, and cost estimate by COA-certified architects.
12 min read
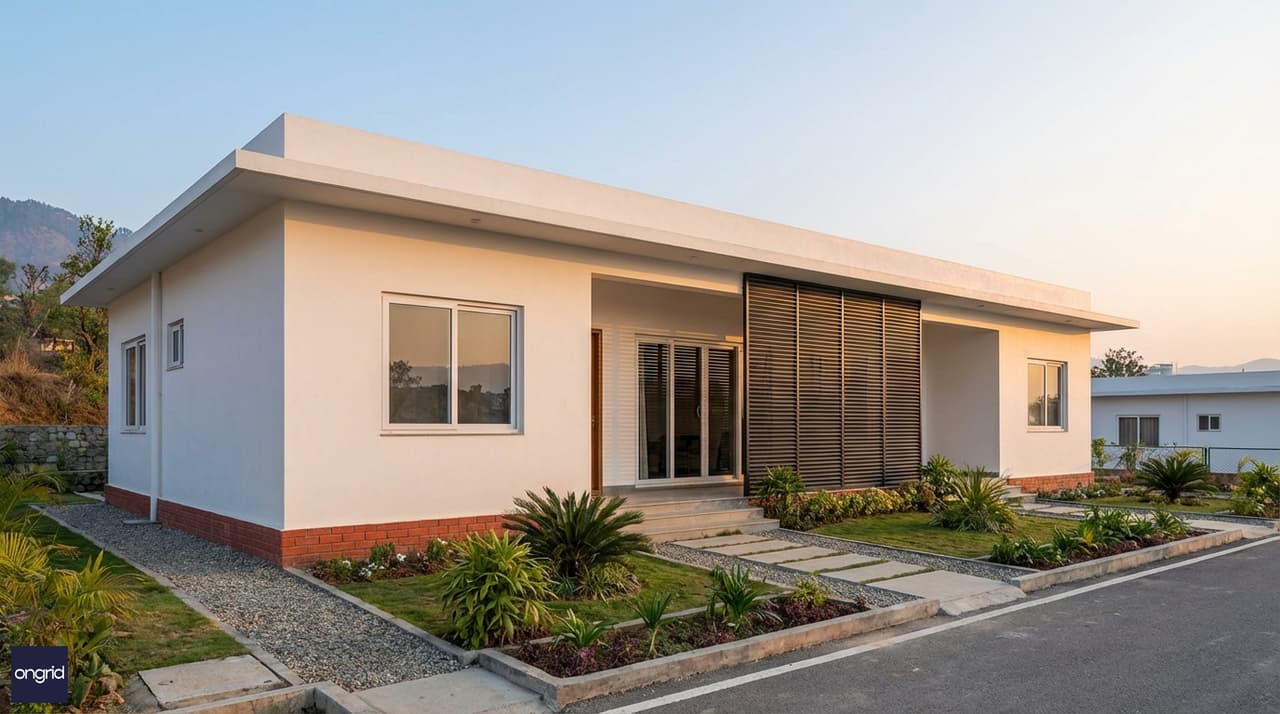
25x40 north-facing 1-floor house plan (1000 sq ft). Vastu layout, 3D elevation, floor plans, and cost estimate by COA-certified architects.
8 min read
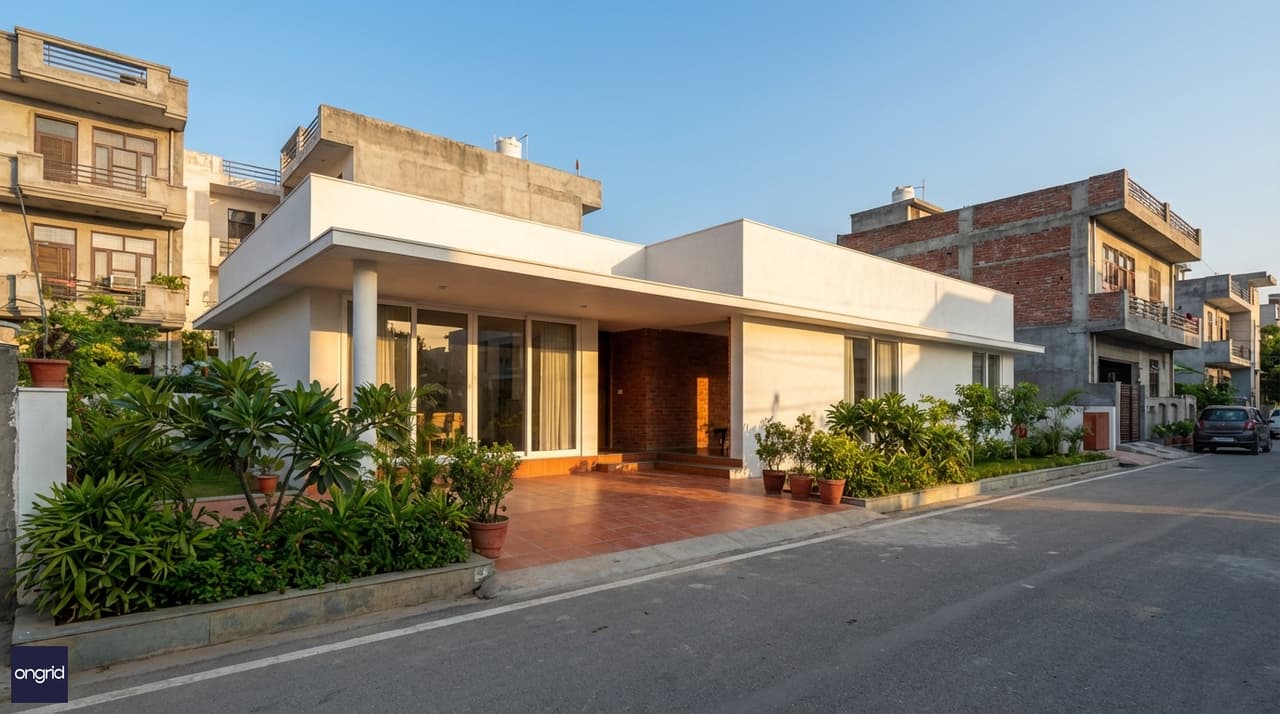
Discover how east-facing orientation optimizes morning light and wellness in this 1000 sq ft single-floor house plan. Perfect for urban professionals.
15 min read
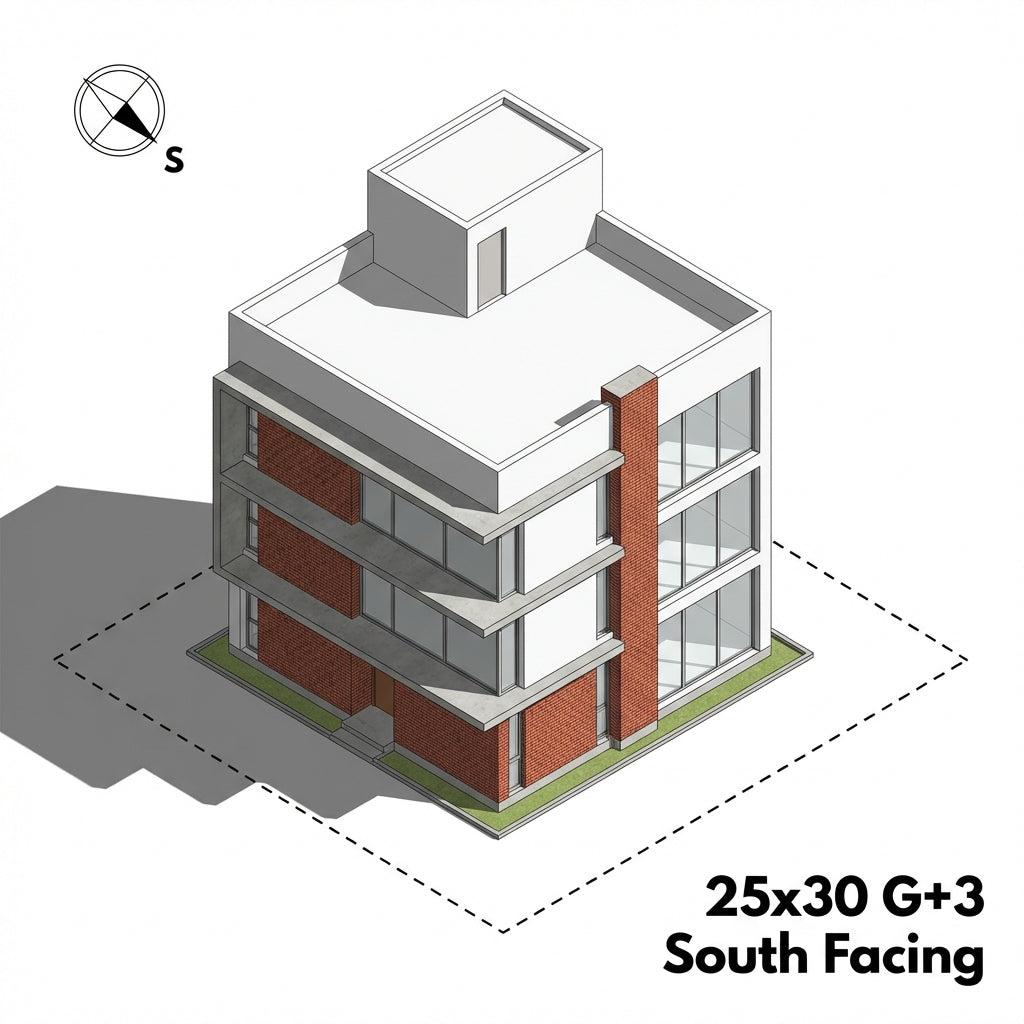
25x30 south-facing 4-floor house plan (750 sq ft). Vastu layout, 3D elevation, floor plans, and cost estimate by COA-certified architects.
13 min read
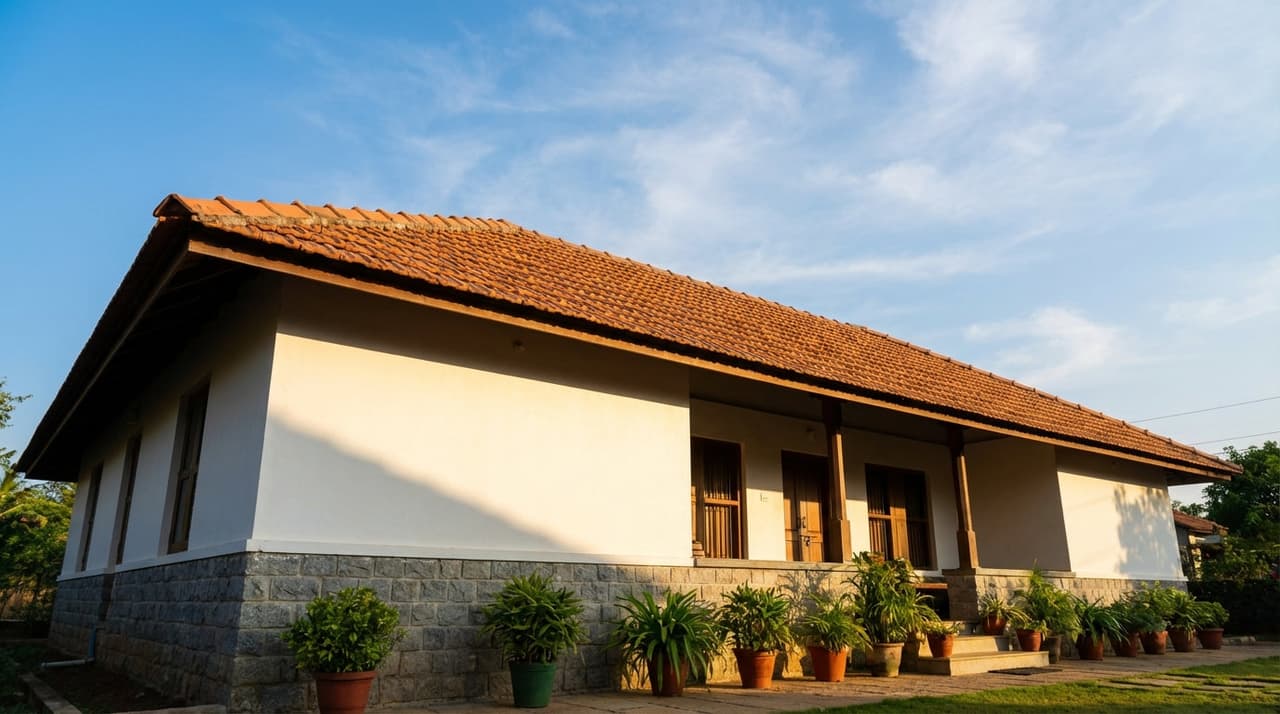
20x50 east-facing 1-floor house plan (1000 sq ft). Vastu layout, 3D elevation, floor plans, and cost estimate by COA-certified architects.
11 min read
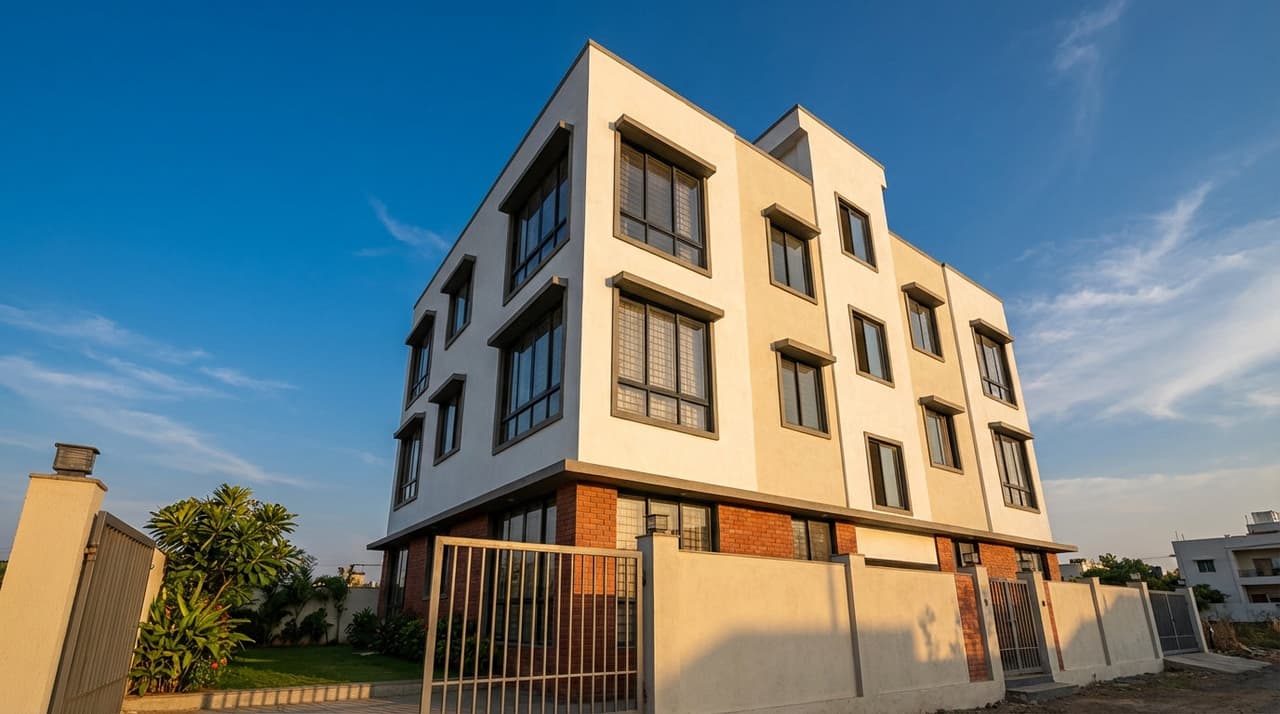
20x40 west-facing 4-floor house plan (800 sq ft). Vastu layout, 3D elevation, floor plans, and cost estimate by COA-certified architects.
10 min read
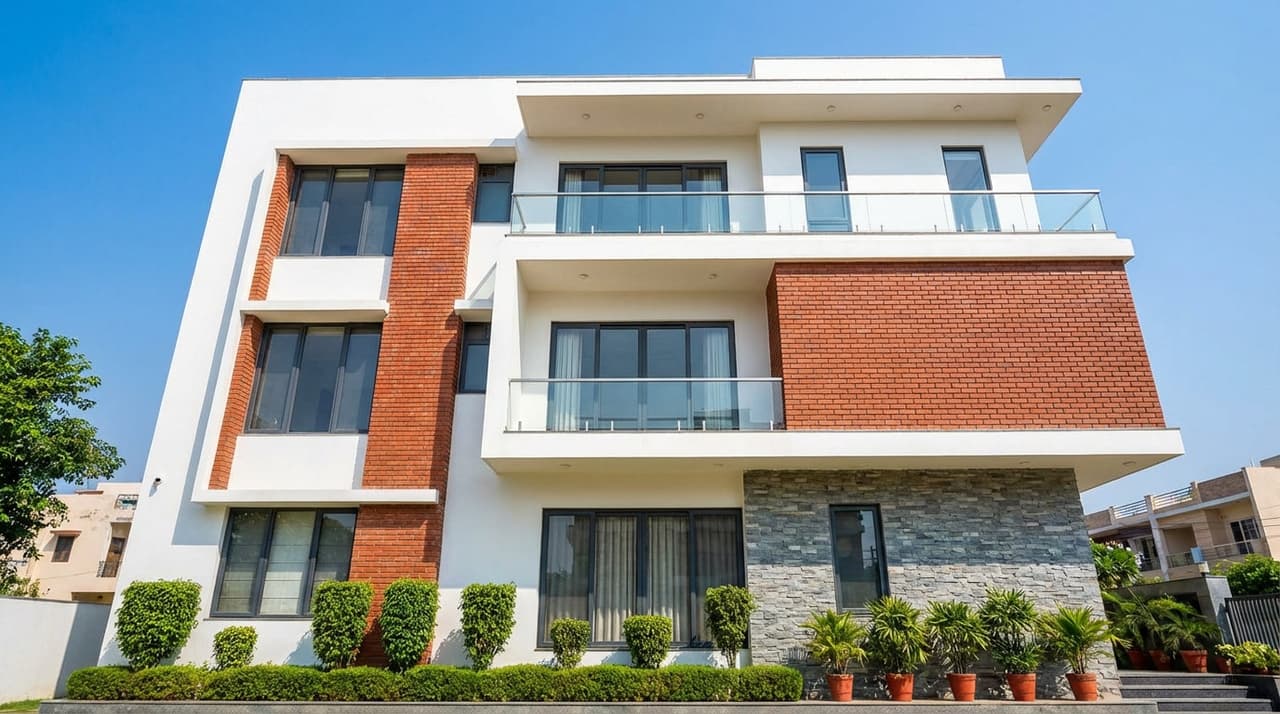
20x40 north-facing 4-floor house plan (800 sq ft). Vastu layout, 3D elevation, floor plans, and cost estimate by COA-certified architects.
10 min read
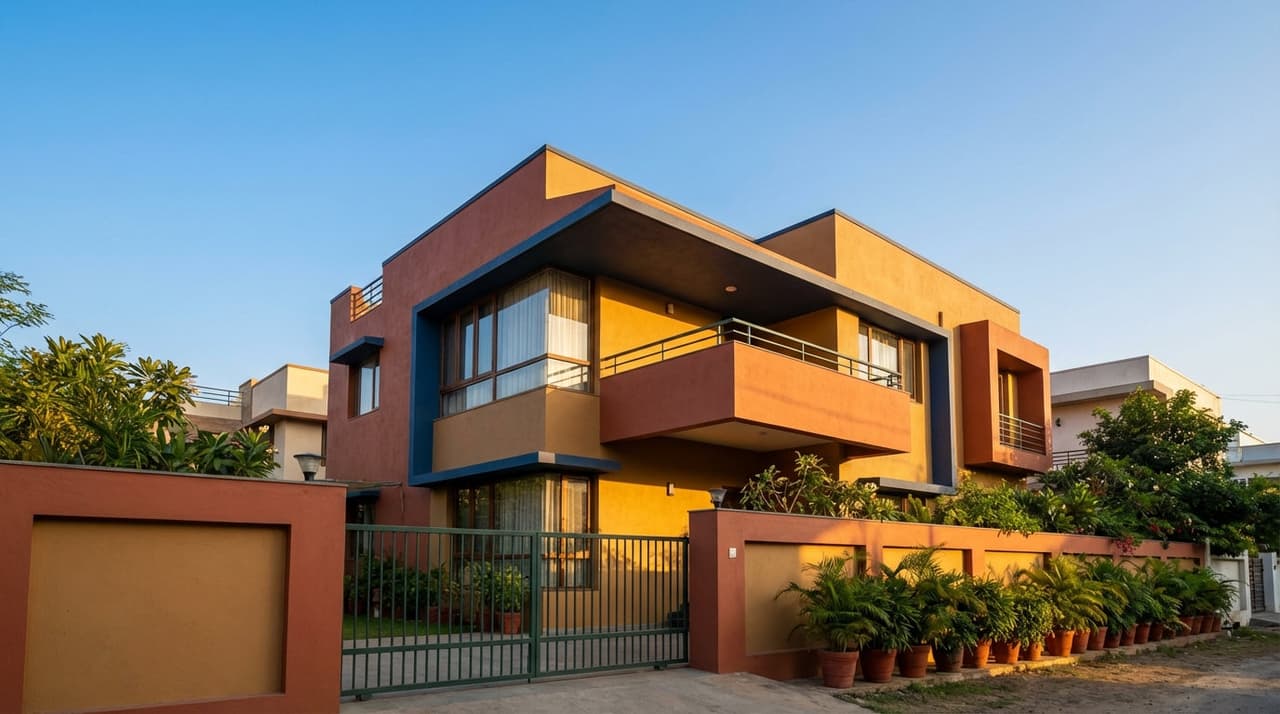
8 min read
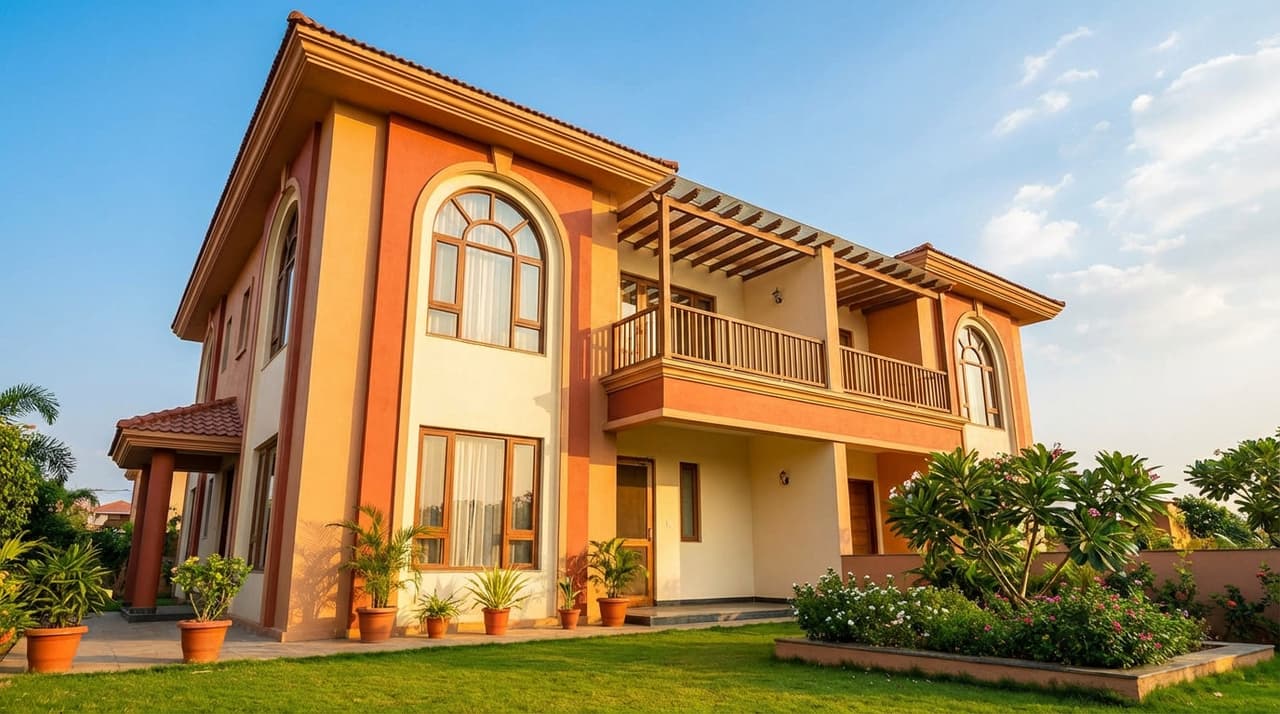
9 min read
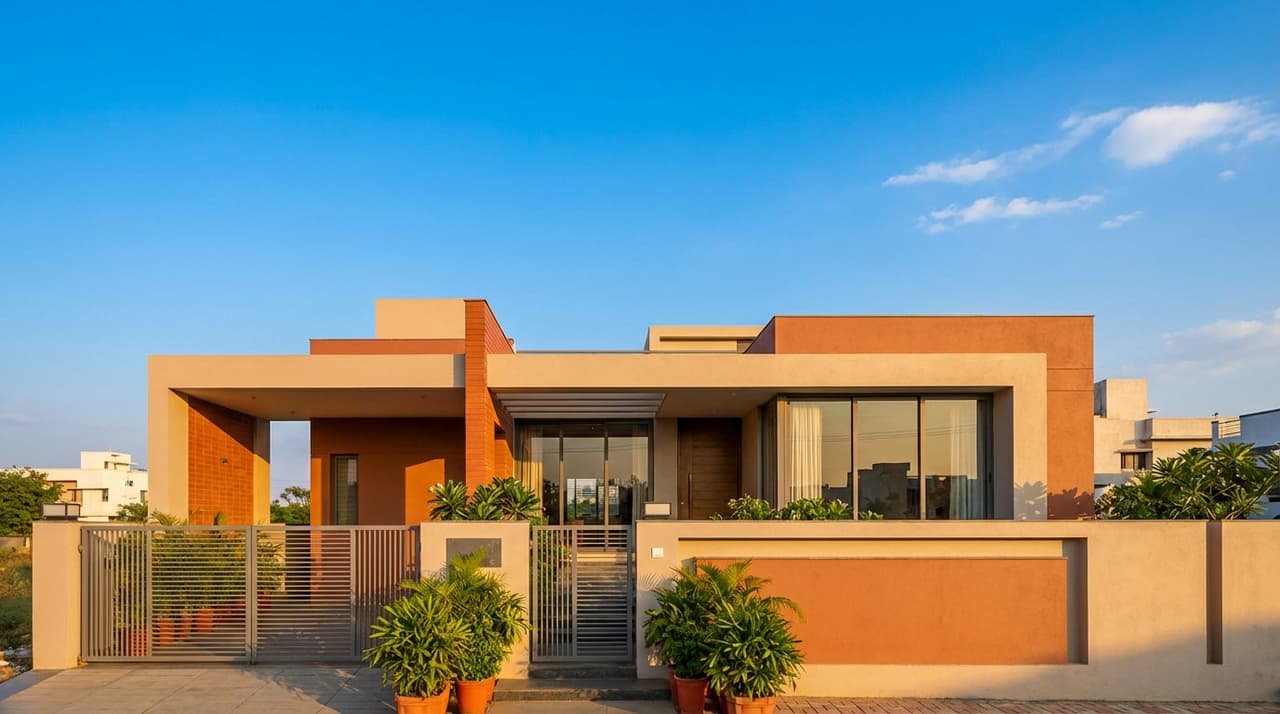
12 min read
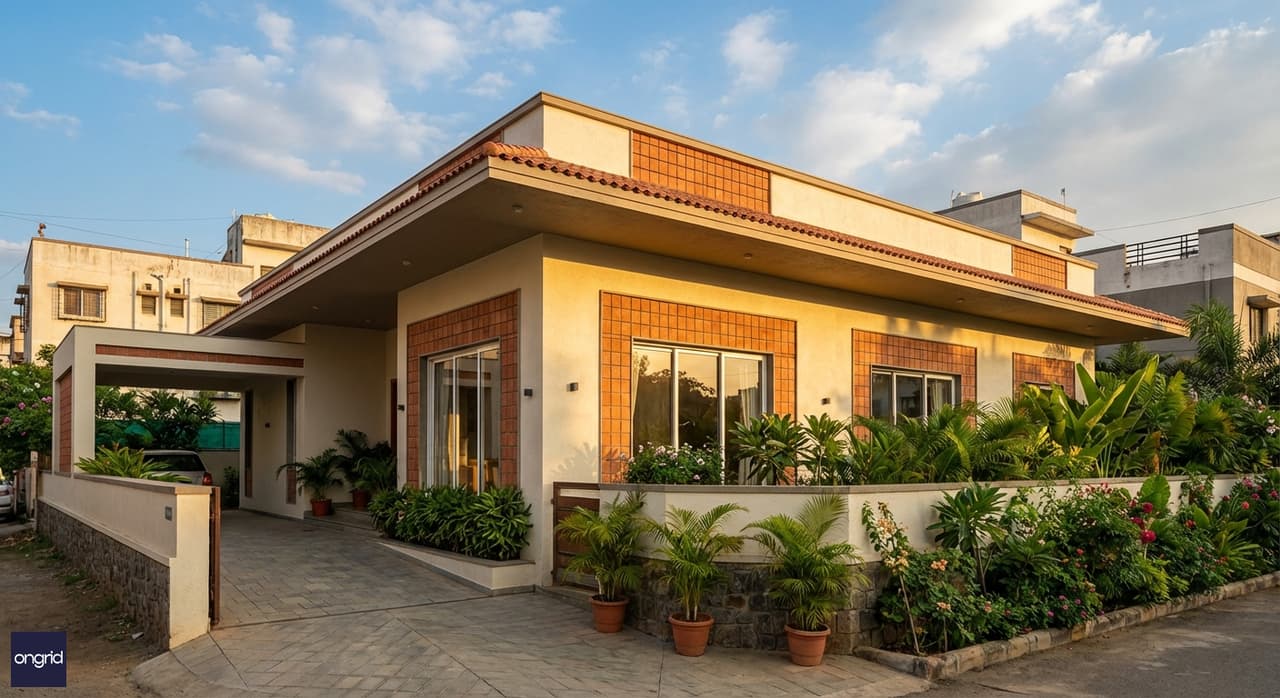
10 min read
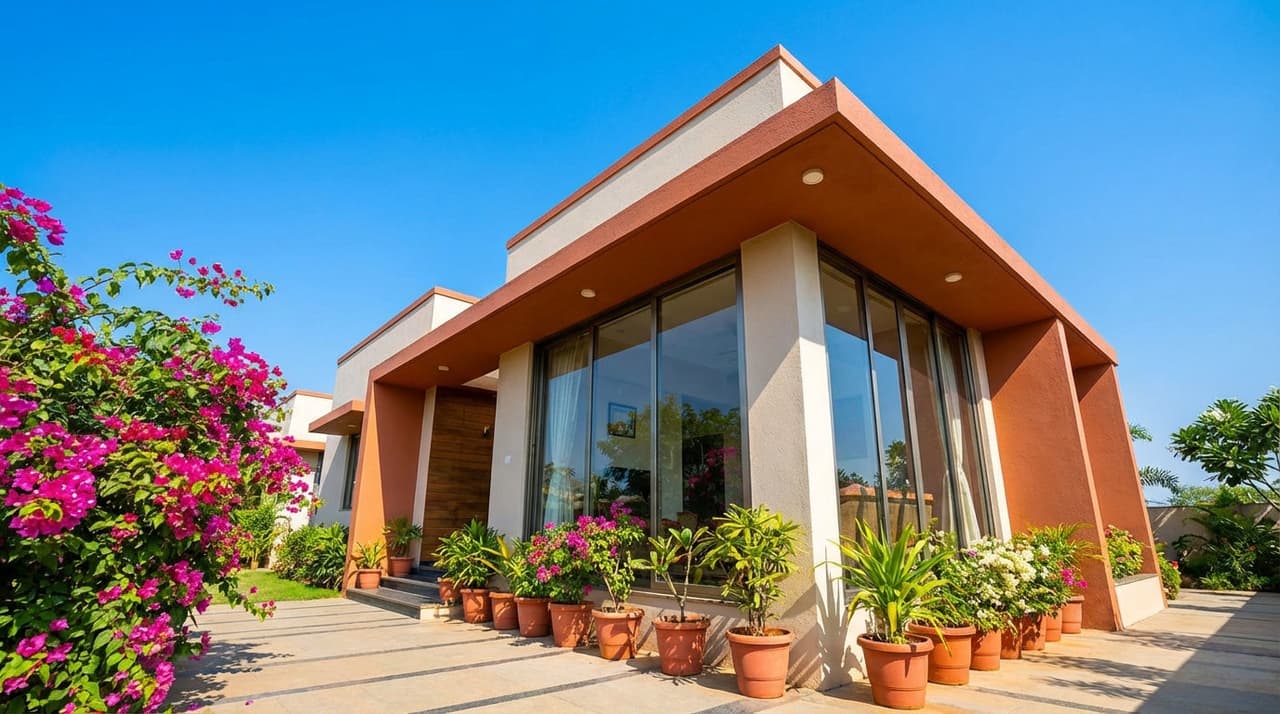
12 min read
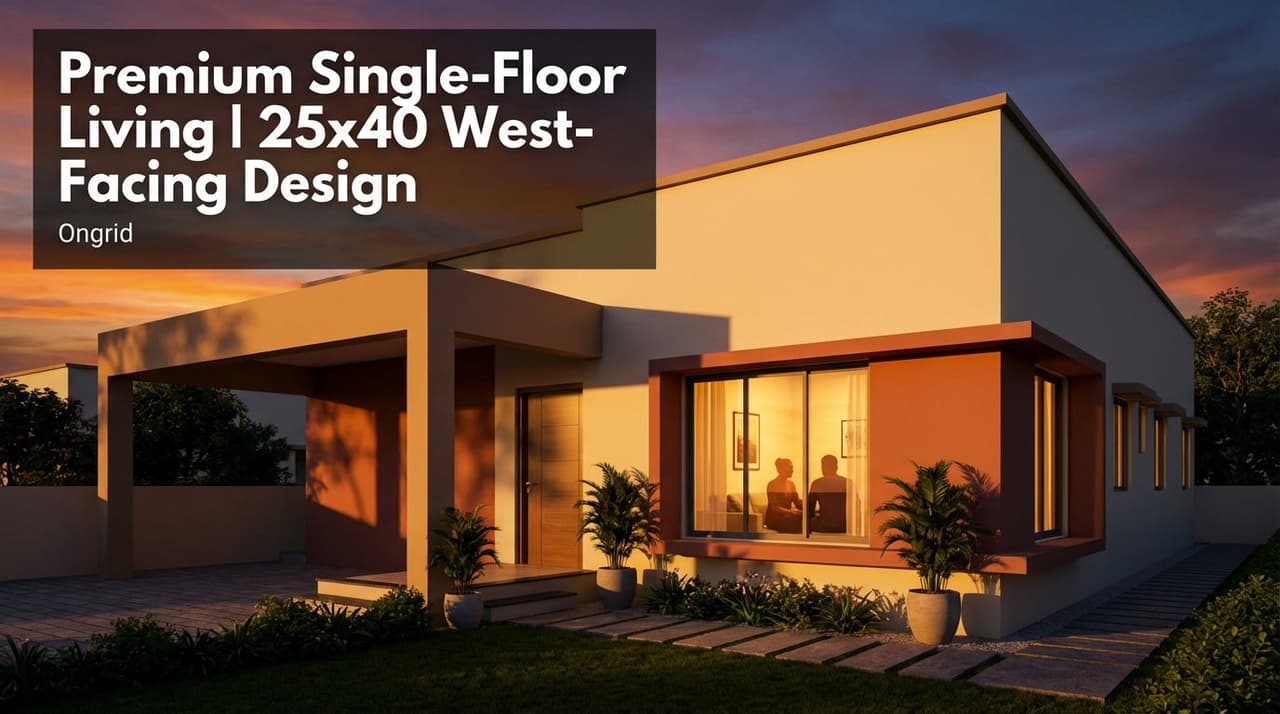
25x40 west-facing 1-floor house plan (1000 sq ft). Vastu layout, 3D elevation, floor plans, and cost estimate by COA-certified architects.
14 min read
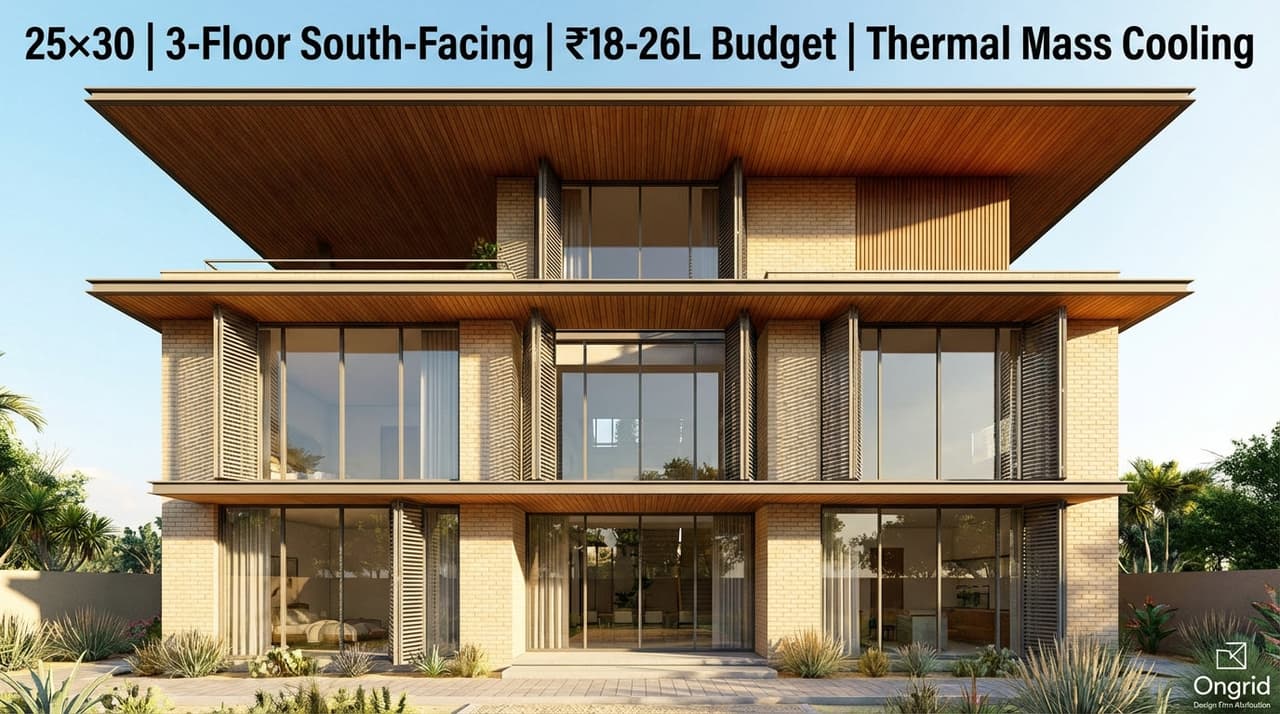
Explore our 25x30 south facing 3-floor house plan. 750 sq ft plot. View 3D elevation, floor plan & cost estimate. COA-certified architects.
13 min read
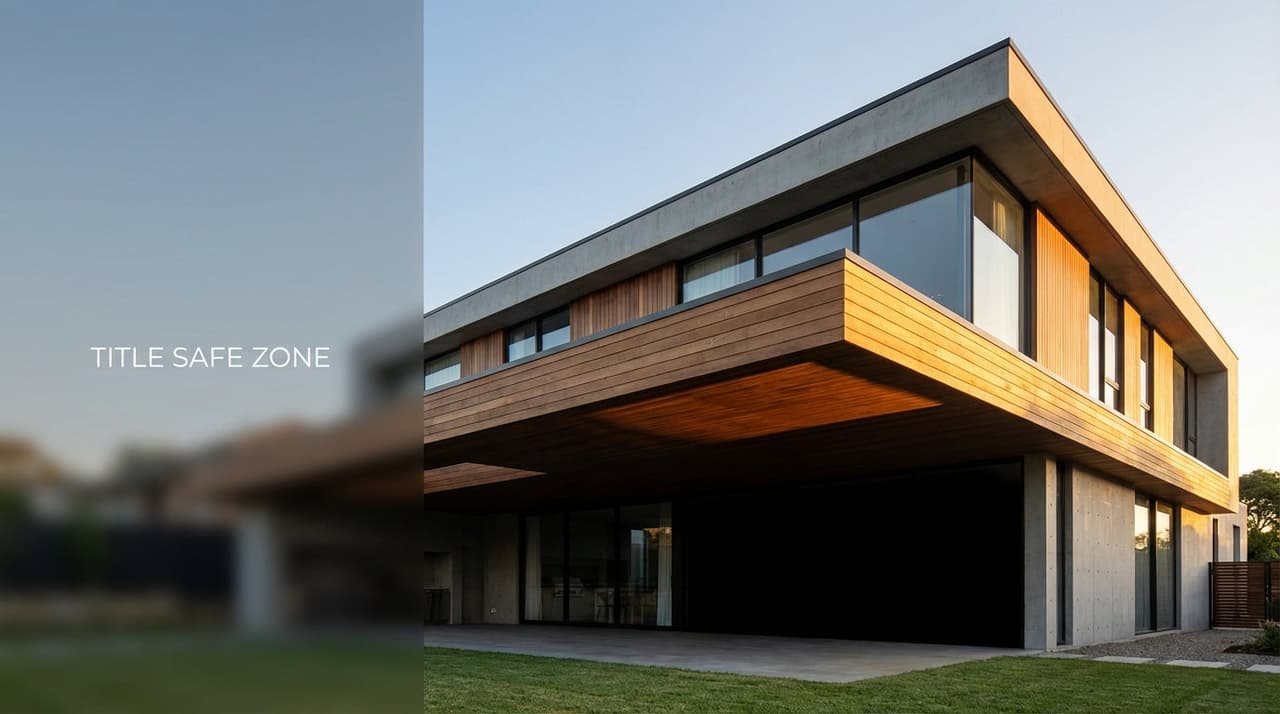
25x30 south-facing 2-floor house plan (750 sq ft). Vastu layout, 3D elevation, floor plans, and cost estimate by COA-certified architects.