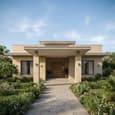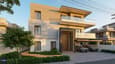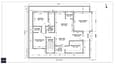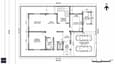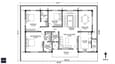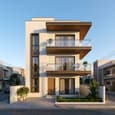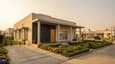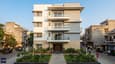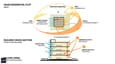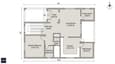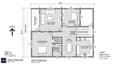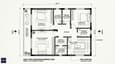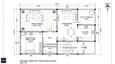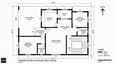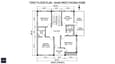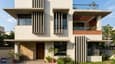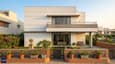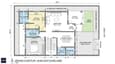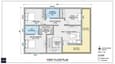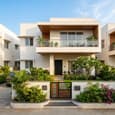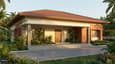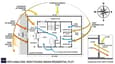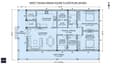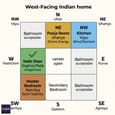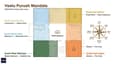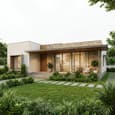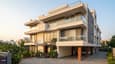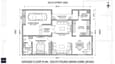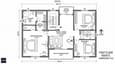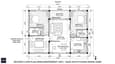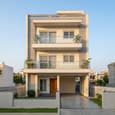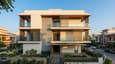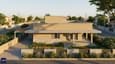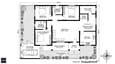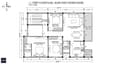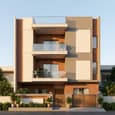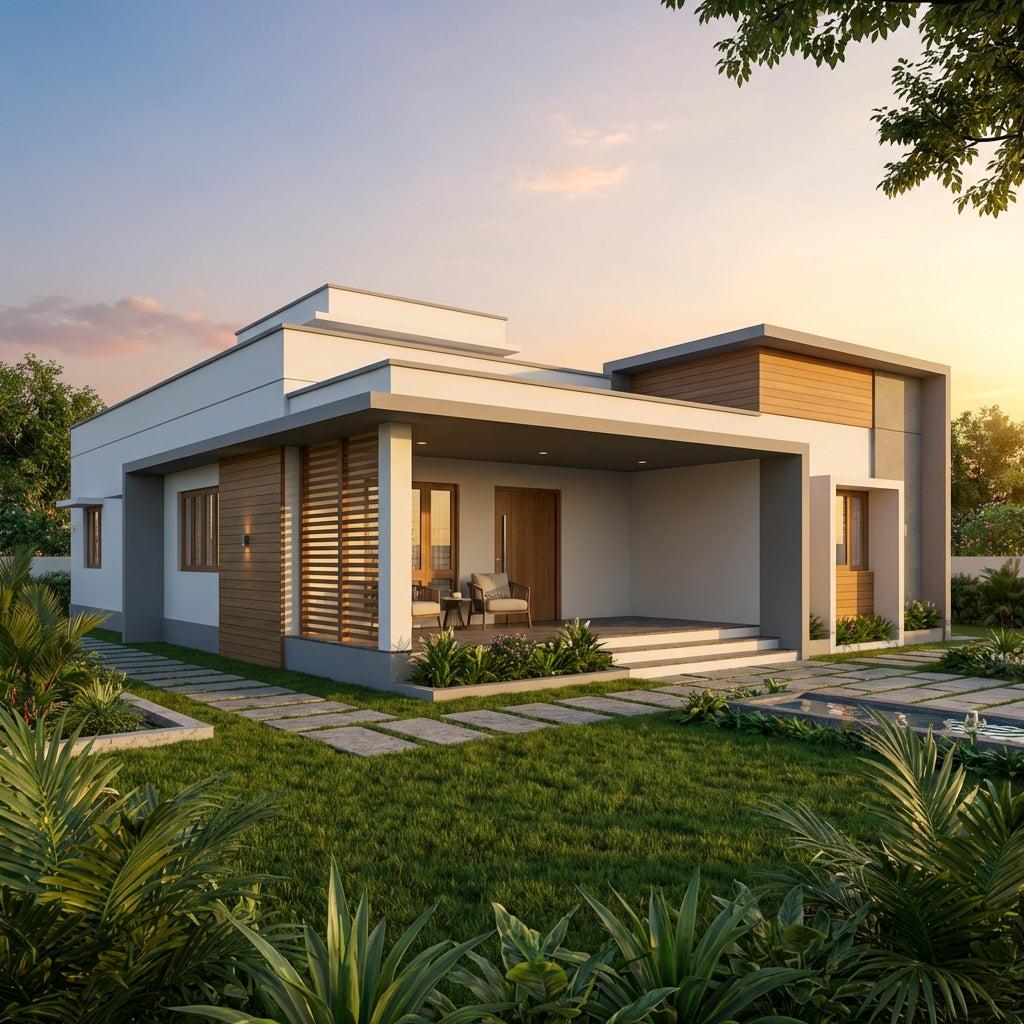
60x60 House Plan 1 Floor West Facing - Ongrid
11 min read
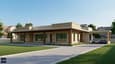
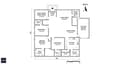
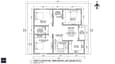
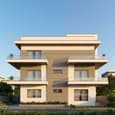
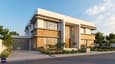
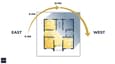
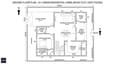
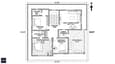
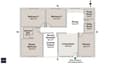
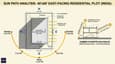
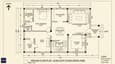
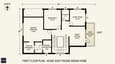
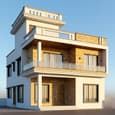
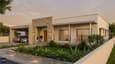
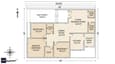
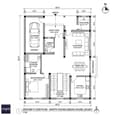
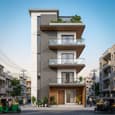
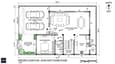
Explore our 60x60 west facing 1-floor house plan. 3600 sq ft plot. View 3D elevation, floor plan & cost estimate. COA-certified architects.
11 min read
Explore our 60x60 west facing 1-floor house plan. 3600 sq ft plot. View 3D elevation, floor plan & cost estimate. COA-certified architects.
13 min read
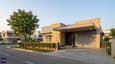
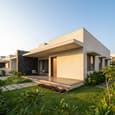
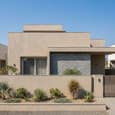
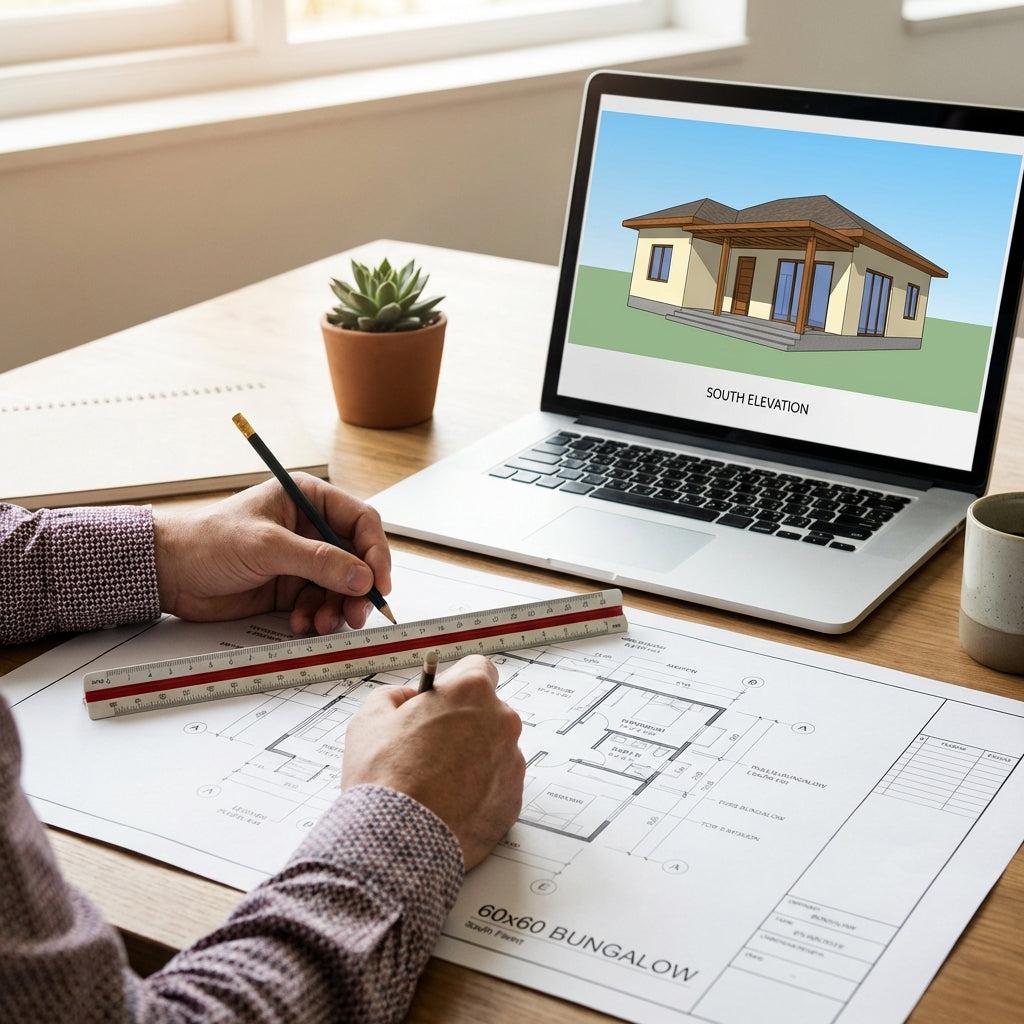
A completed Ongrid 60×60 south-facing ground-floor bungalow — contemporary flat-roof elevation with deep SE entrance canopy and landscaped front setback
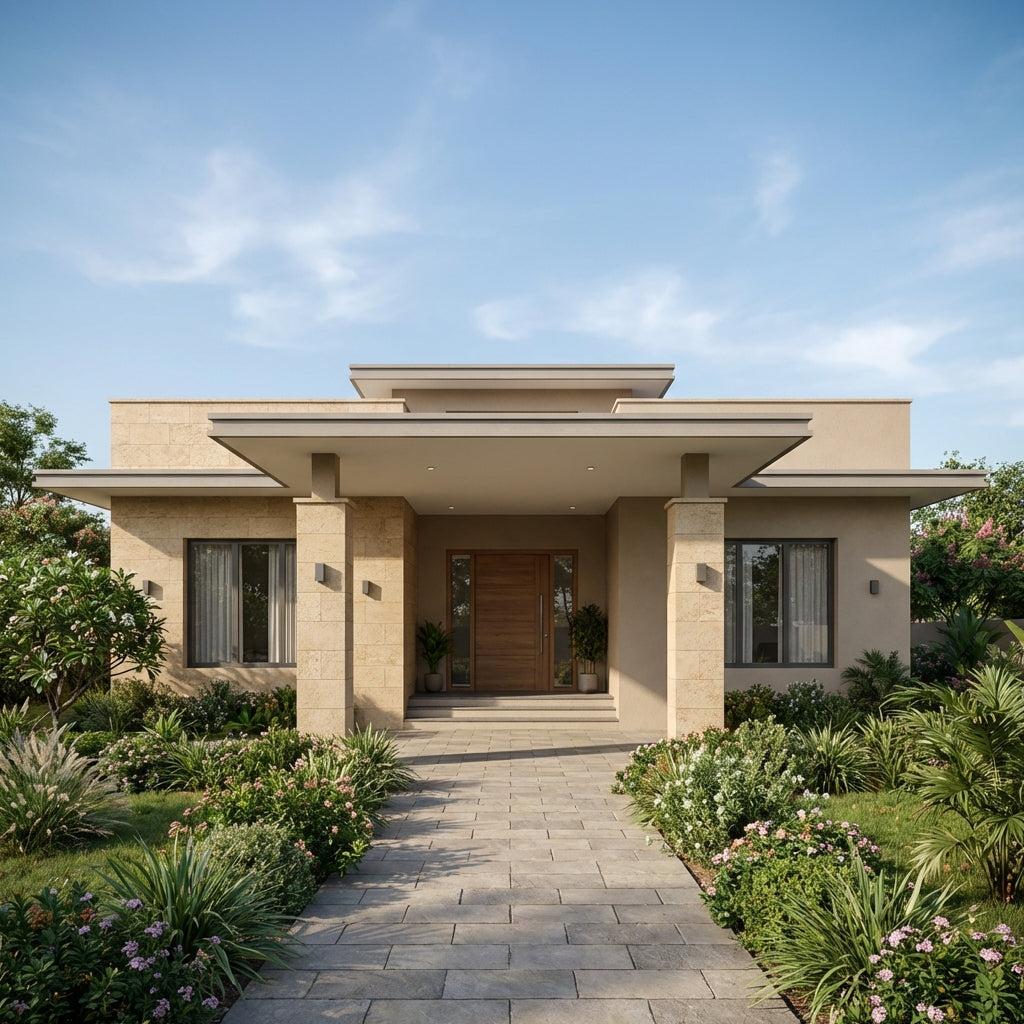
9 min read
A sprawling north-facing bungalow — the gold standard of vastu-compliant residential design in India
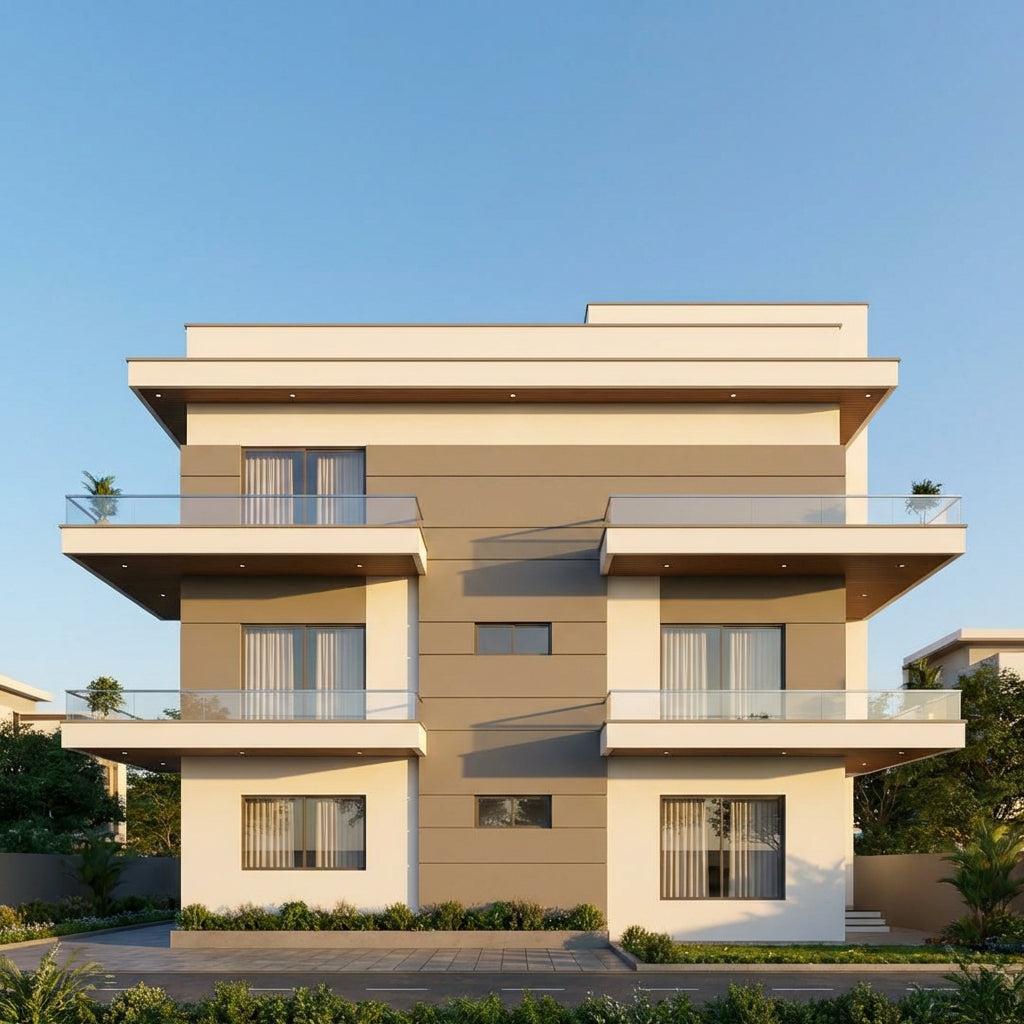
13 min read
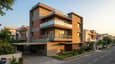
A 60x60 east facing 3-floor house designed for both family living and long-term rental yield. Rendered by Ongrid's COA-certified architects.
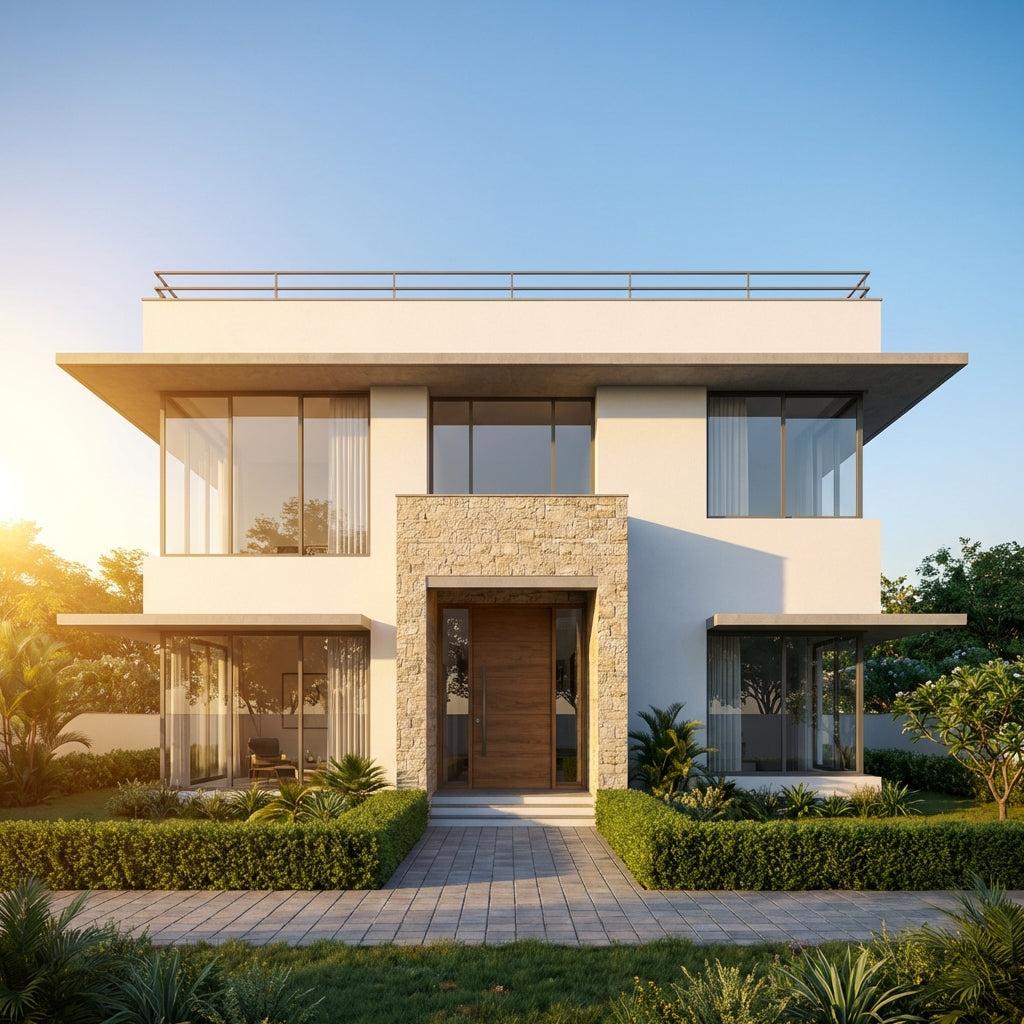
13 min read
A spacious 60x60 east facing G+1 home — built to capture morning light and deliver savings from day one
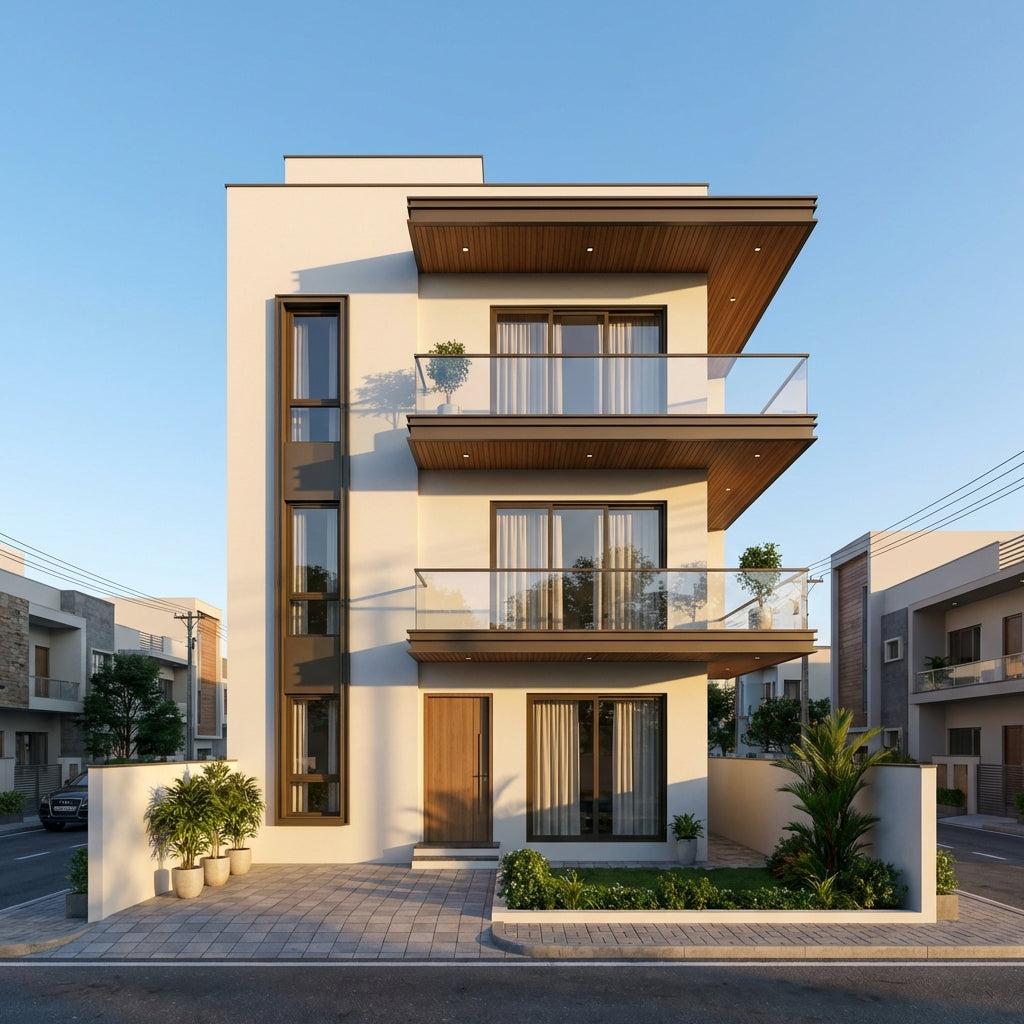
12 min read
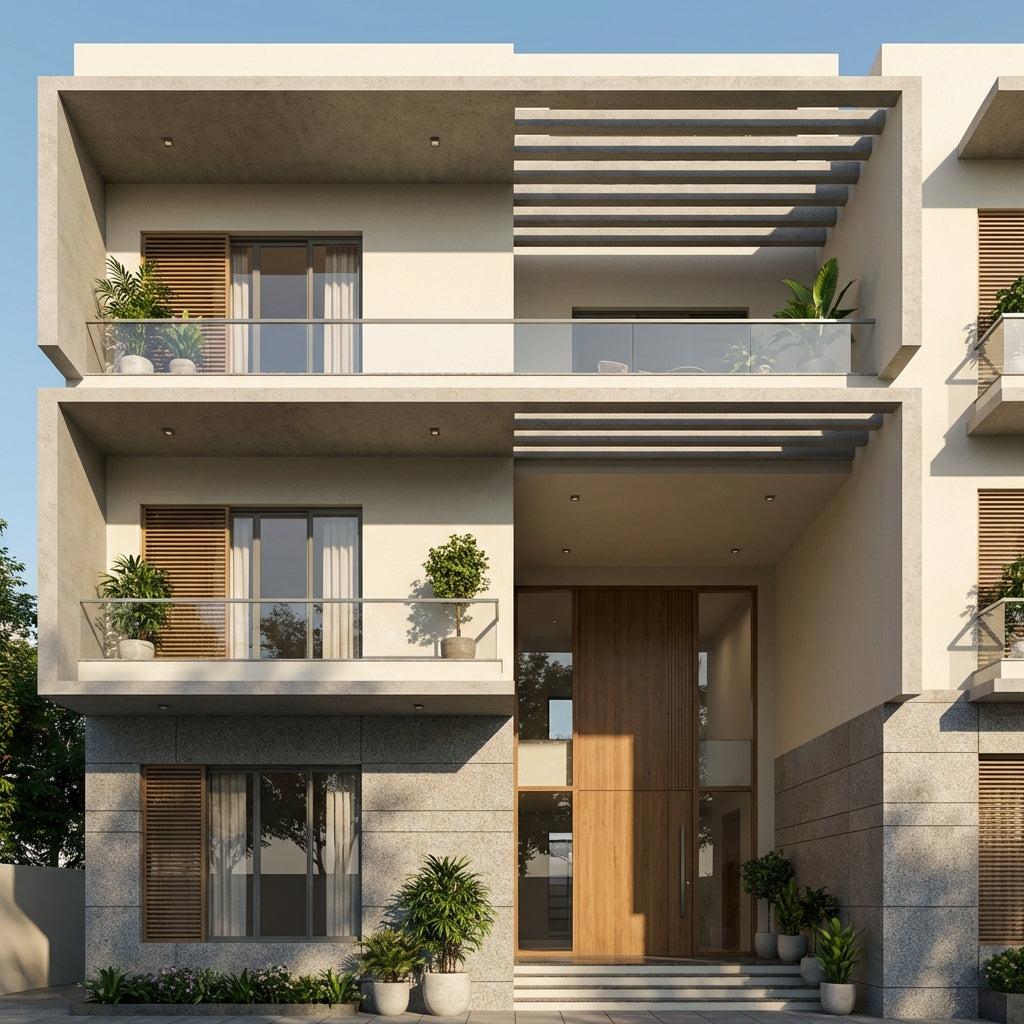
A 40×60 south facing 4-floor home — vertical urban living from a 2,400 sq ft city plot
14 min read
Explore our 40x60 south facing 3-floor house plan. 2400 sq ft plot. 3D elevation, floor plan & cost estimate. COA-certified architects.
11 min read
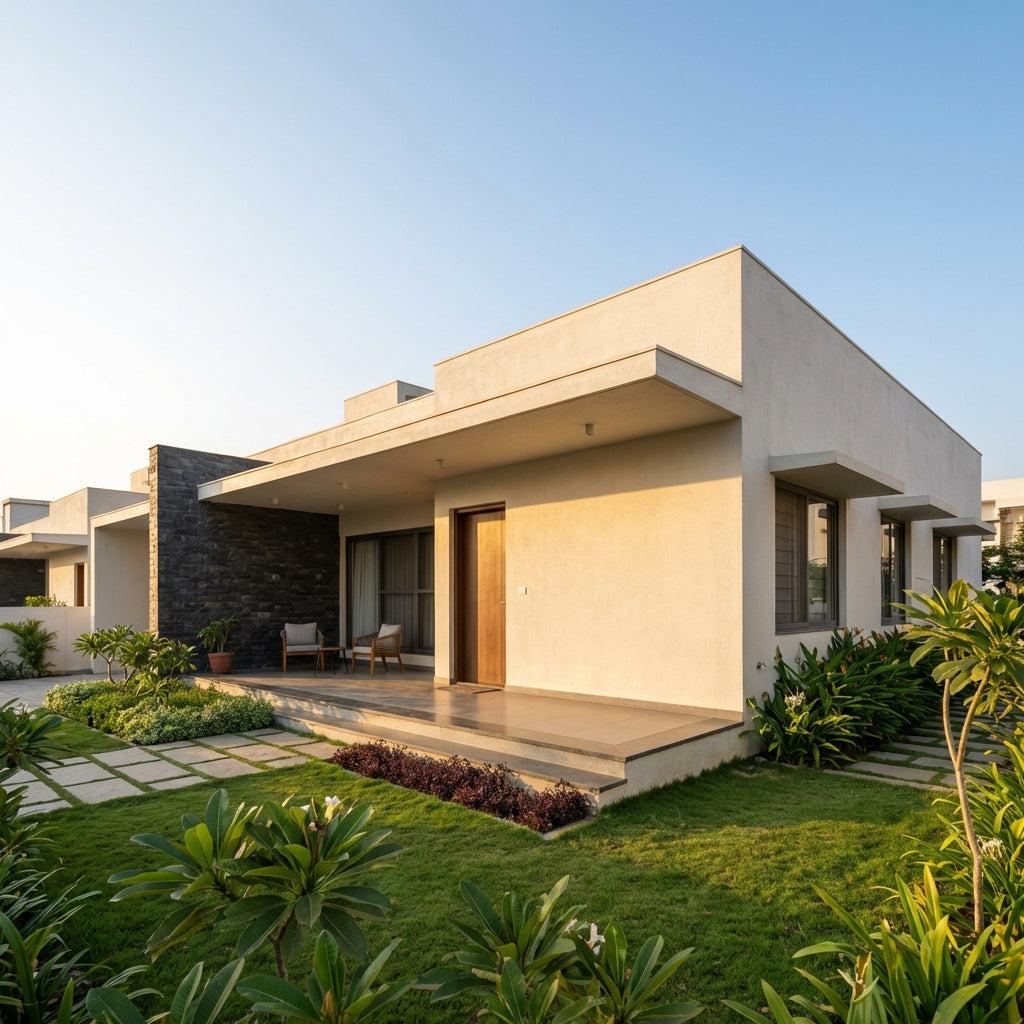
Contemporary 40x60 south facing 1-floor bungalow — solar-smart design with wide verandah and passive heating advantage
14 min read
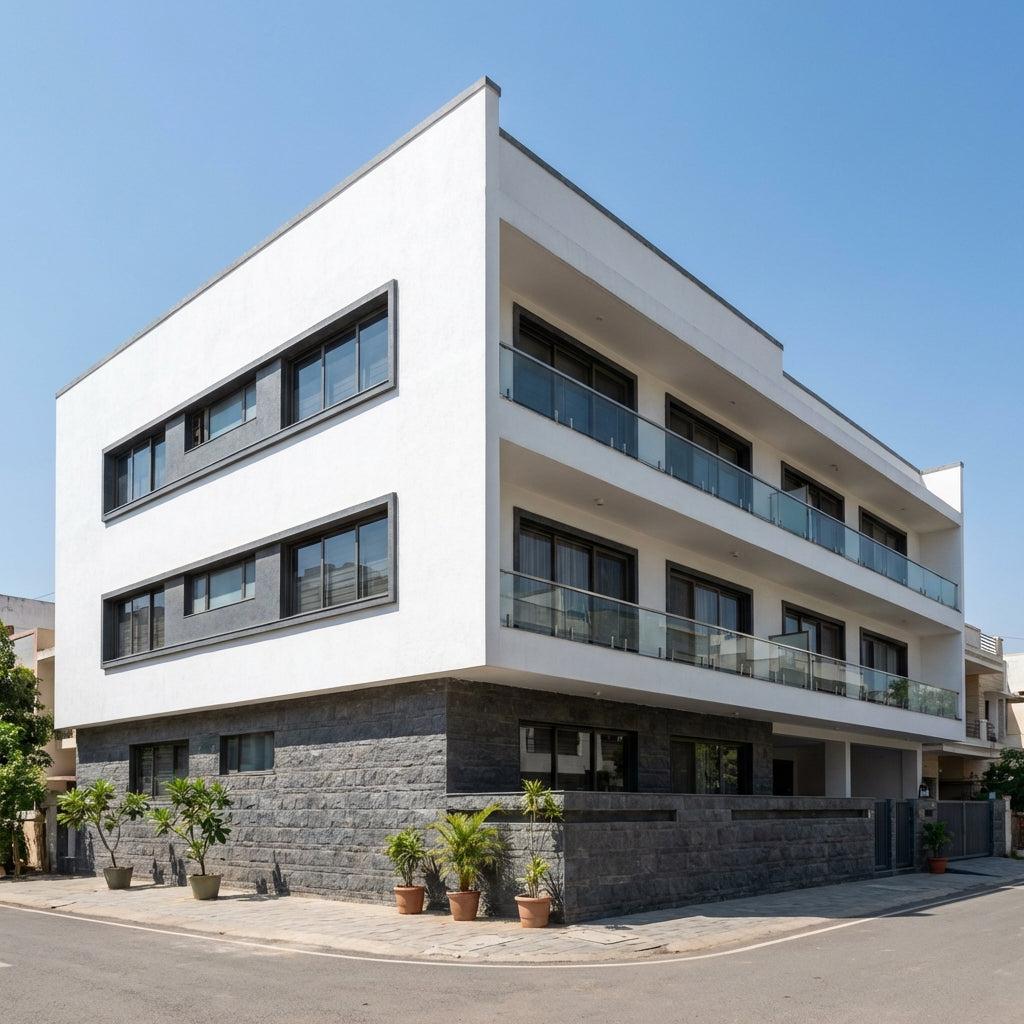
A 40x60 north facing 4-floor house plan designed as a multi-generational family tower — one auspicious entrance, four connected homes, one shared legacy.
13 min read
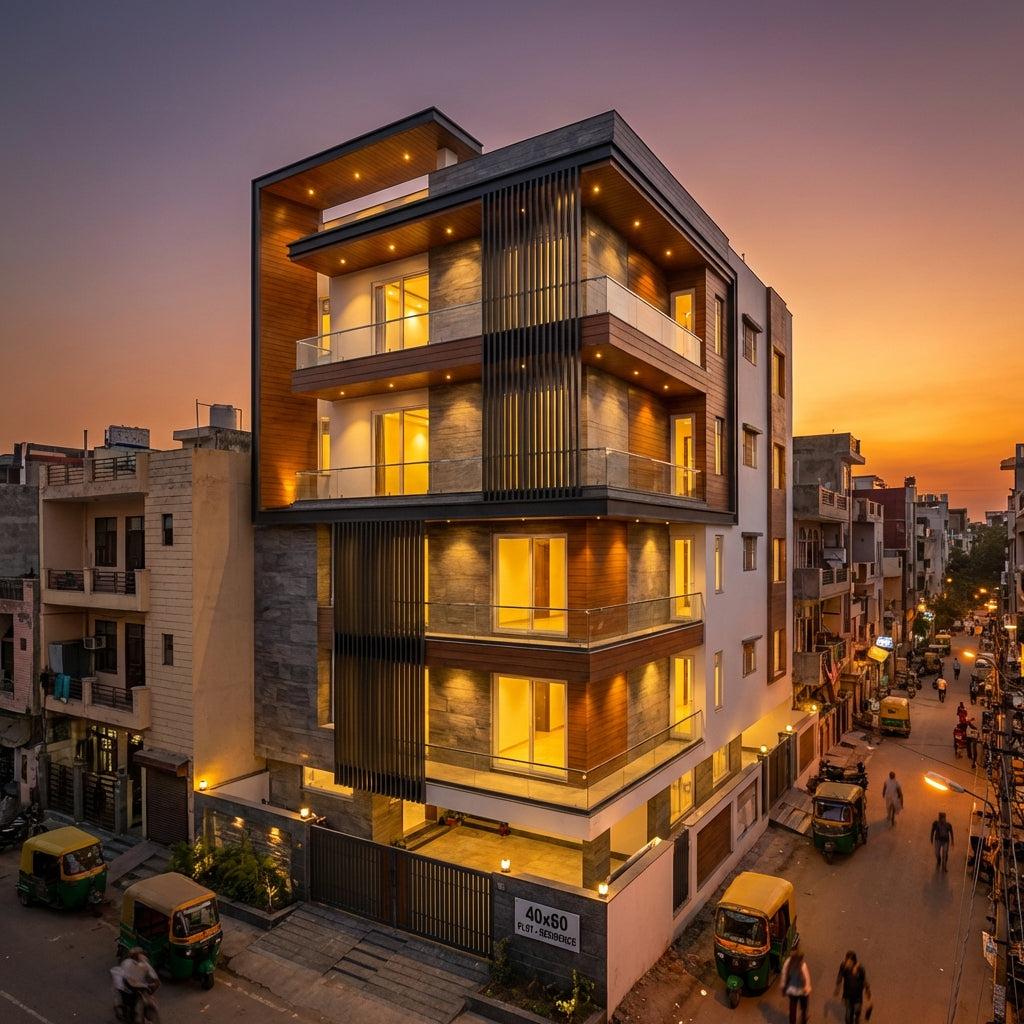
Explore our 40x60 west facing 4-floor house plan. 2400 sq ft plot. View 3D elevation, floor plan & cost estimate. COA-certified architects.
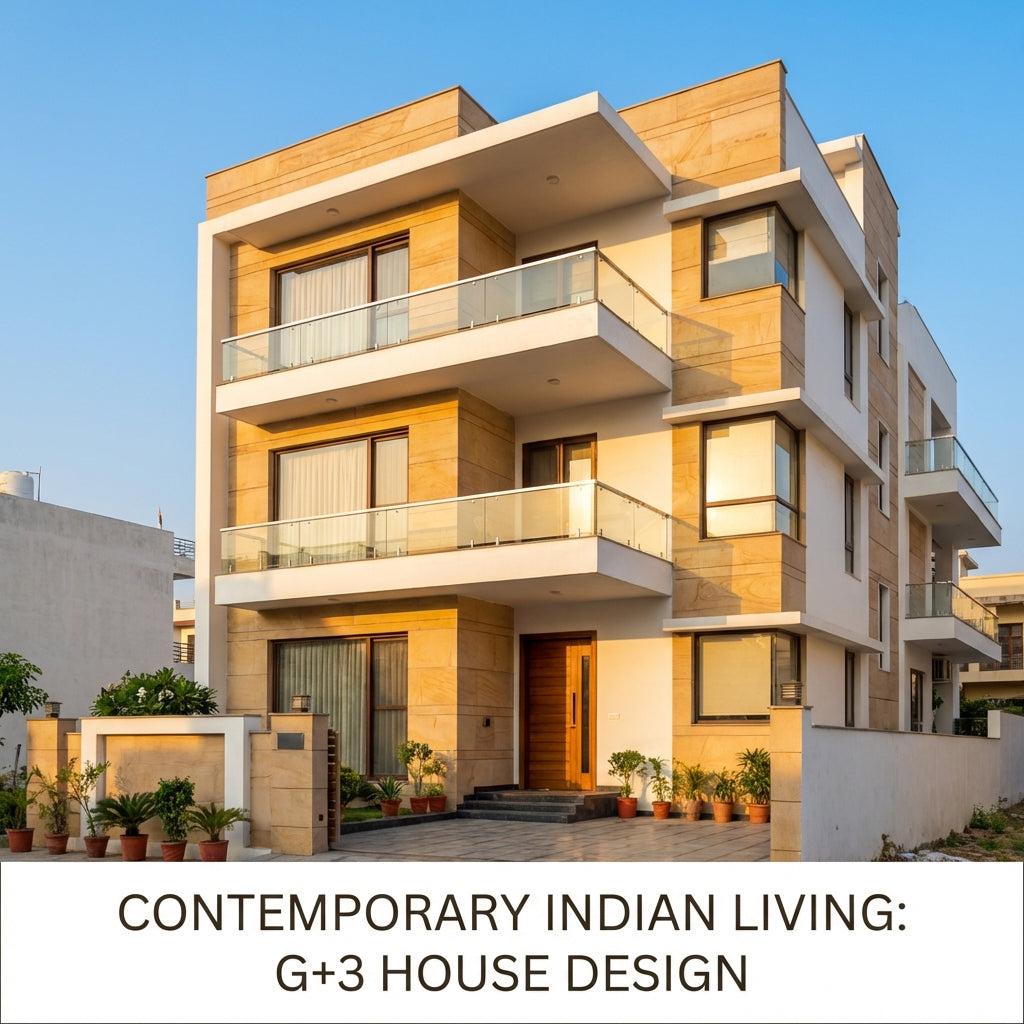
14 min read
A 40x60 house plan 4 floor east facing is one of the most financially rewarding configurations you can build in urban India today. On a 2,400 sq ft plot, a G+3 east-facing design gives you four independent living levels. The ground floor becomes your private owner's suite. The three upper floors become fully rentable 2BHK units, each bathed in the morning sun that Vastu-conscious tenants actively seek. This article covers the complete design logic, floor-by-floor layouts, Vastu placements, 3D elevation details, and realistic construction costs for this configuration.
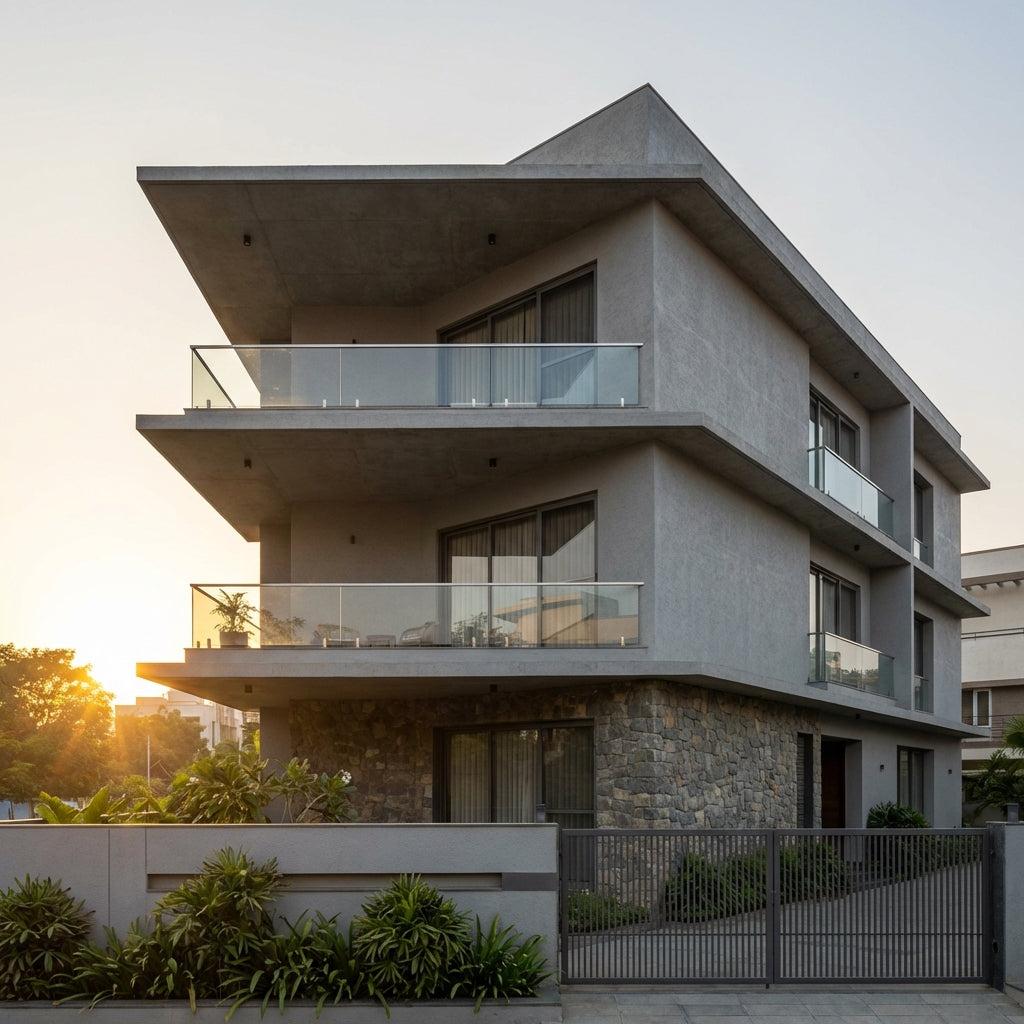
15 min read
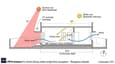
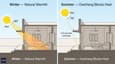
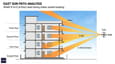
A well-designed 40×60 G+2 west-facing home uses its own structure as a sun-shade device — each upper slab shelters the floor below from peak afternoon heat
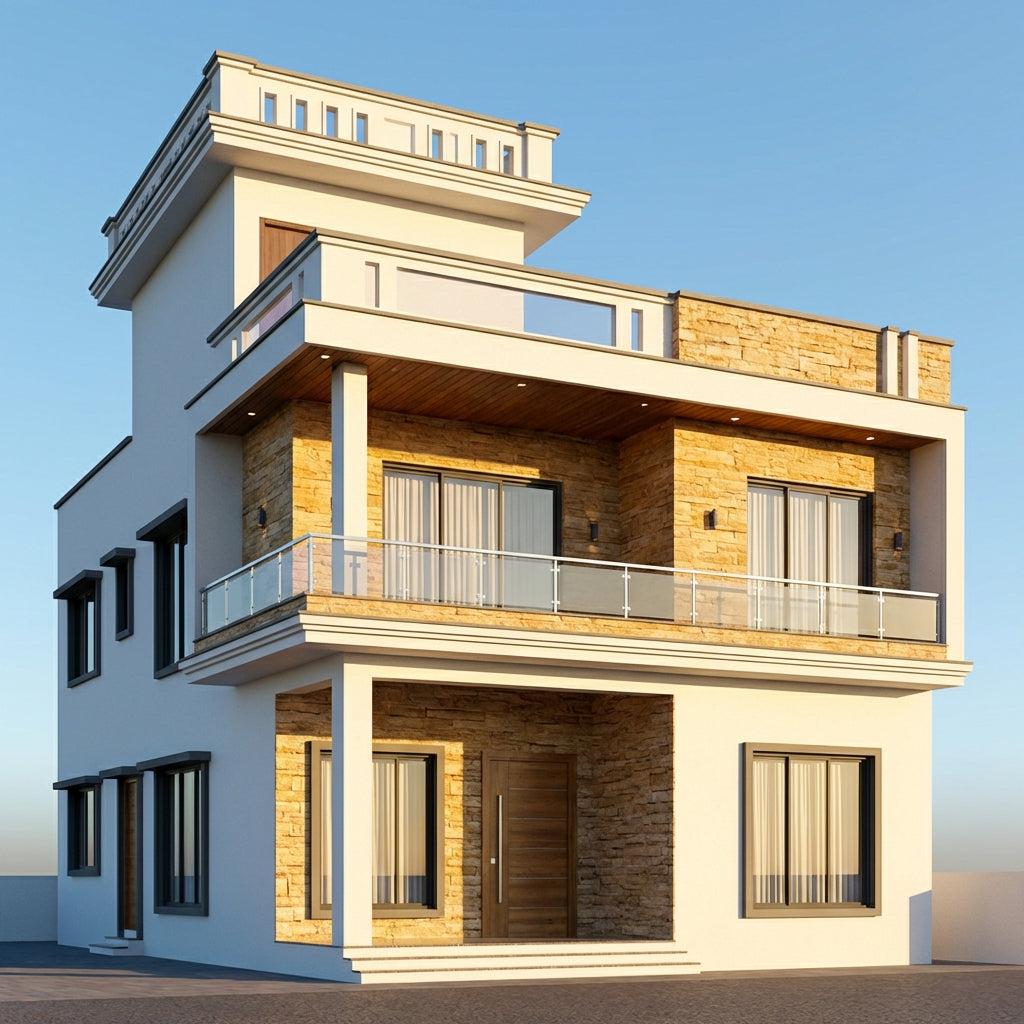
15 min read
A 40x60 east facing house plan with three floors does something most homeowners don't realise until they move in. The east-facing orientation on a 2400 sq ft plot turns your home into a natural cross-ventilation machine. Morning sun heats the east wall and front rooms from 6 am. That warm air rises through the central stairwell. Cooler air is pulled in from rear and north-facing windows to replace it. By 9 am, a passive airflow cycle is running through all three floors — with no mechanical help.
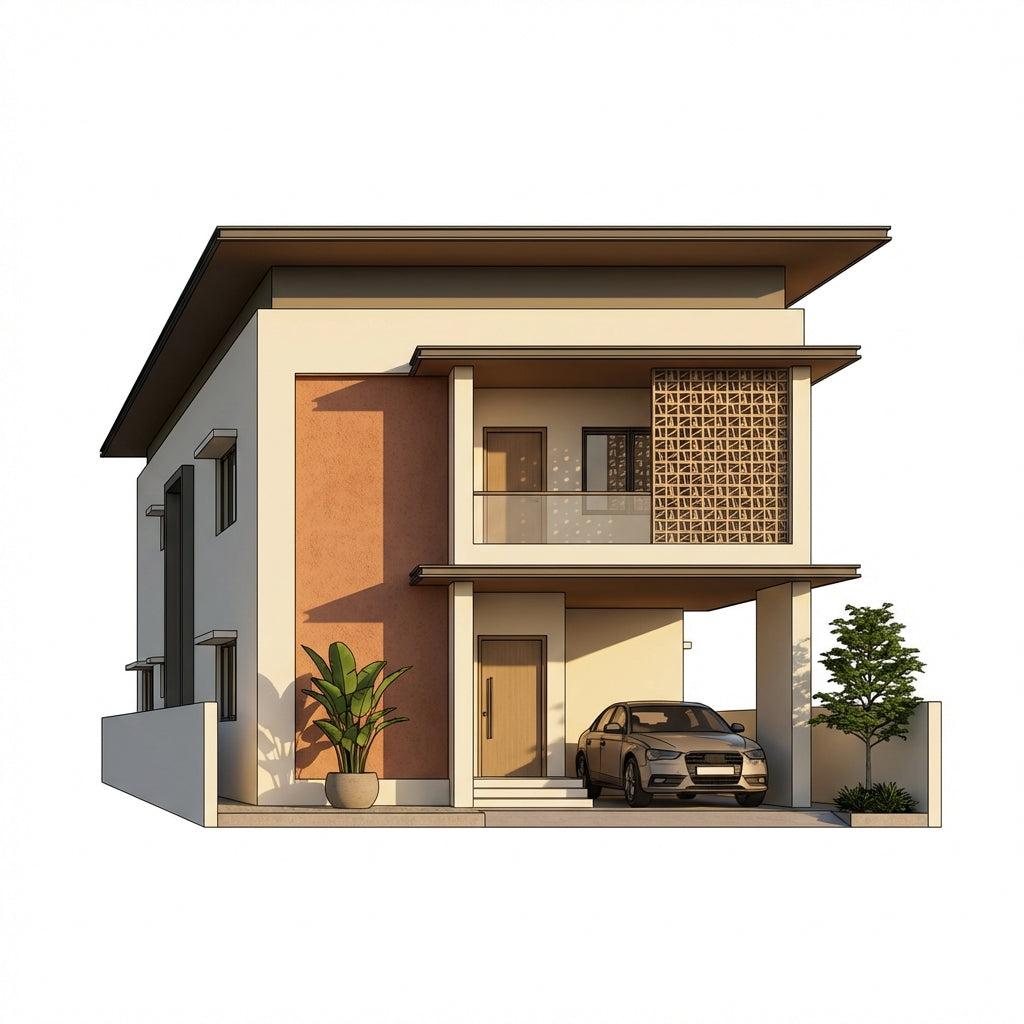
13 min read
A well-designed 40×60 west-facing G+1 home balances street presence with multigenerational family comfort.
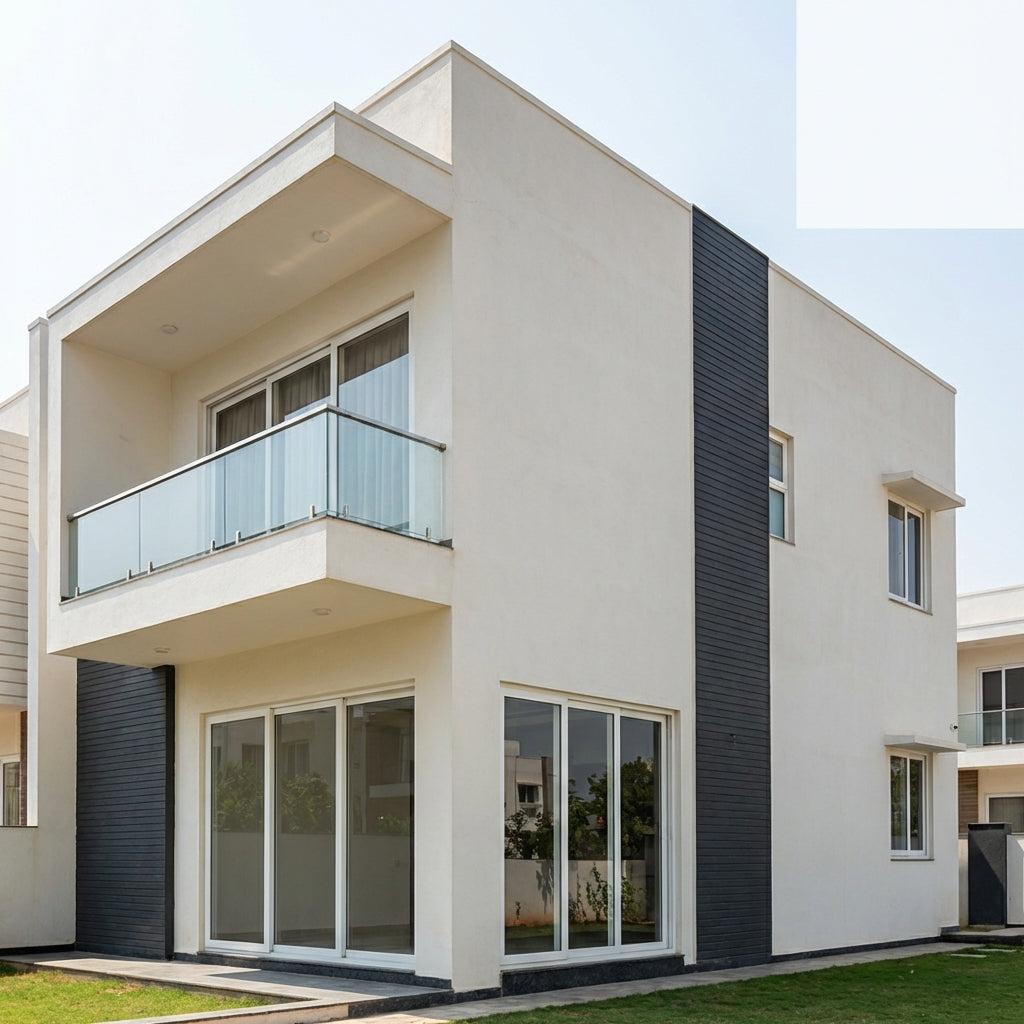
12 min read
Explore our 40x60 north facing 2-floor house plan. 2400 sq ft, G+1 layout. View 3D elevation, floor plans & cost. COA-certified architects.
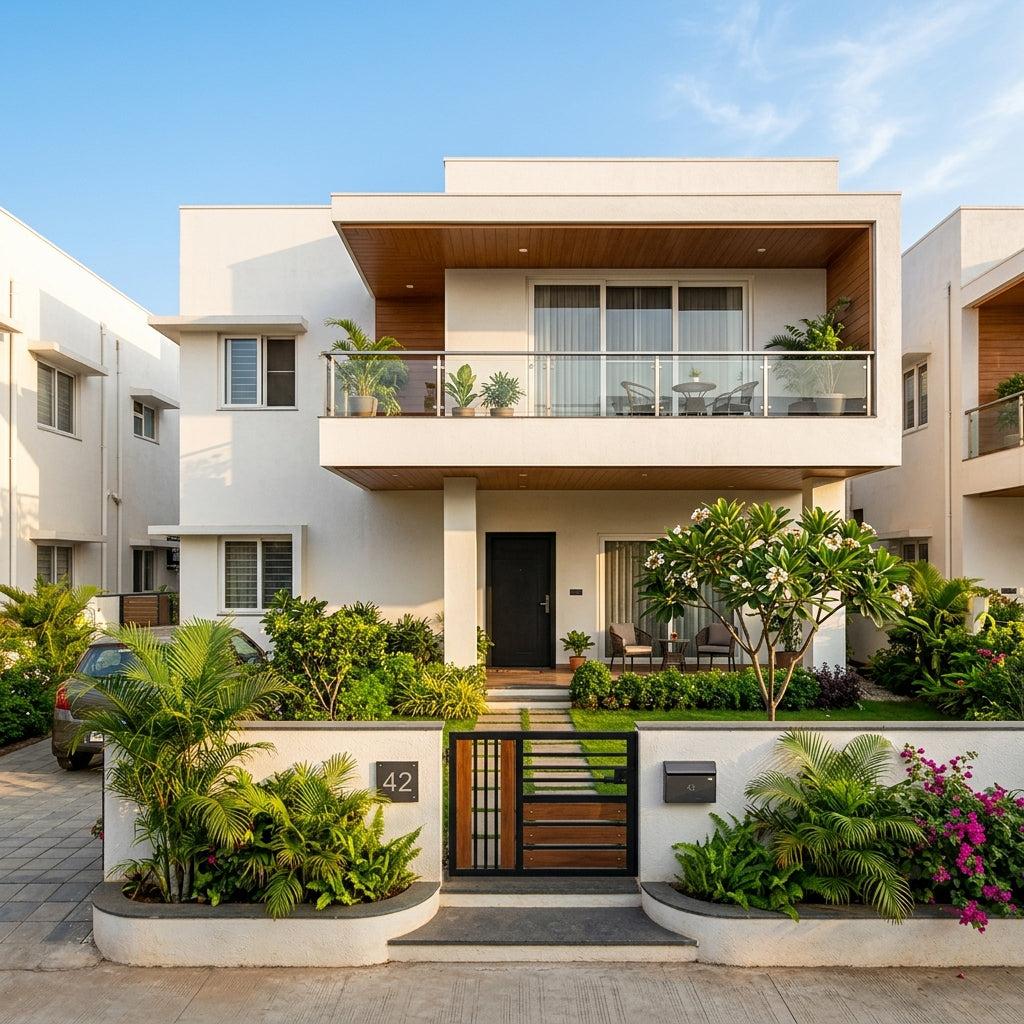
12 min read
A 40×60 east facing G+1 home — the compound does more than separate your house from the road. It becomes the home's most-used outdoor room.
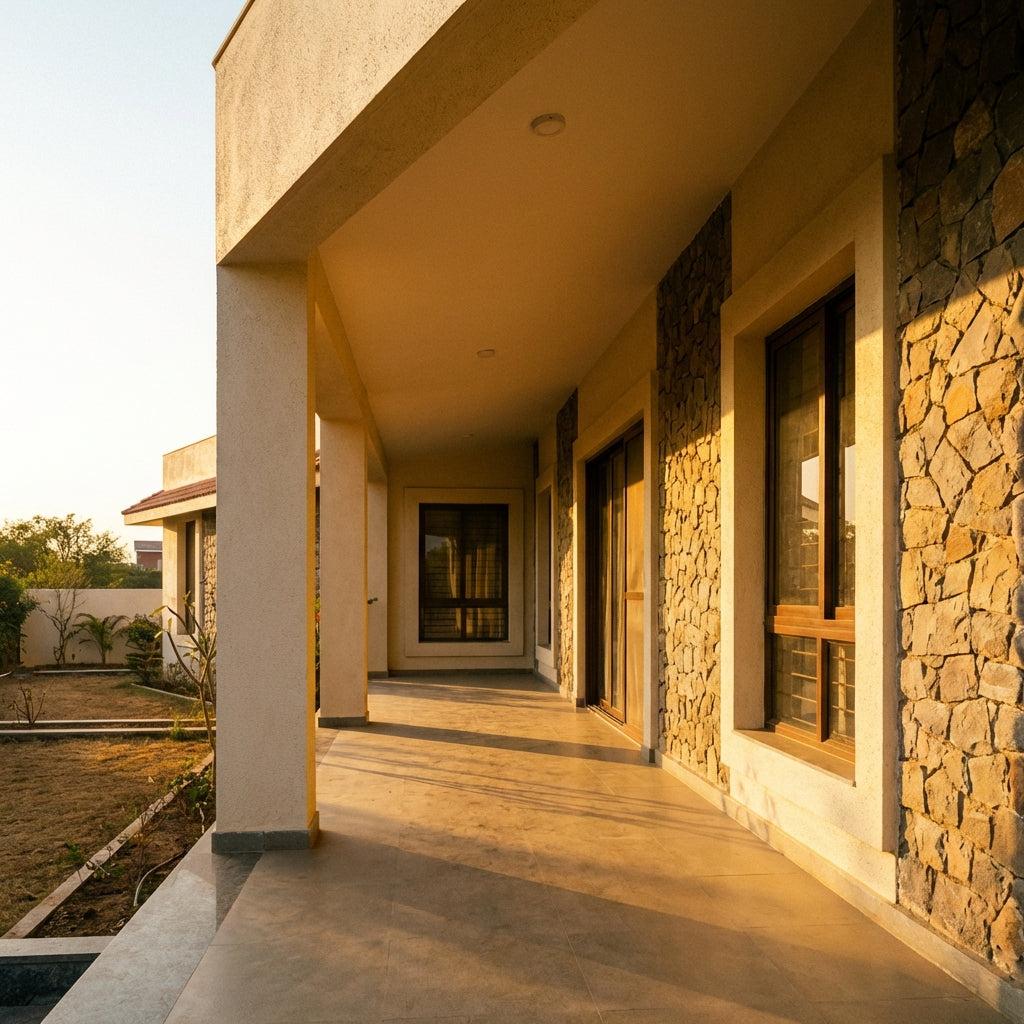
12 min read
A west-facing 40×60 single-floor bungalow at golden hour — the veranda becomes the home's best room after 4 PM
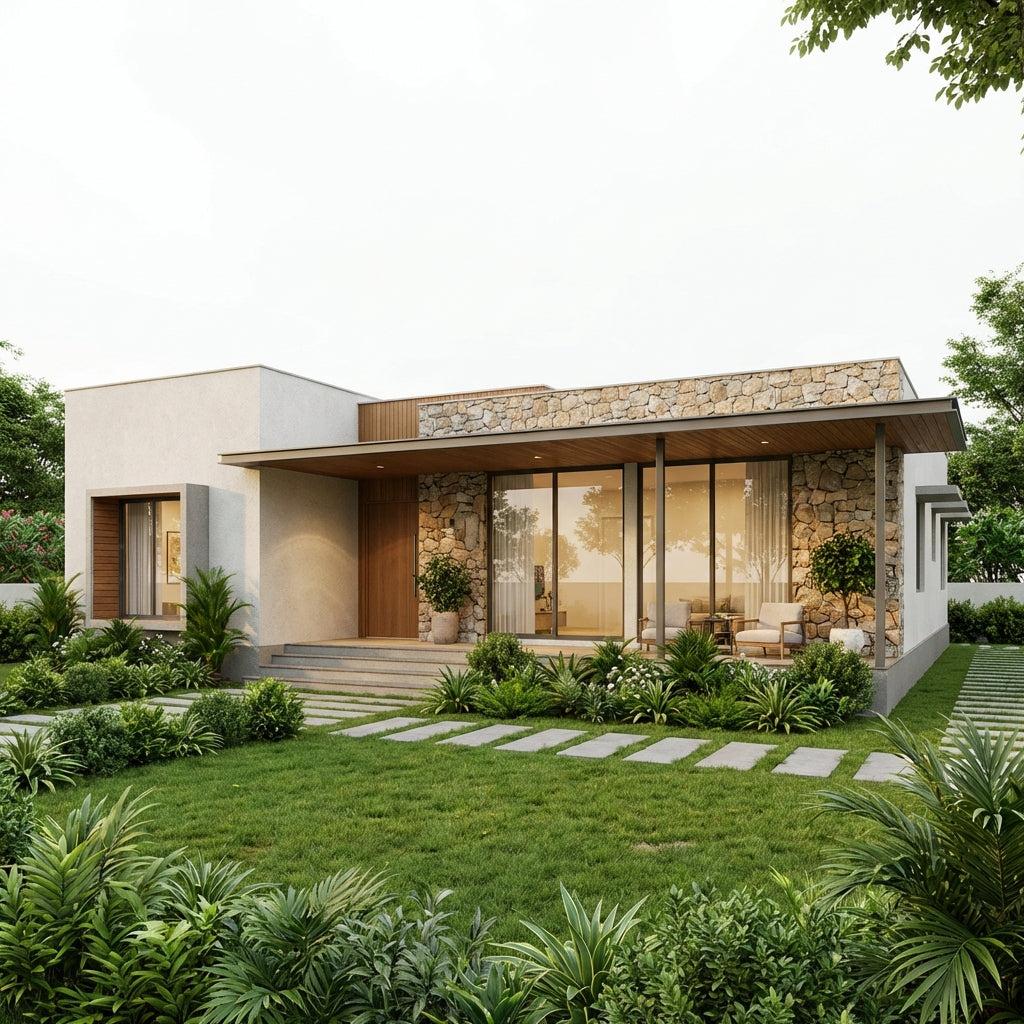
11 min read
A 40×60 north-facing bungalow — wide frontage, all rooms on one level, and a Vastu layout that needs zero compromises.
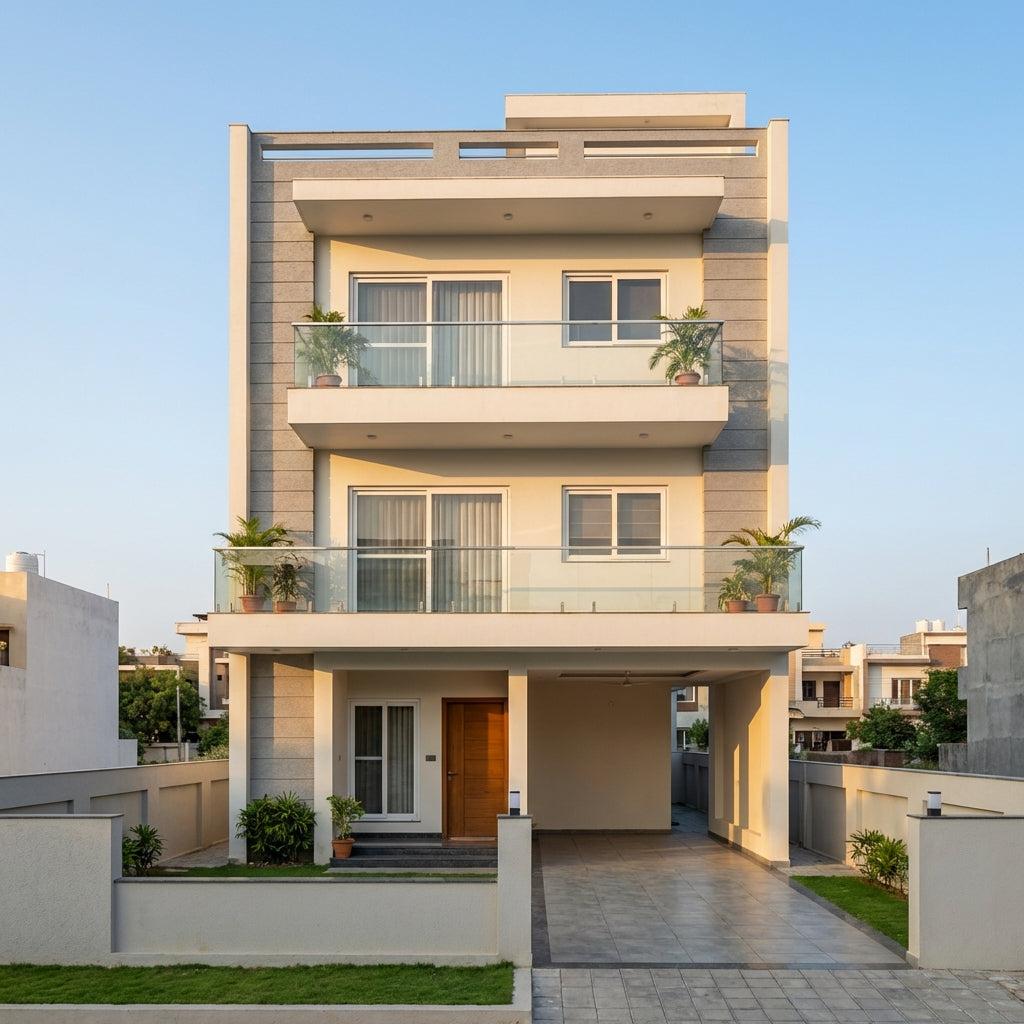
14 min read
A south-facing G+3 elevation that turns every floor into a working asset — from street-level presence to rooftop terrace suite.
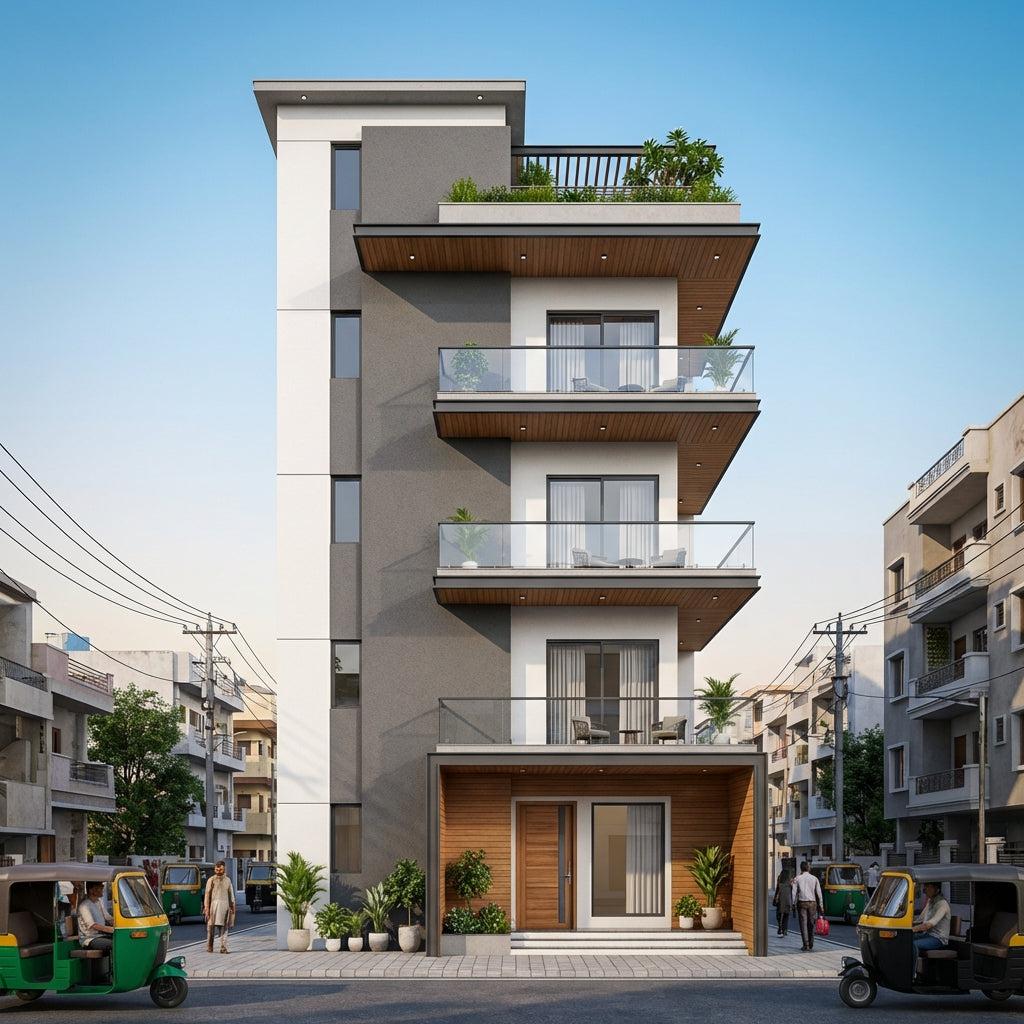
14 min read
A 40×50 north-facing G+3 — four-floor vertical living with solar arbitrage built in
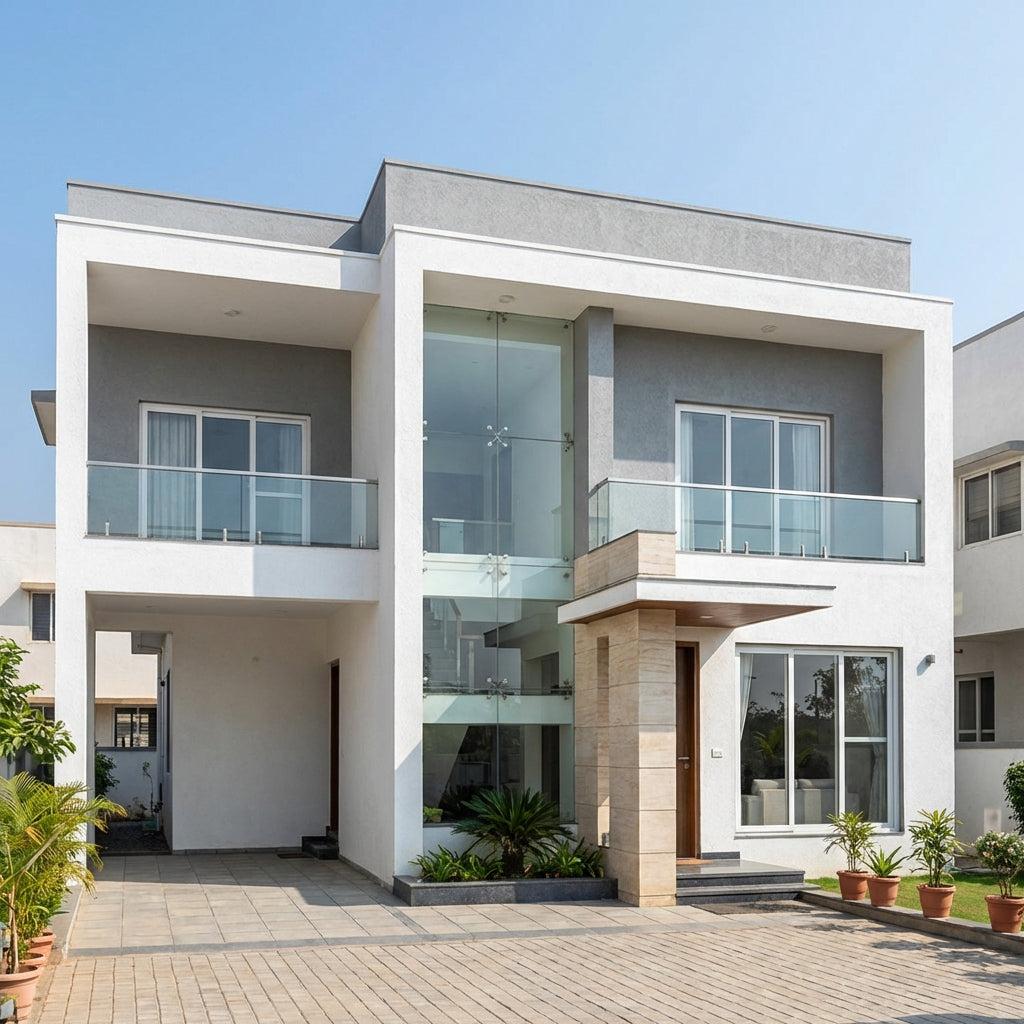
11 min read
Explore our 40x50 south facing 2-floor house plan. 2000 sq ft plot, G+1 design. View 3D elevation, floor plans & cost estimate. COA-certified architects.
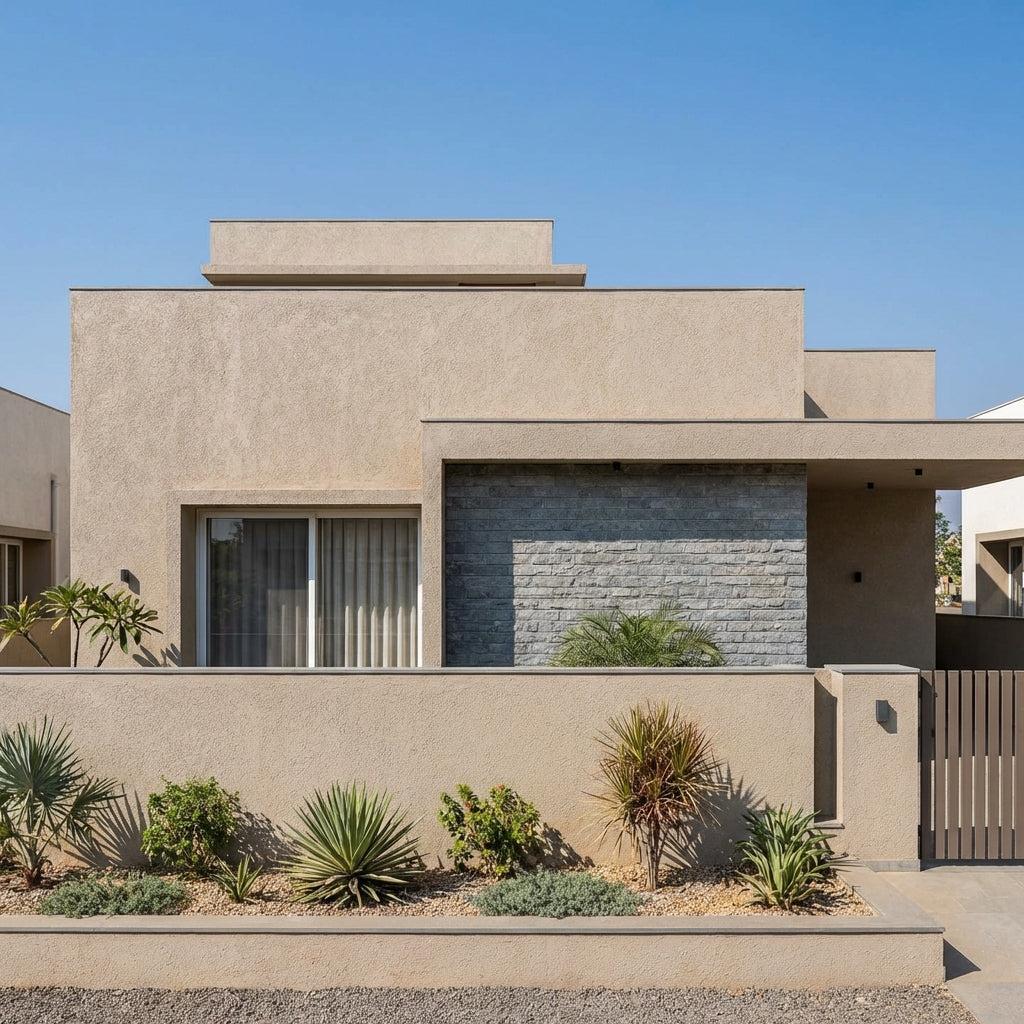
10 min read
A well-designed 40×50 south-facing single-floor home — wide, bright, and built for practical Indian family living
15 min read
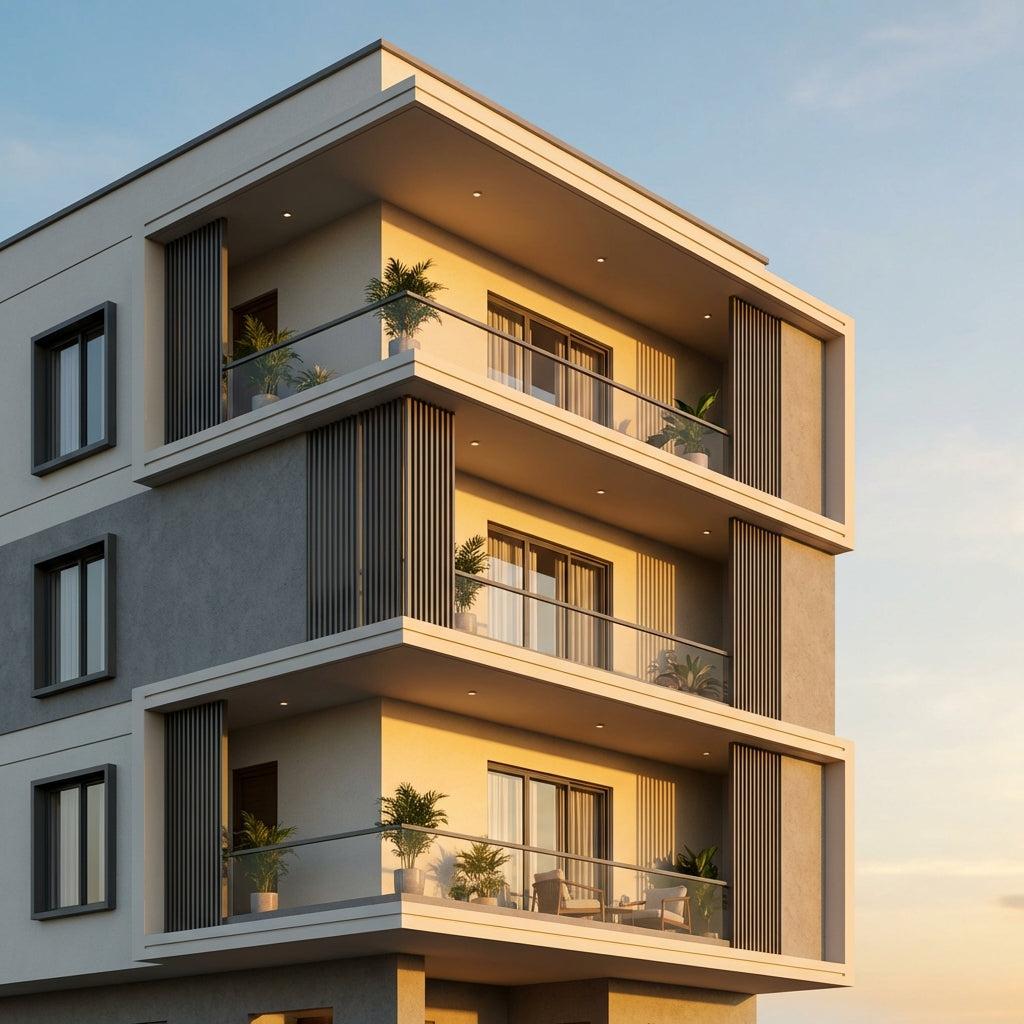
Explore our 40x50 west facing 4-floor house plan. 2000 sq ft plot. View 3D elevation, floor plan & cost estimate. COA-certified architects.
14 min read
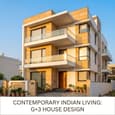
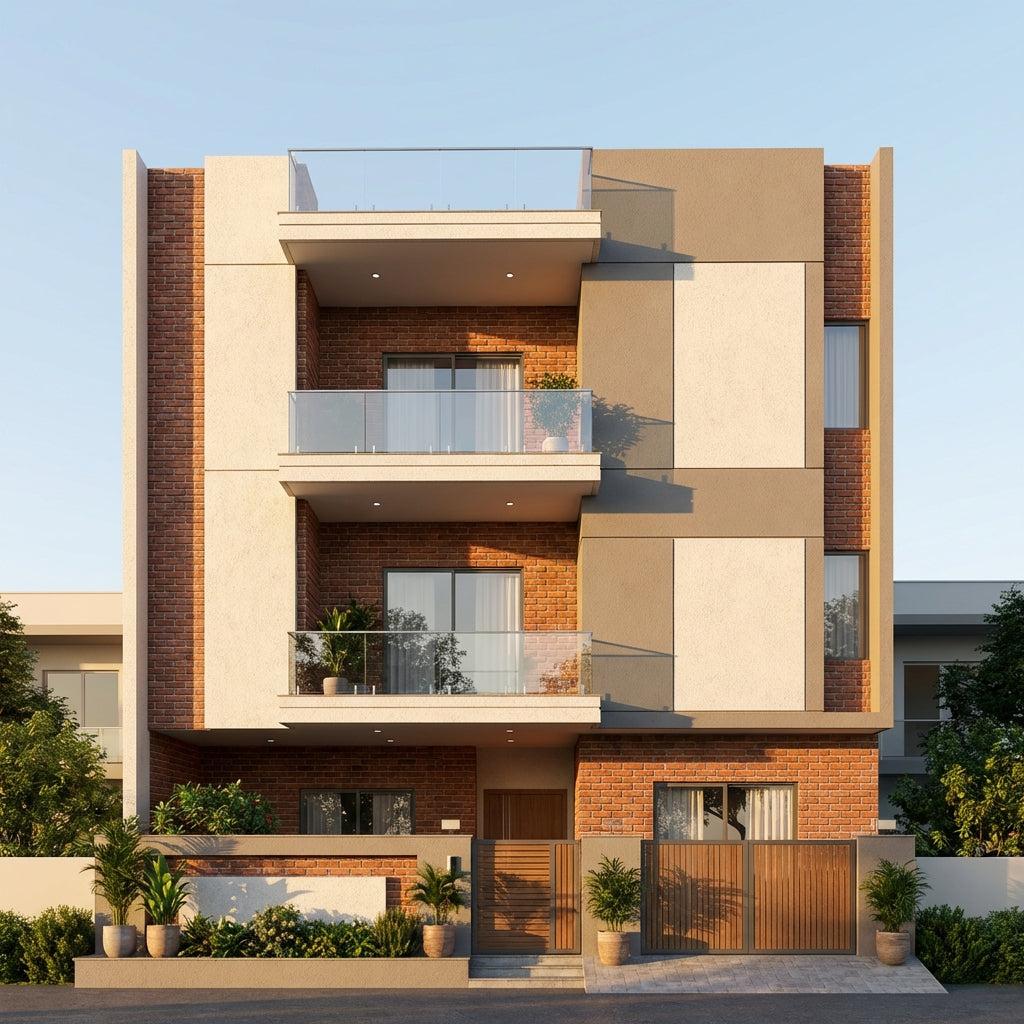
A contemporary G+3 elevation design for a 40x50 east facing plot — 40-foot wide east frontage, stacked balconies, sunrise-ready facade